10714 Chevy Chase Drive
SEE ALL PHOTOS
10714 Chevy Chase Drive
For Sale

10714 Chevy Chase Drive

10714 Chevy Chase Drive, Houston, TX 77042

$550,000
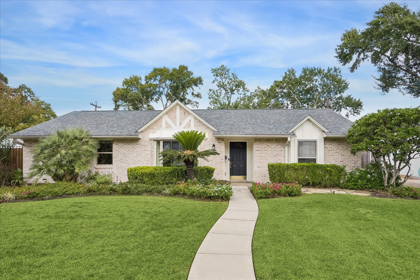
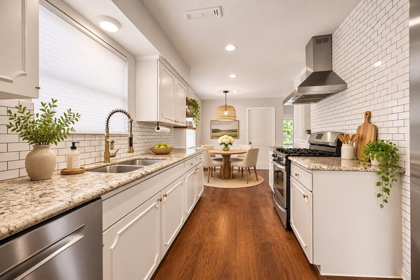
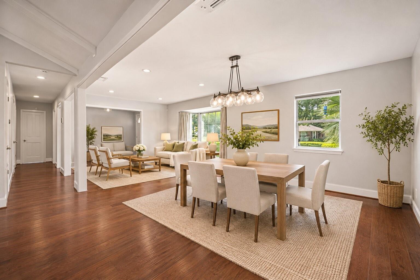
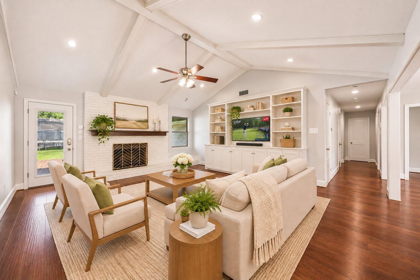
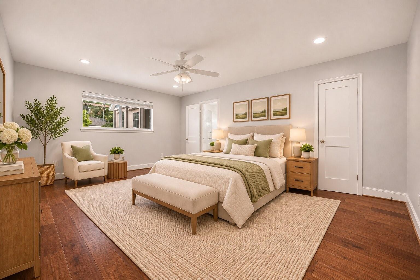
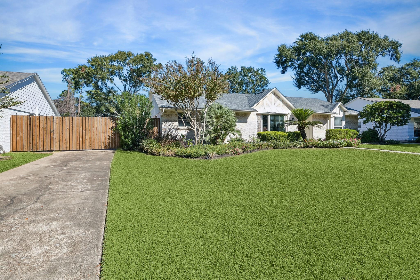
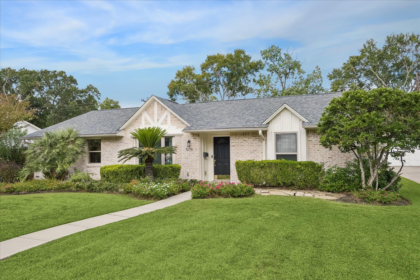
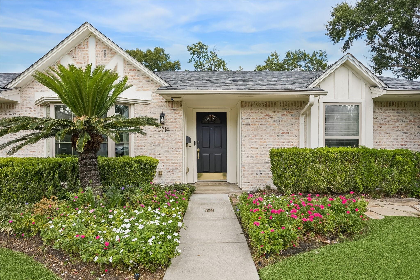
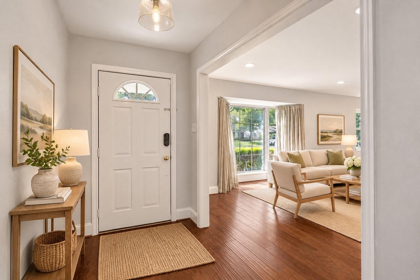
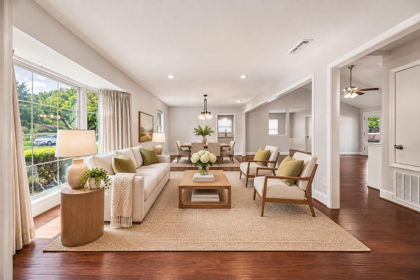
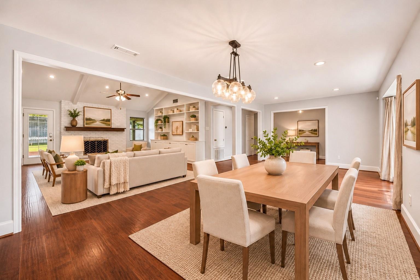
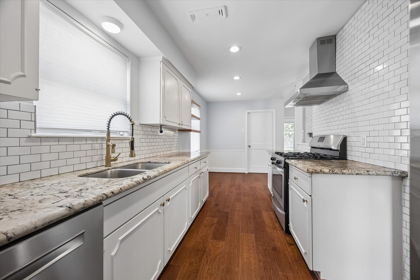
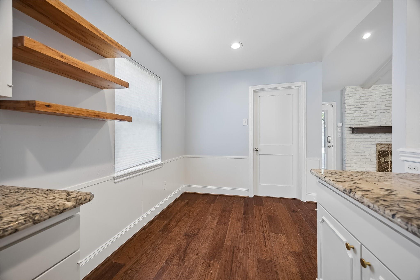
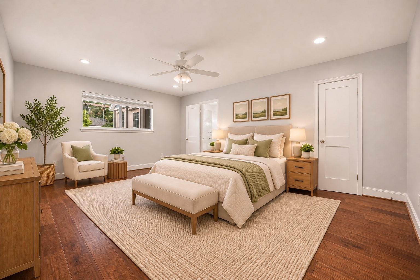
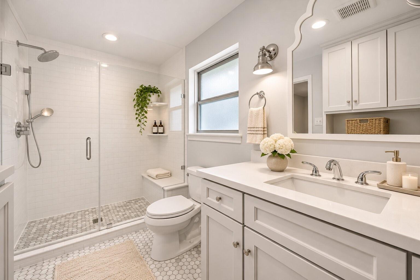
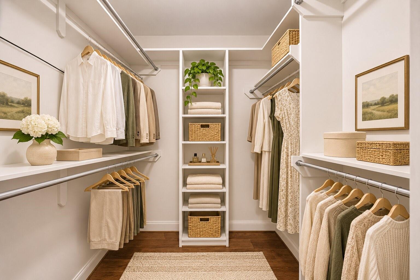
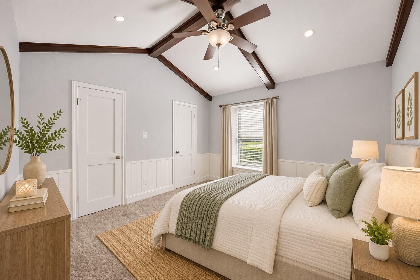
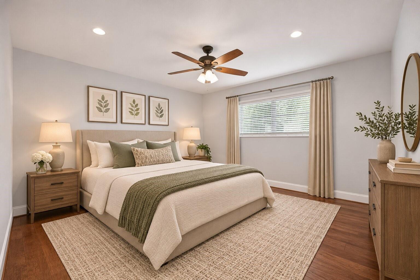
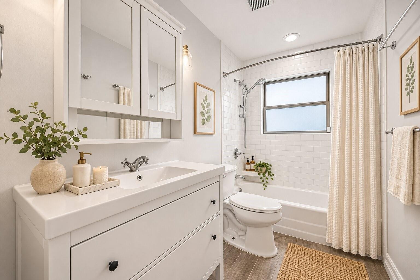
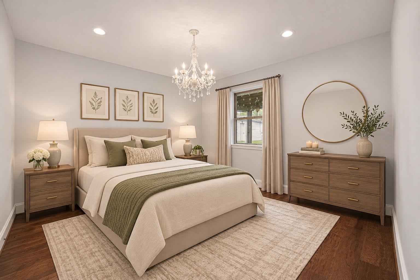
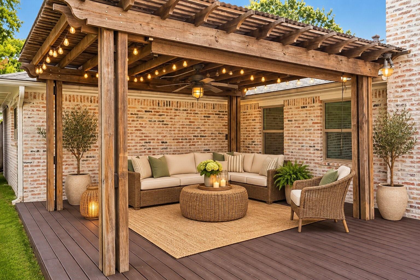
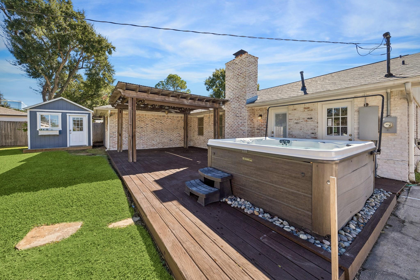
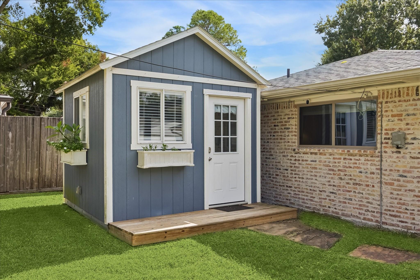
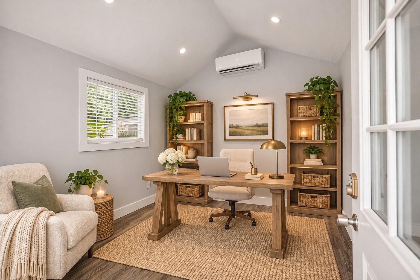
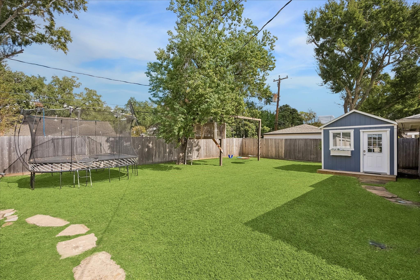
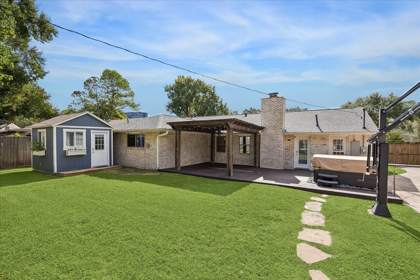
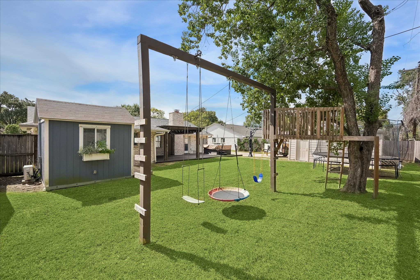
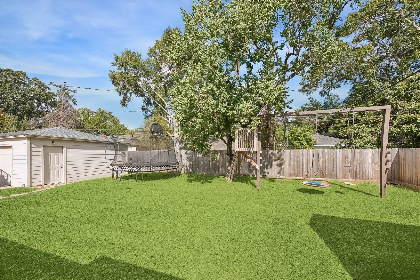
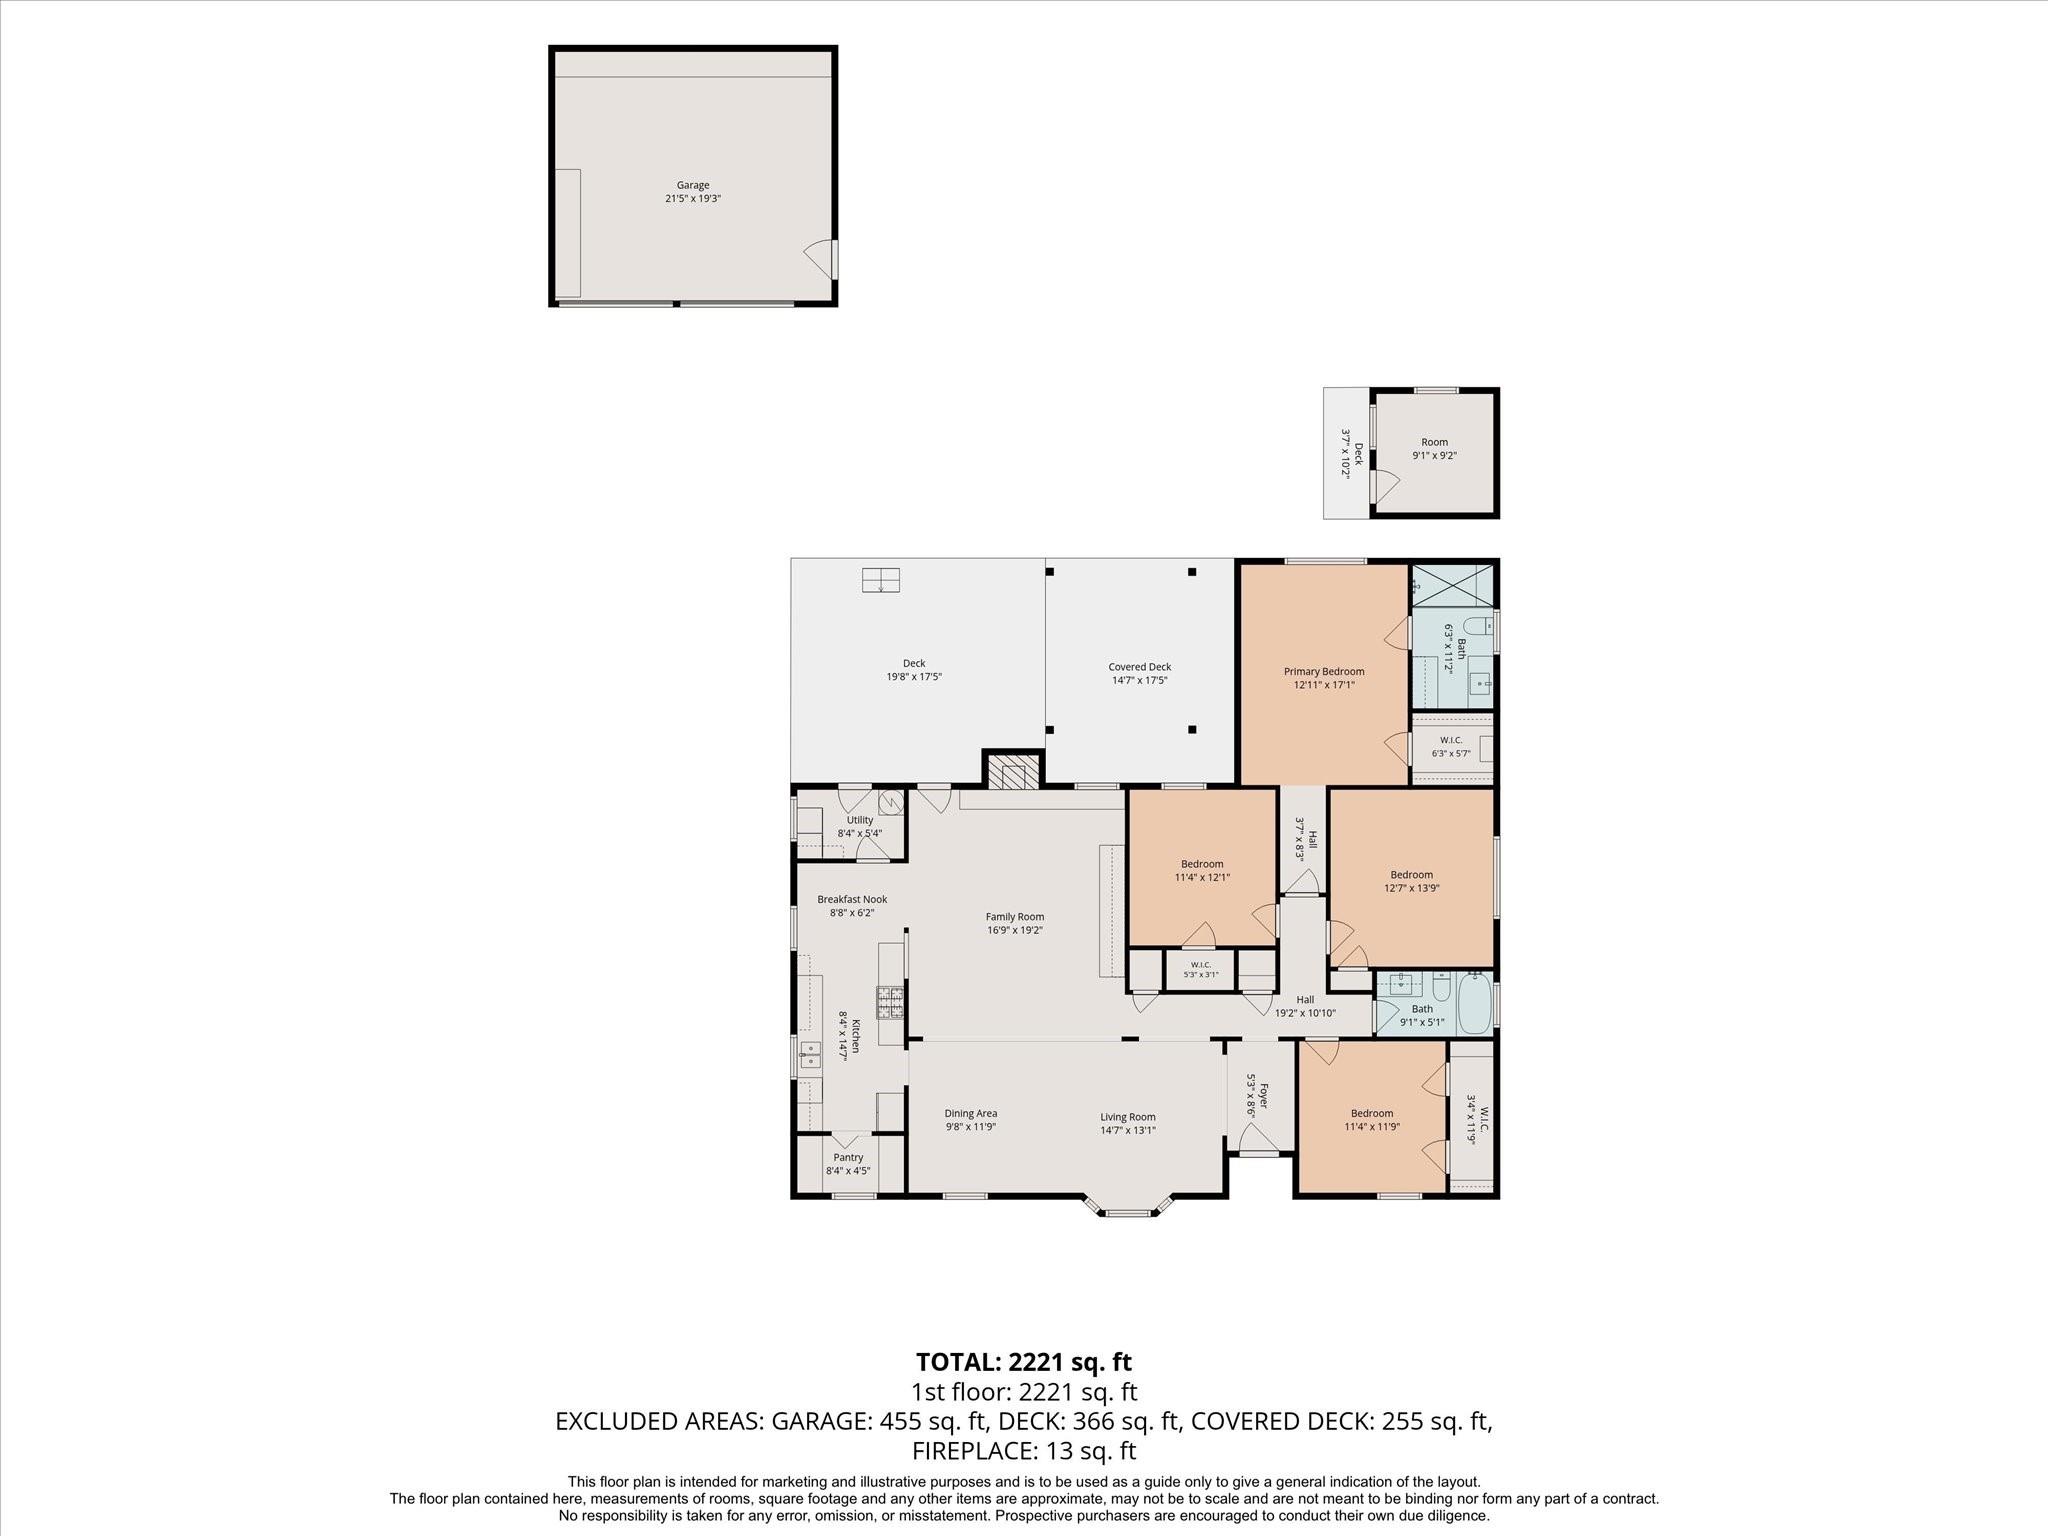
Welcome to Walnut Bend! Situated on an oversized 10,250 sq. ft. lot along a quiet street, this beautifully maintained 4-bedroom, 2-bath home offers 2,157 sq. ft. of inviting living space. Step inside to soaring ceilings, rich engineered wood floors, abundant natural light, and spacious living and dining areas with a cozy fireplace and custom built-ins. The kitchen features granite countertops, stainless steel appliances, a 5-burner gas cooktop, generous cabinetry, and a walk-in pantry. The primary suite offers a walk-in closet and glass-enclosed shower. Outside, enjoy a sprawling backyard with mature trees, a large wooden deck, covered pergola, and playset--perfect for entertaining! A separate air-conditioned backyard building provides flexible space for a home office, studio, or hobby room. Additional highlights include double-pane windows, PVC sewer lines, a dedicated laundry room, and a detached 2-car garage. Conveniently located near shopping, dining, and major freeways!

11/15/2026 2:00PM - 4:00PM CST

4
beds

2
baths

2,157 Sq.Ft. LIVING AREA

10,249.67 Sq.Ft. lot

Features & Amenities

Interior

  • total bedrooms4
  • Total bathrooms2
  • full bathrooms2
  • Laundry room Electric Dryer Hookup, Gas Dryer Hookup, Washer Hookup
  • Flooring Carpet, Tile, Wood
  • Fireplace Wood Burning
  • APPLIANCES Disposal, Oven, Microwave, Gas Cooktop, Dishwasher
  • other interior Features High Ceilings, Vaulted Ceiling, 1 Bedroom Down - Not Primary BR, 2 Bedrooms Down, All Bedrooms Down, Primary Bed - 1st Floor, Walk-In Closet(s)

Area & Lot

  • Status For Sale
  • OPEN HOUSE

    11/15/2026 2:00PM - 4:00PM CST

  • Living Area2,157 Sq.Ft.
  • Total Area2,157 Sq.Ft.
  • Lot Area10,249.67 Sq.Ft.
  • MLS® ID27967325
  • TypeResidential
  • YEAR BUILT1963
  • Architecture StylesTraditional
  • Elementary SchoolWalnut Bend Elementary School (Houston)
  • Middle SchoolRevere Middle School
  • High SchoolWestside High School
  • School District27 - Houston

Exterior

  • STORIES1
  • Garage Space2.0
  • water SourcePublic
  • roofComposition
  • lot featuresBack Yard, Greenbelt, Subdivided, 0 Up To 1/4 Acre
  • parkingDriveway Gate, Detached, Auto Driveway Gate, Garage Door Opener
  • HEAT TYPENatural Gas
  • AIR CONDITIONINGAttic Fan, Ceiling Fan(s), Electric
  • sewerPublic Sewer
  • SubstructureSlab
  • other exterior FeaturesSprinkler System

Financial

  • Sales Price$550,000
  • Real Estate Tax $10,282/yr
  • HOA $159/3 mos
image

Schedule a Showing

We would love to show you our beautiful property. Please select your preferred date and time below. An agent will be in touch shortly to confirm your appointment.

Schedule a Showing

We would love to show you our beautiful property. Please select your preferred date and time below. An agent will be in touch shortly to confirm your appointment.

Thank you for your interest in 10714 Chevy Chase Drive, Houston, TX 77042. We are reviewing your request and will be in touch shortly!

Mortgage Calculator

Estimate your monthly mortgage payment, including the principal and interest, property taxes, and HOA. Adjust the values to generate a more accurate rate.

All estimates are provided for informational purposes only. Actual amounts may vary.
$0,000 Your Payment 20 15 65
$0,000 Your Payment

Work with Us

With CB Realty Team, you won’t just be getting an agent, but a team of people who value honesty, integrity, and transparency.

Follow Me on Instagram