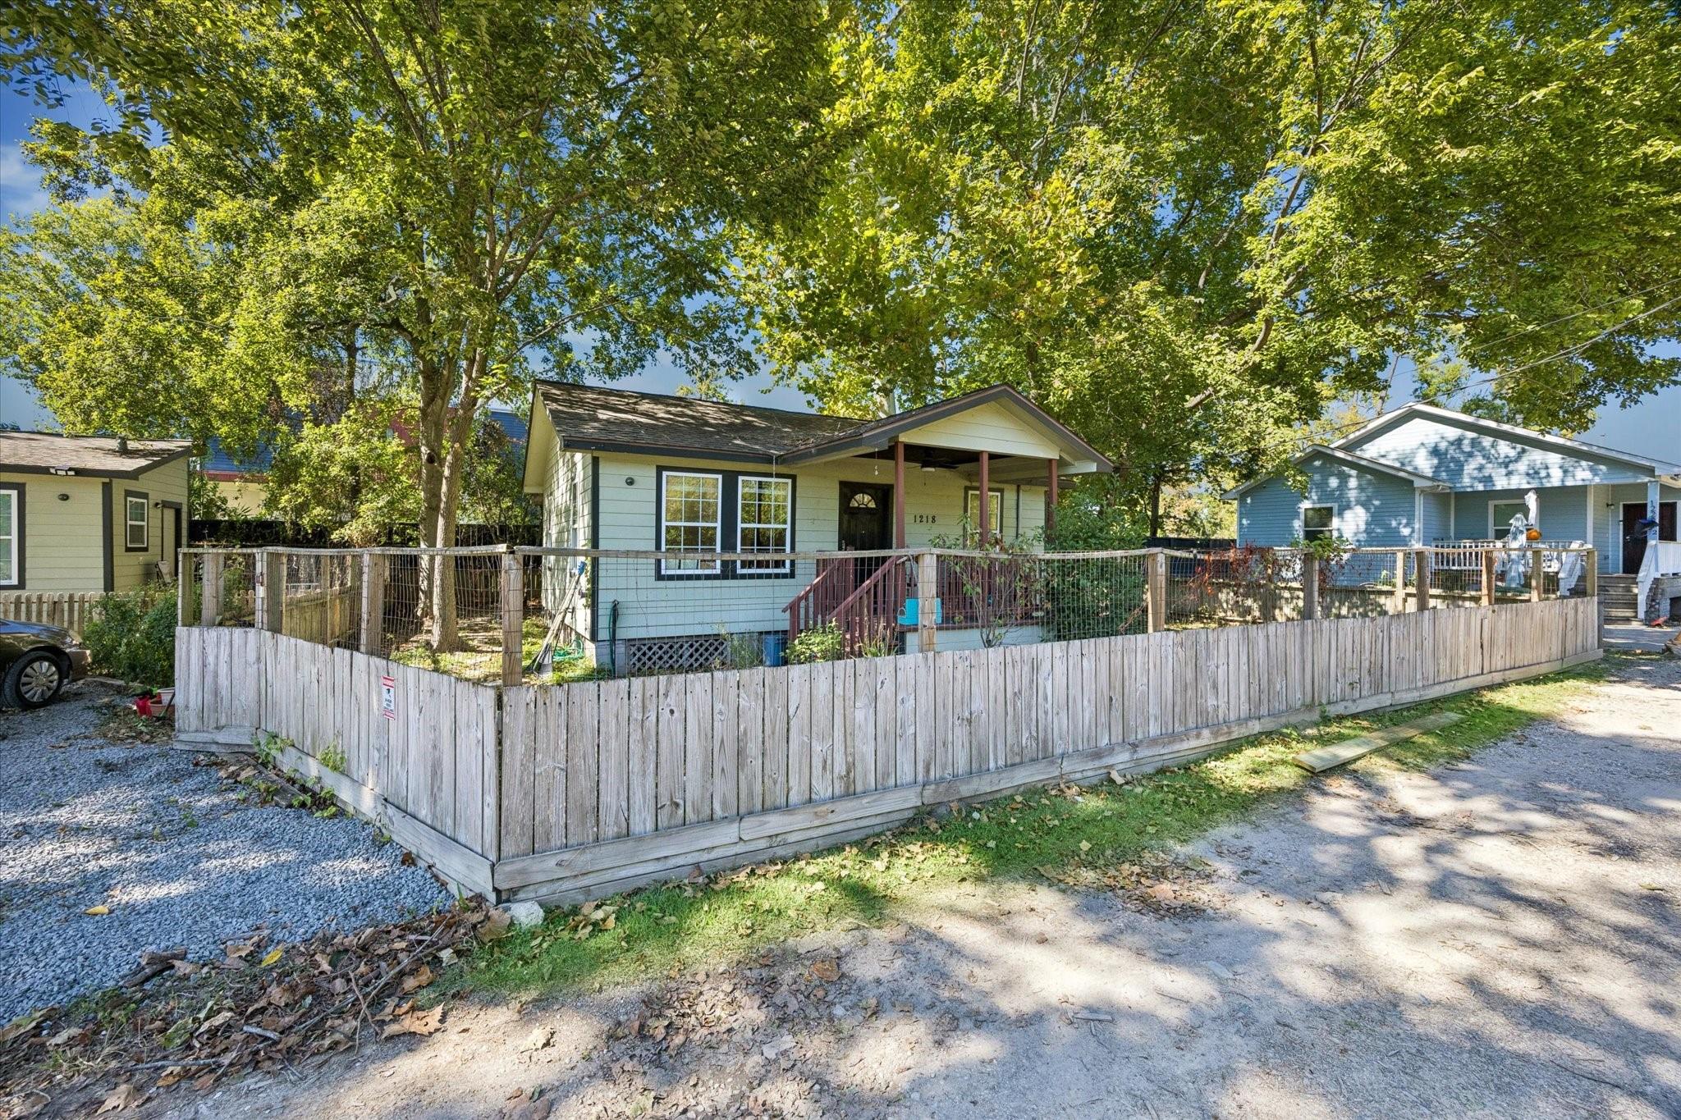
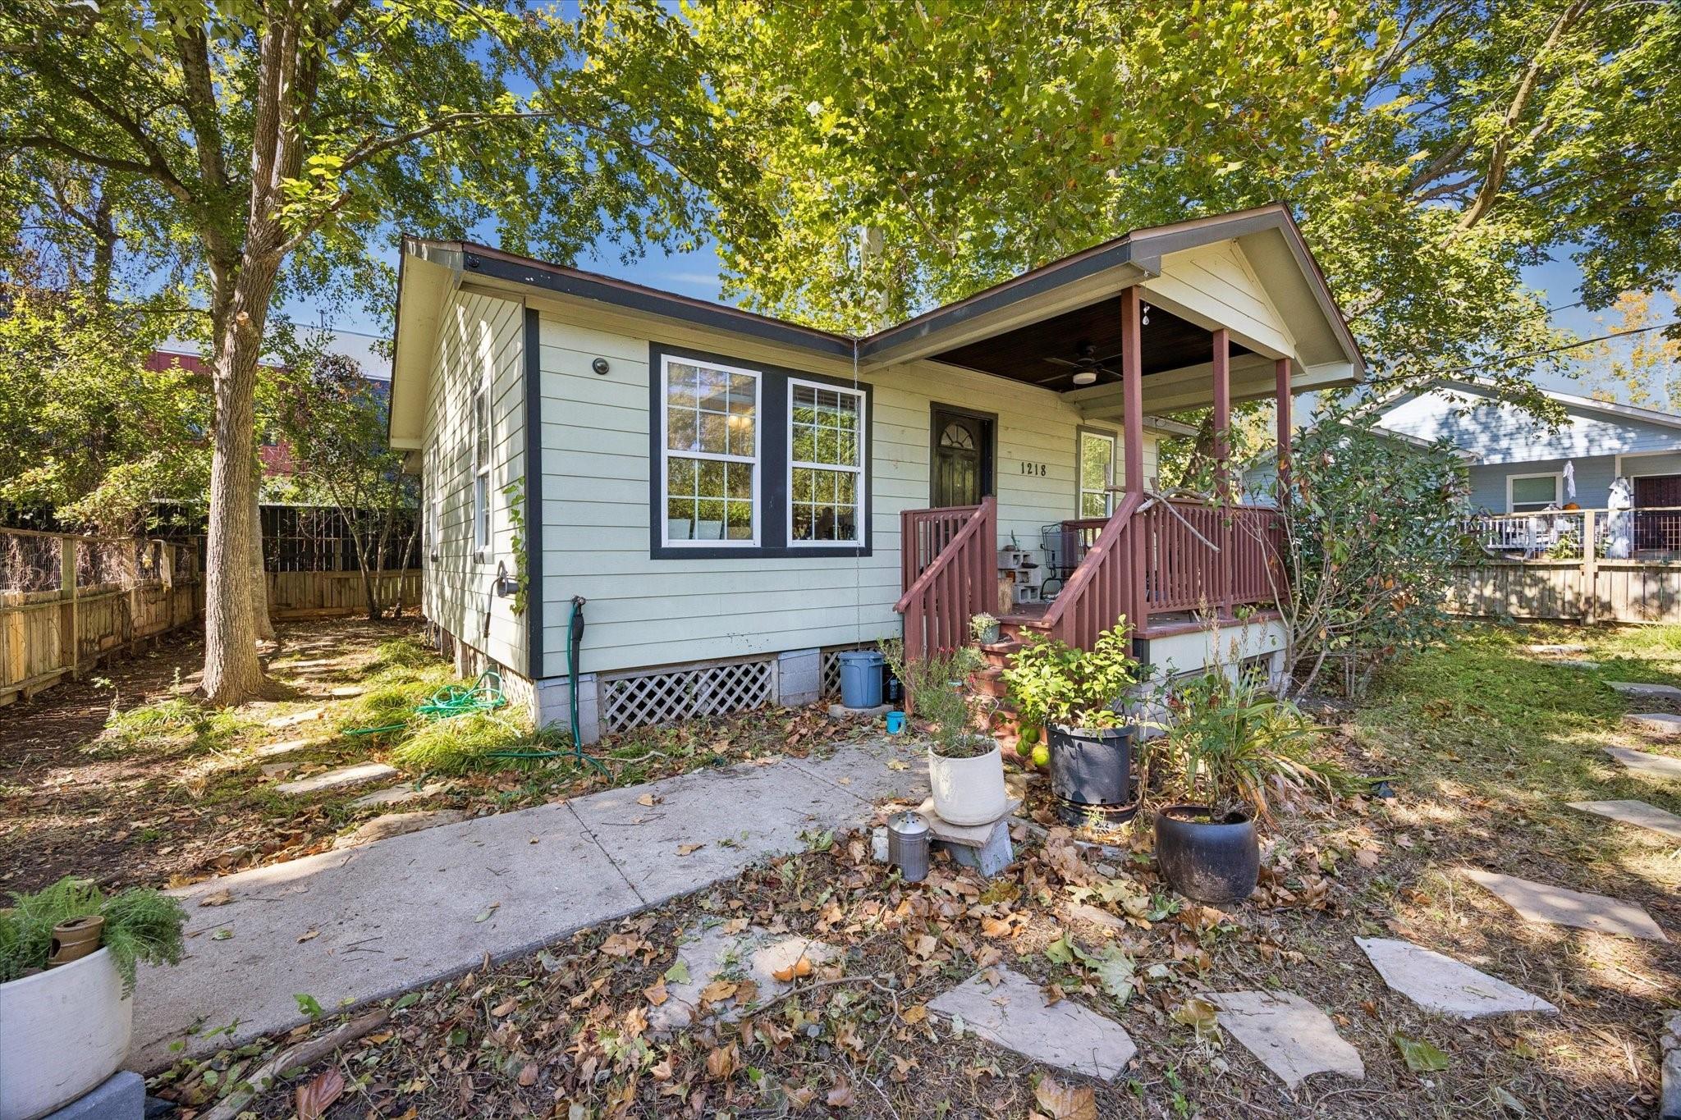
Single-story house with a covered porch and tall wooden fence beneath mature trees.
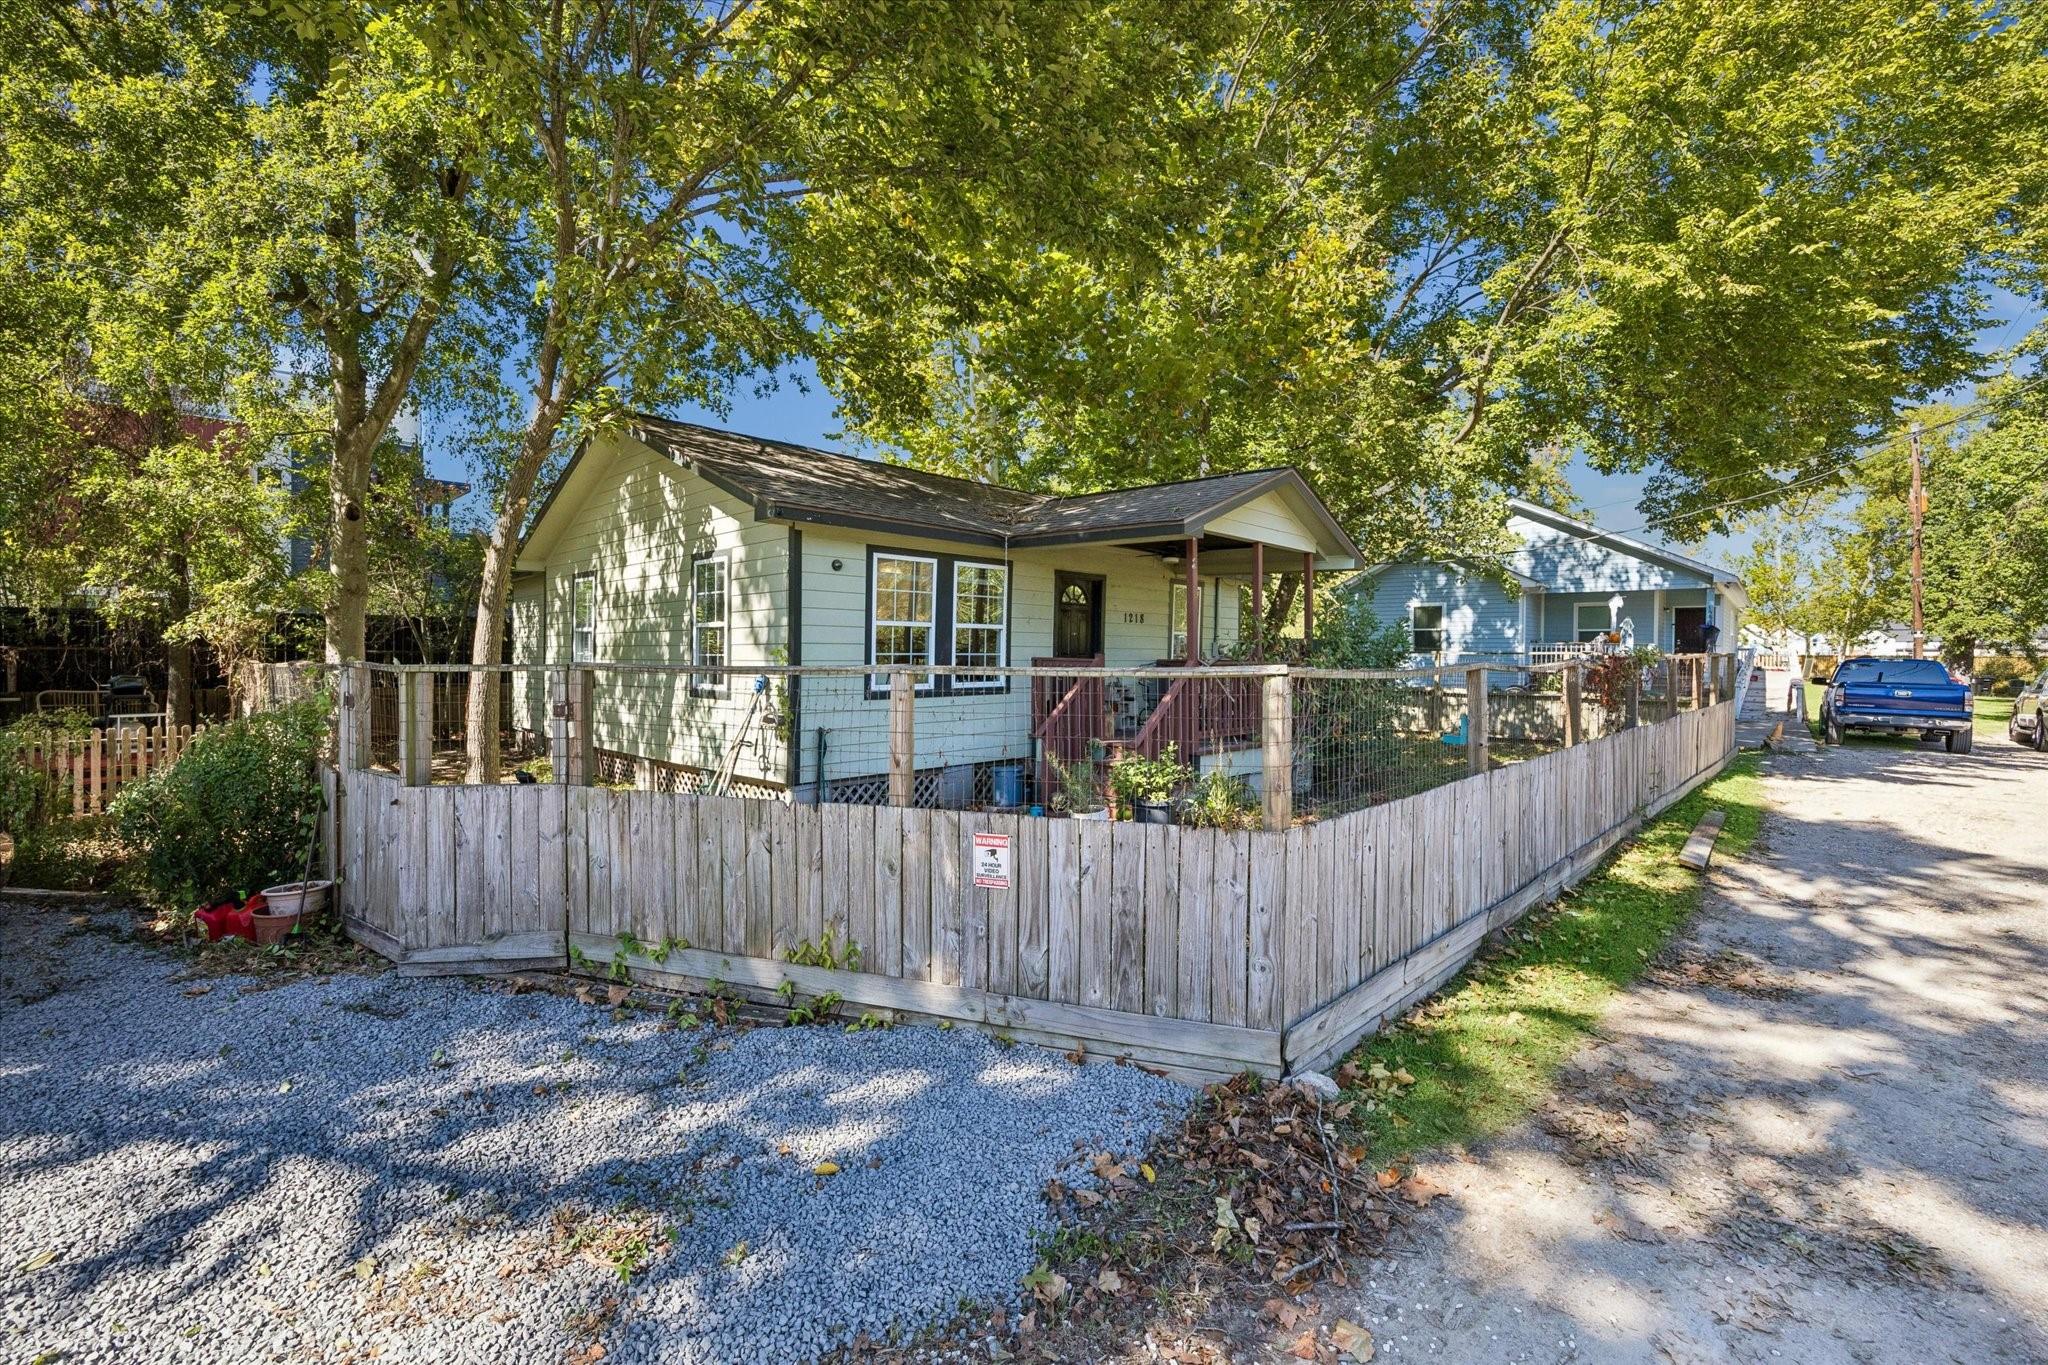
Single-story house with a covered porch, tall fenced yard, mature trees, and gravel driveway.
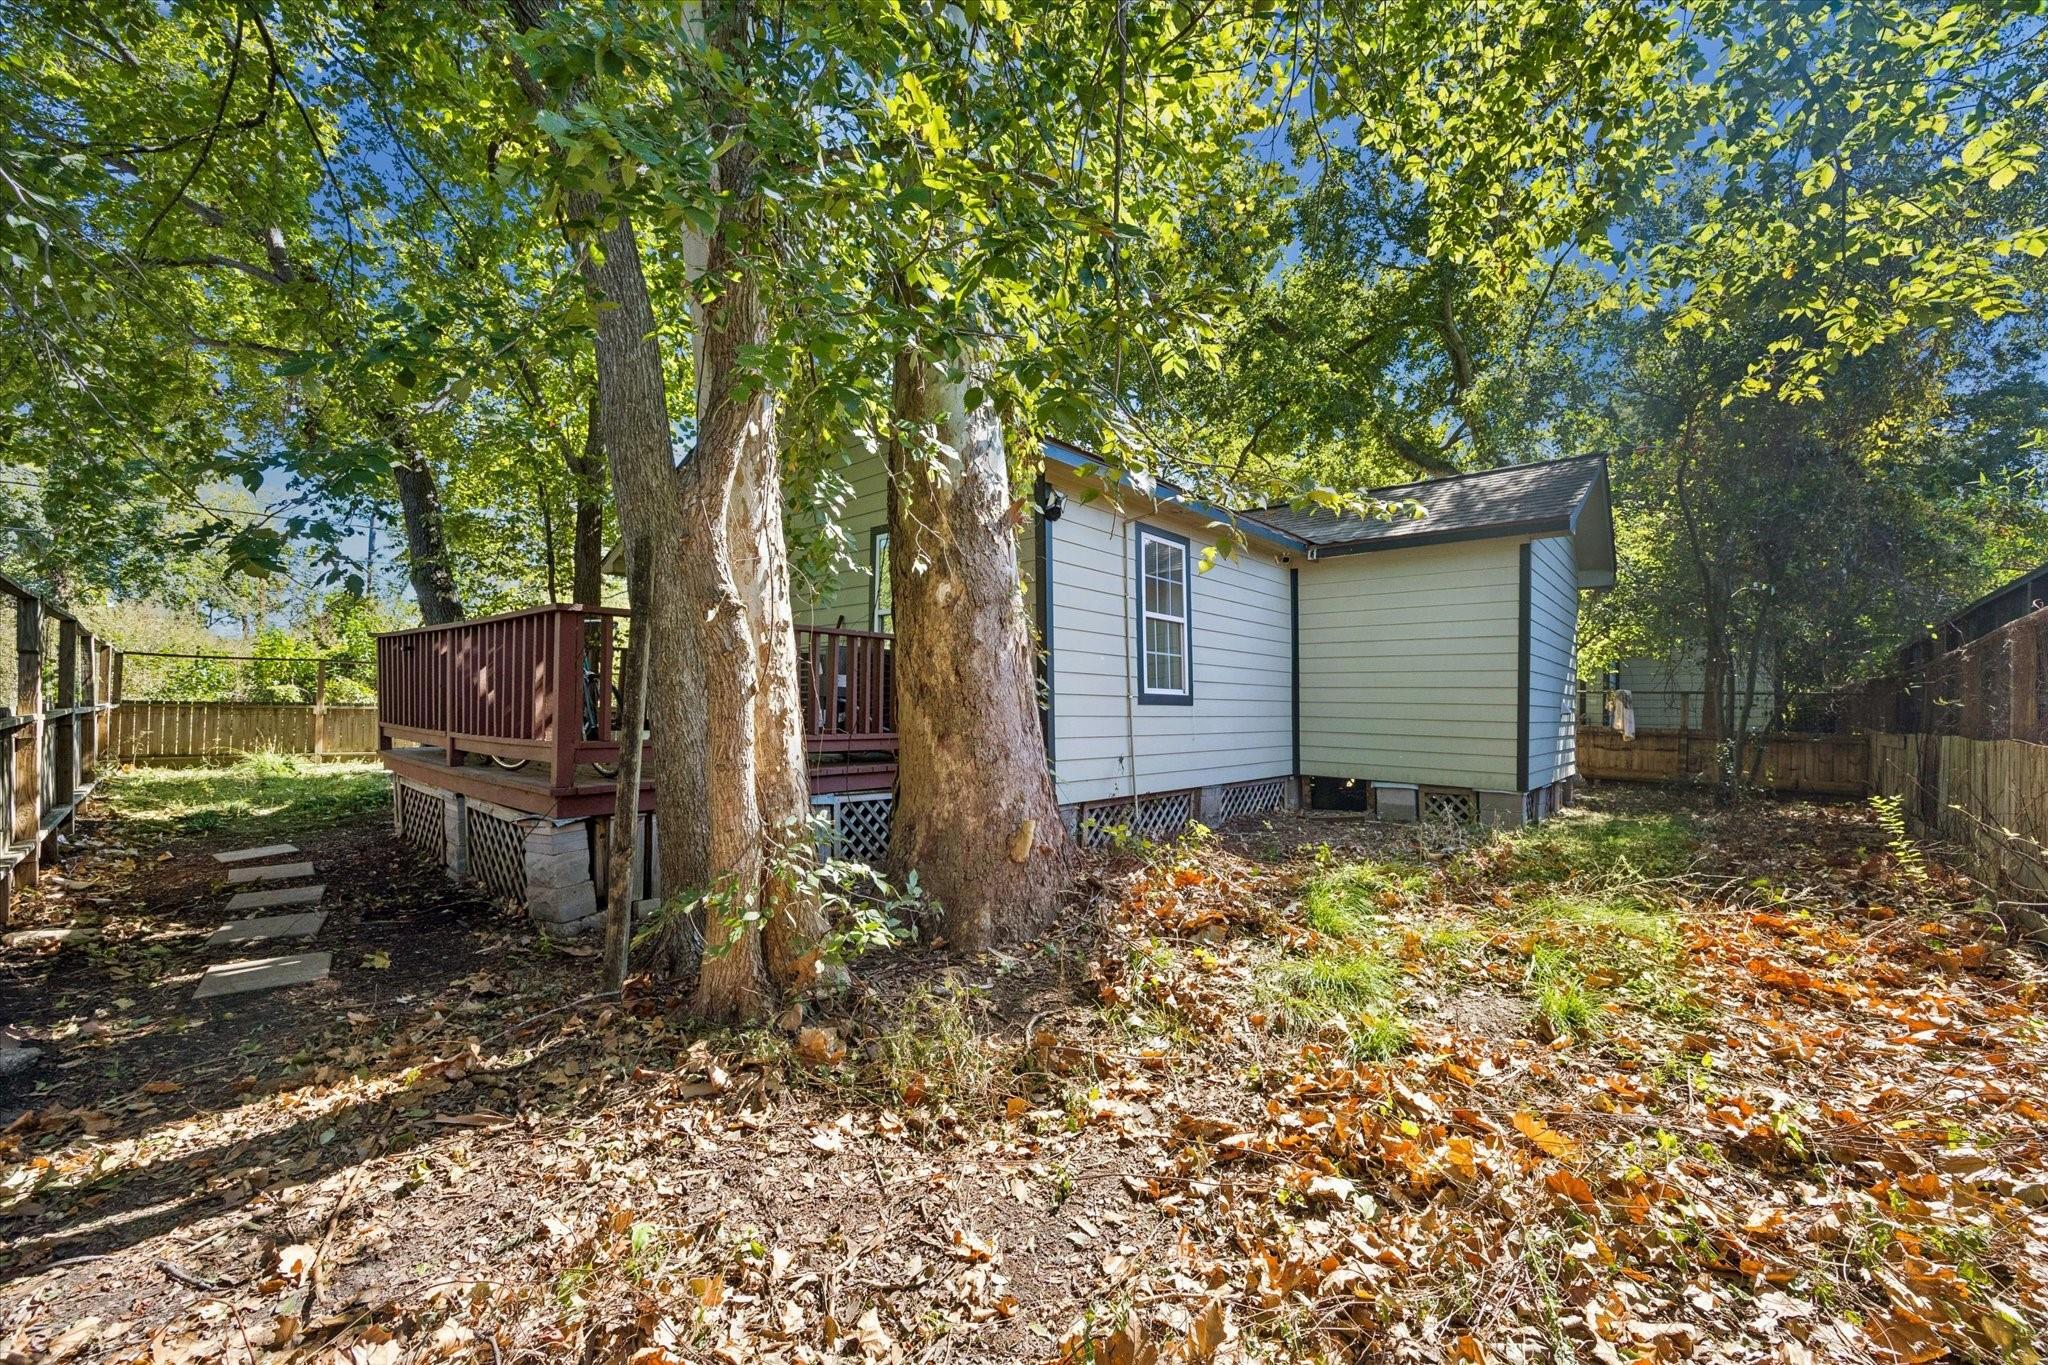
House rear with a raised wooden deck beneath mature trees in a leaf-covered fenced yard.
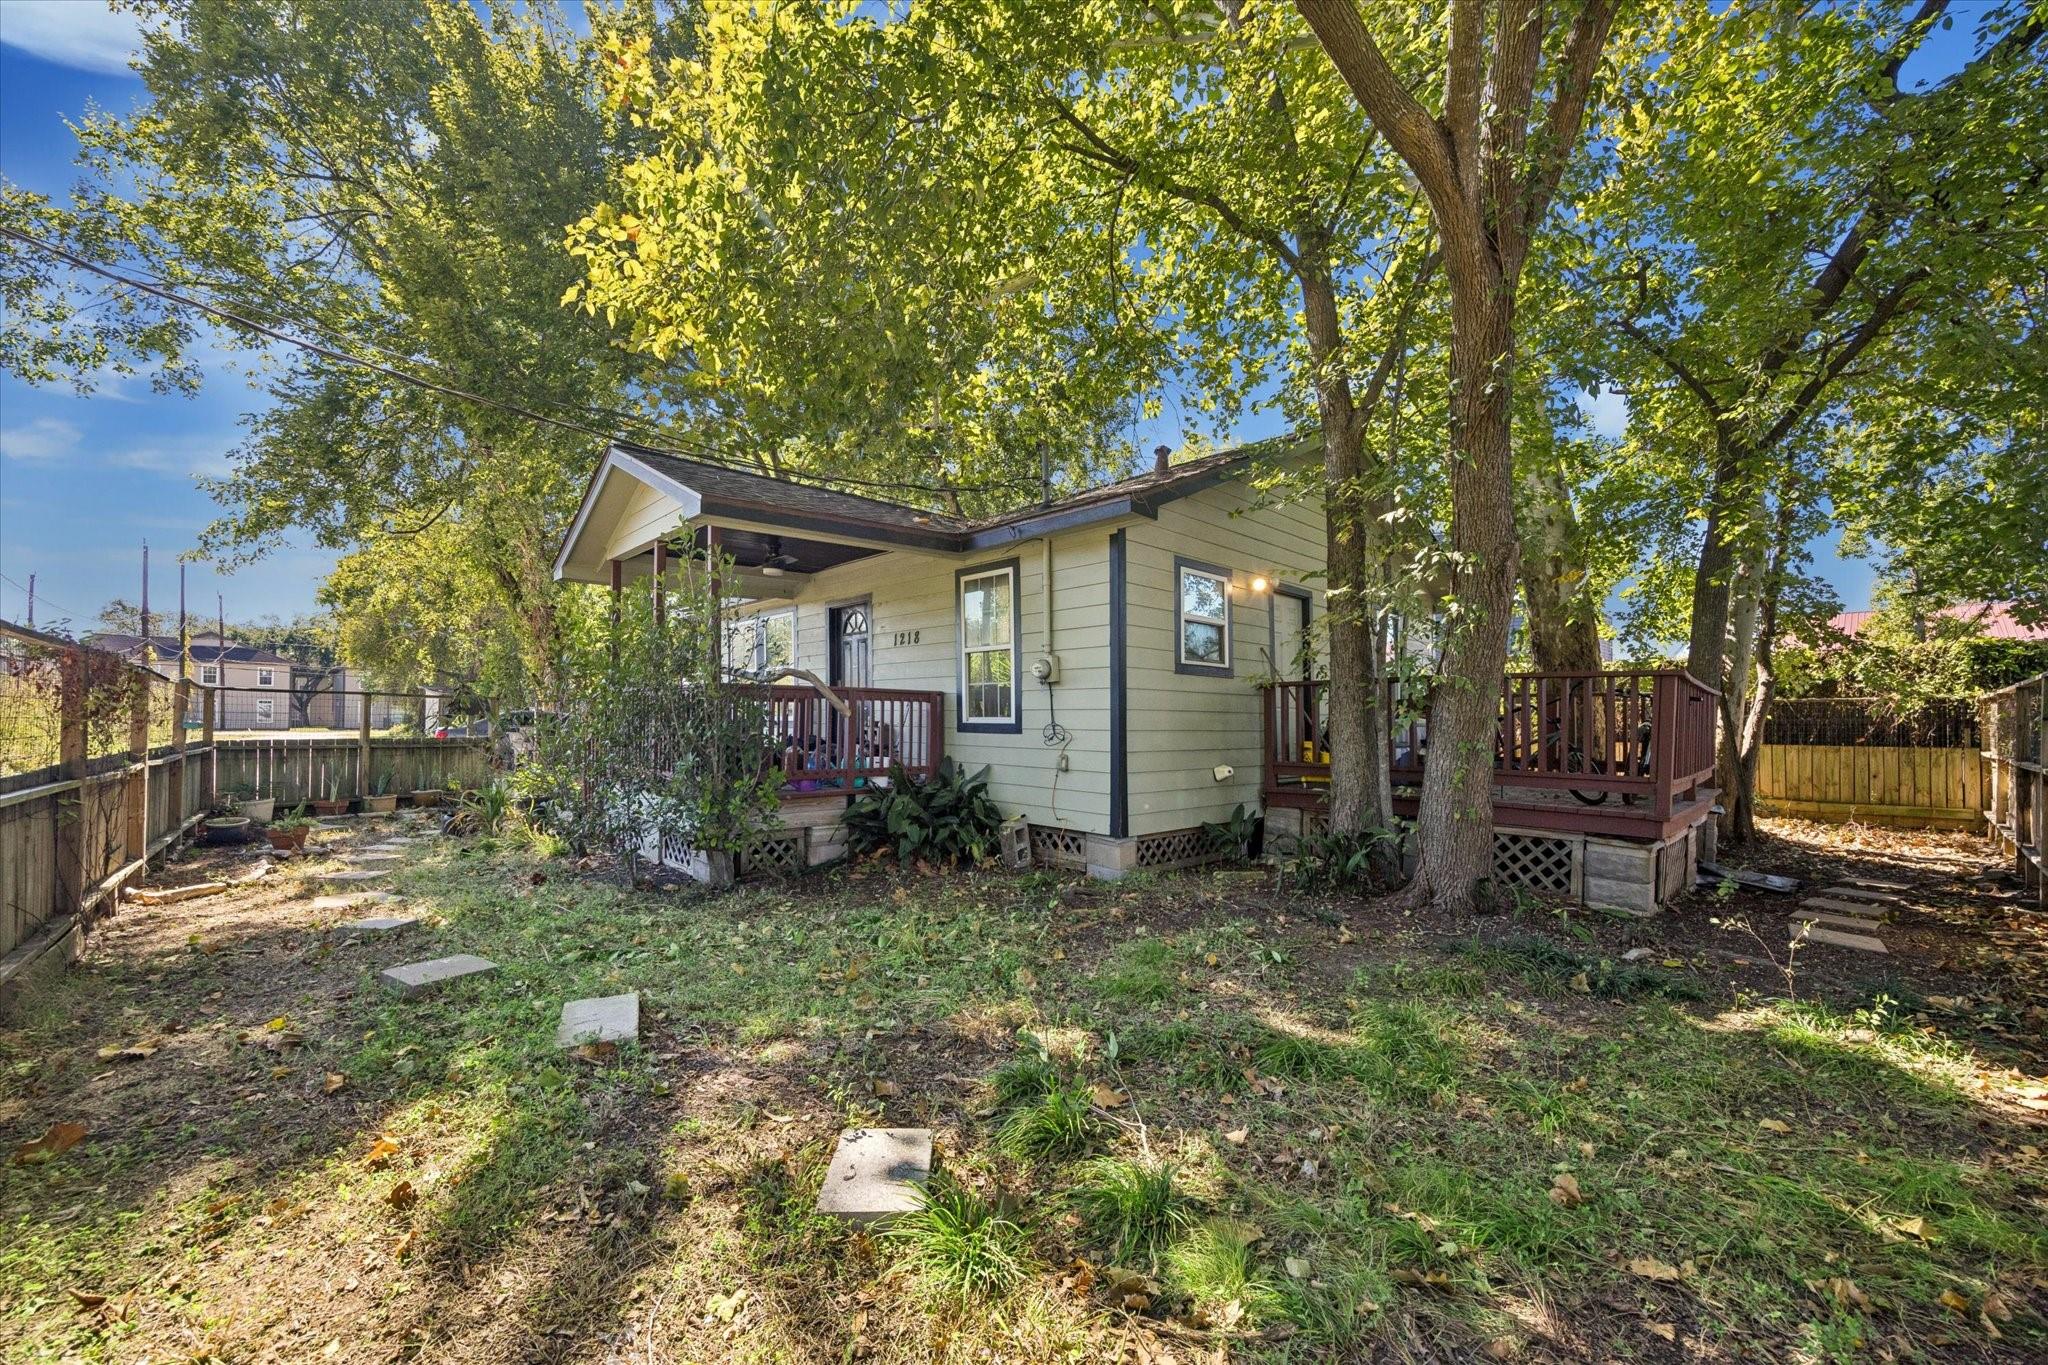
Single-story house with two raised wooden decks beneath mature trees in a fenced yard.
House exterior with a covered porch, burgundy railings, and potted plants beneath leafy trees.
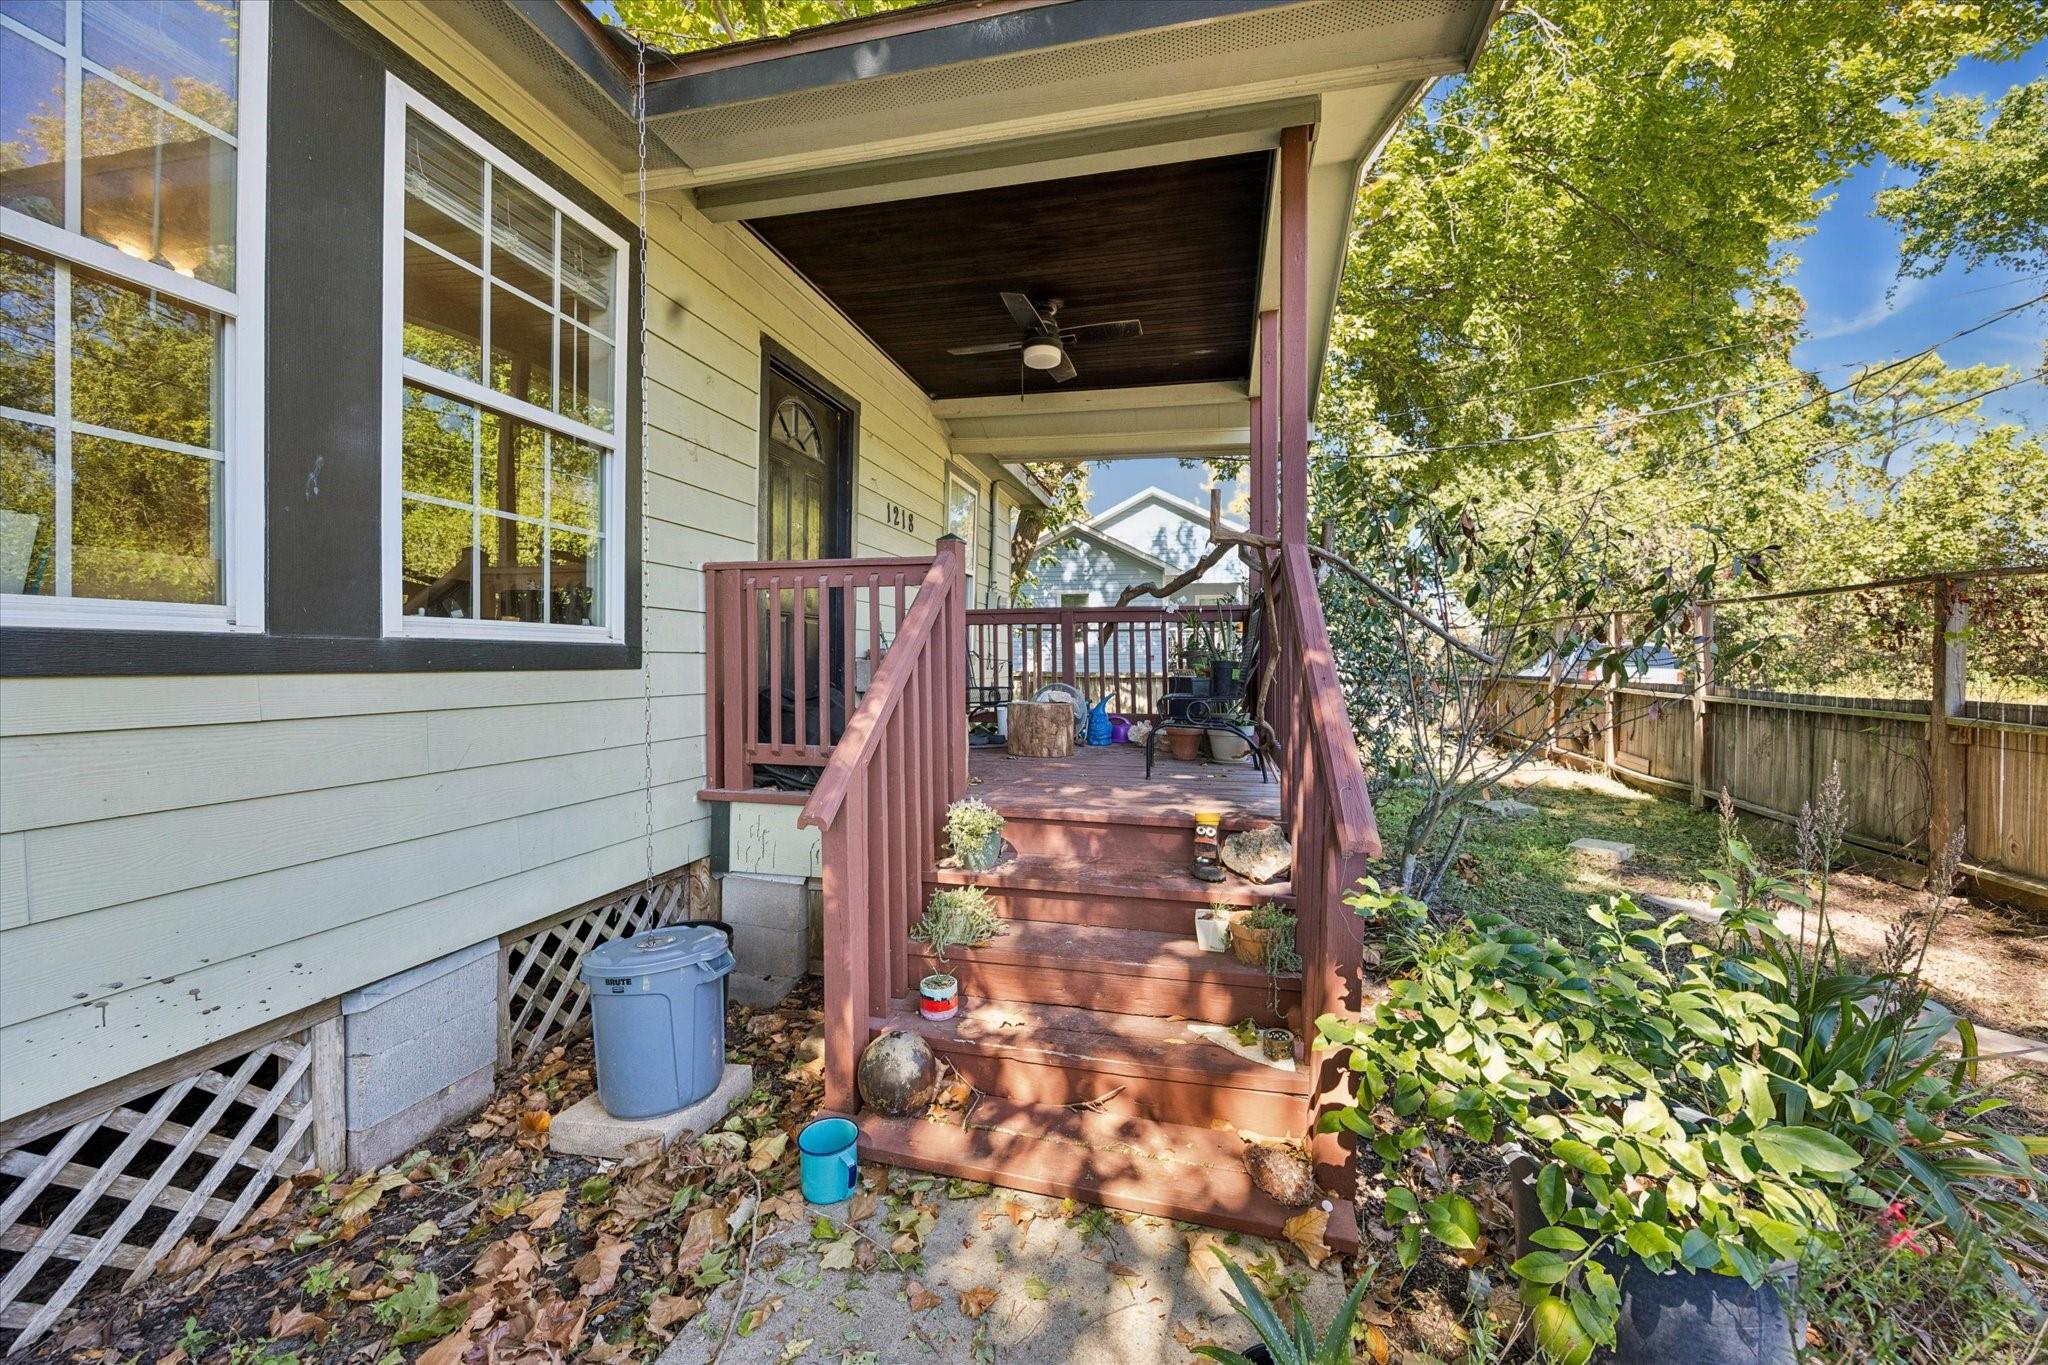
House entrance with a covered porch, reddish wooden steps, and a fenced garden yard.
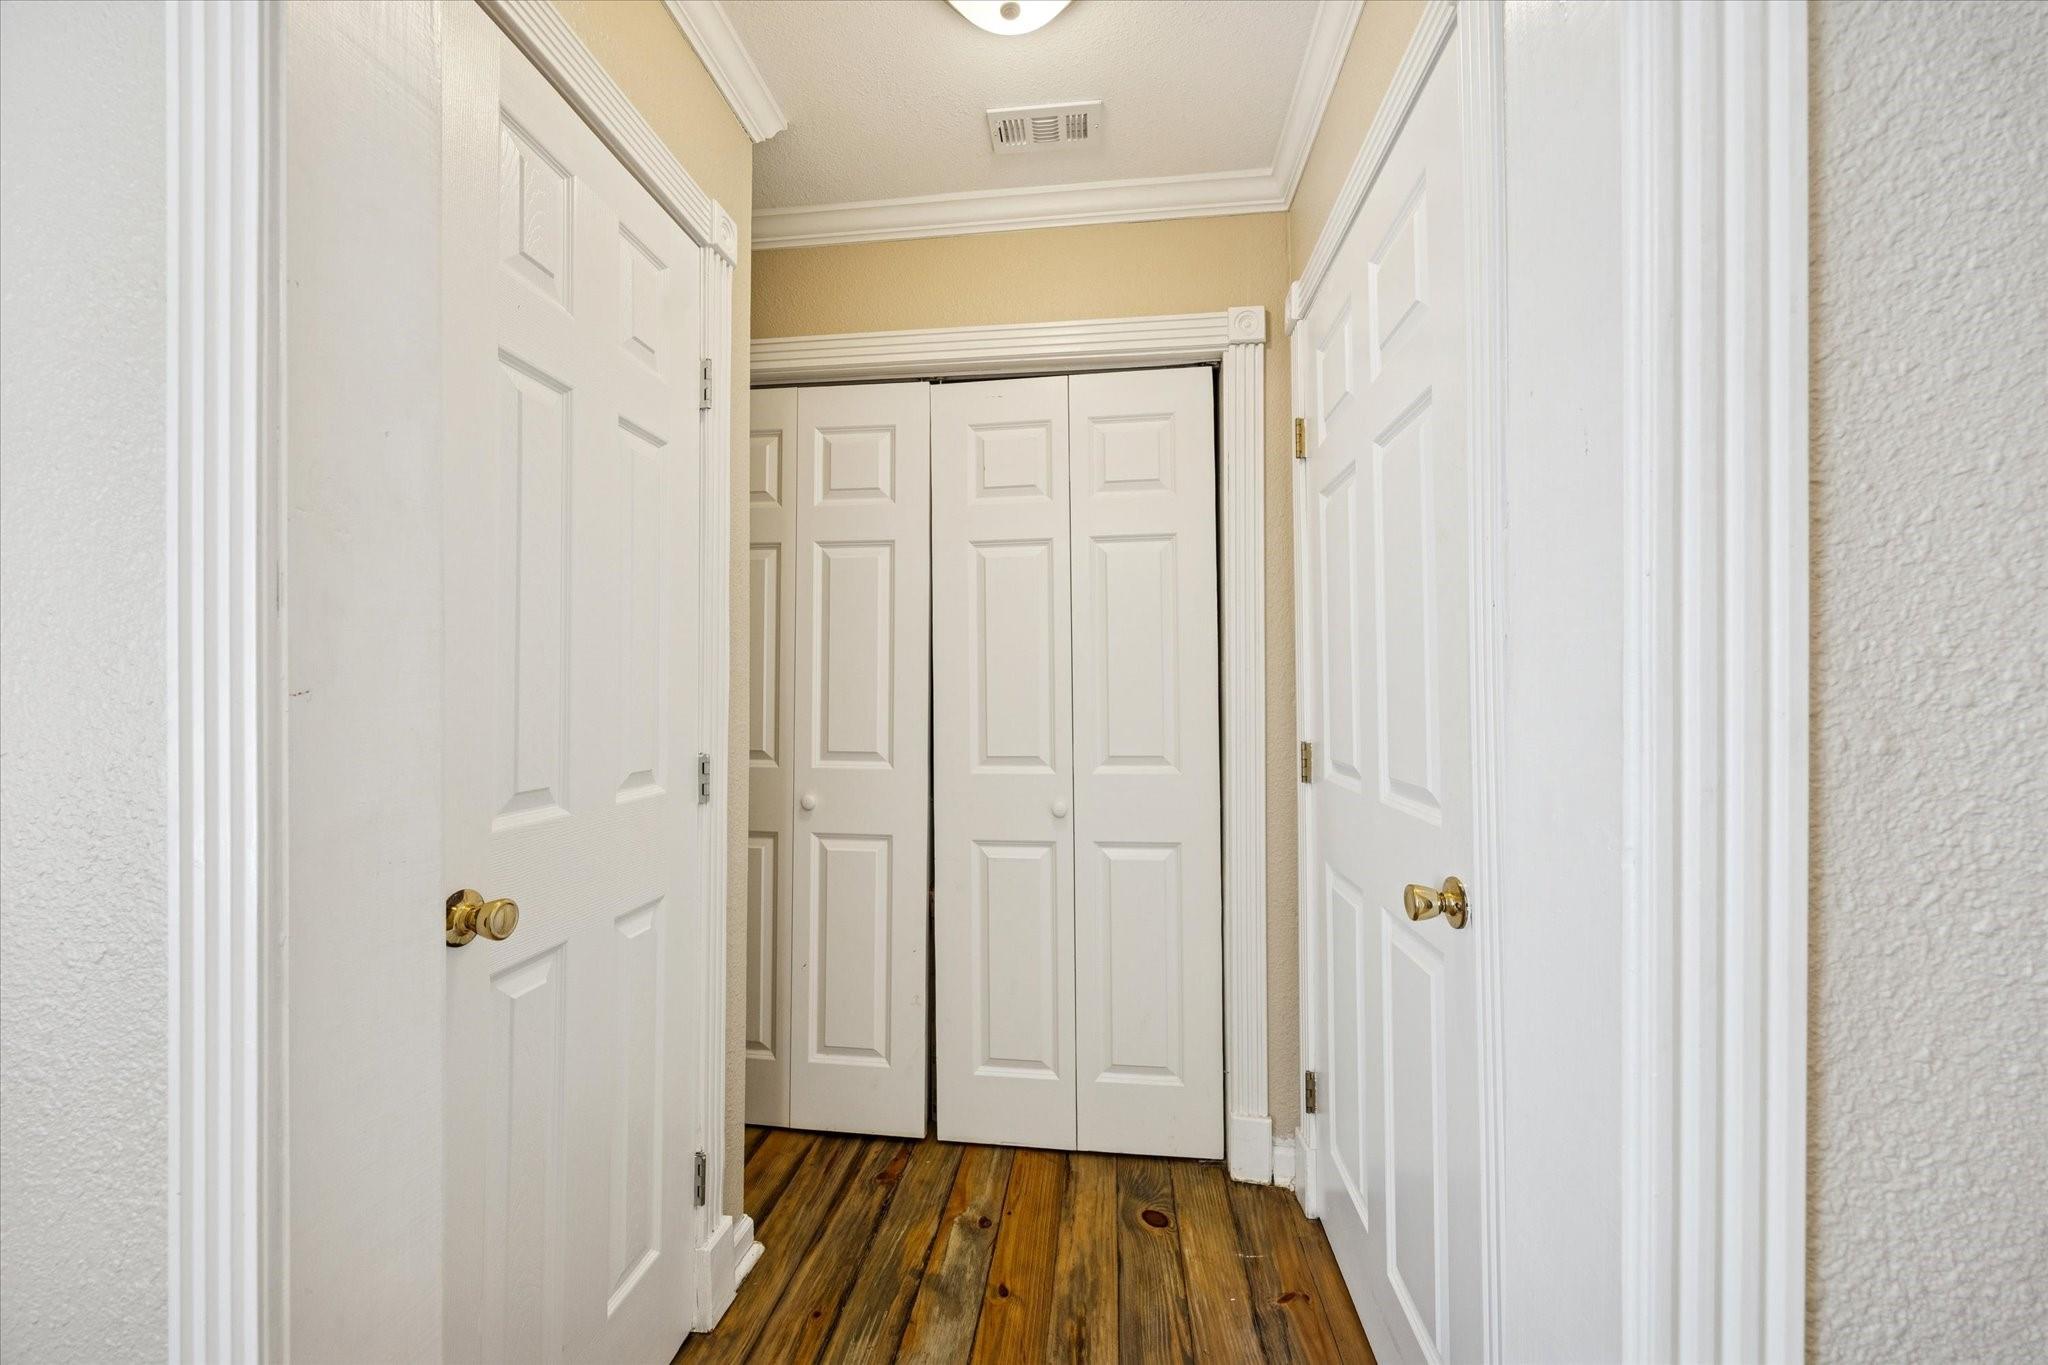
Hallway with wood plank flooring and white paneled doors leading to double closet doors.
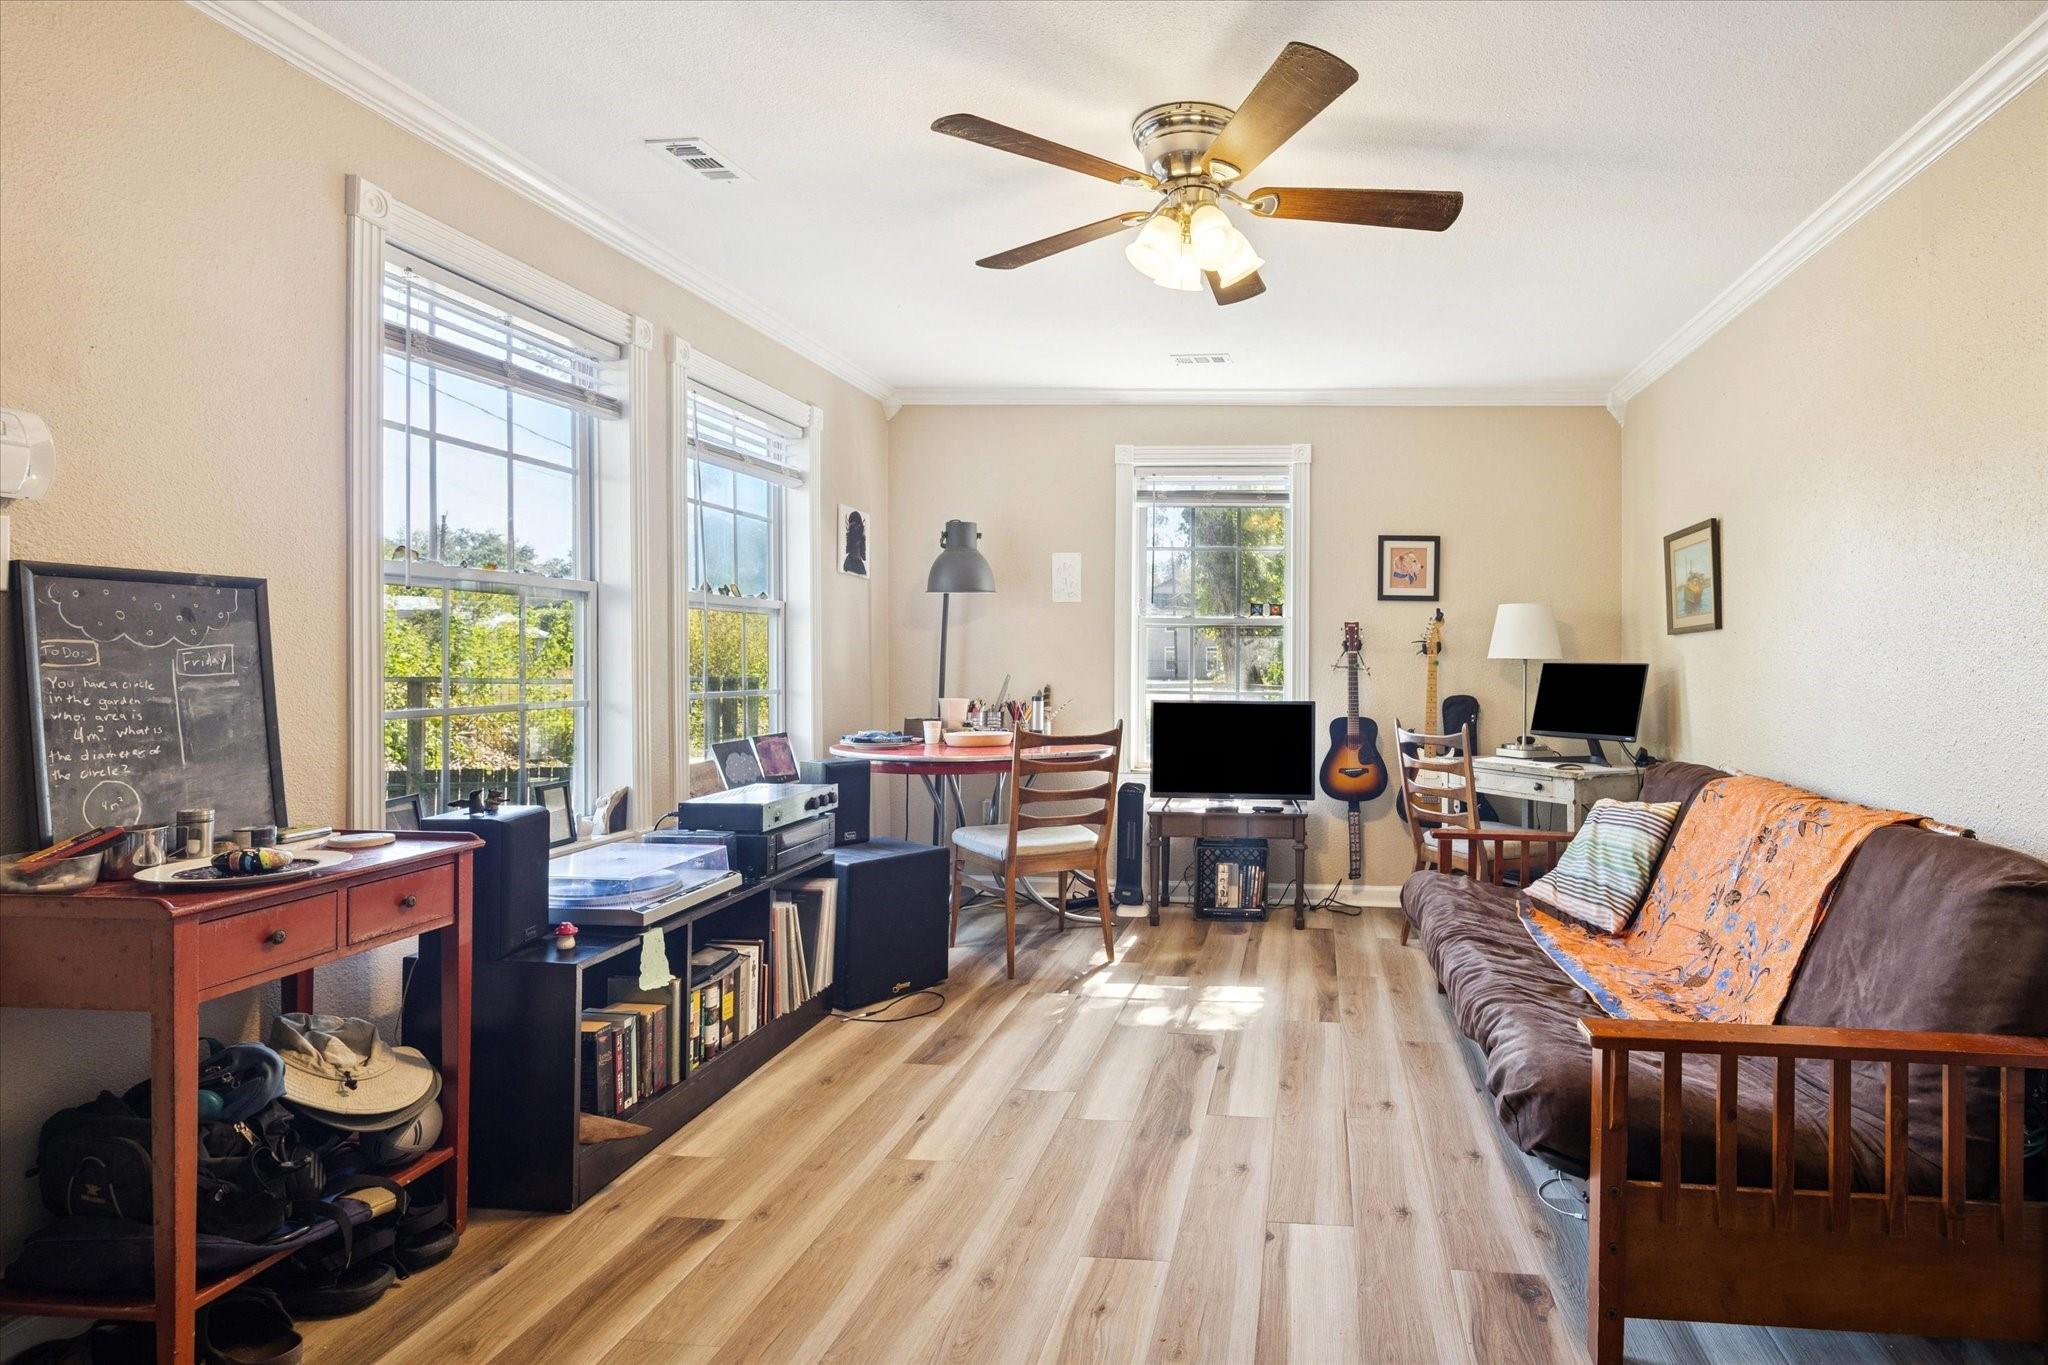
Living room with a brown futon, orange throw, guitars, and audio equipment beside three windows.
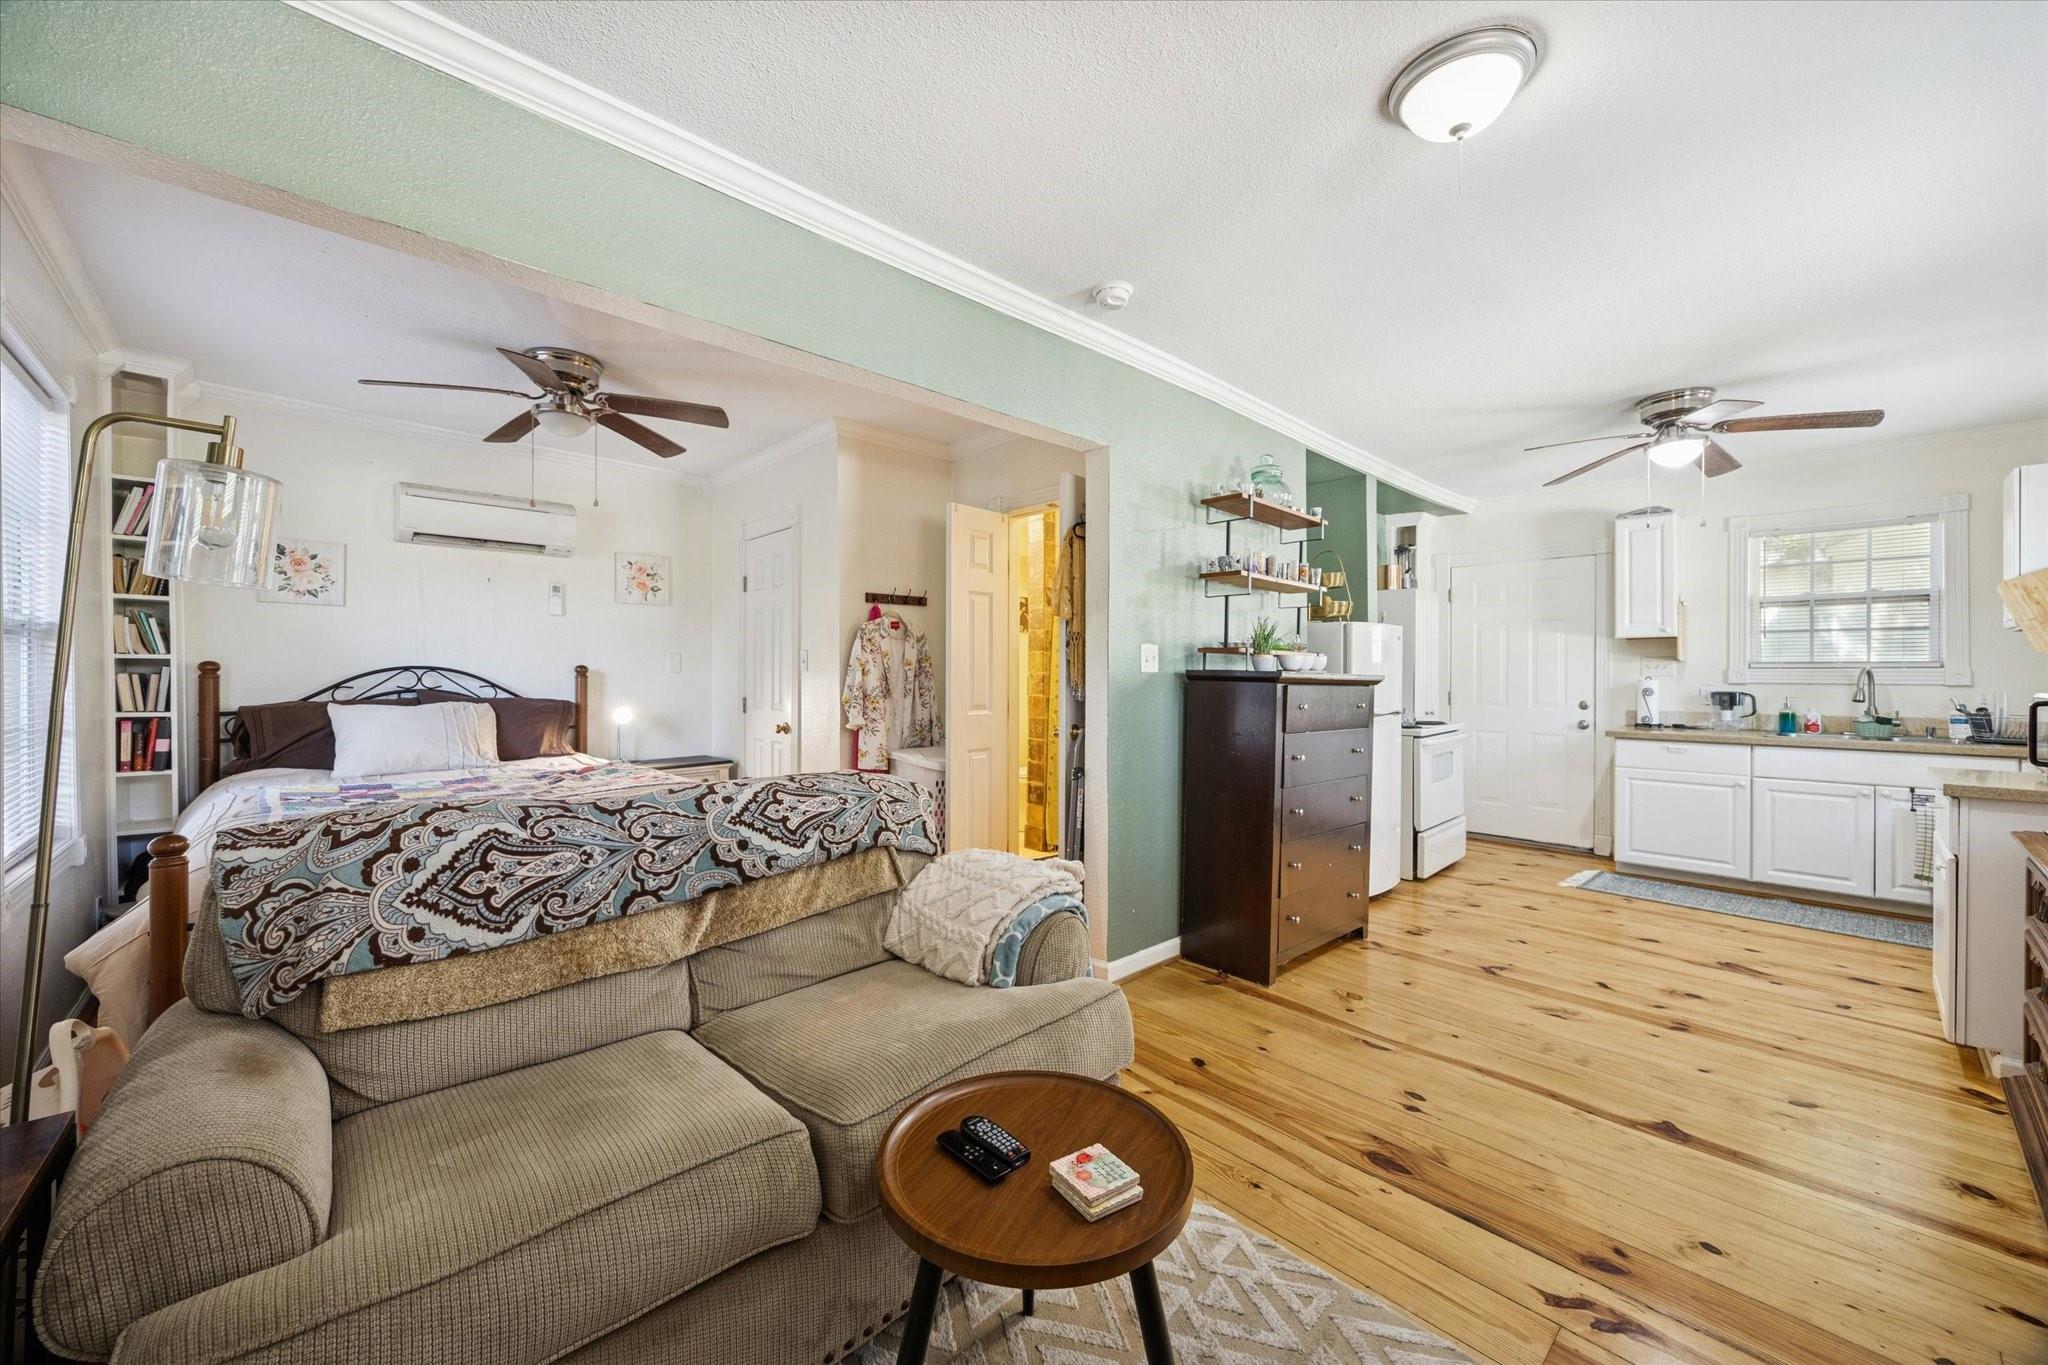
Open-plan bedroom, living area, and kitchen with hardwood floors and pale green accent walls.
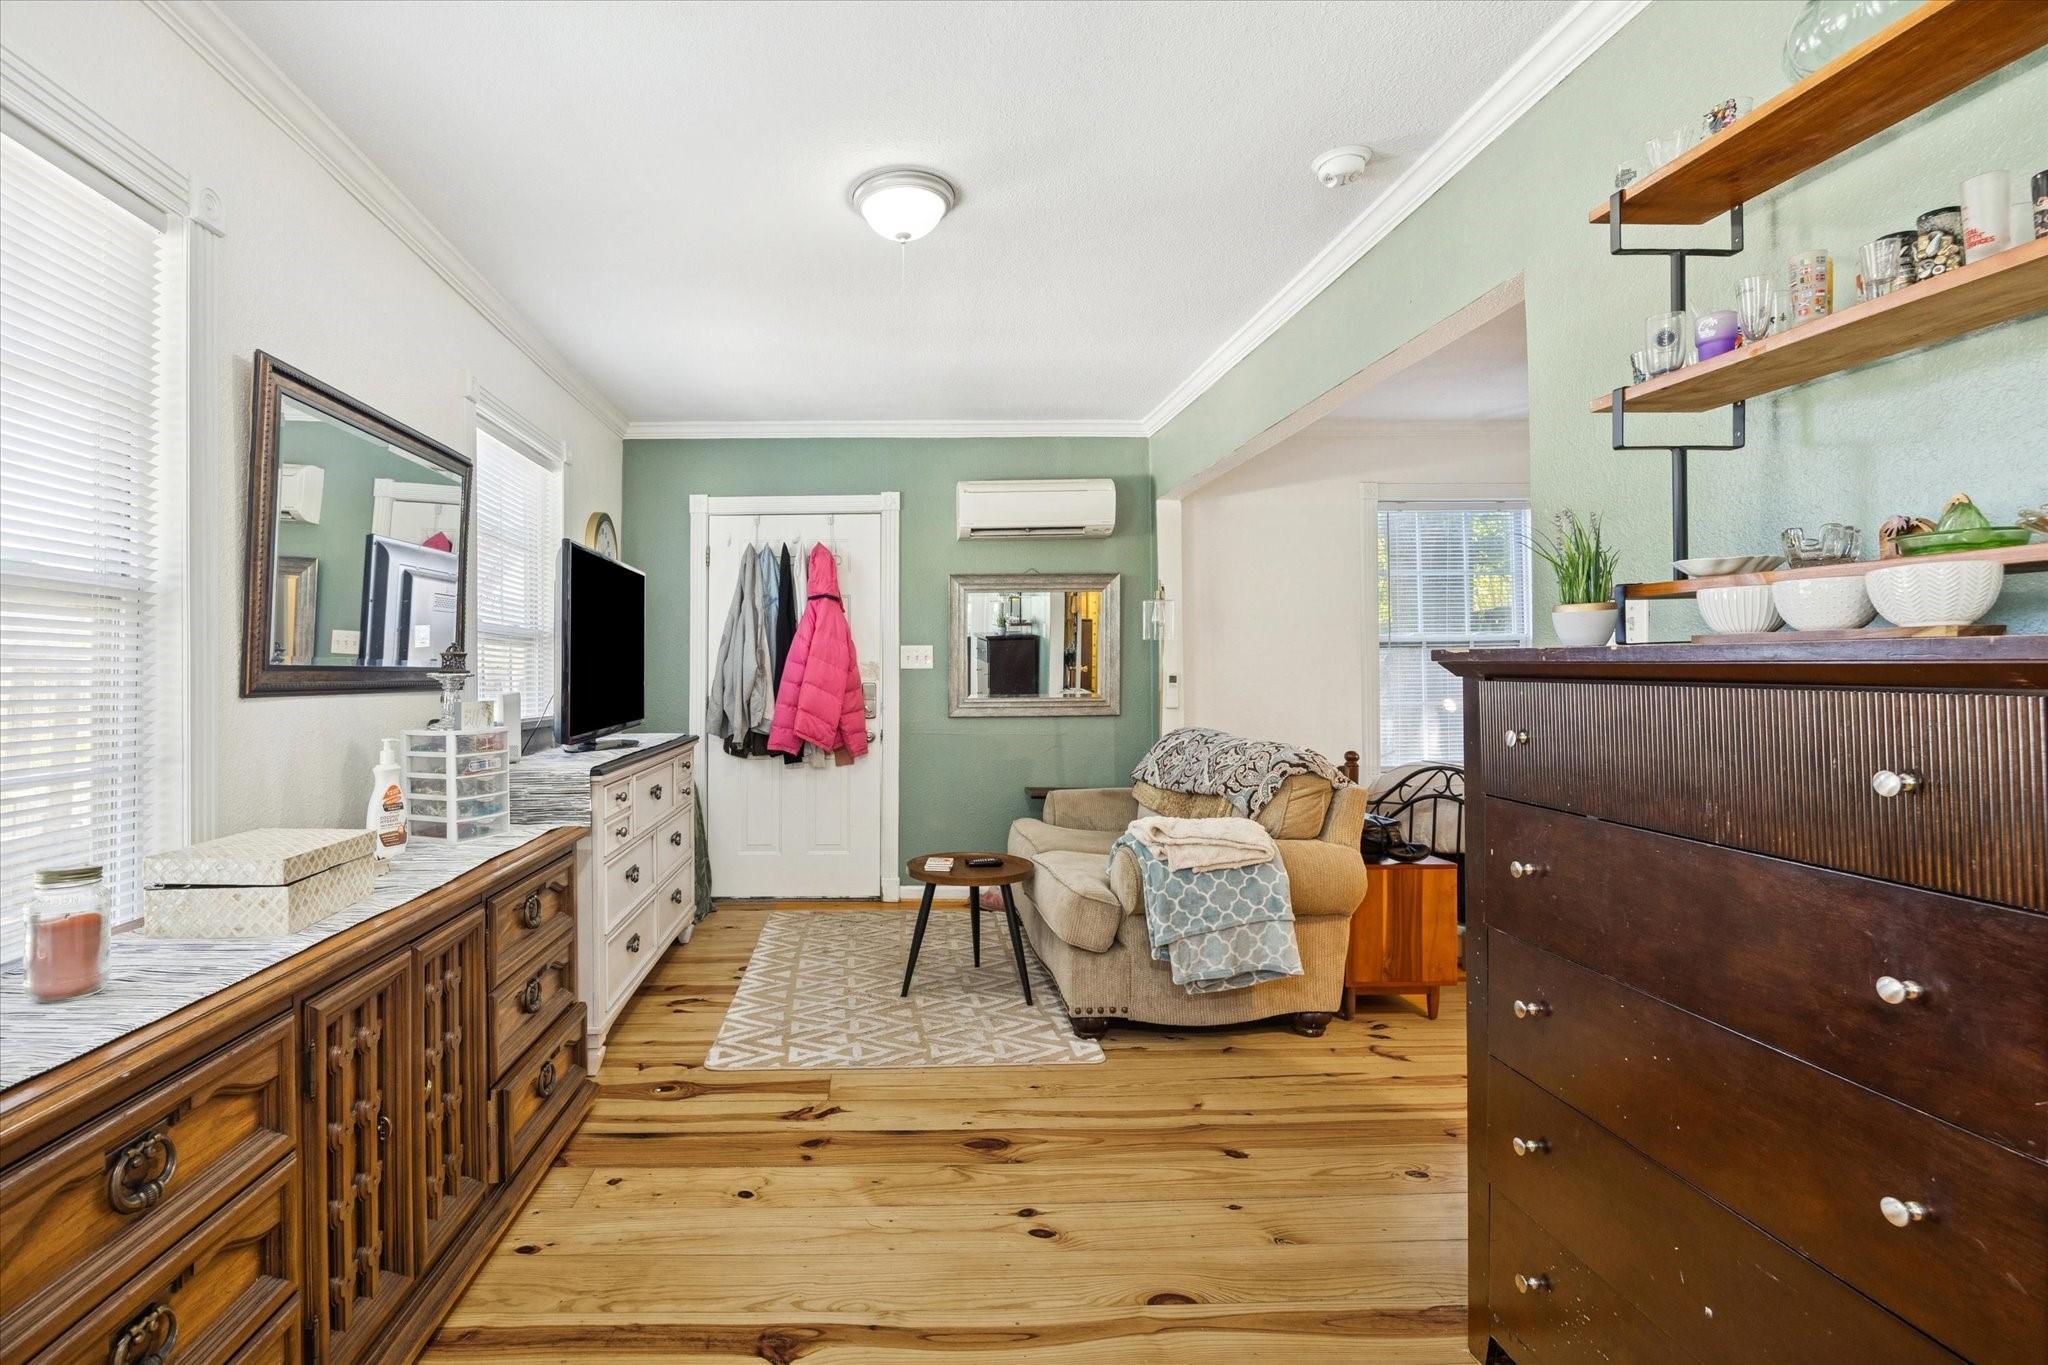
Living room with pale green walls, wide-plank wood floors, a beige sofa, and dark wood dressers.
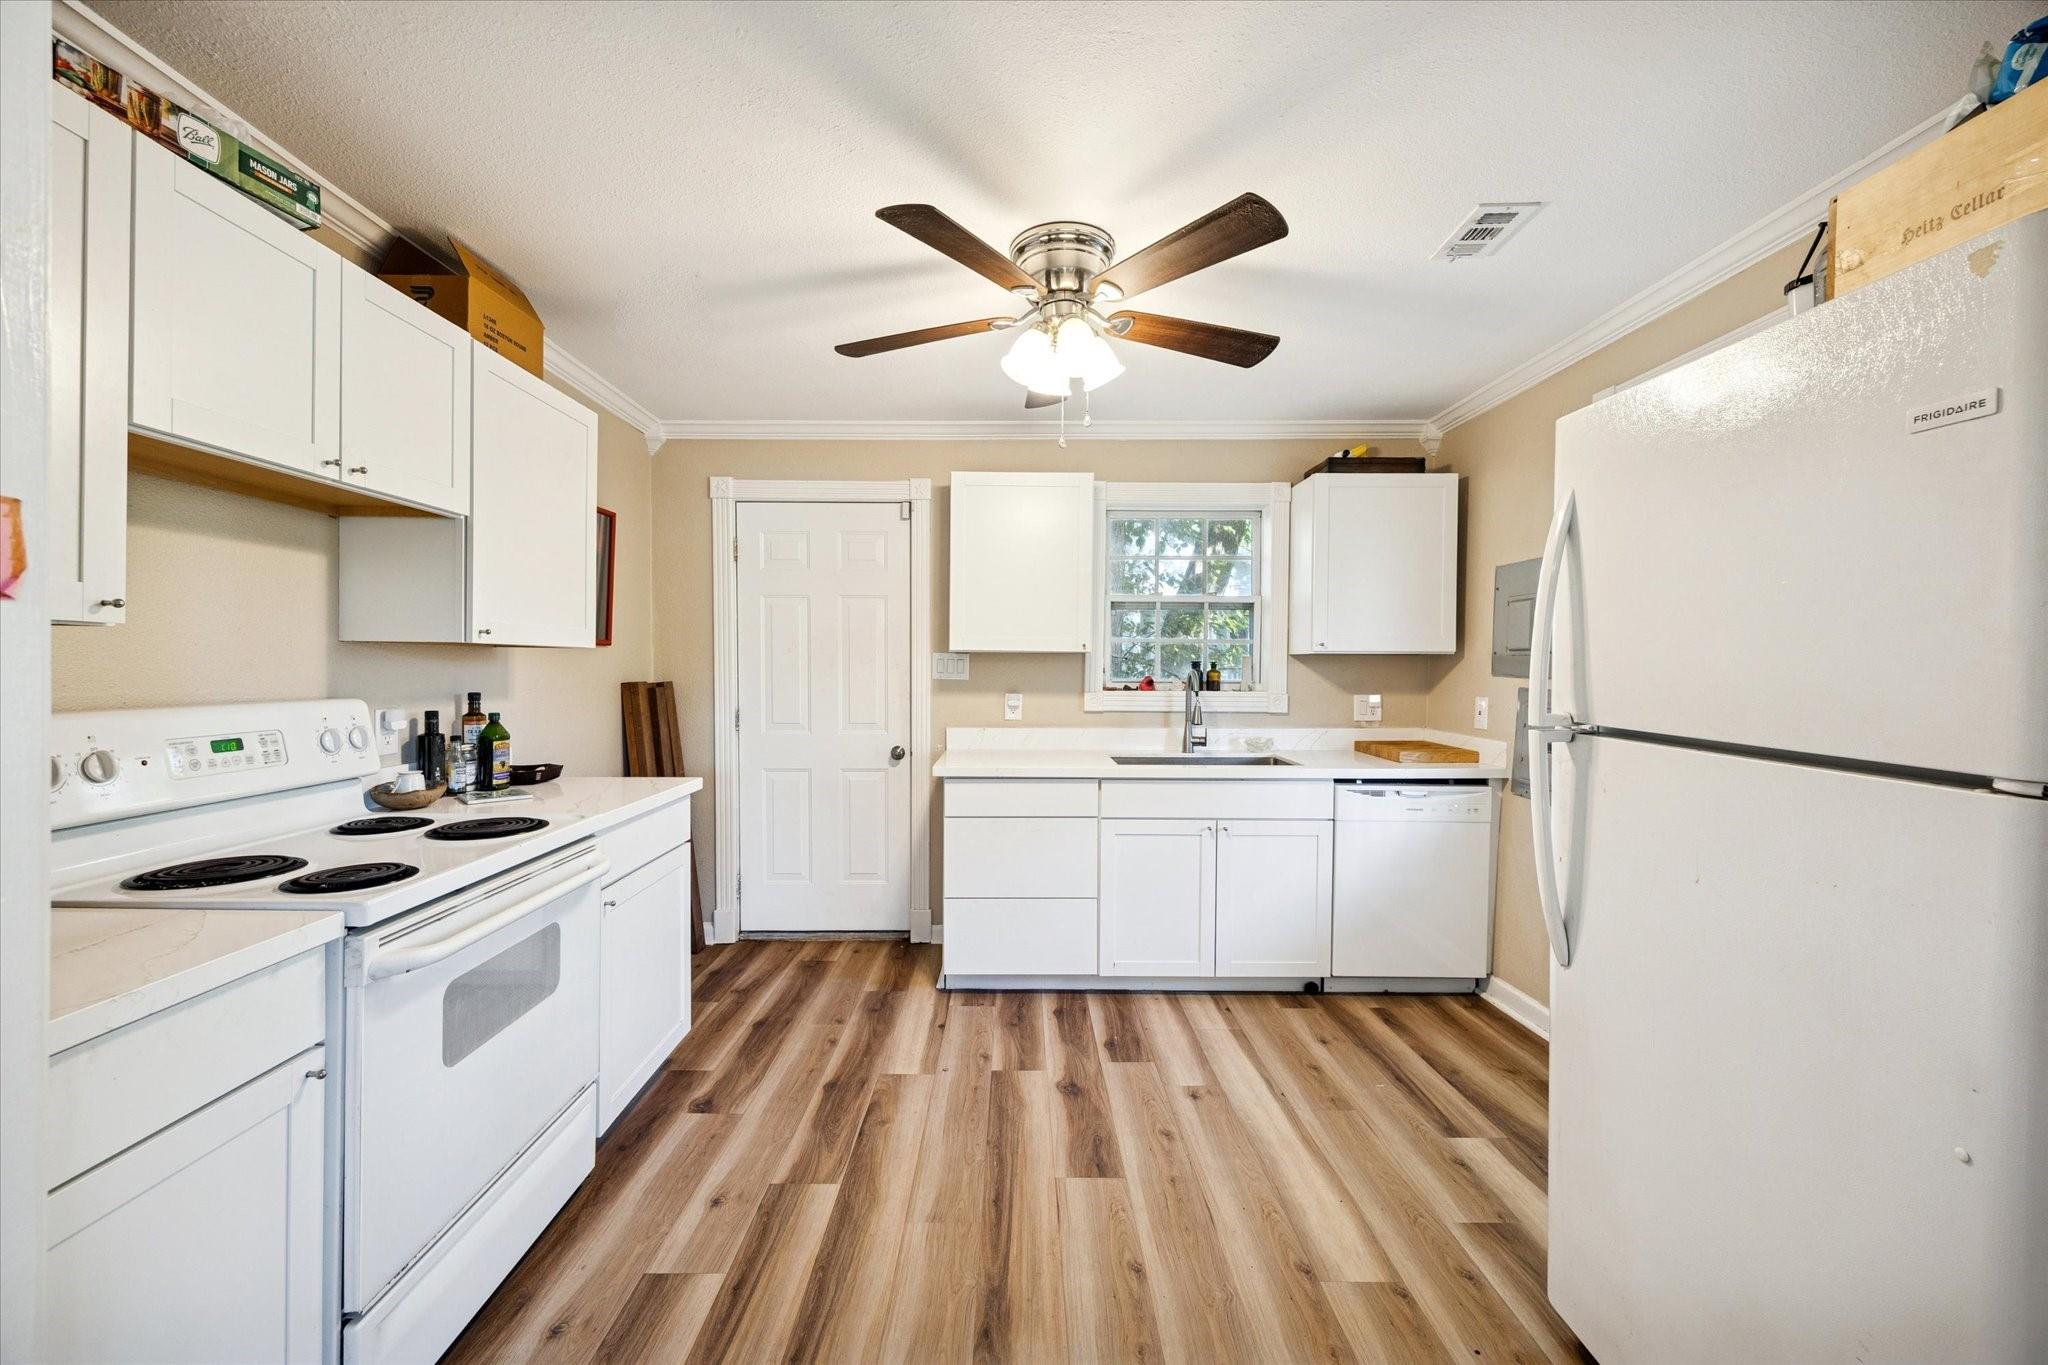
Kitchen with white cabinets, electric range, and refrigerator, showing wood-look flooring and a sink beneath the window.
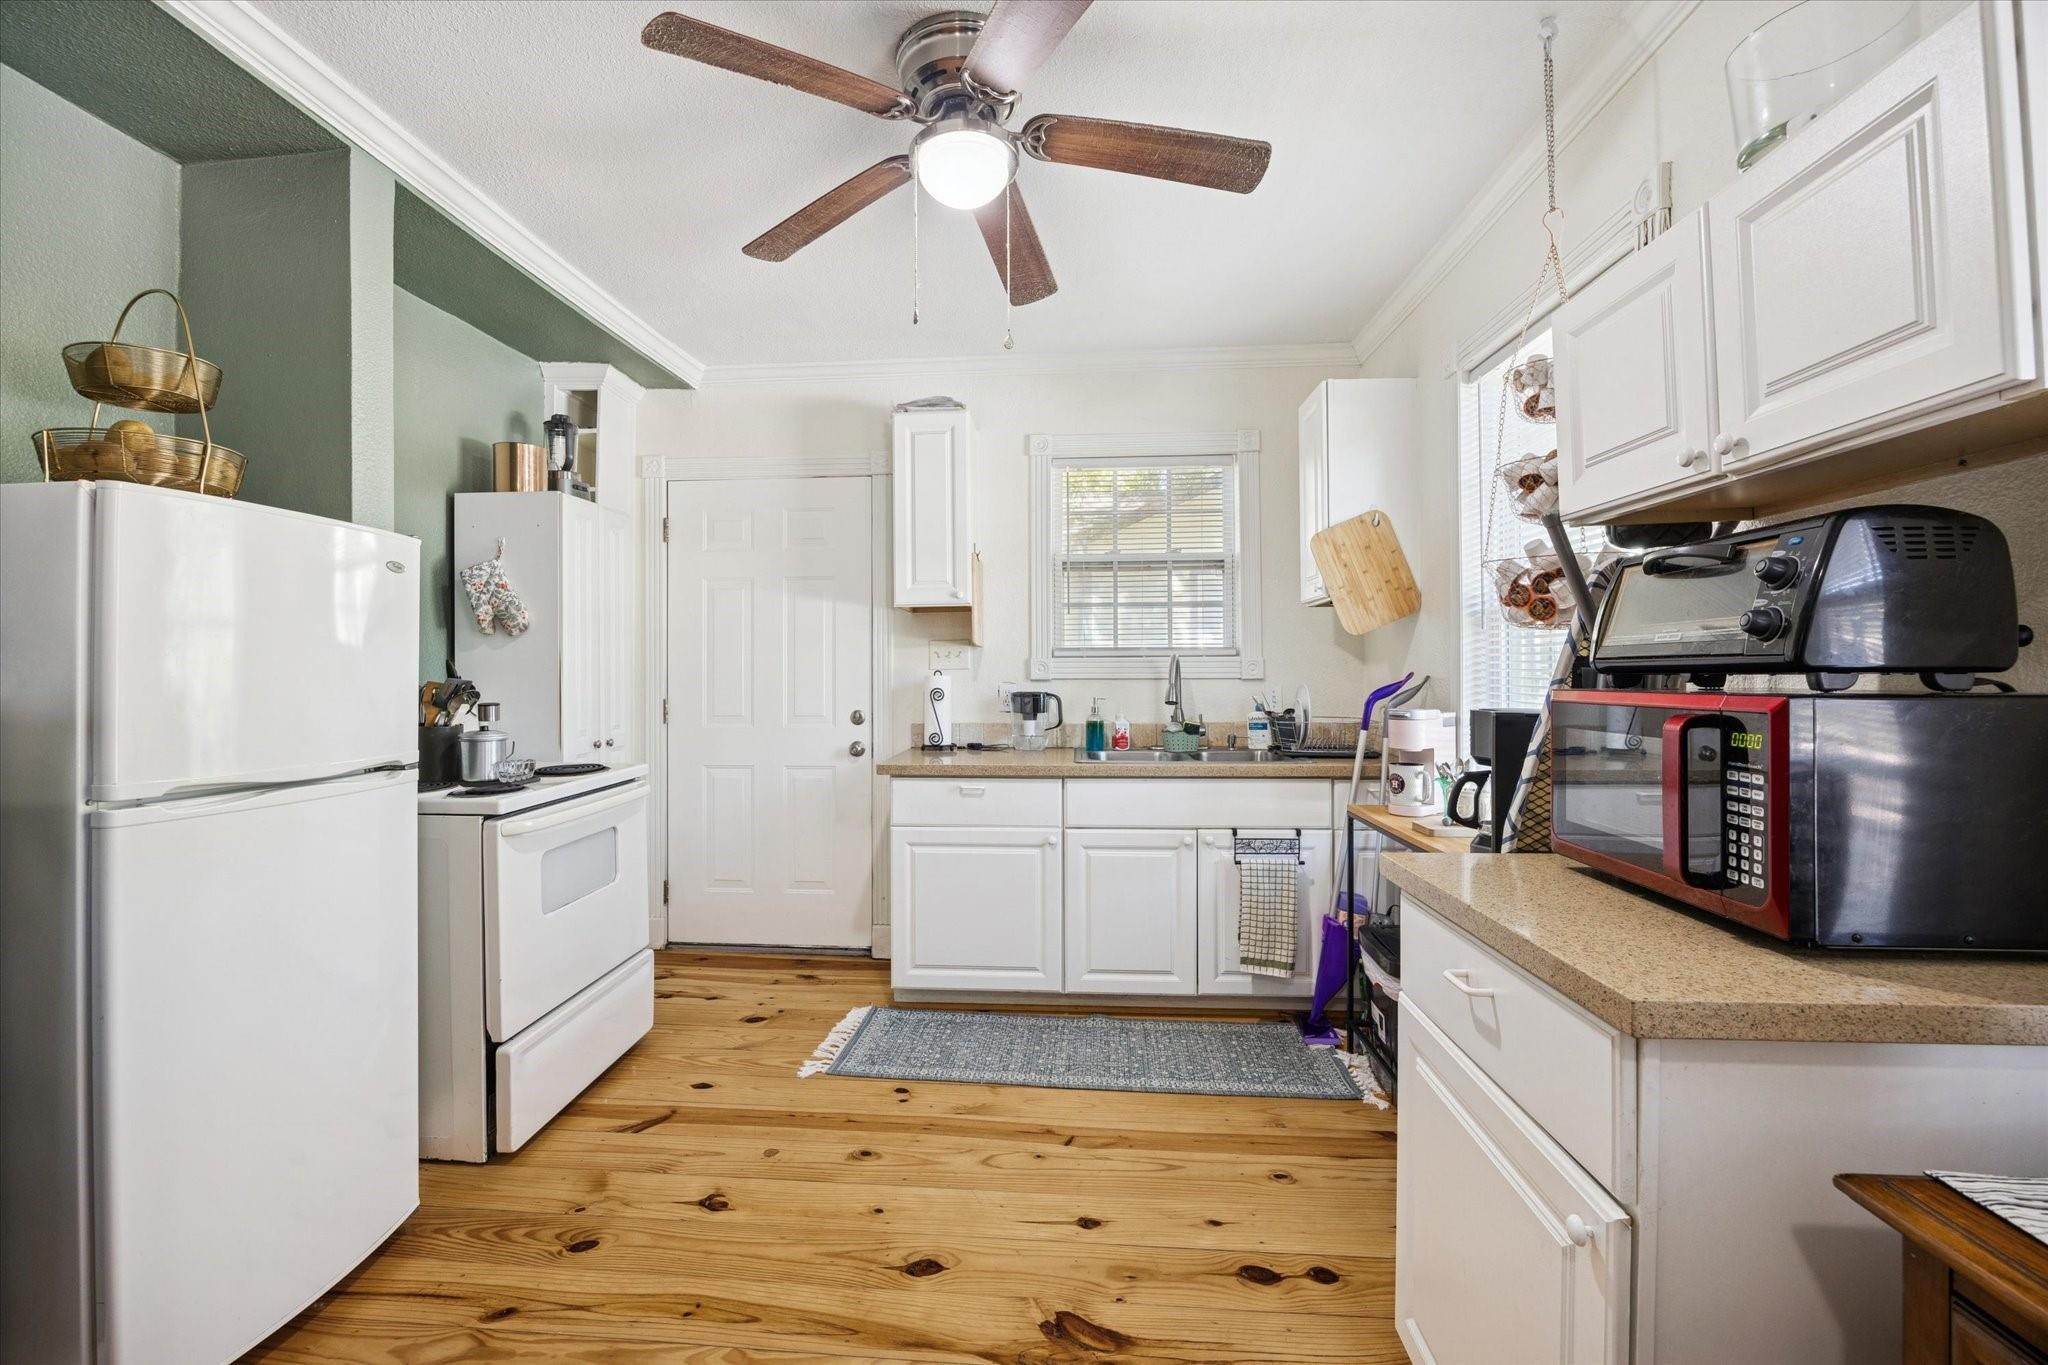
Kitchen with white cabinets, butcher-block counters, and pine plank flooring.
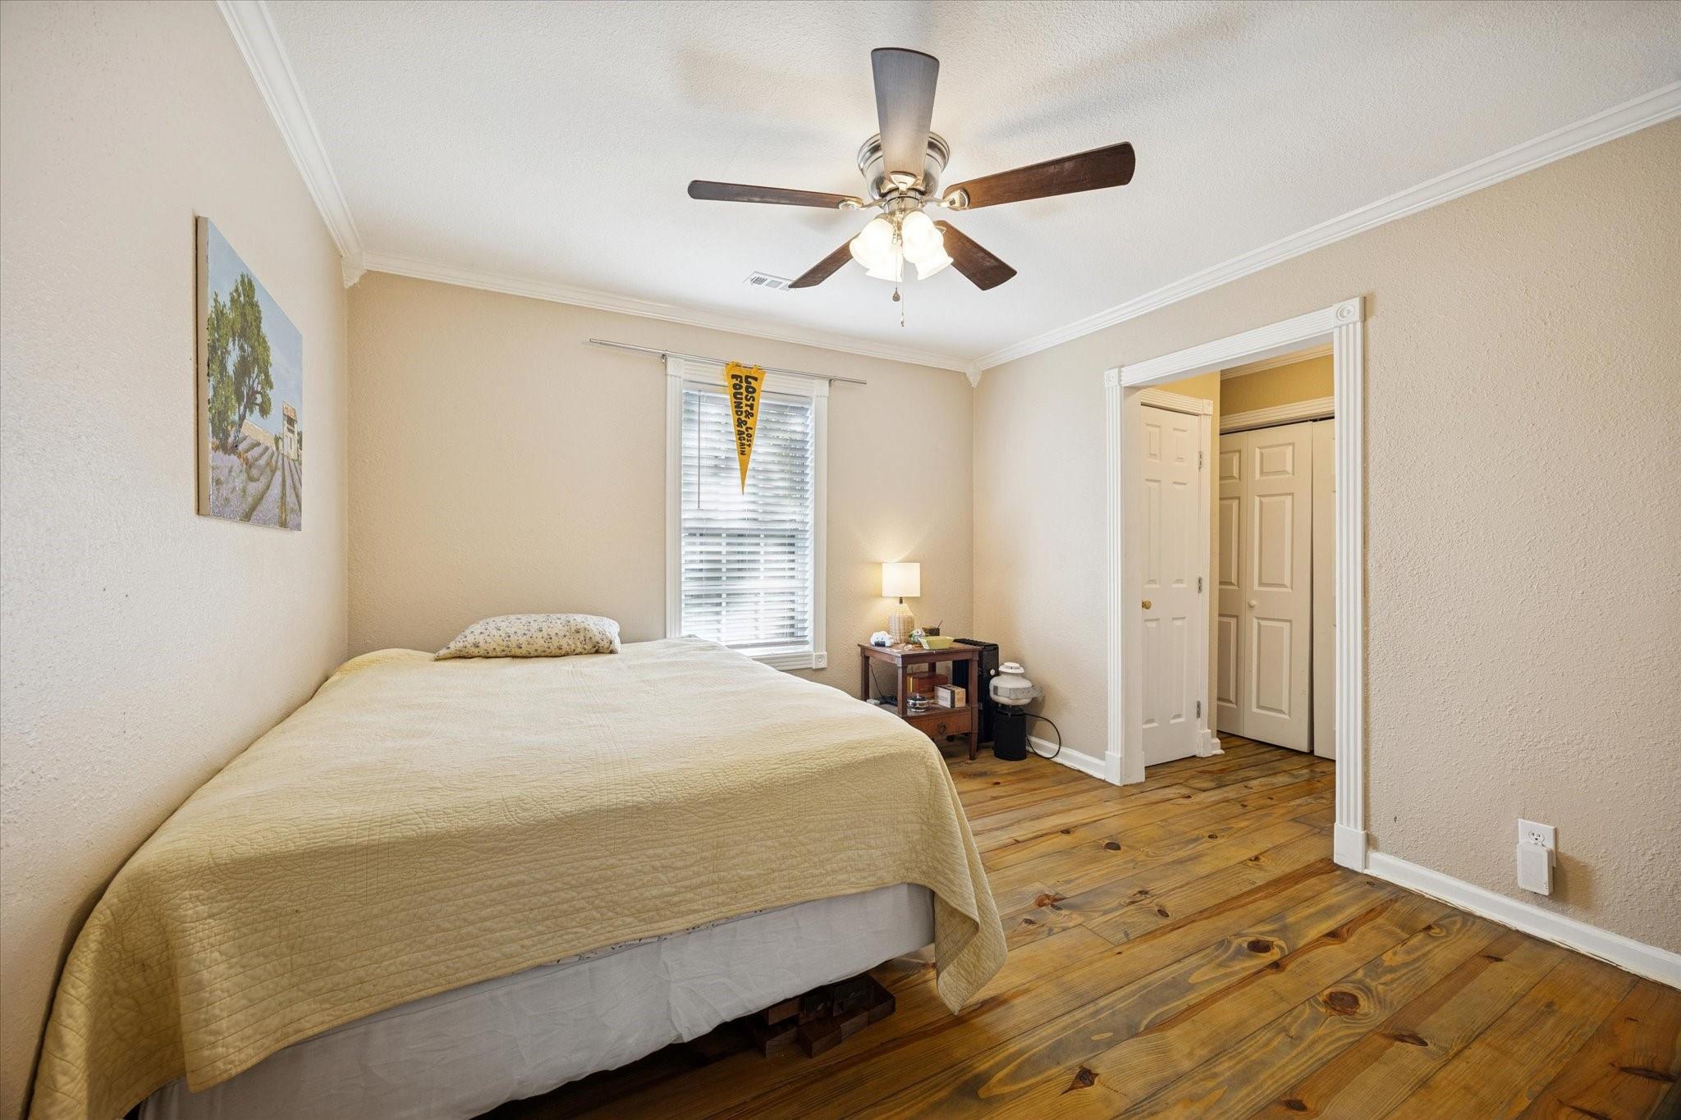
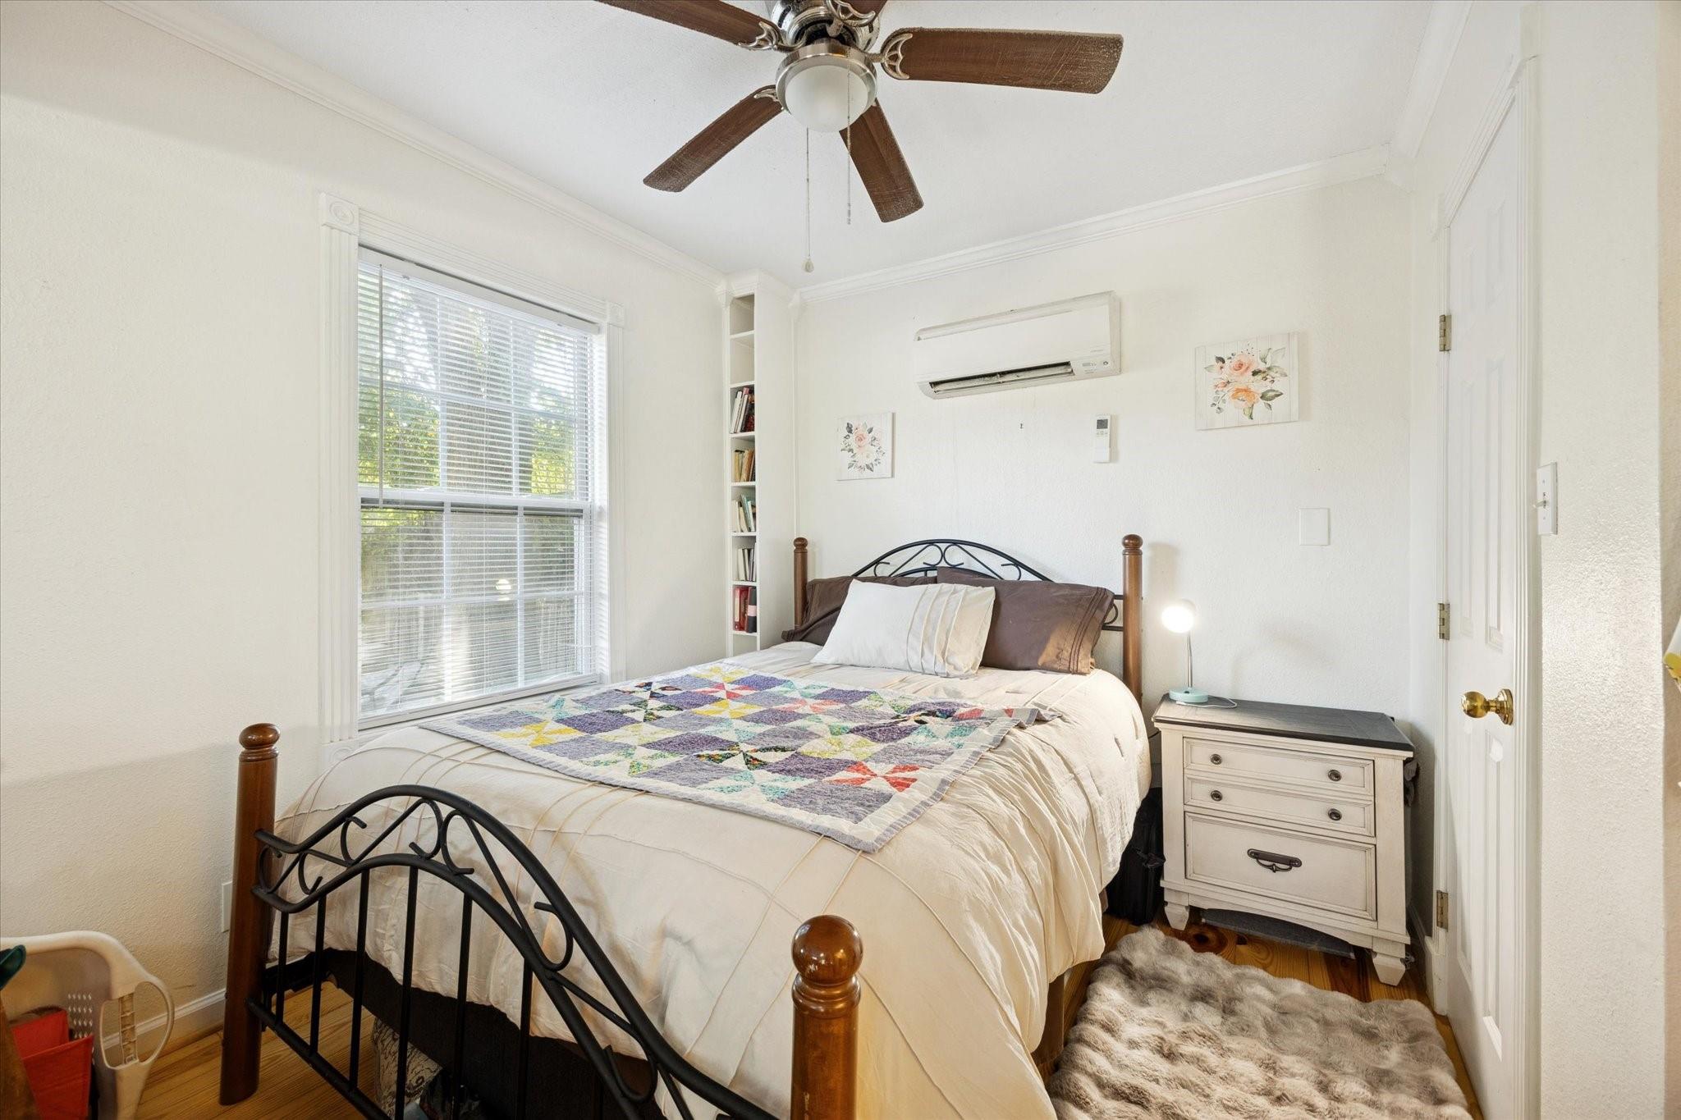
Bedroom with a cream-covered bed, hardwood floors, and a ceiling fan.
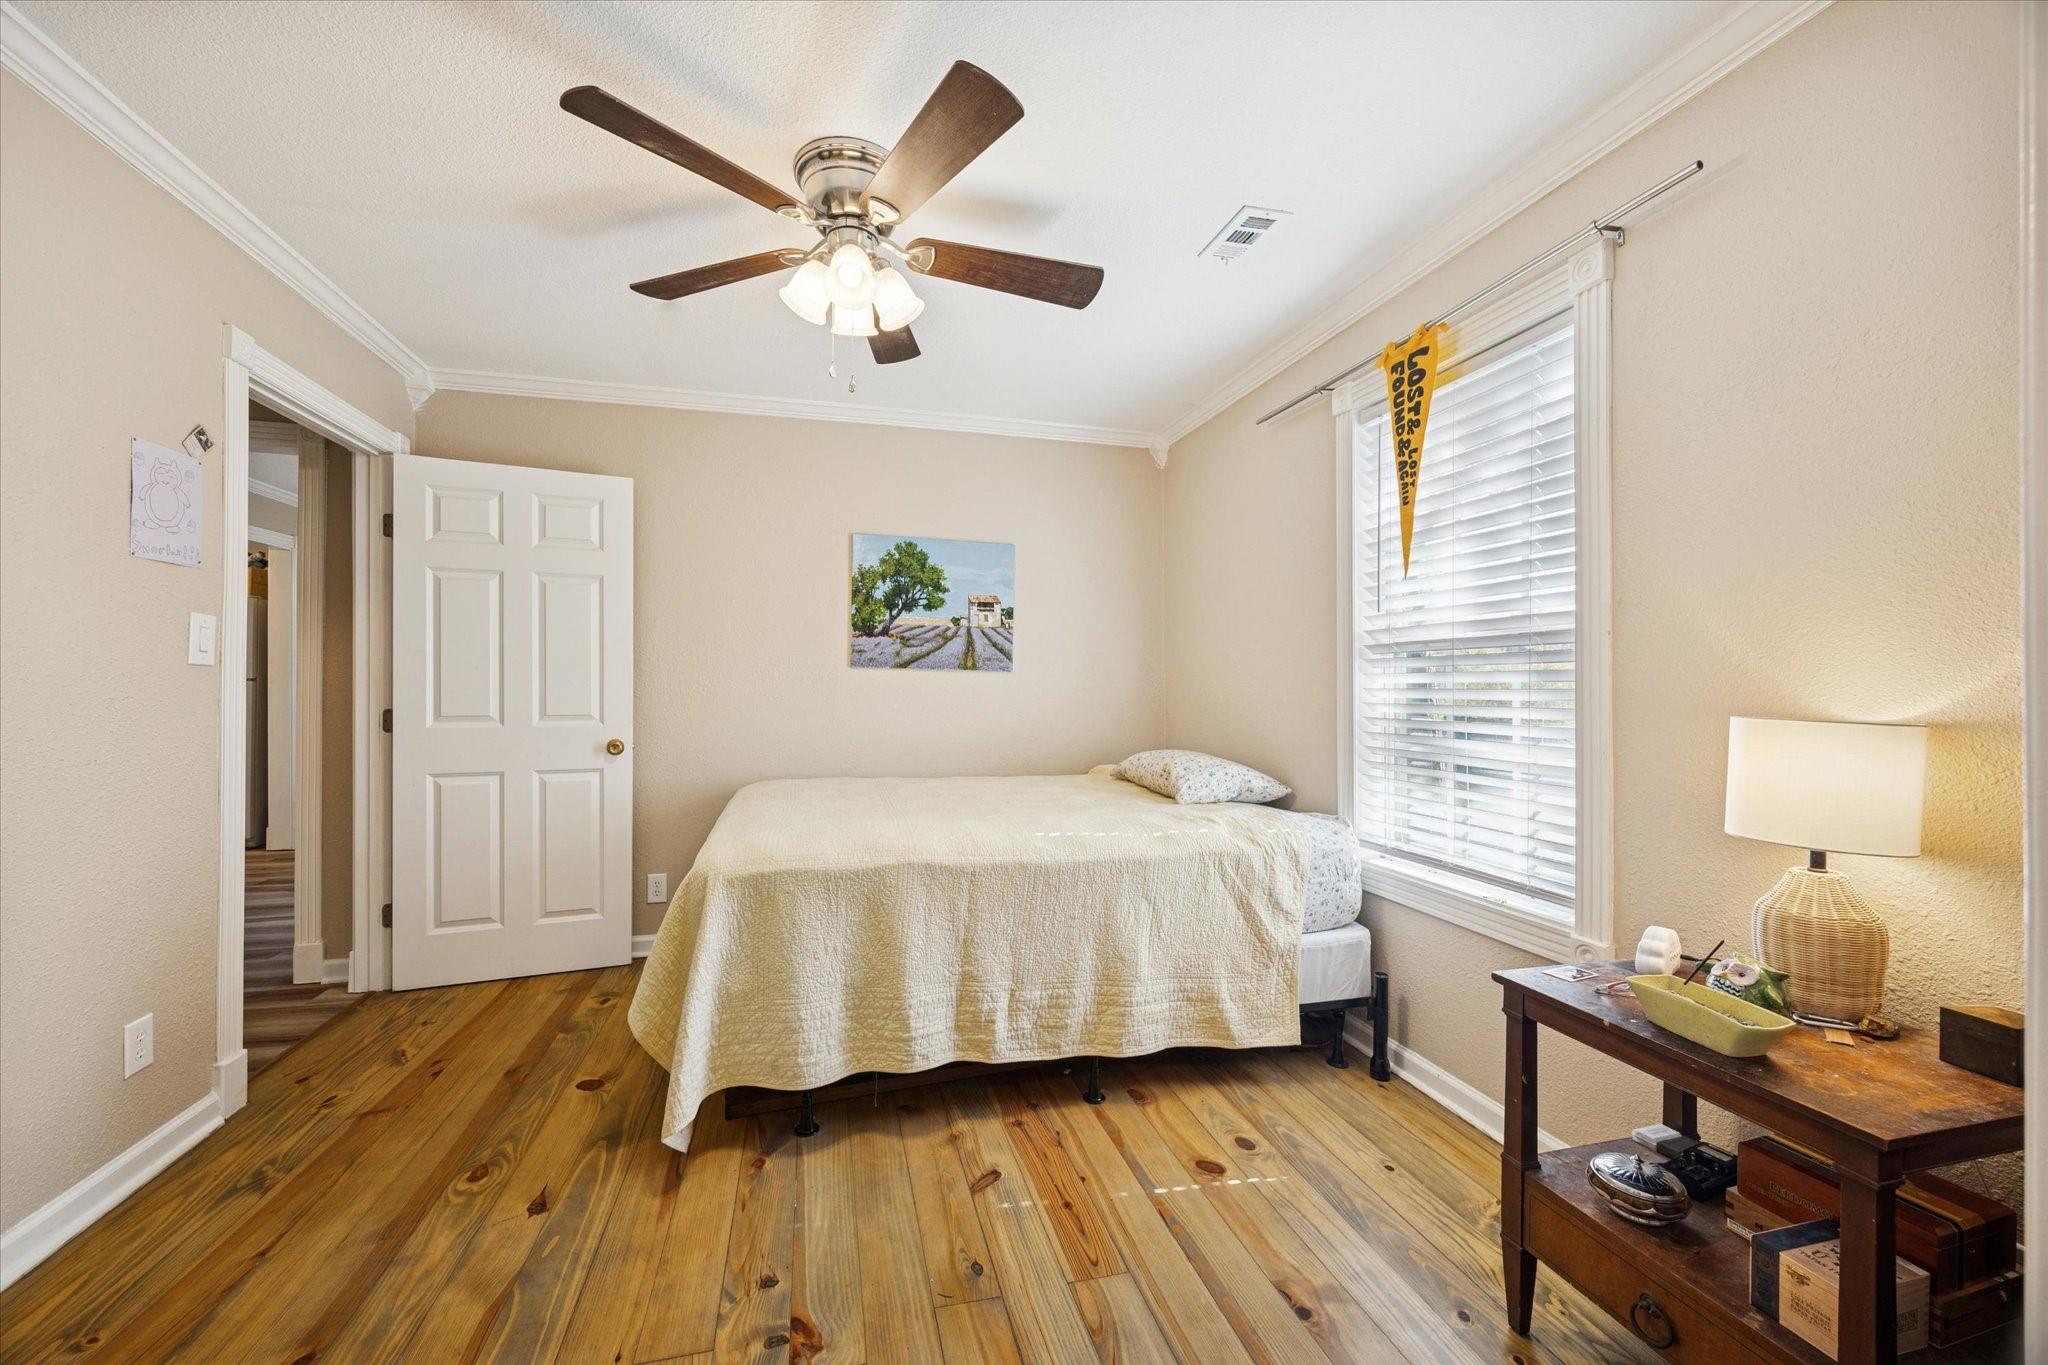
Bedroom with a cream-covered bed, warm hardwood floors, and a large window with white blinds.
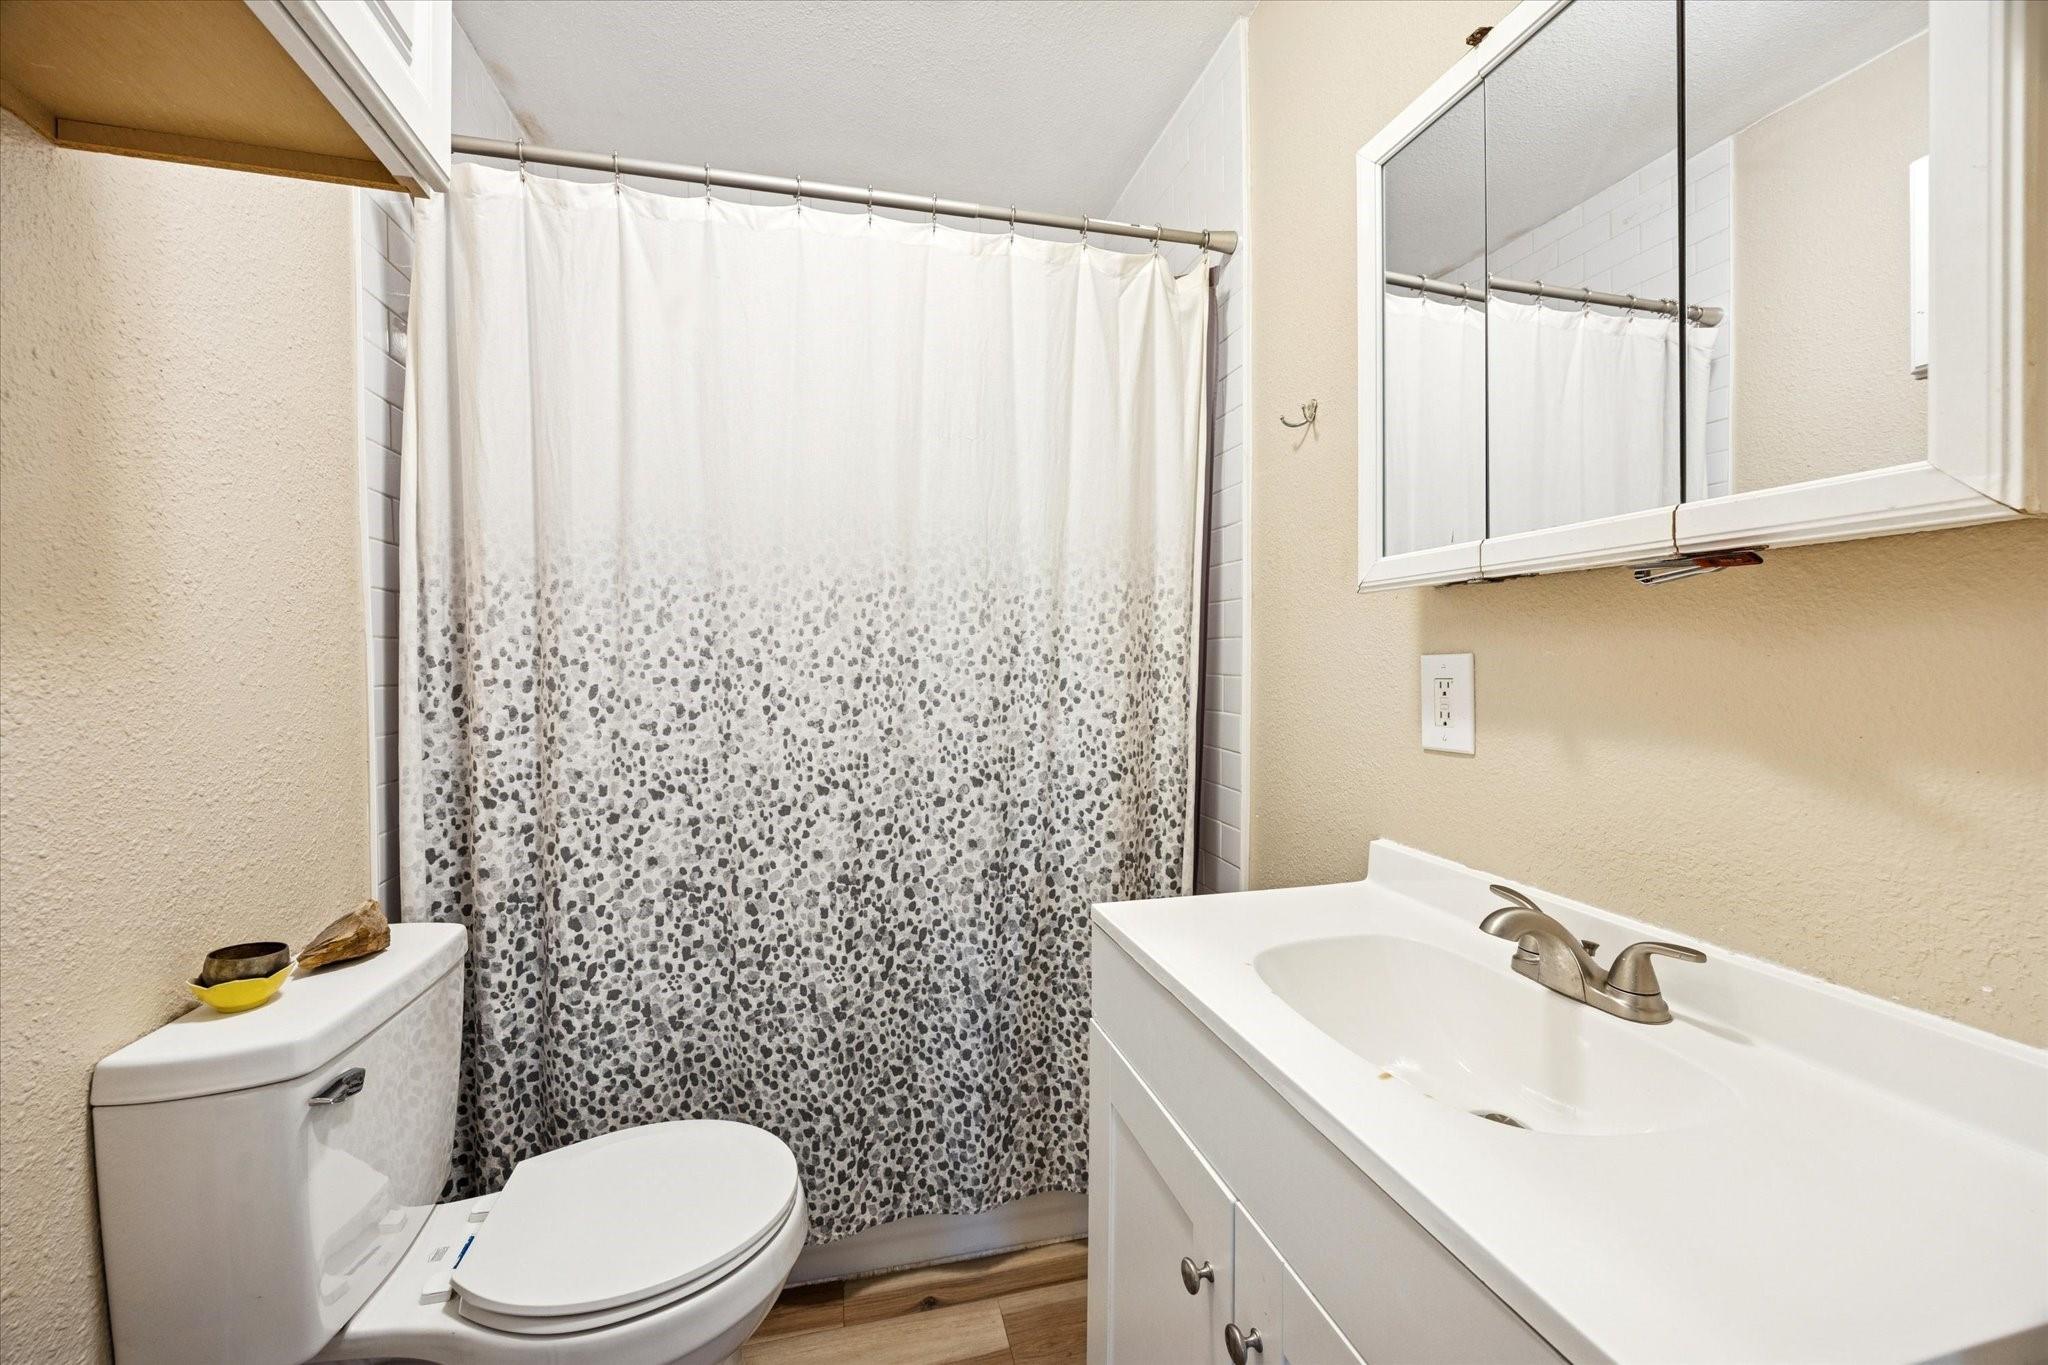
Bathroom with white vanity and toilet, mirrored cabinet, and gray patterned shower curtain.
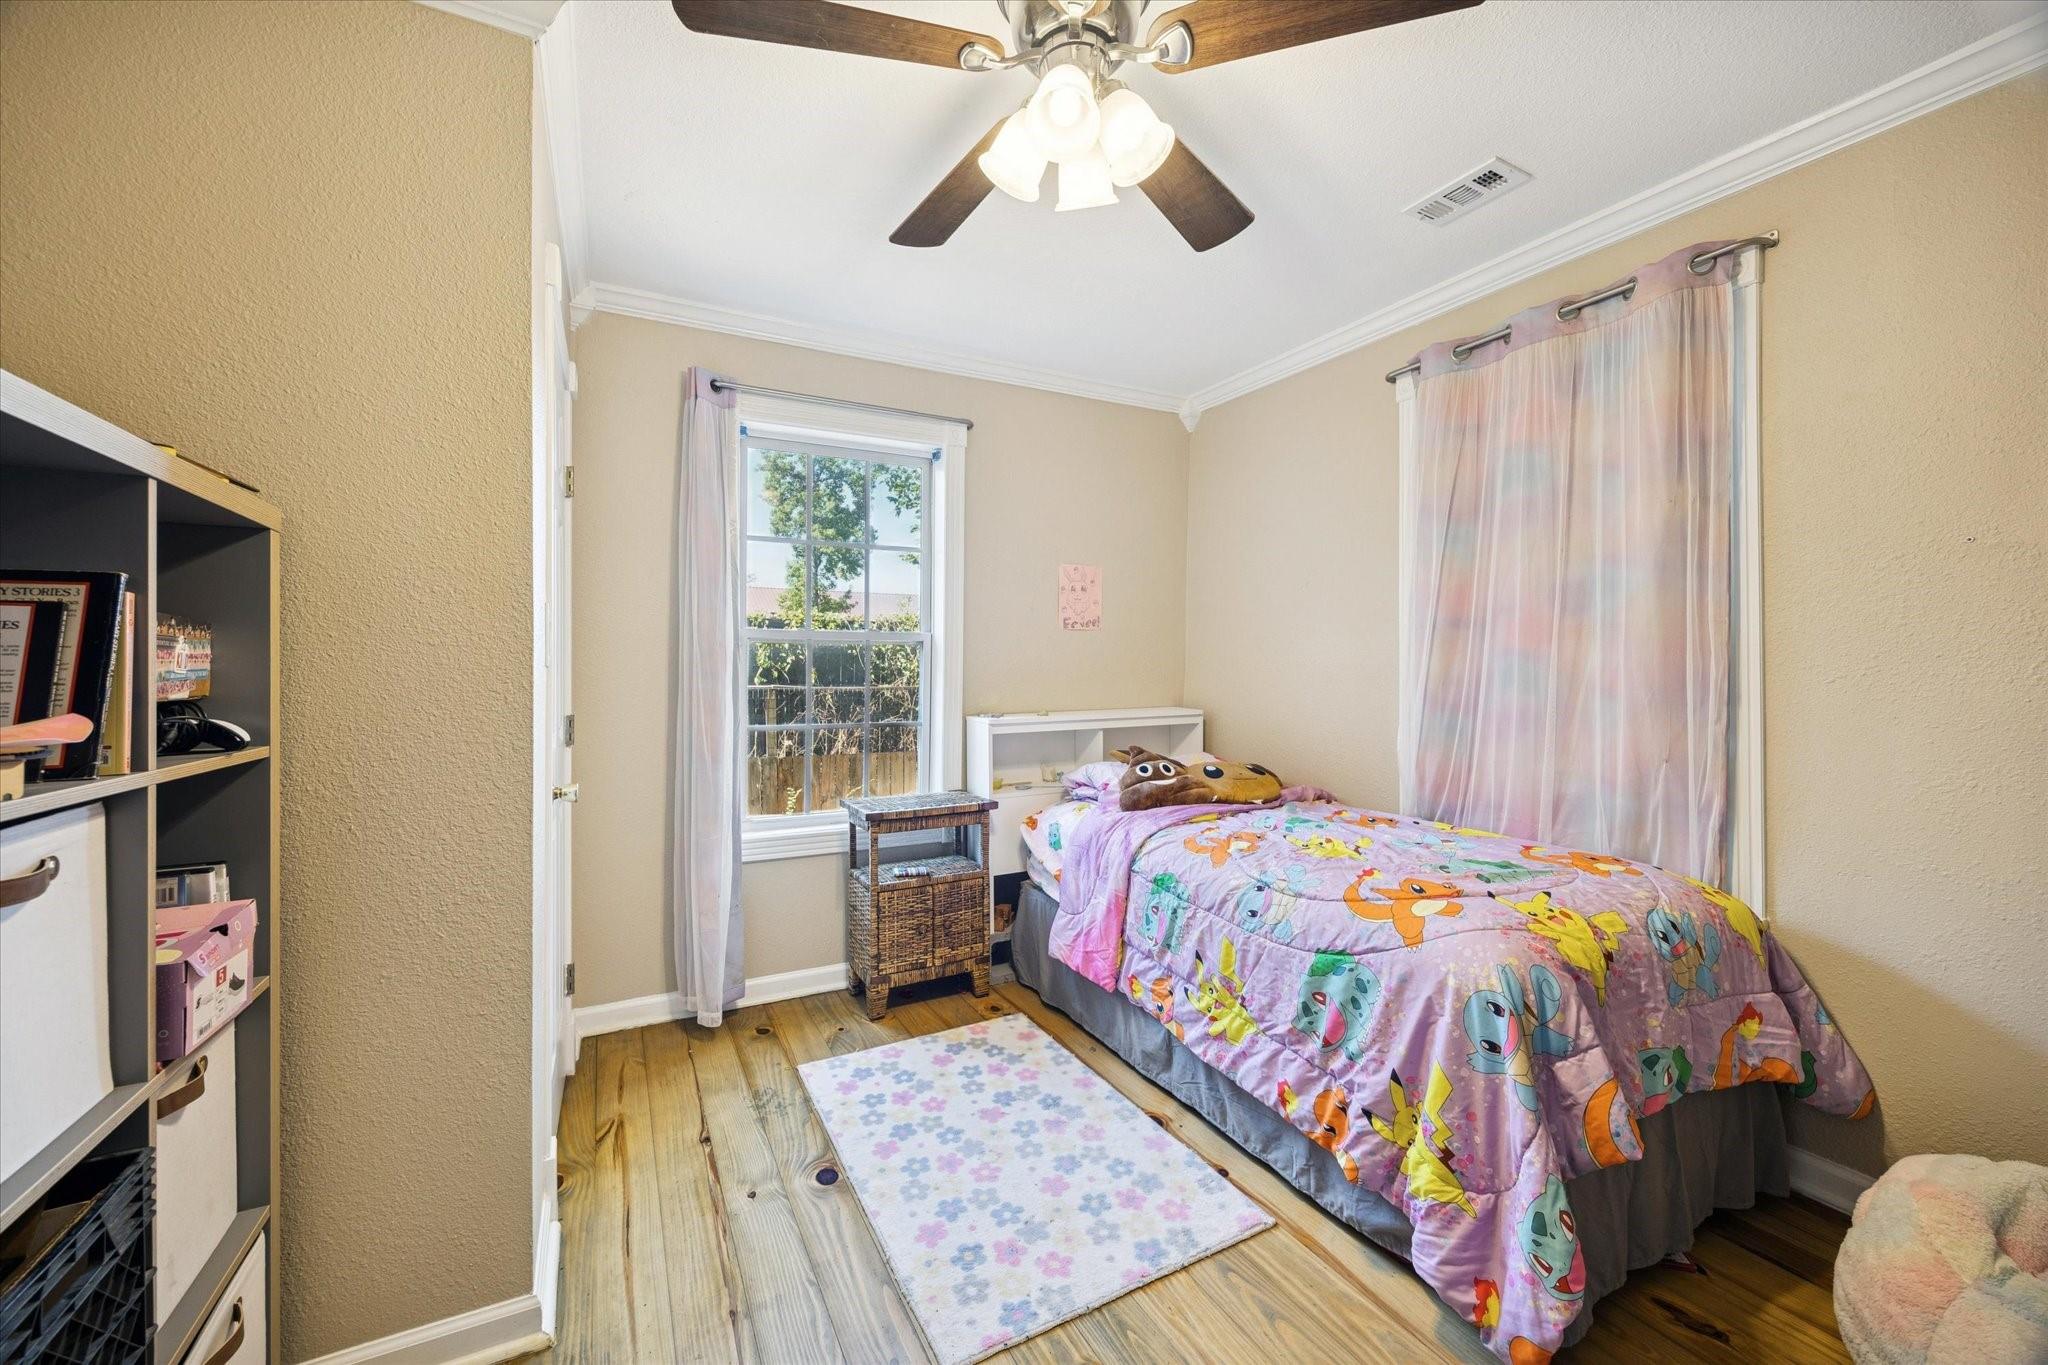
Furnished bedroom with a colorful cartoon-print quilt, light wood flooring, and two curtained windows.
Bedroom with a colorful patchwork quilt, large window, and wall-mounted air conditioner.
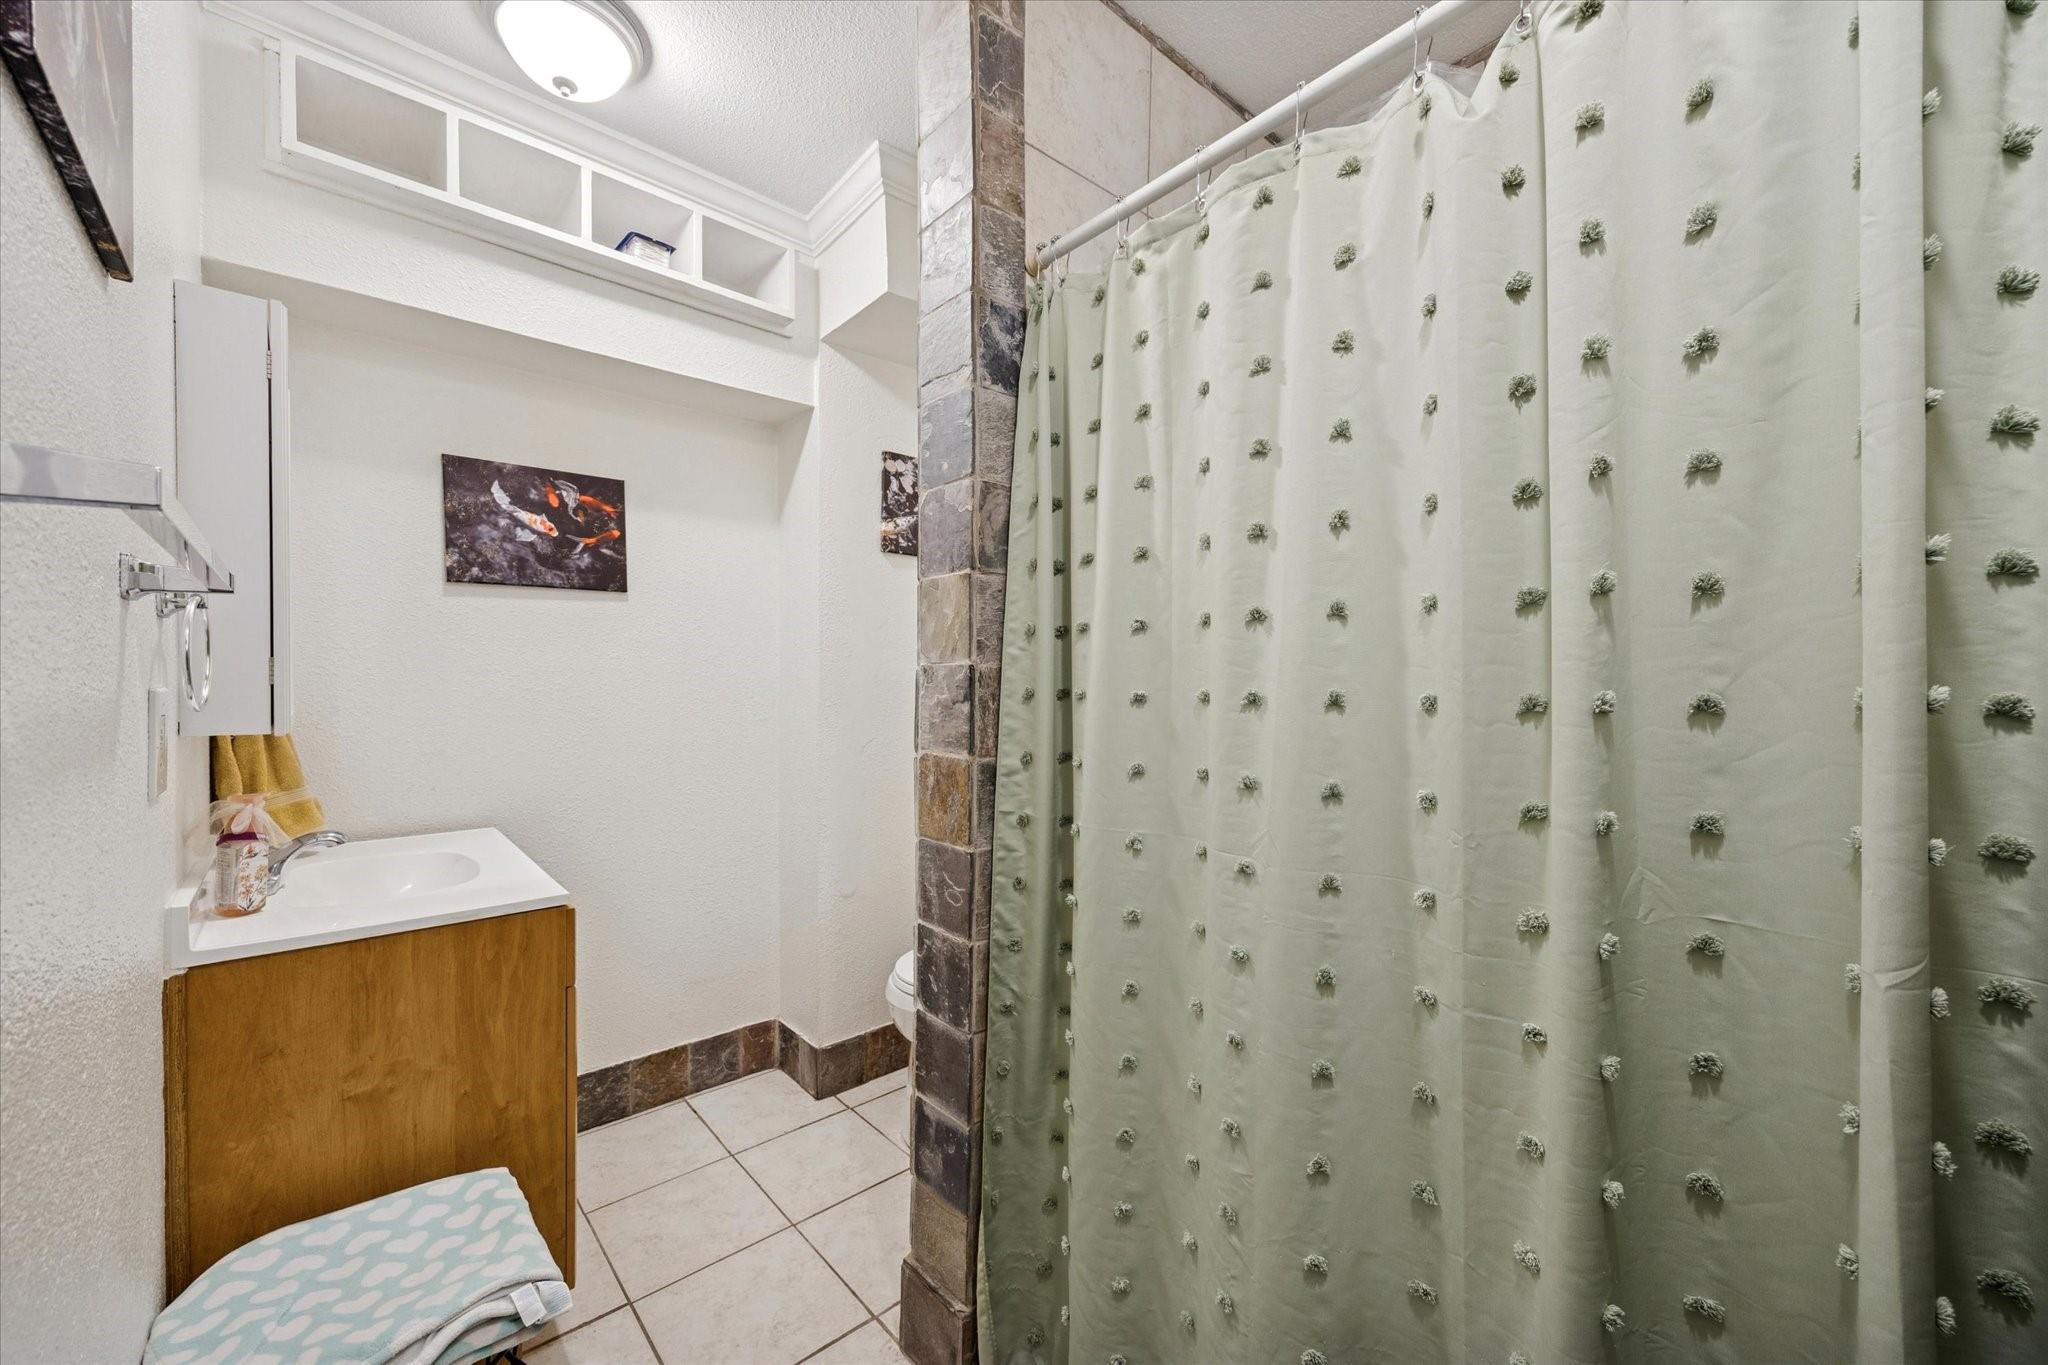
Bathroom with a wood-front vanity, tiled shower, and pale green textured curtain.
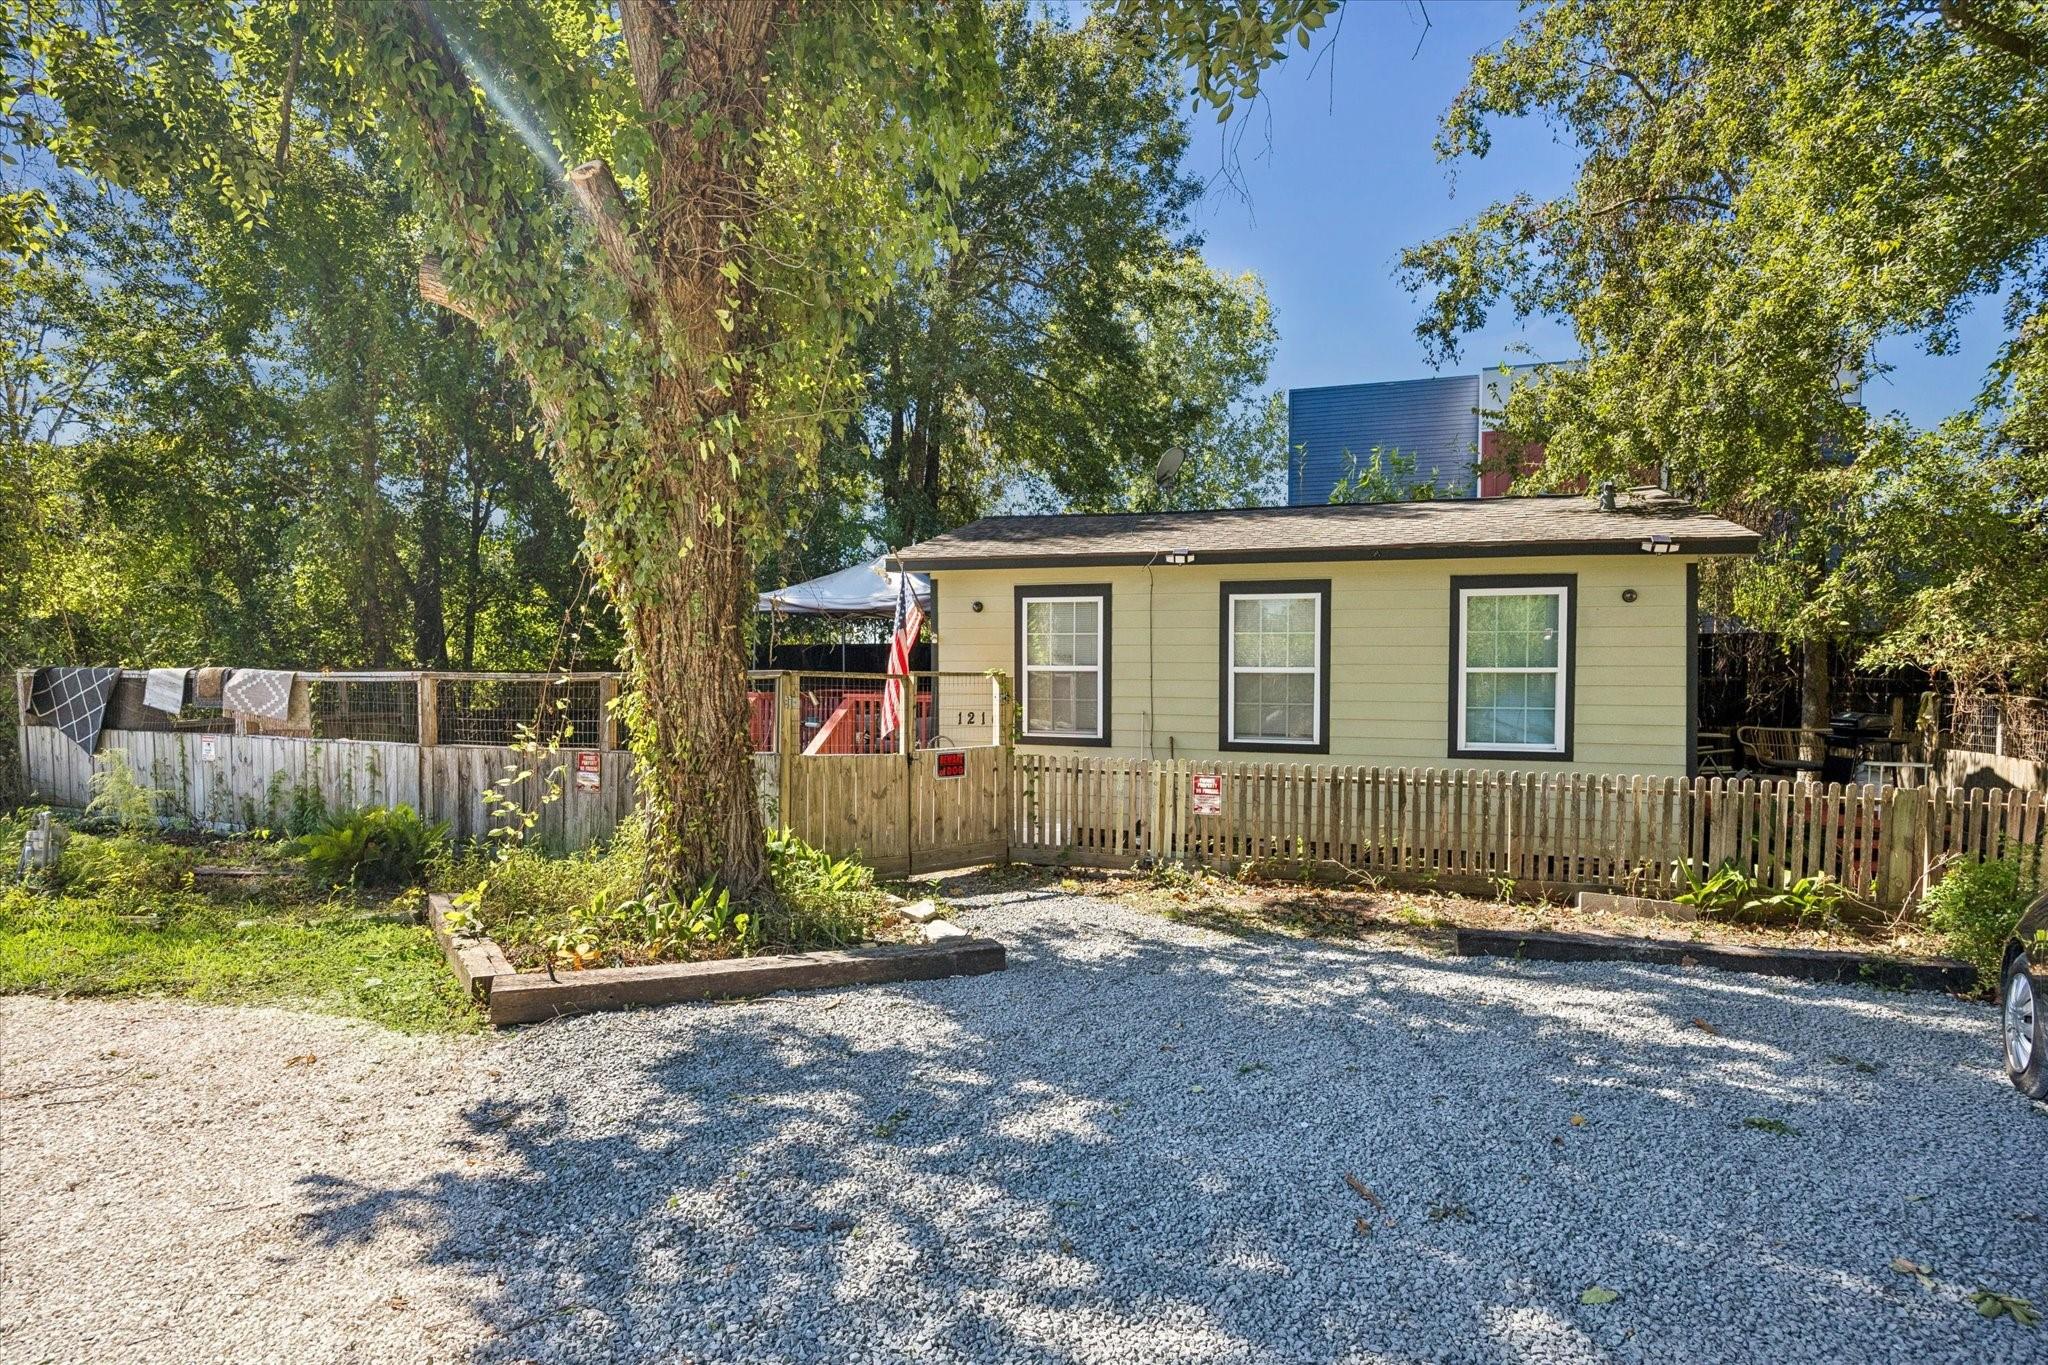
Pale yellow single-story house behind a picket fence, framed by mature trees beside a gravel driveway.
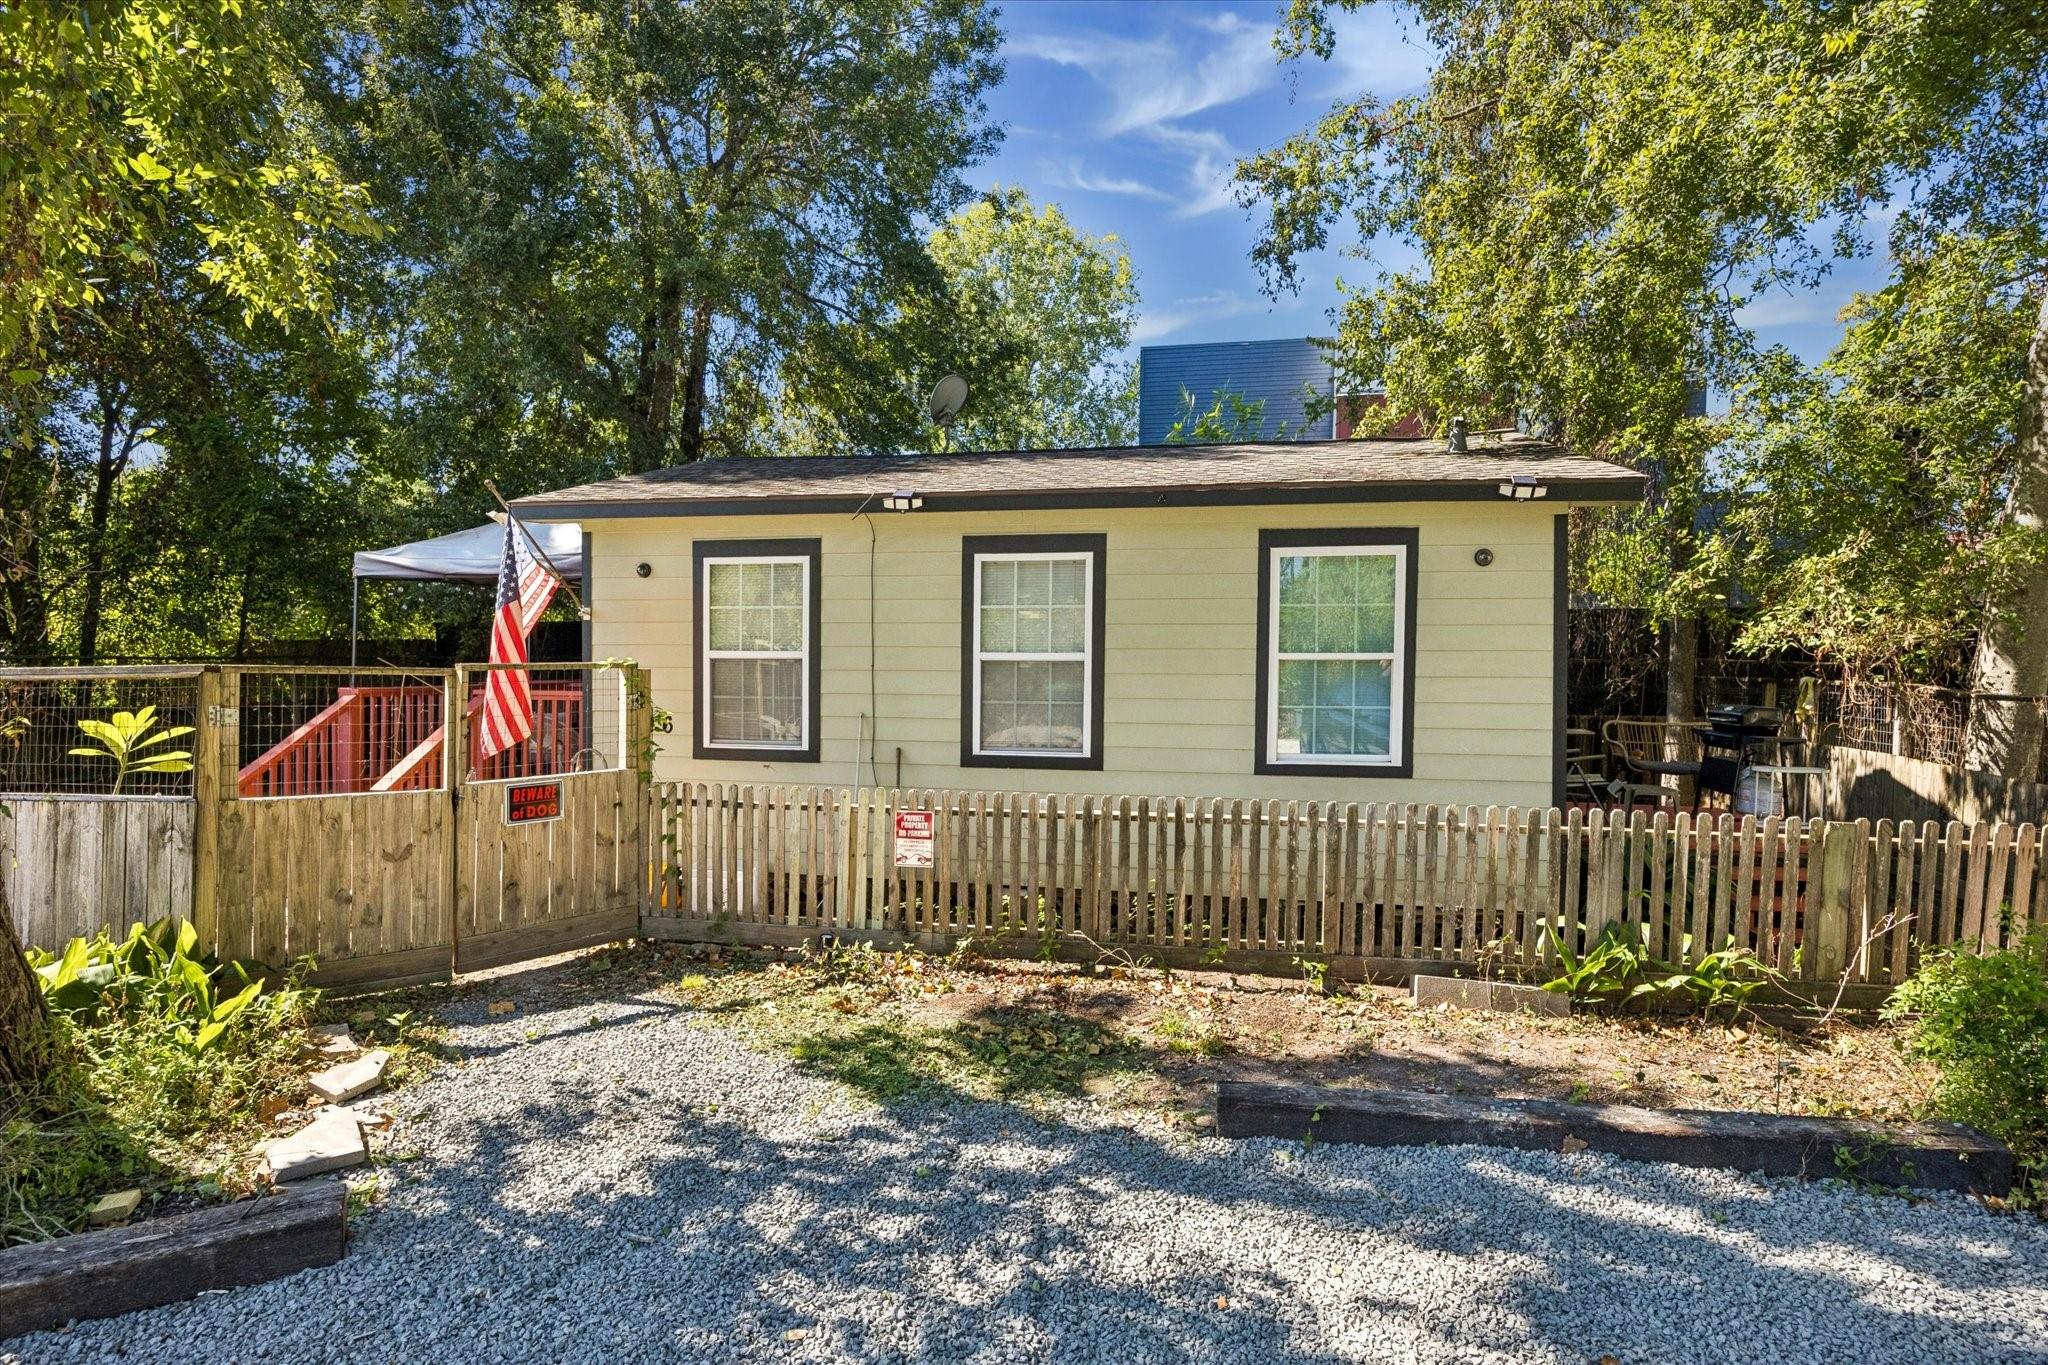
Small beige house with dark-trimmed windows behind a wooden picket fence and gravel yard.
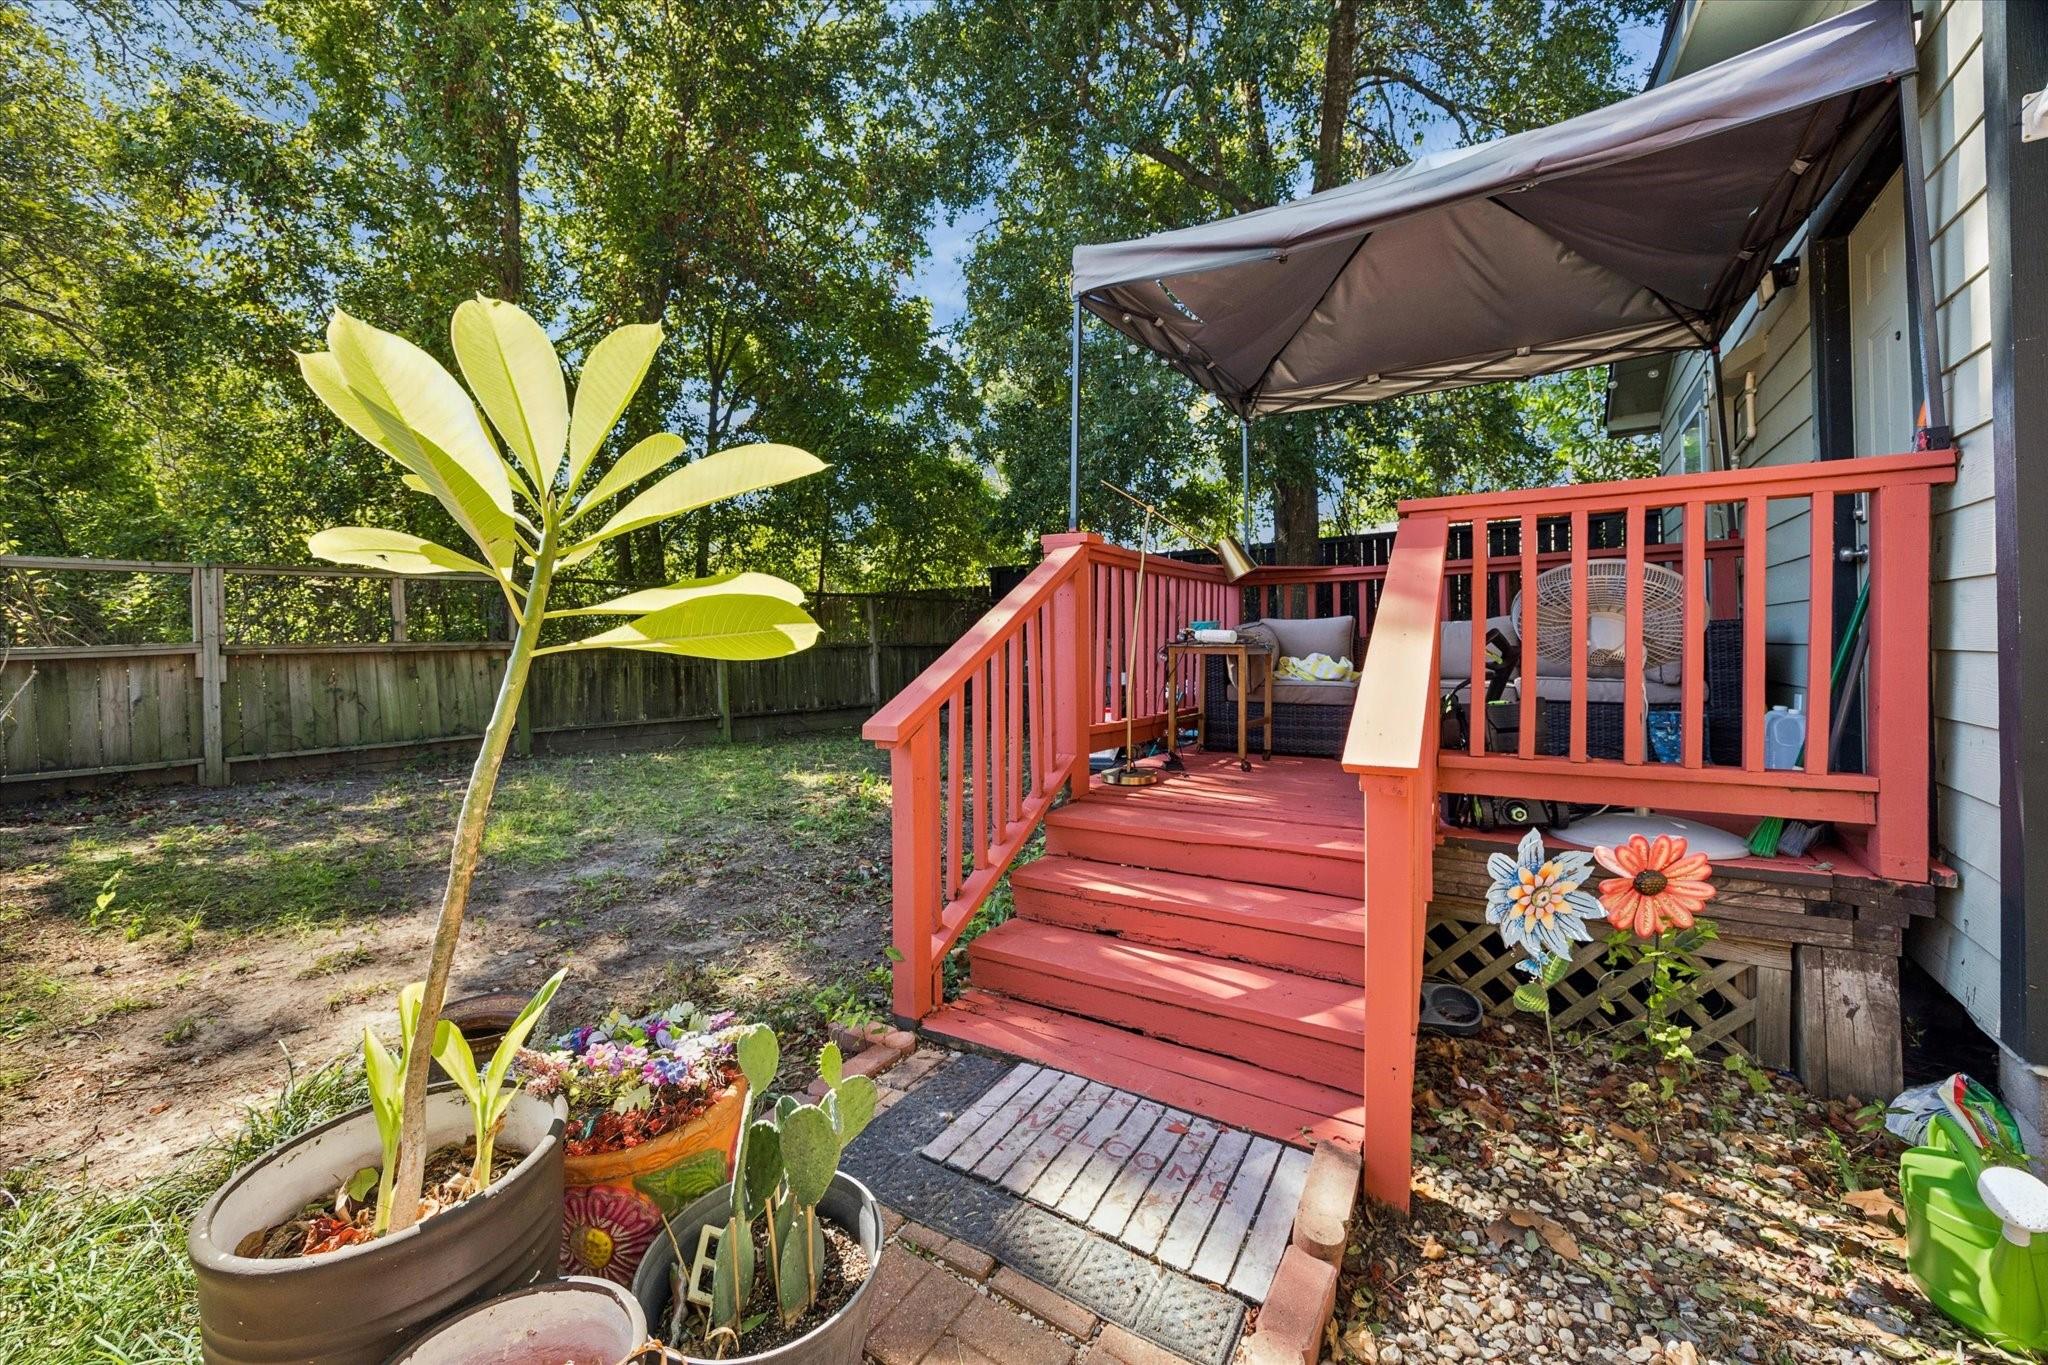
Red backyard deck with canopy-covered seating, stairs, and potted plants.
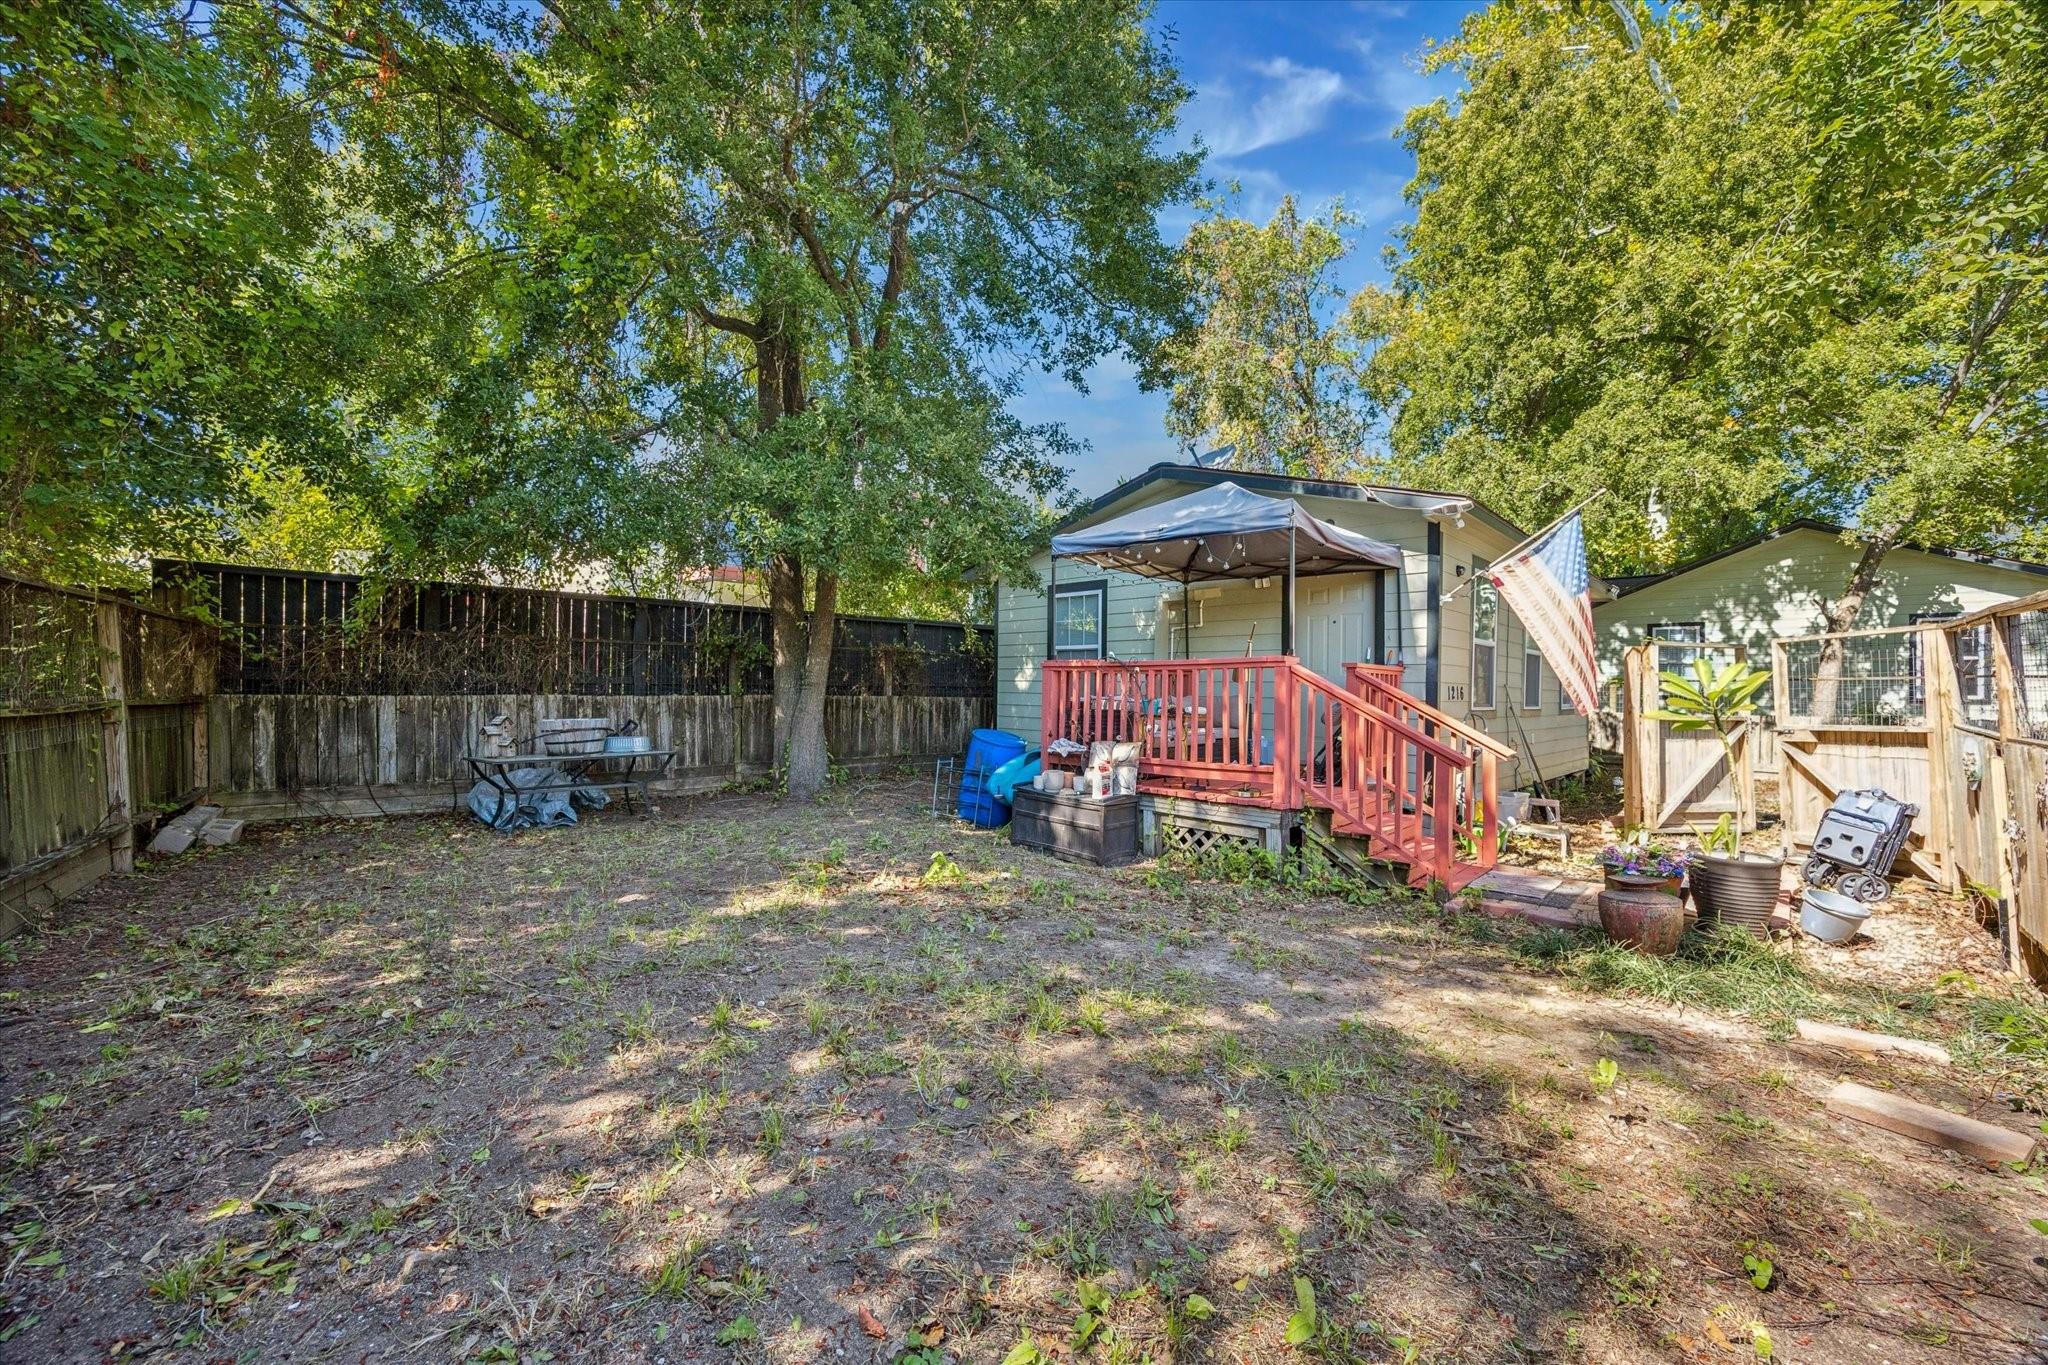
Small house with a red-railed porch and American flag in a shaded backyard.
SEE ALL PHOTOS
Single-story house with a covered porch and tall wooden fence beneath mature trees.
Single-story house with a covered porch, tall fenced yard, mature trees, and gravel driveway.
House rear with a raised wooden deck beneath mature trees in a leaf-covered fenced yard.
Single-story house with two raised wooden decks beneath mature trees in a fenced yard.
House exterior with a covered porch, burgundy railings, and potted plants beneath leafy trees.
House entrance with a covered porch, reddish wooden steps, and a fenced garden yard.
Hallway with wood plank flooring and white paneled doors leading to double closet doors.
Living room with a brown futon, orange throw, guitars, and audio equipment beside three windows.
Open-plan bedroom, living area, and kitchen with hardwood floors and pale green accent walls.
Living room with pale green walls, wide-plank wood floors, a beige sofa, and dark wood dressers.
Kitchen with white cabinets, electric range, and refrigerator, showing wood-look flooring and a sink beneath the window.
Kitchen with white cabinets, butcher-block counters, and pine plank flooring.
Bedroom with a cream-covered bed, hardwood floors, and a ceiling fan.
Bedroom with a cream-covered bed, warm hardwood floors, and a large window with white blinds.
Bathroom with white vanity and toilet, mirrored cabinet, and gray patterned shower curtain.
Furnished bedroom with a colorful cartoon-print quilt, light wood flooring, and two curtained windows.
Bedroom with a colorful patchwork quilt, large window, and wall-mounted air conditioner.
Bathroom with a wood-front vanity, tiled shower, and pale green textured curtain.
Pale yellow single-story house behind a picket fence, framed by mature trees beside a gravel driveway.
Small beige house with dark-trimmed windows behind a wooden picket fence and gravel yard.
Red backyard deck with canopy-covered seating, stairs, and potted plants.
Small house with a red-railed porch and American flag in a shaded backyard.
For Sale

1218 & 1216 Paul Quinn Street

1218 & 1216 Paul Quinn Street, Houston, TX 77091

$269,000
Charming 2-bedroom, 1-bath home fully remodeled and move-in ready, featuring a 400 sq. ft. efficiency apartment for added versatility or rental potential. The main home offers Hardi plank siding, a hidden staircase, 10x14 deck, spacious walk-in closet, central air, crown molding, and beautiful hardwood floors. Both the house and apartment are separately fenced for privacy. The efficiency apartment includes wood flooring, a tiled kitchen and bath with shower, 8x8 back deck, insulated windows, custom built-ins, ceiling fans, radiant barrier for energy savings, and is wired for cable and phone. Perfect opportunity for investors or developers seeking a well-maintained, income-producing property!

2
beds

1
bath

776 Sq.Ft. LIVING AREA

9,761.8 Sq.Ft. lot

Features & Amenities

Interior

  • total bedrooms2
  • Total bathroom1
  • full bathroom1
  • Flooring Tile, Wood
  • APPLIANCES Disposal, Electric Oven, Freestanding Oven, Electric Range, Free-Standing Range
  • other interior Features Crown Molding, 2 Bedrooms Down, All Bedrooms Down, Primary Bed - 1st Floor

Area & Lot

  • Status For Sale
  • Living Area776 Sq.Ft.
  • Total Area776 Sq.Ft.
  • Lot Area9,761.8 Sq.Ft.
  • MLS® ID17001016
  • TypeResidential
  • YEAR BUILT1952
  • Architecture StylesTraditional
  • Elementary SchoolHighland Heights Elementary School
  • Middle SchoolWilliams Middle School
  • High SchoolWaltrip High School
  • School District27 - Houston

Exterior

  • STORIES1
  • water SourcePublic
  • roofComposition
  • lot featuresBack Yard, Cleared, Subdivided, 0 Up To 1/4 Acre
  • parkingAdditional Parking
  • HEAT TYPEElectric
  • AIR CONDITIONINGCeiling Fan(s), Electric
  • sewerPublic Sewer
  • SubstructureBlock Beam

Financial

  • Sales Price$269,000
  • Real Estate Tax $5,319/yr
Single-story house with a covered porch and tall wooden fence beneath mature trees.
Single-story house with a covered porch, tall fenced yard, mature trees, and gravel driveway.

Charming 2-bedroom, 1-bath home fully remodeled and move-in ready, featuring a 400 sq. ft. efficiency apartment for added versatility or rental potential.

– CB Realty Team
House rear with a raised wooden deck beneath mature trees in a leaf-covered fenced yard.
Single-story house with a covered porch, tall fenced yard, mature trees, and gravel driveway.

Schedule a Showing

We would love to show you our beautiful property. Please select your preferred date and time below. An agent will be in touch shortly to confirm your appointment.

Schedule a Showing

We would love to show you our beautiful property. Please select your preferred date and time below. An agent will be in touch shortly to confirm your appointment.

Thank you for your interest in 1218 & 1216 Paul Quinn Street, Houston, TX 77091. We are reviewing your request and will be in touch shortly!

Mortgage Calculator

Estimate your monthly mortgage payment, including the principal and interest, property taxes, and HOA. Adjust the values to generate a more accurate rate.

All estimates are provided for informational purposes only. Actual amounts may vary.
$0,000 Your Payment 20 15 65
$0,000 Your Payment

Work with Us

With CB Realty Team, you won’t just be getting an agent, but a team of people who value honesty, integrity, and transparency.

Follow Me on Instagram