Leave a Message

Thank you for your message. We will be in touch with you shortly.

Explore Our Properties
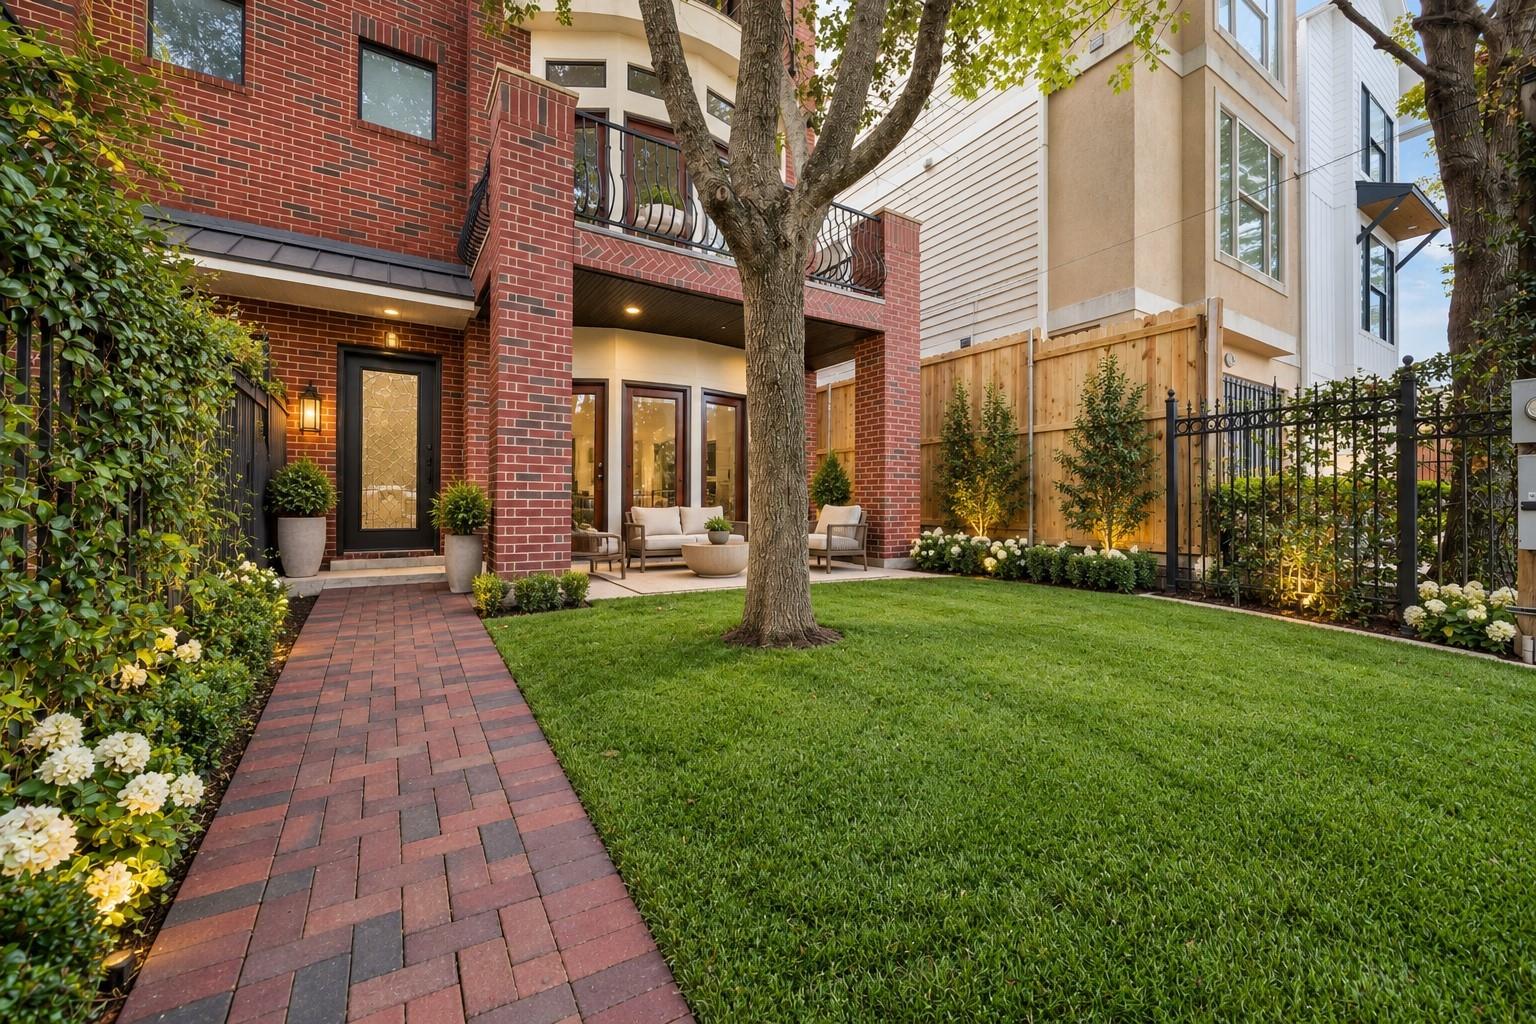
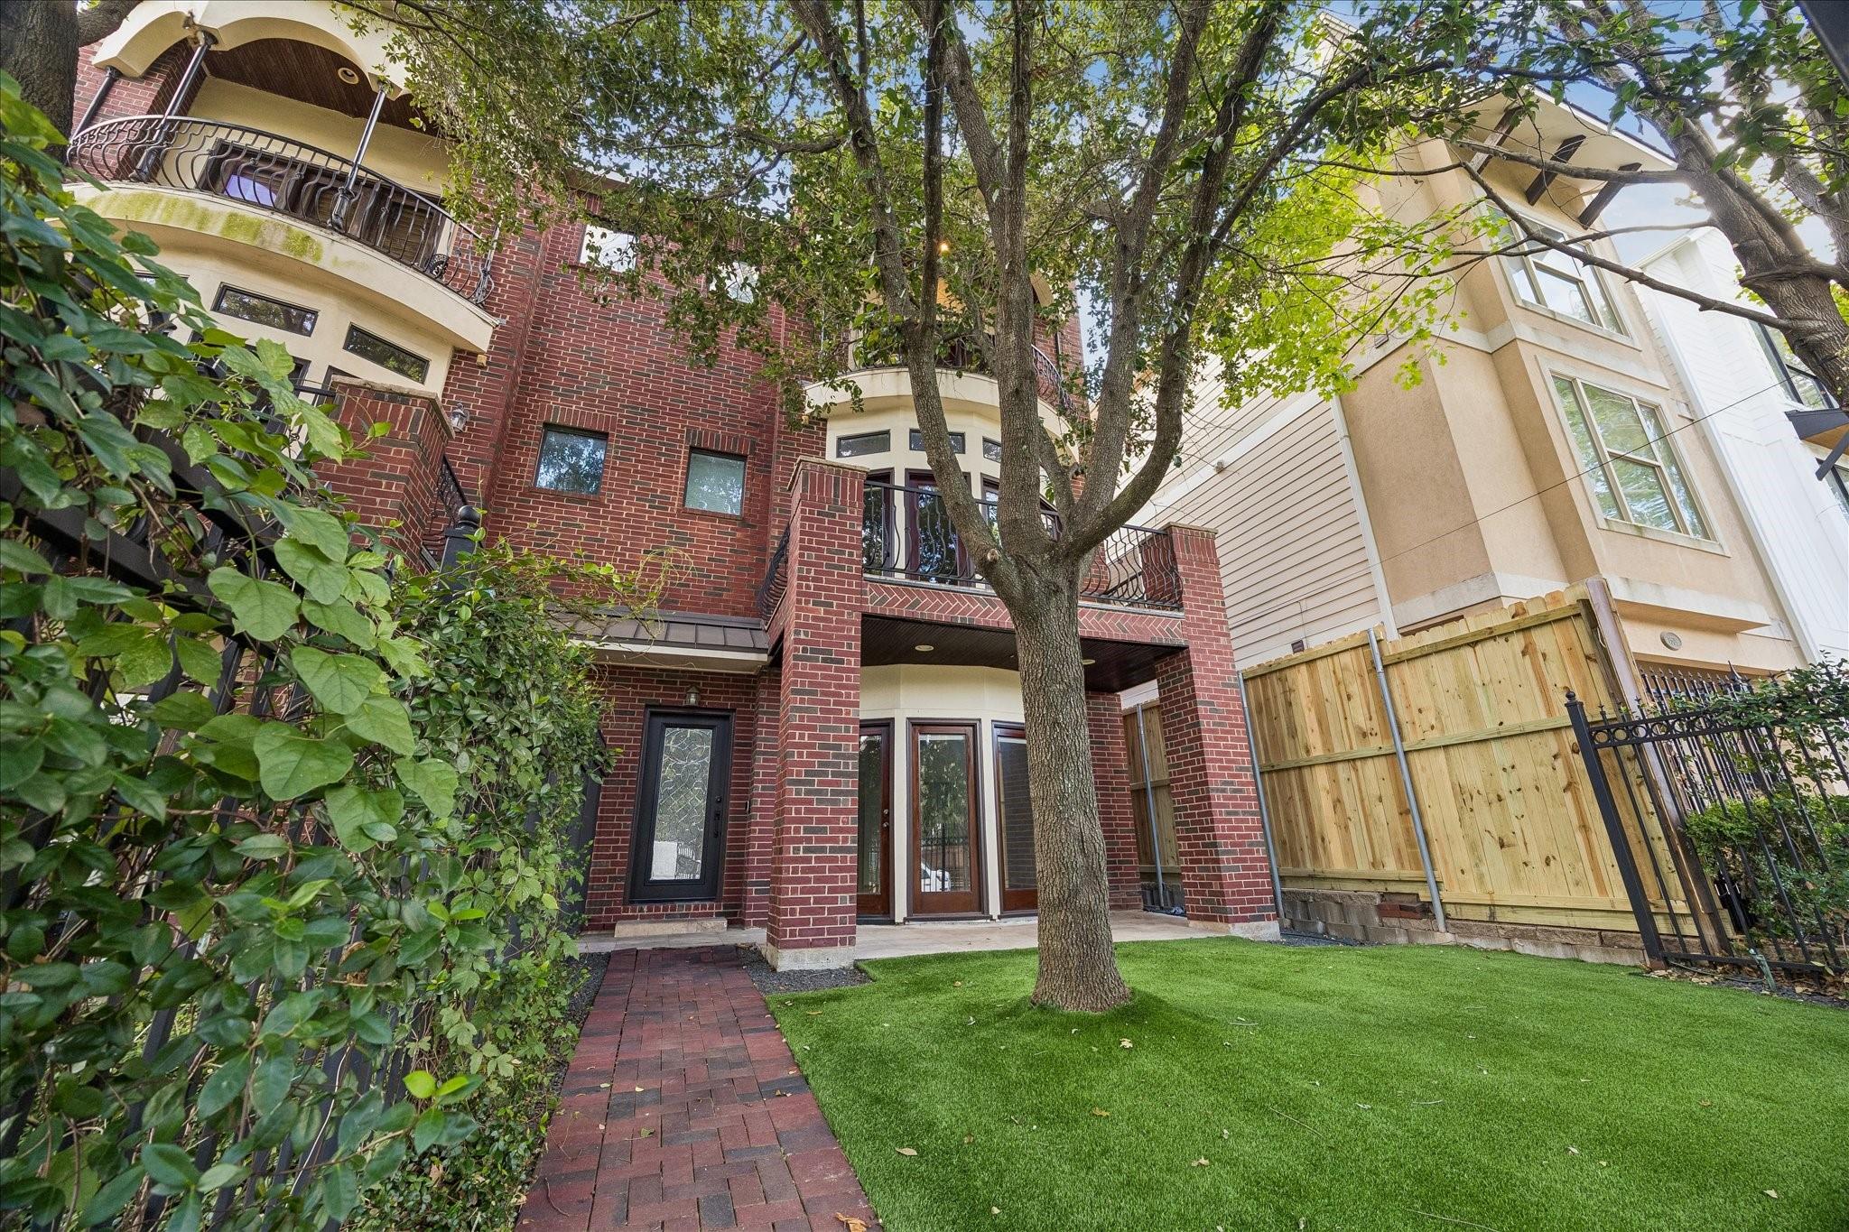
Red-brick home with a paver walkway, landscaped lawn, and furnished covered patio.
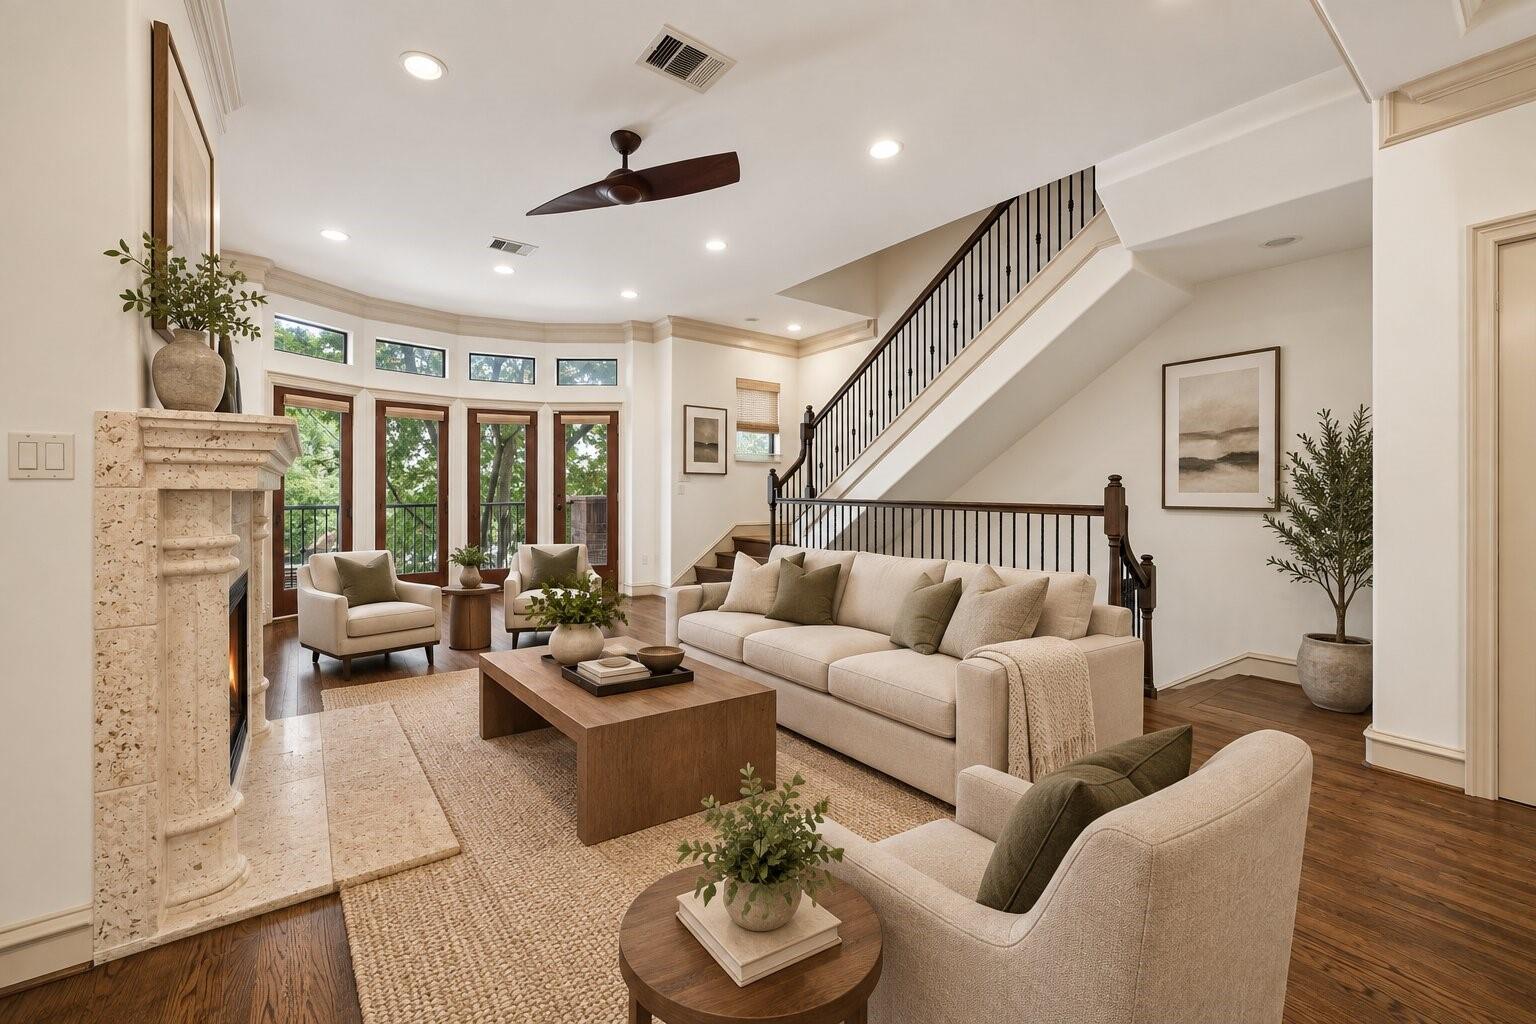
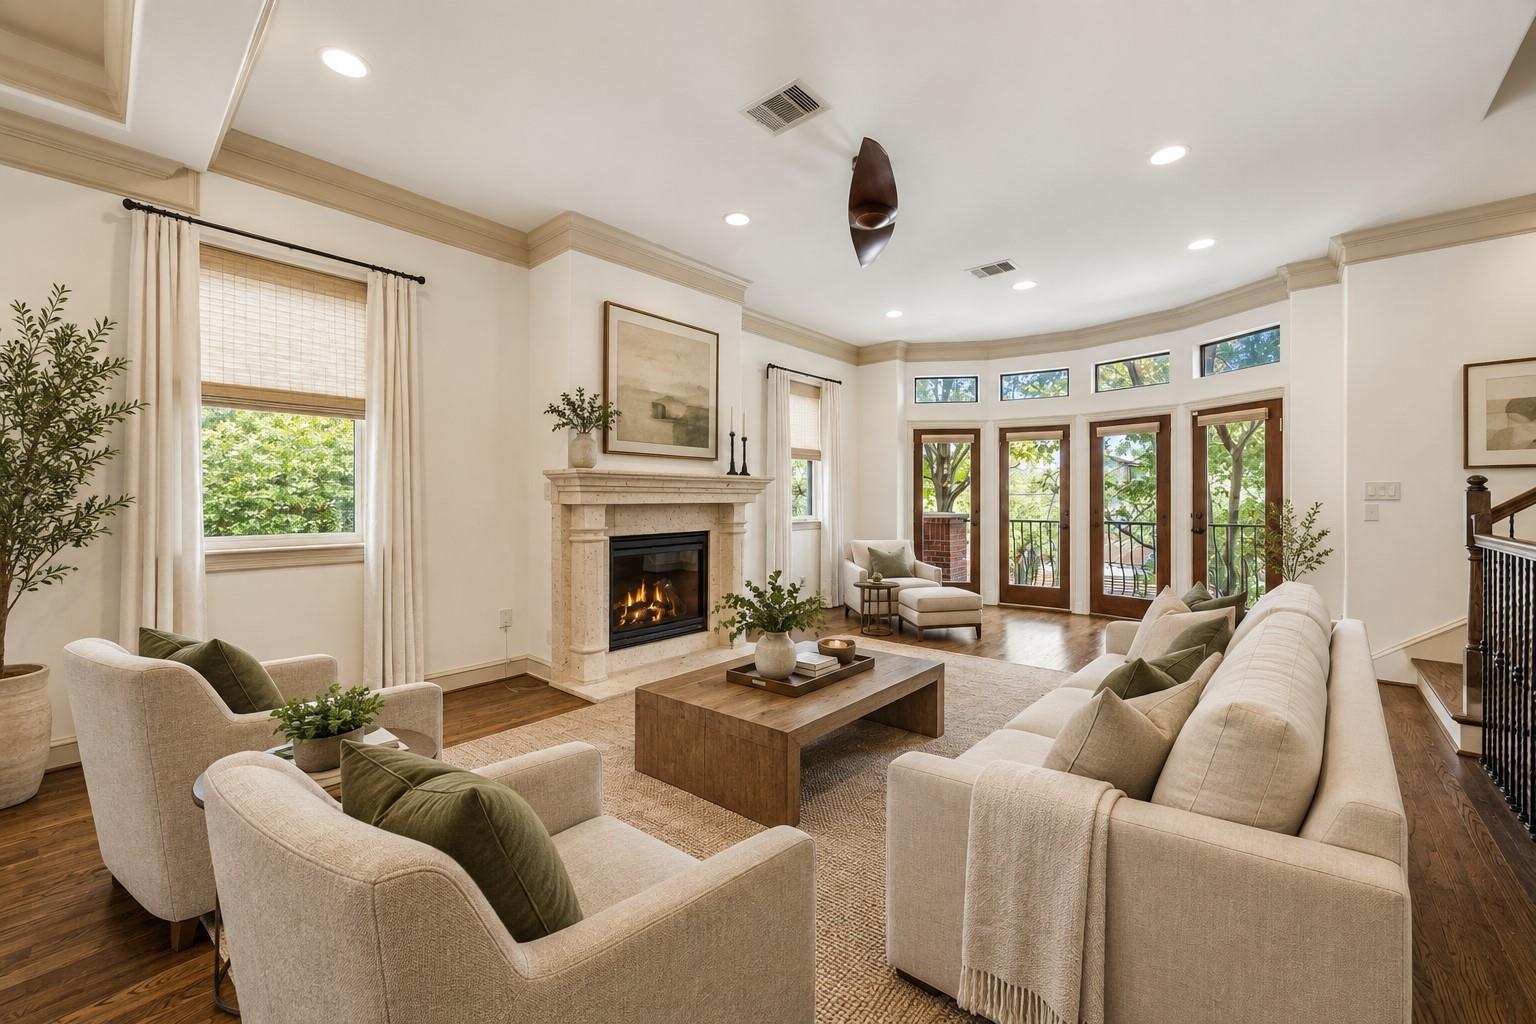
Staged living room with a stone fireplace, tall windows, and a staircase with dark railing.
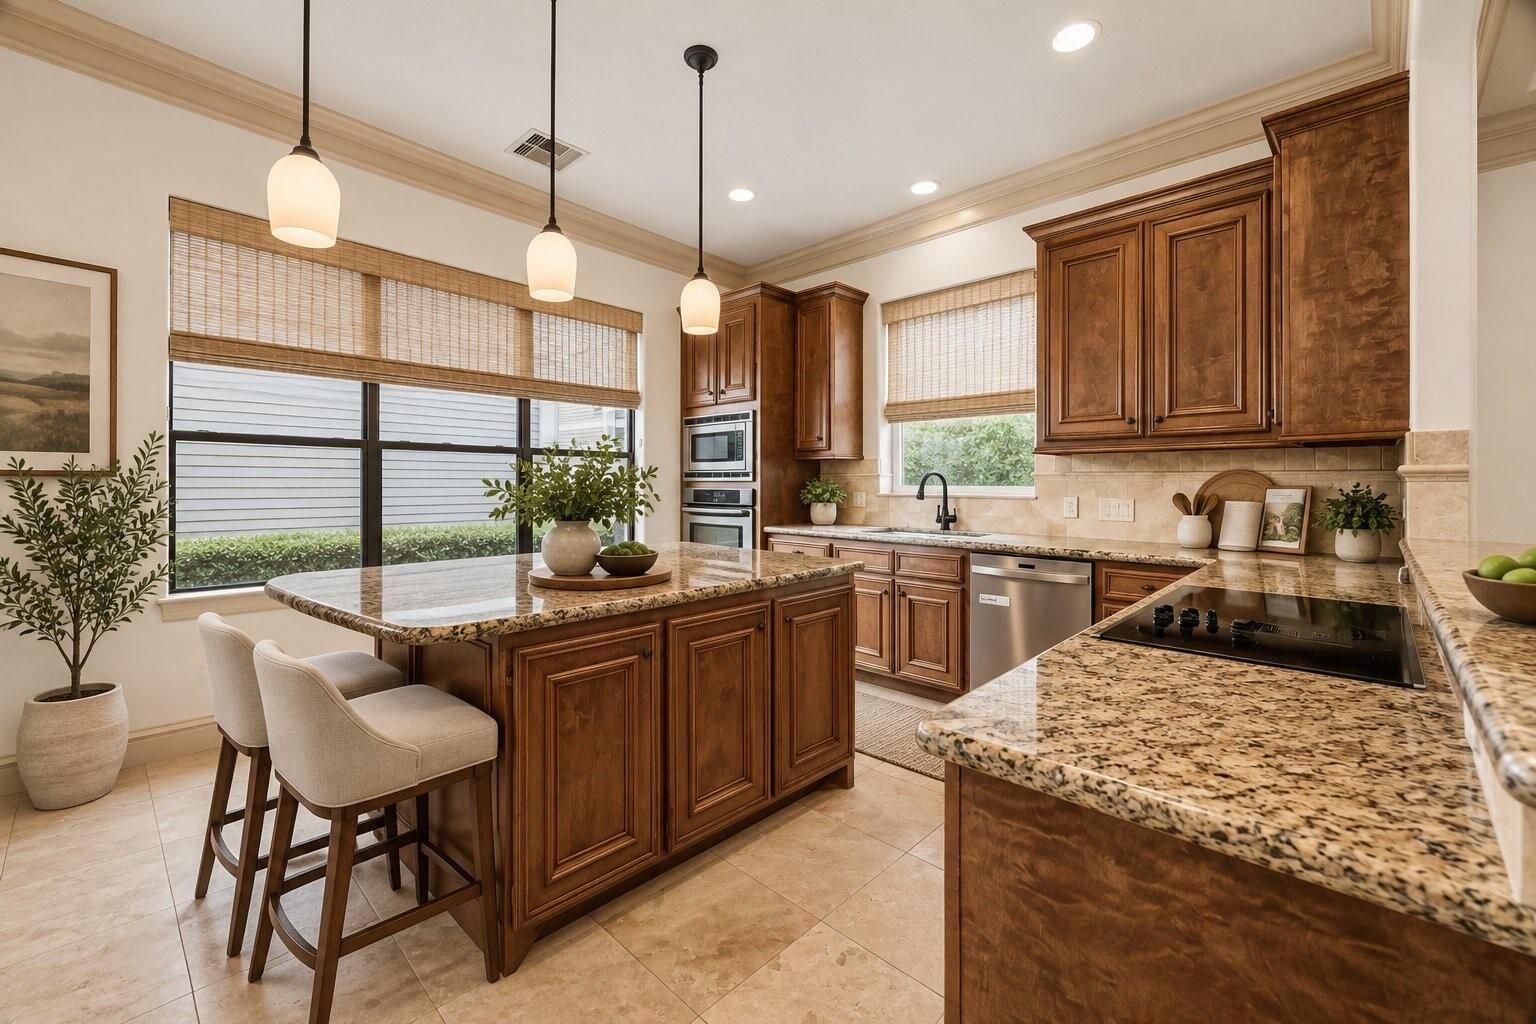
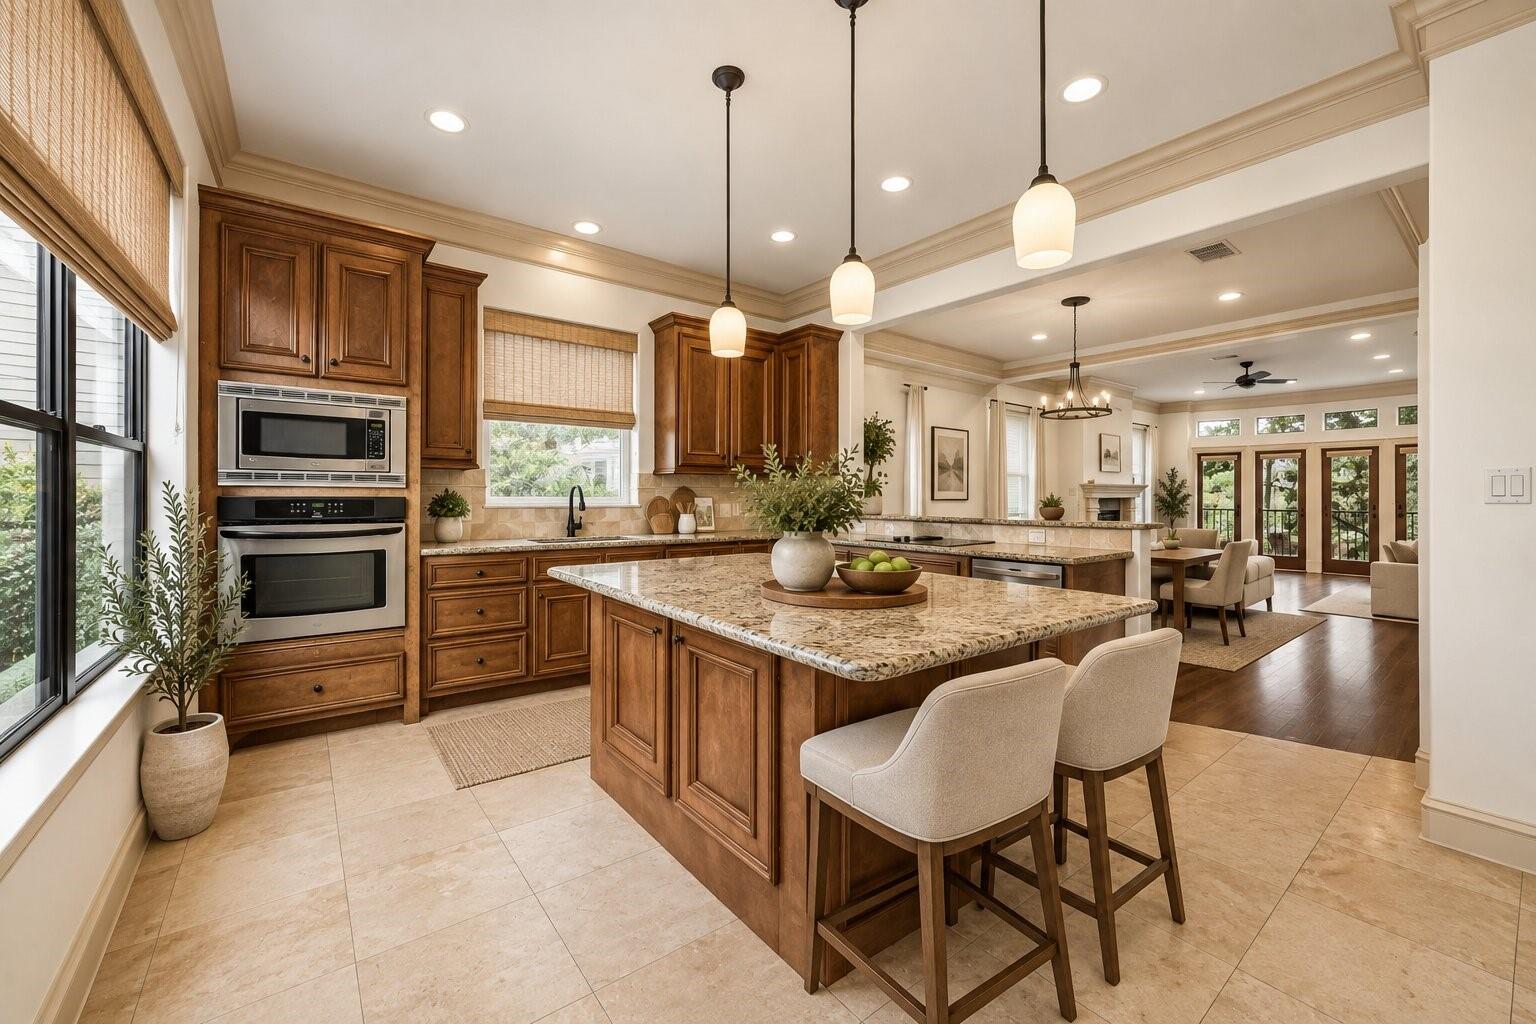
Kitchen with dark wood cabinetry, granite counters, and a large island with bar seating.
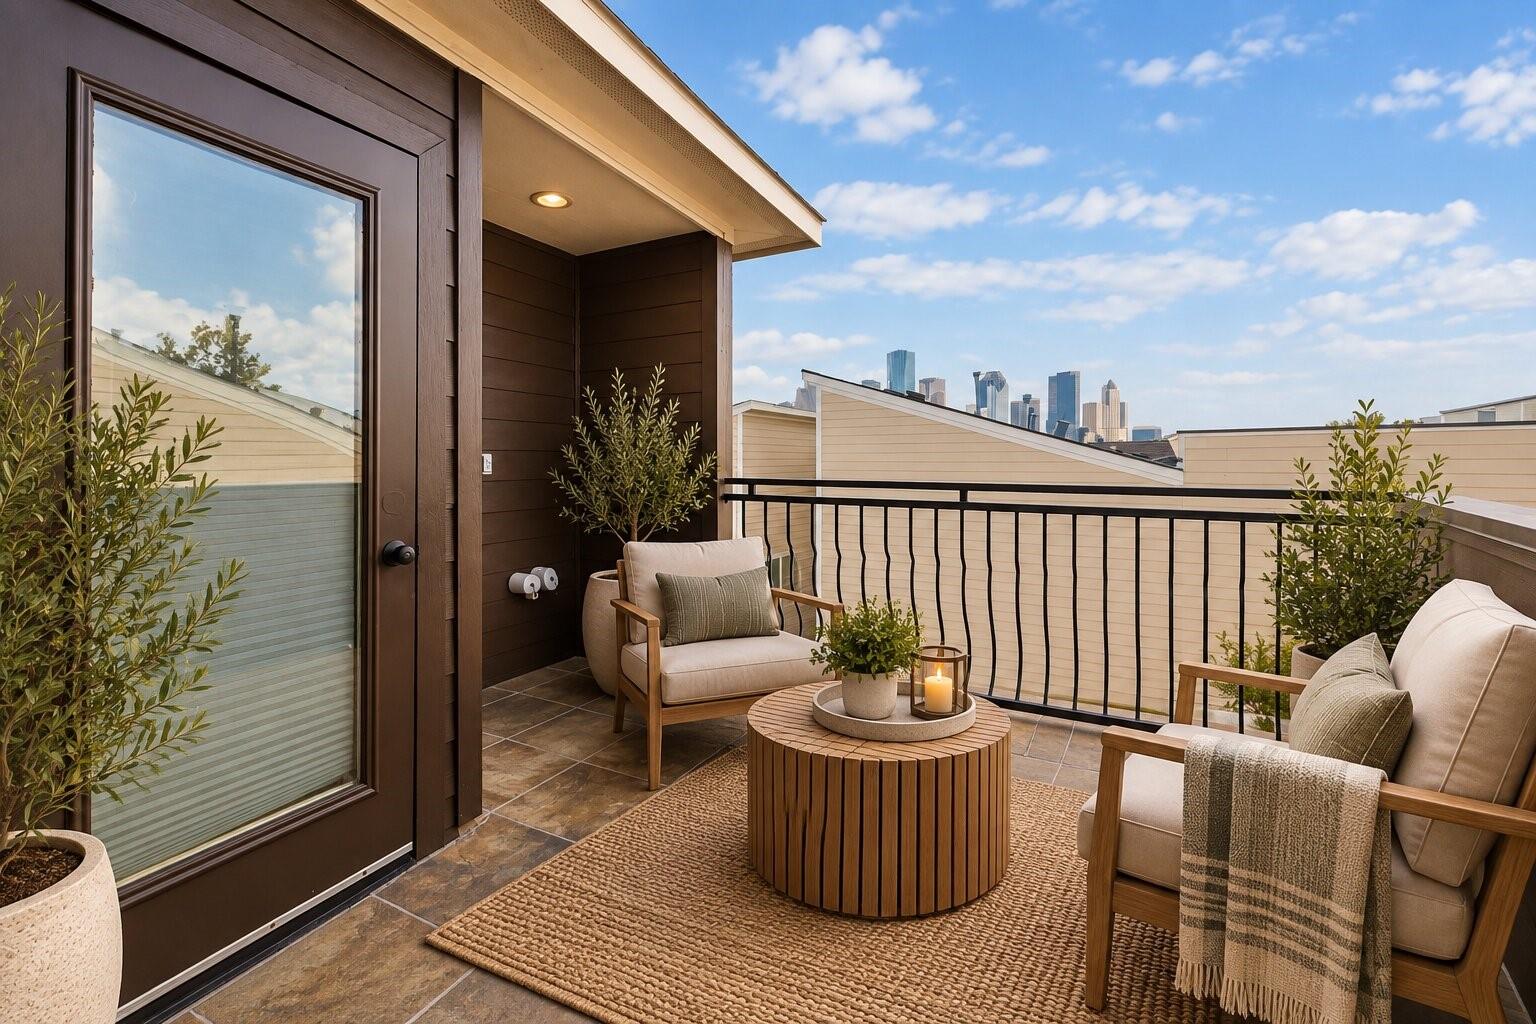
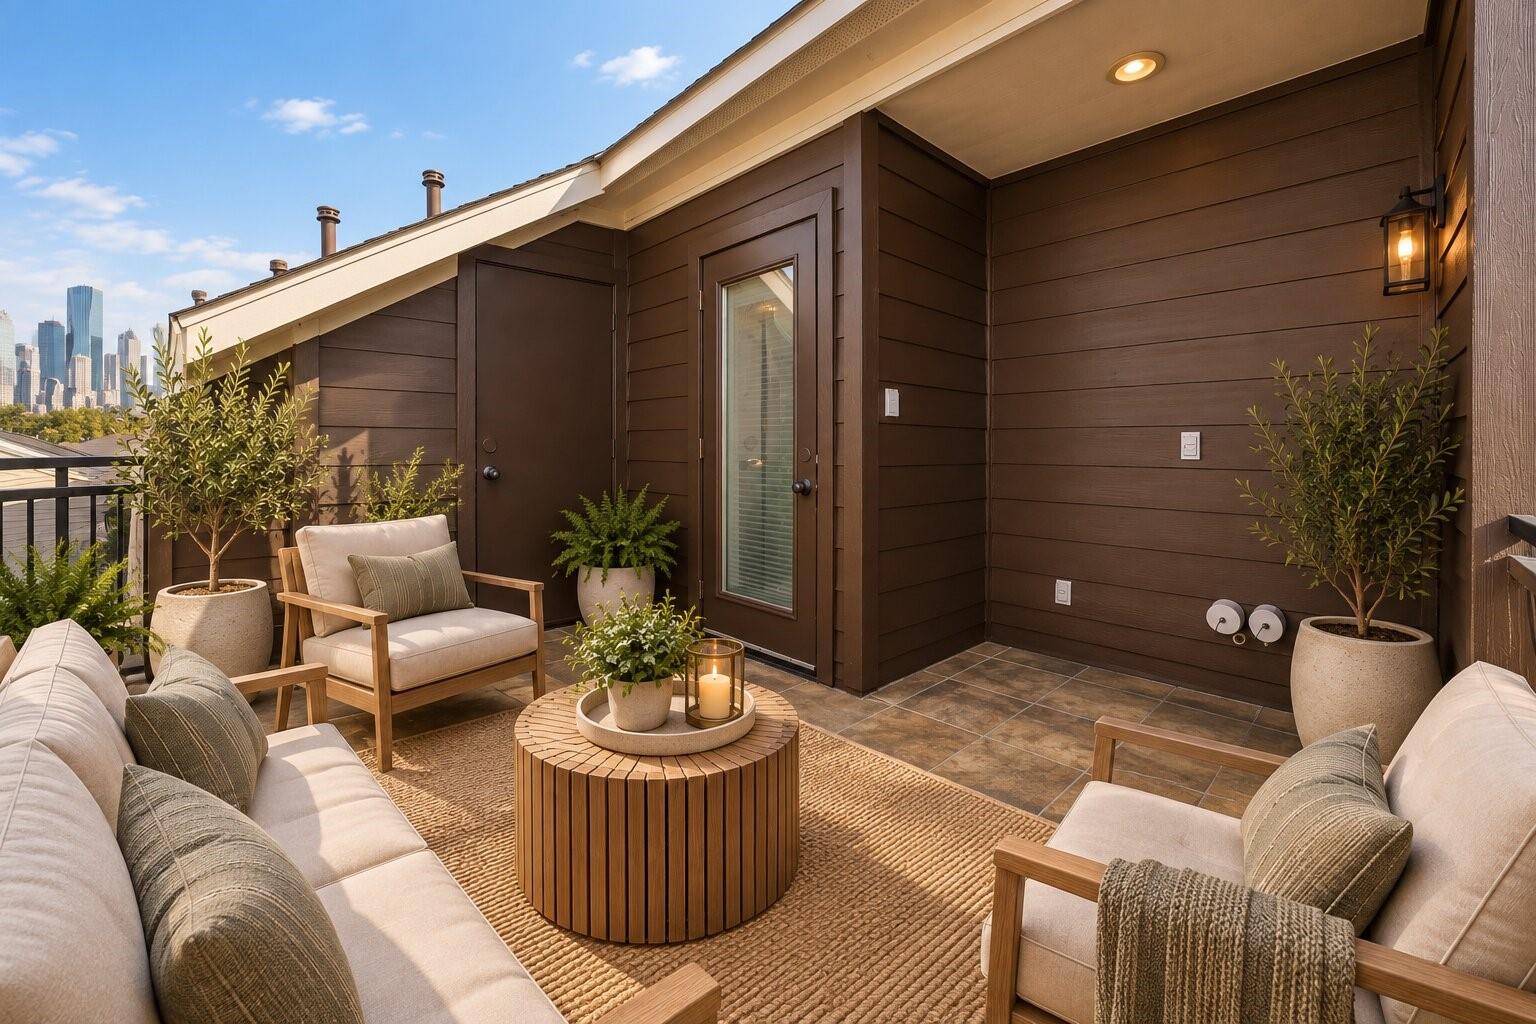
Rooftop terrace with cushioned seating, potted plants, and a view of the Houston skyline.
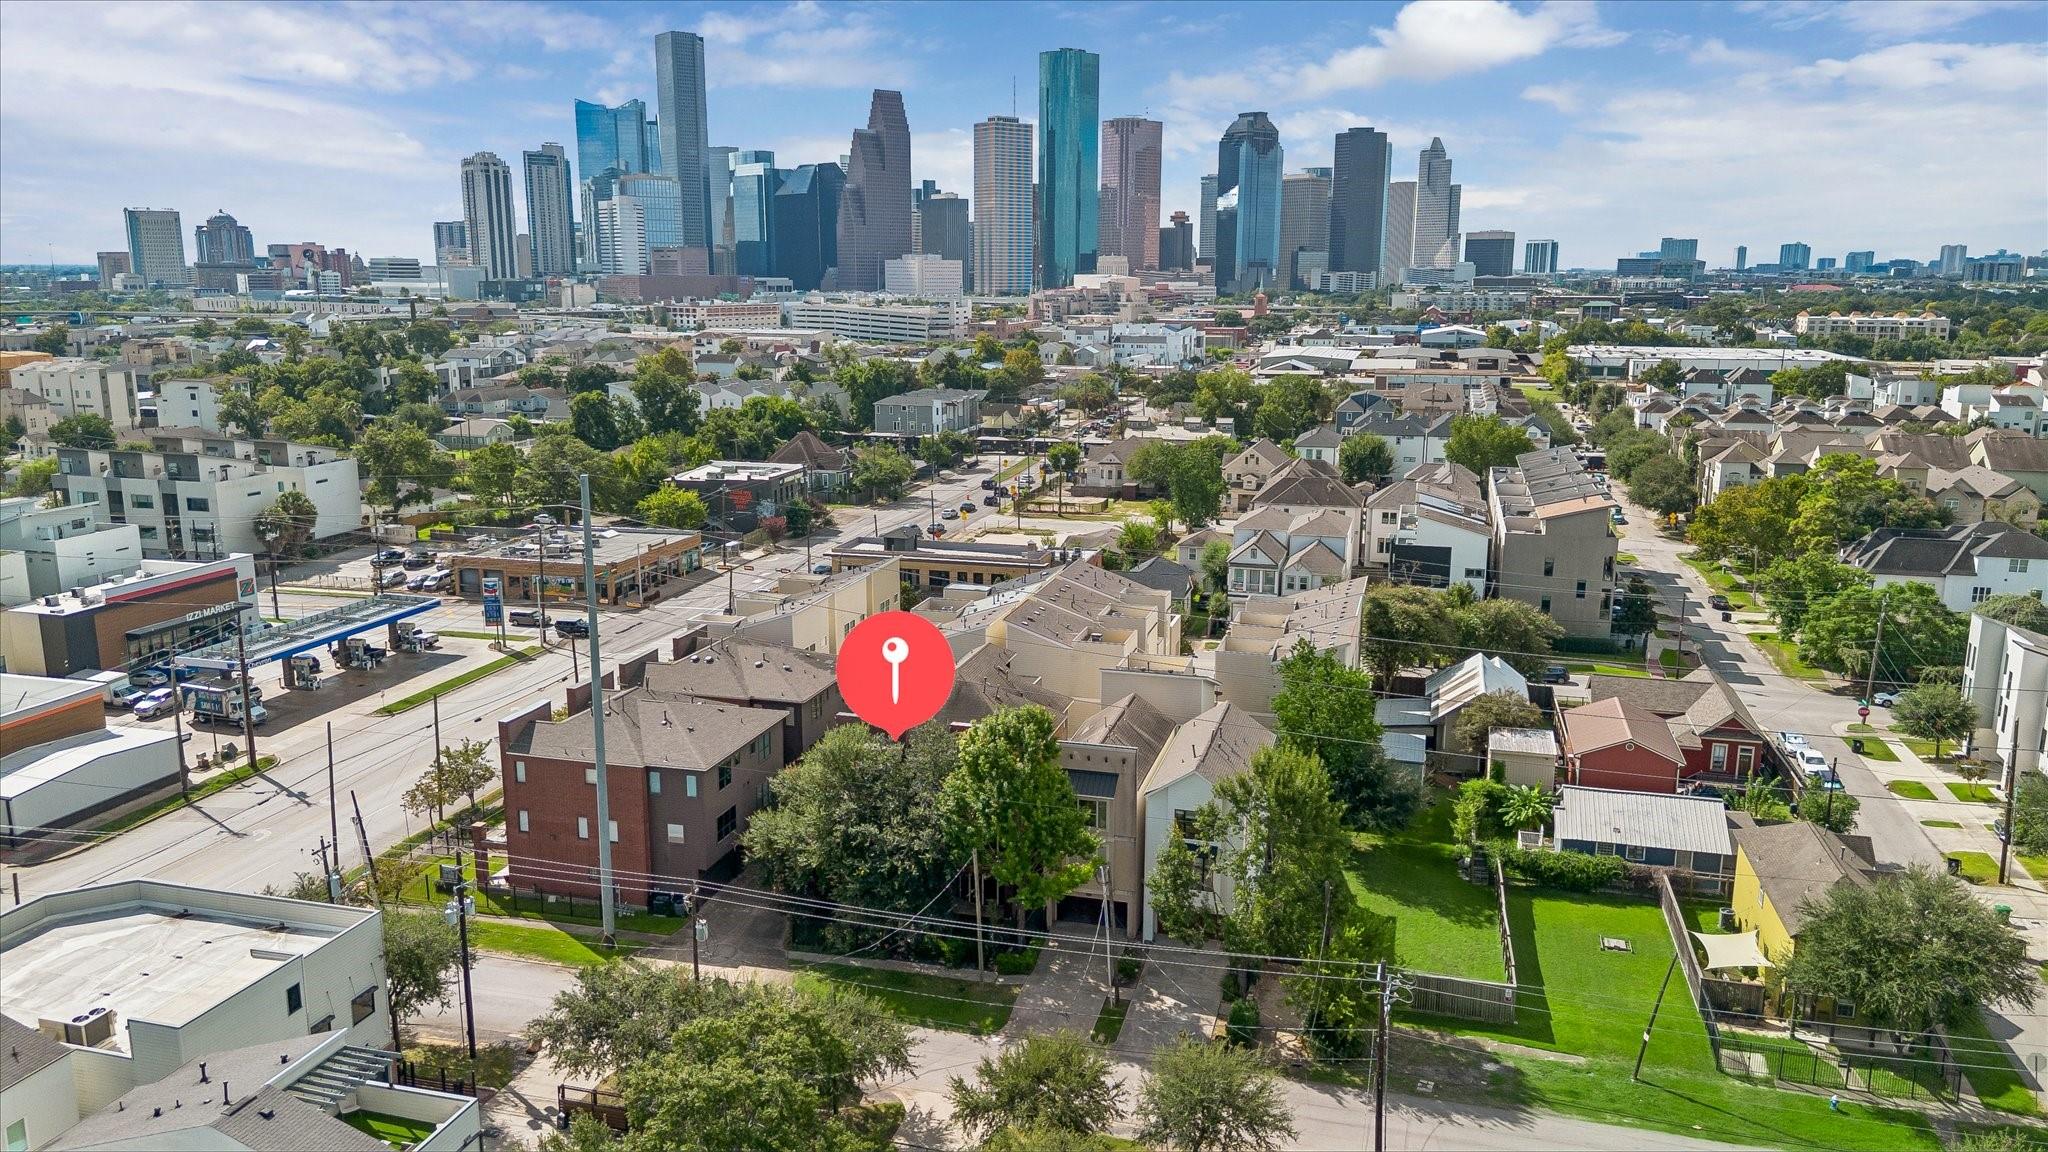
Aerial view of a Houston neighborhood marked with a red pin, with downtown skyscrapers in the distance.
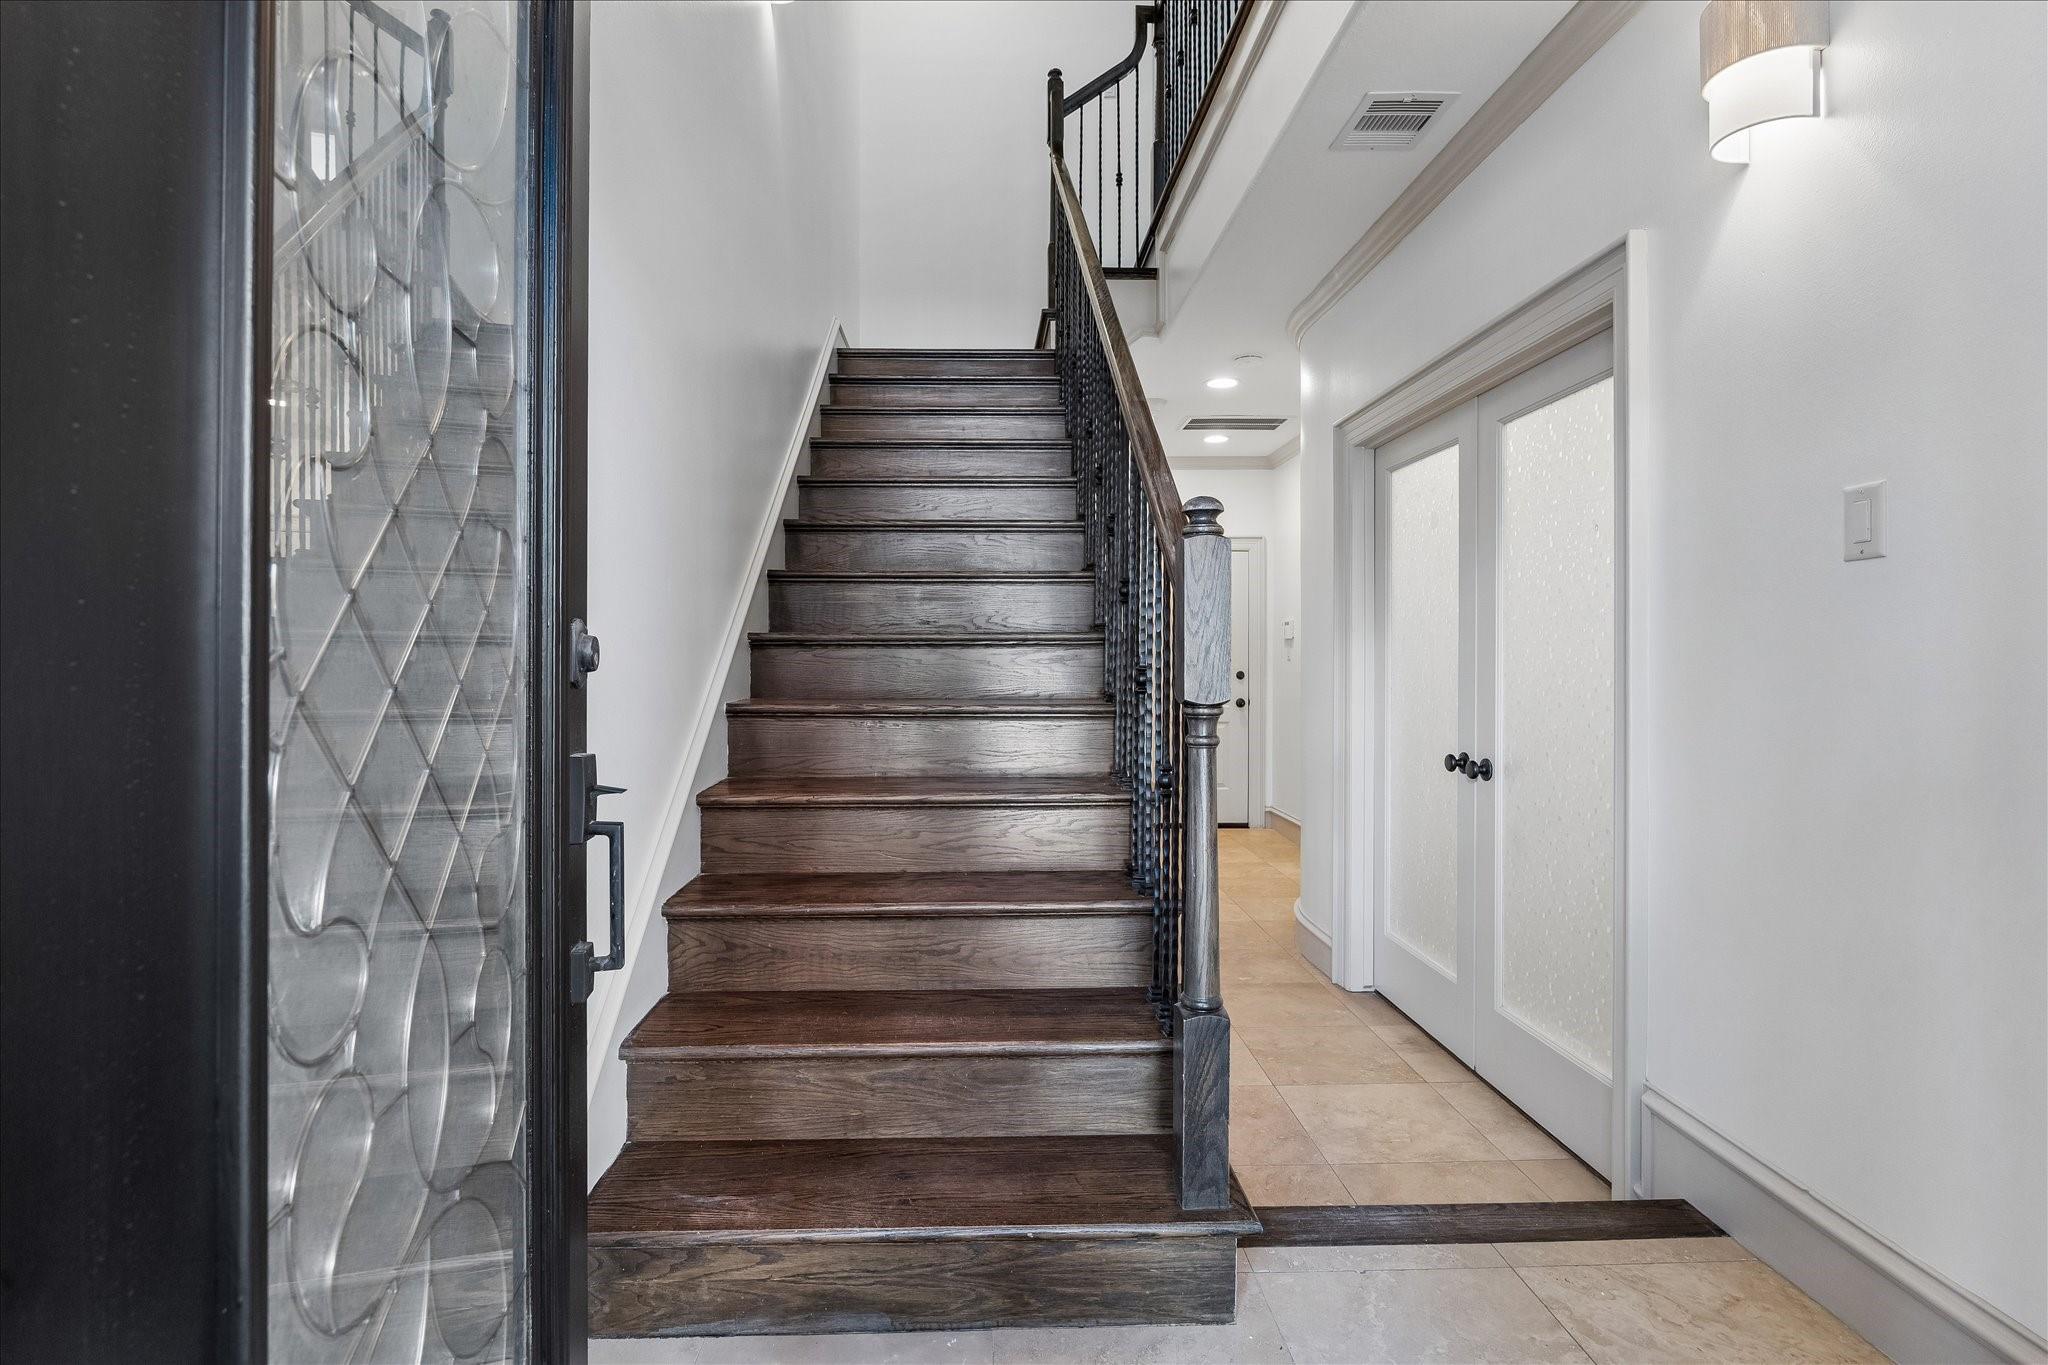
Entryway with a dark wood staircase, wrought-iron railing, decorative glass door, and beige tile floor.
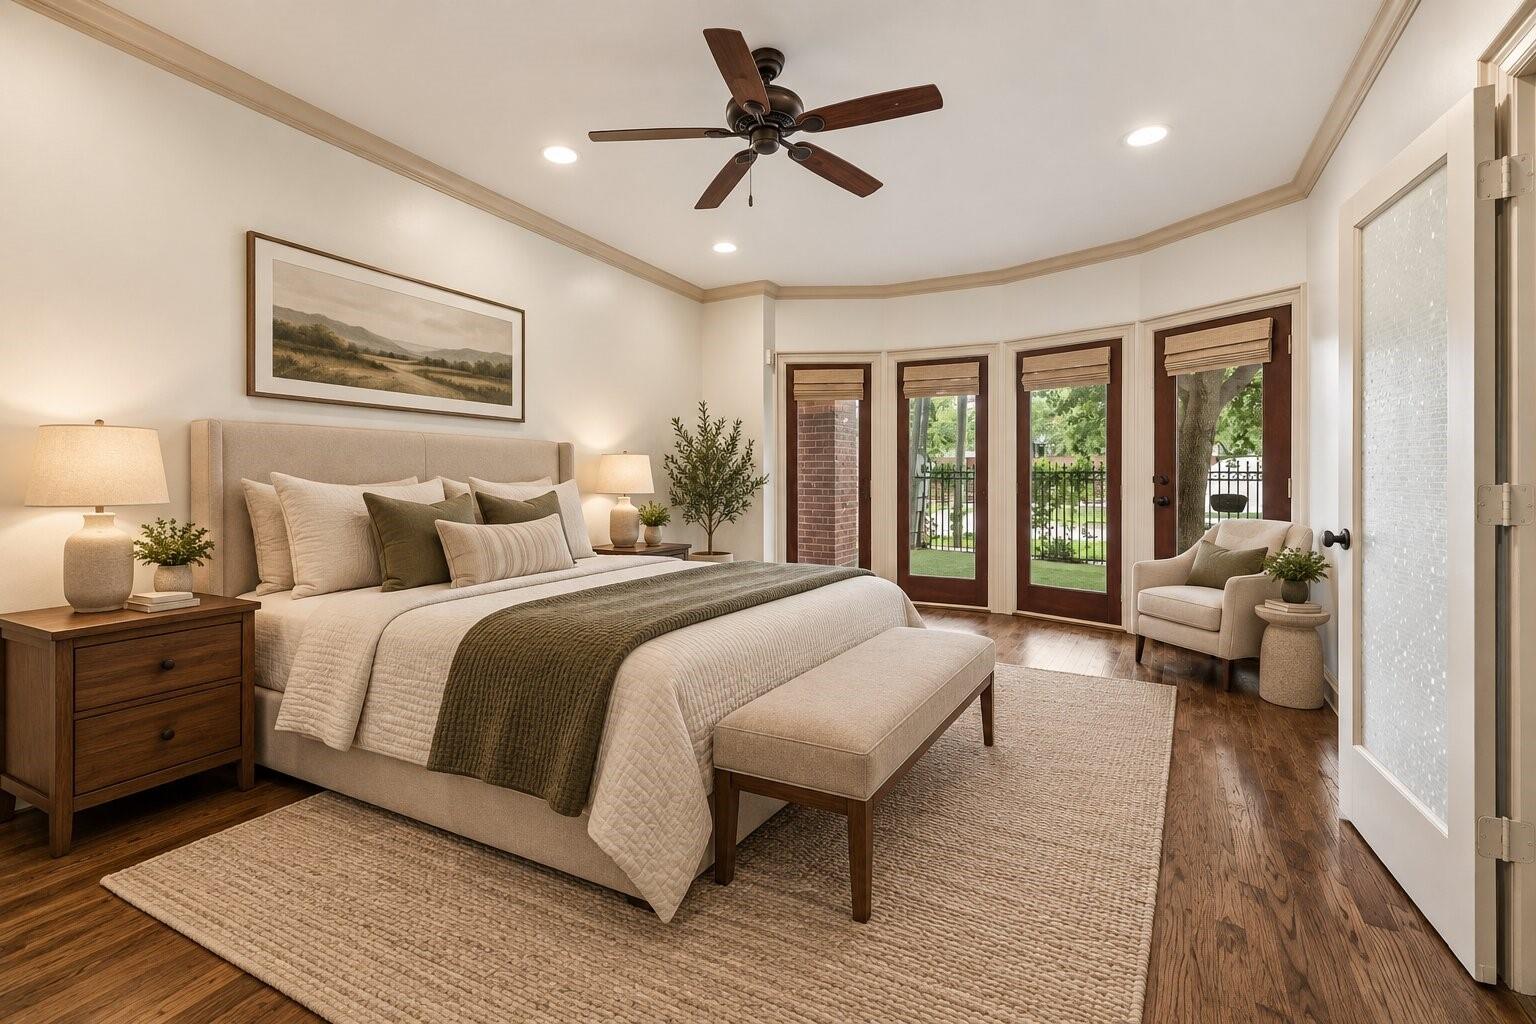
Furnished bedroom with a large upholstered bed and French doors opening toward a green yard.
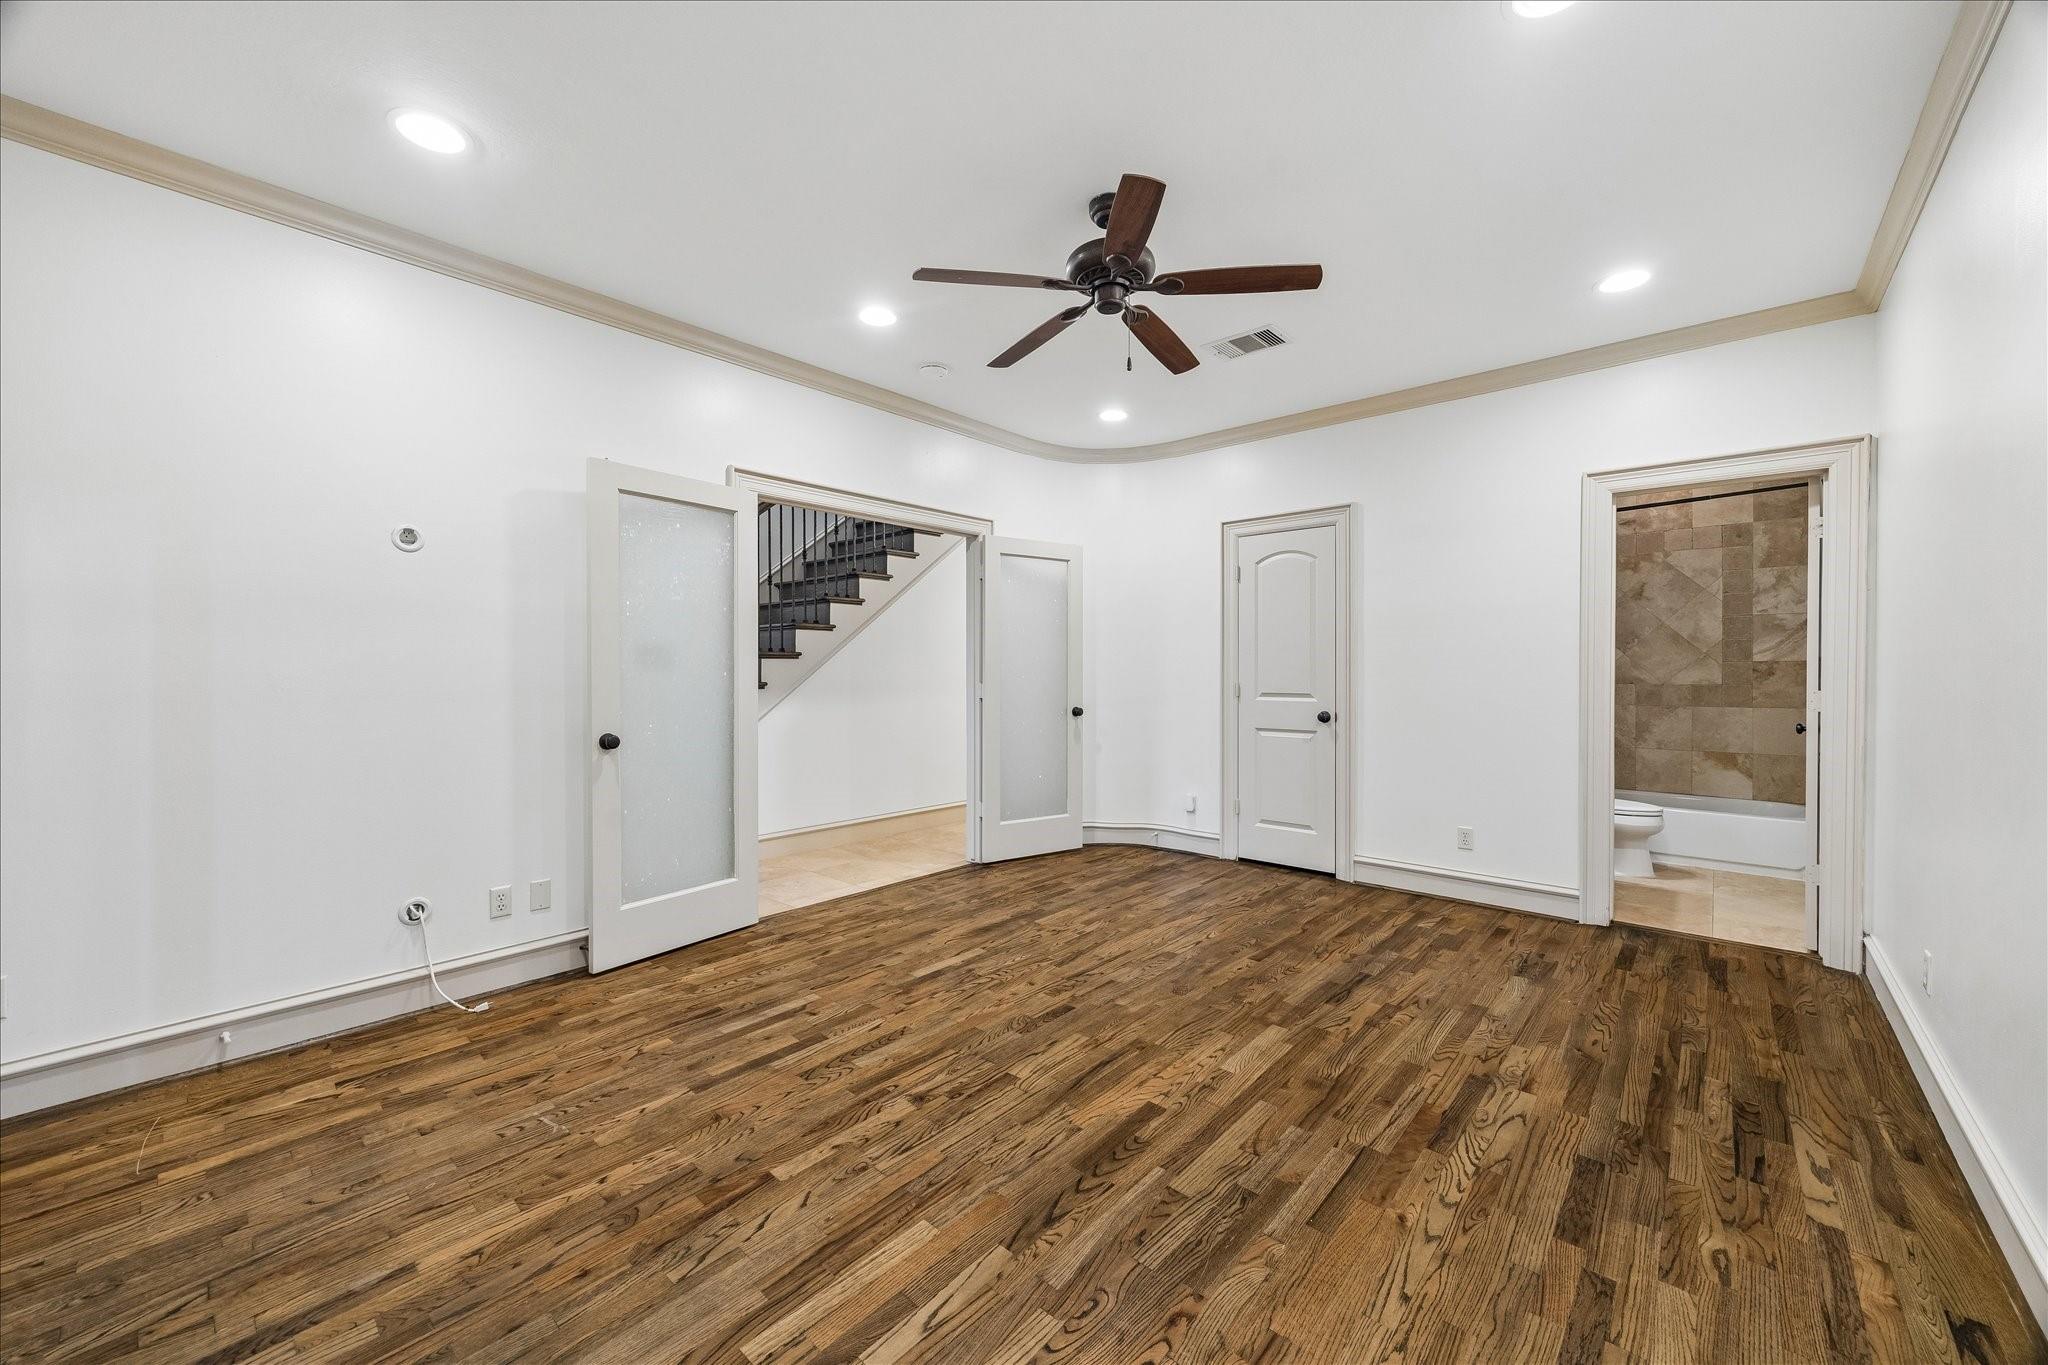
Vacant room with hardwood floors, a ceiling fan, and doors to a staircase and tiled bathroom.
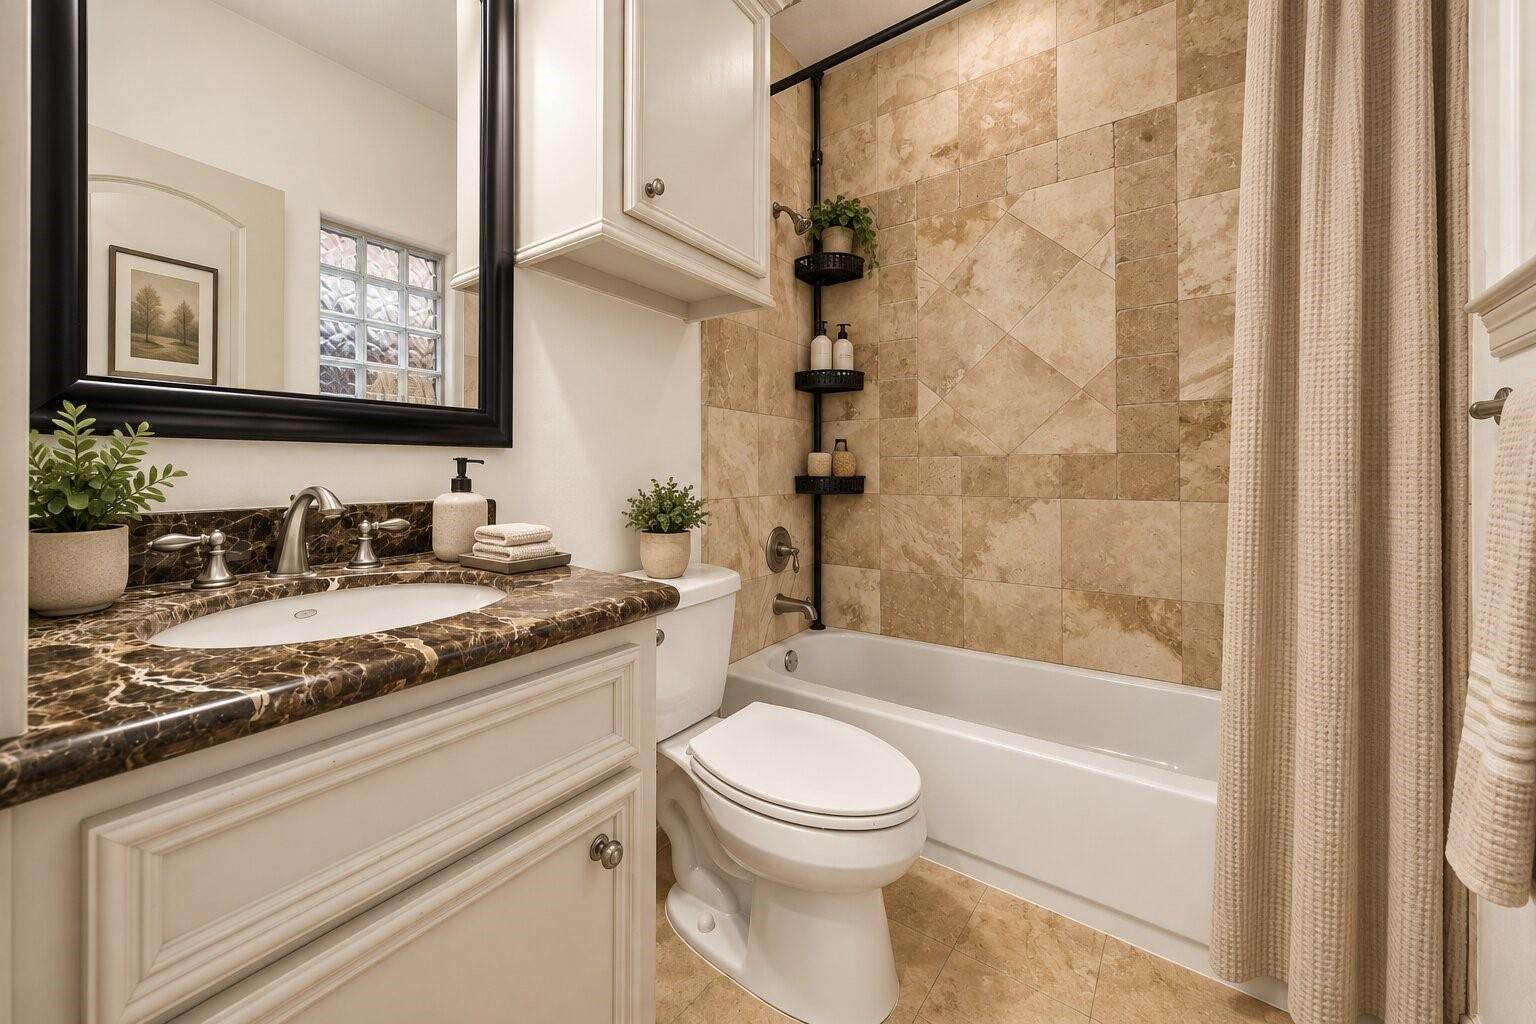
Bathroom with a dark marble vanity, black-framed mirror, and tan stone-tiled tub surround.
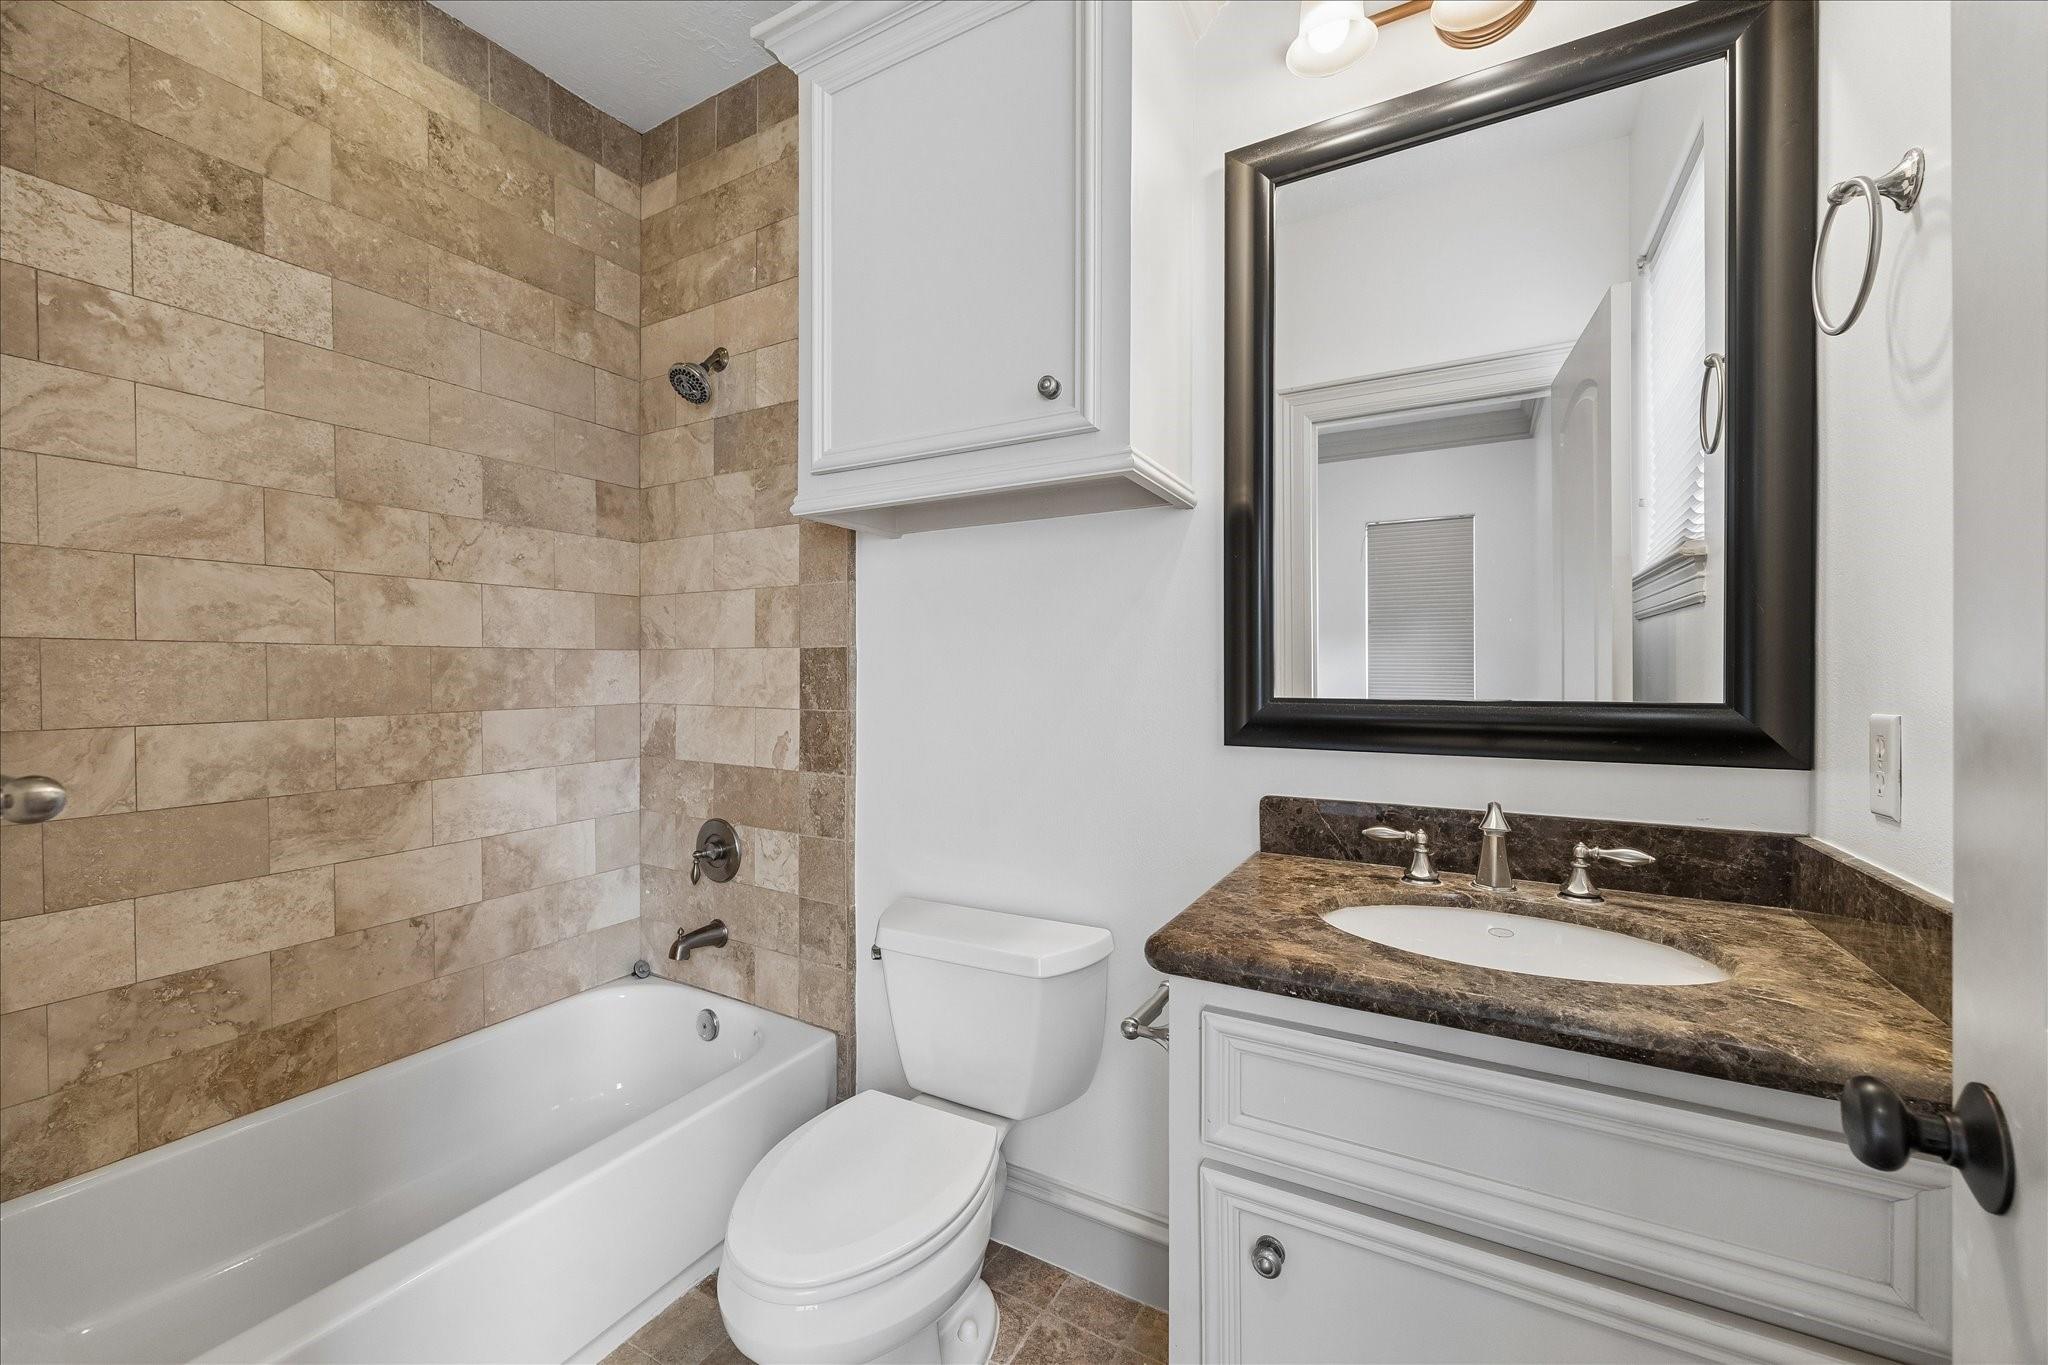
Bathroom with a stone-tiled tub surround and a white vanity topped with dark marble.
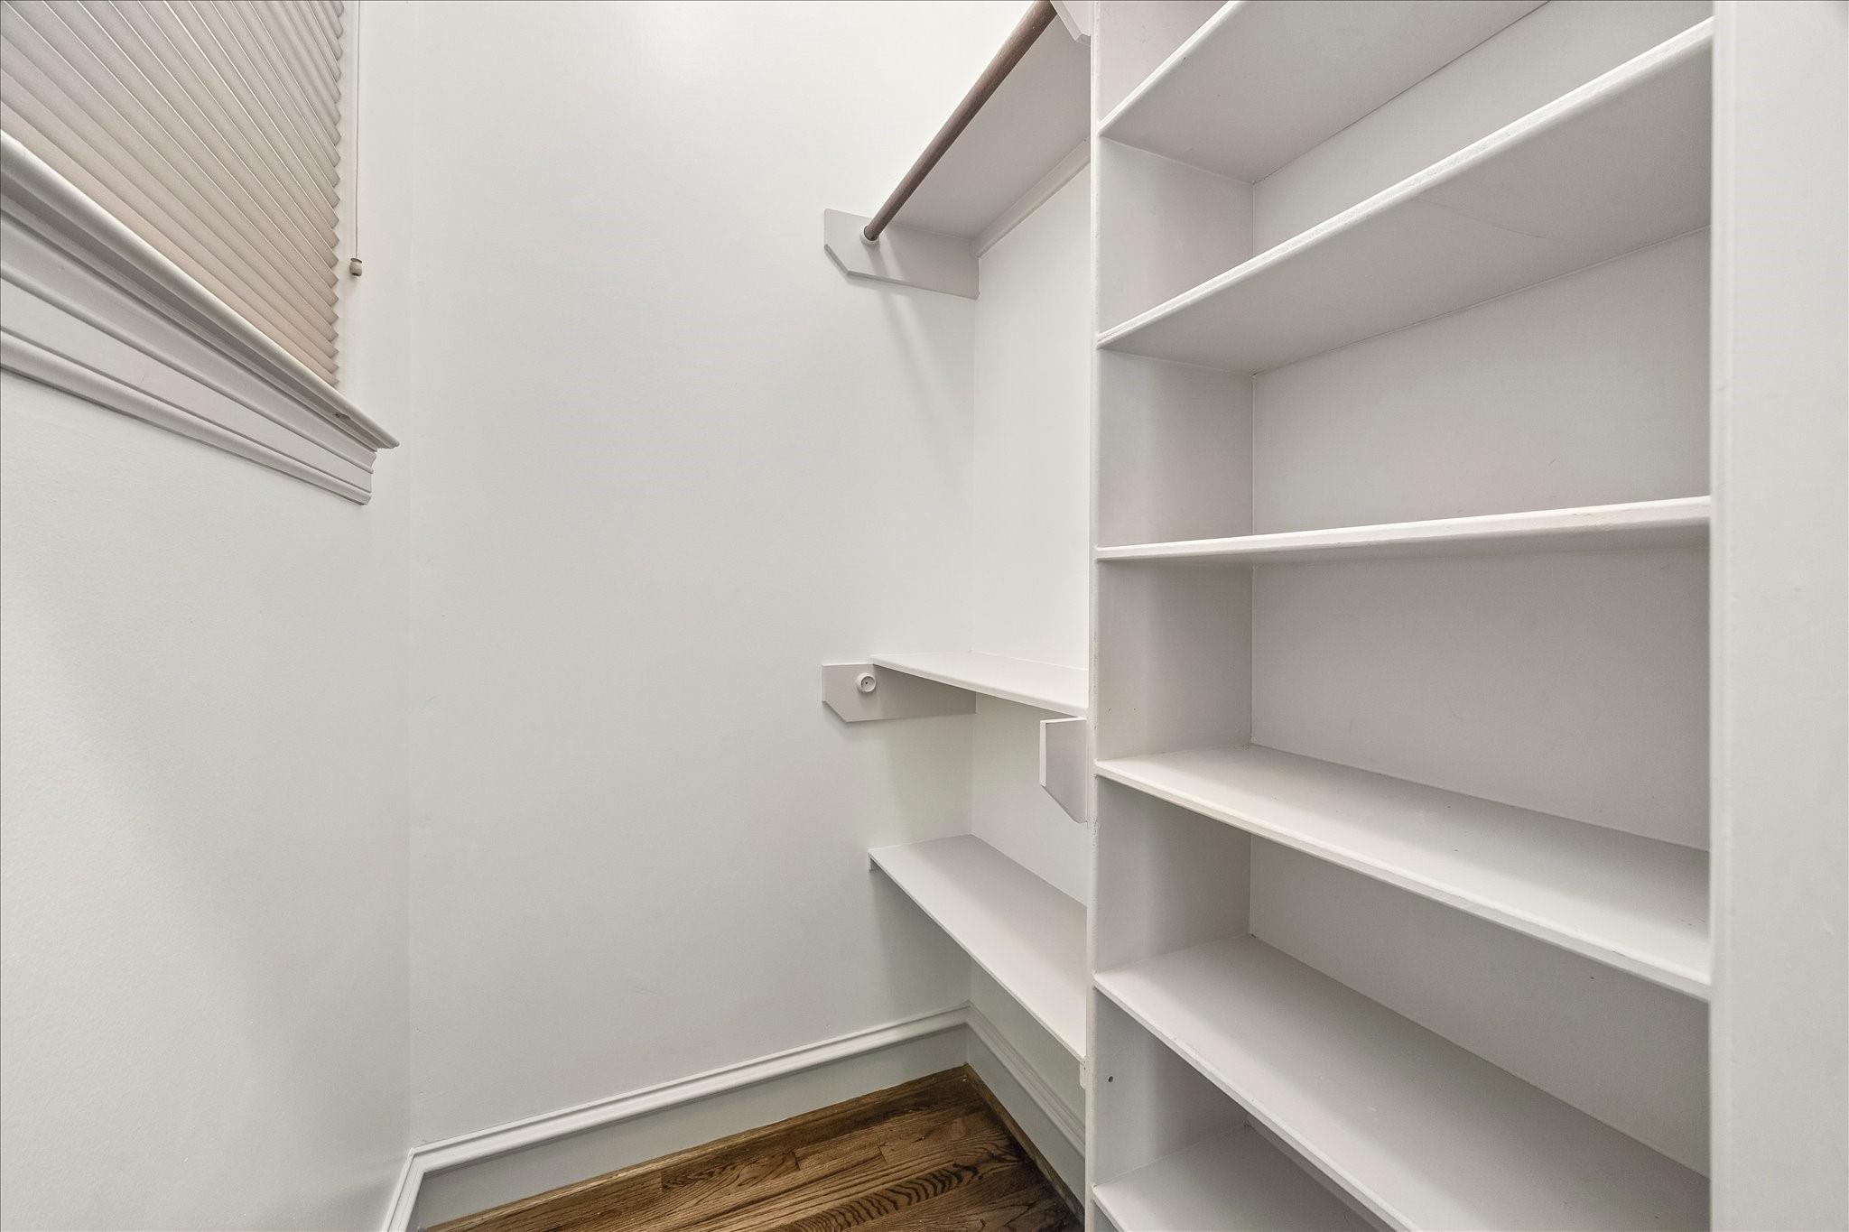
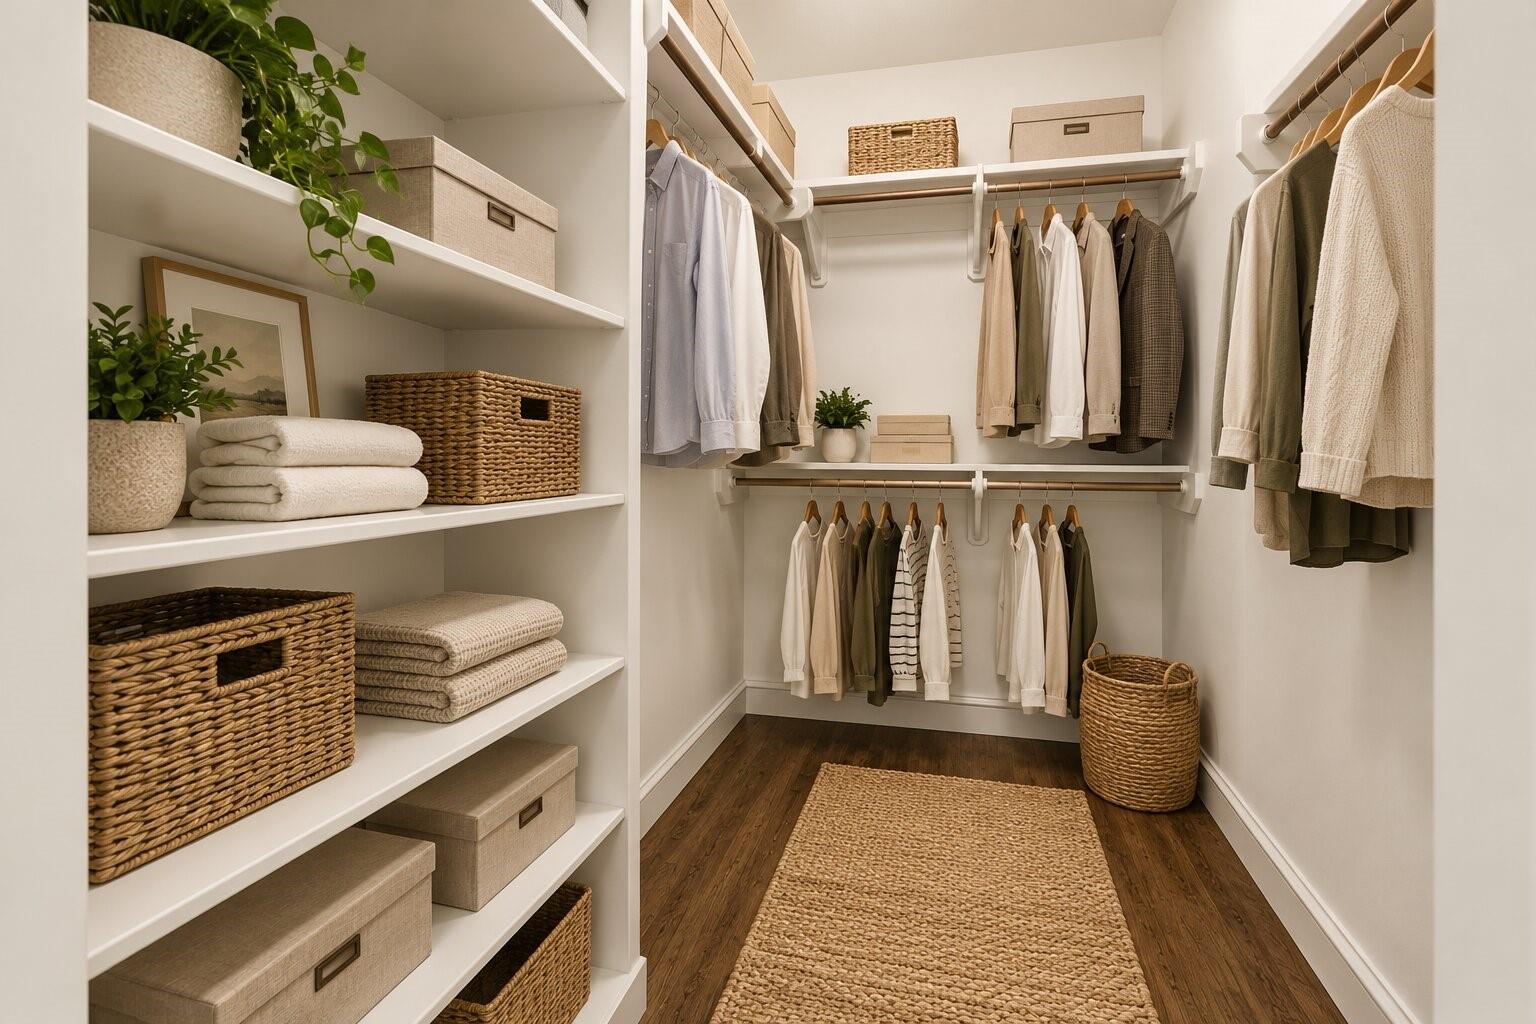
Walk-in closet with built-in white shelves, a hanging rod, and hardwood flooring.
Living room with a stone fireplace, neutral furnishings, and tall balcony doors.
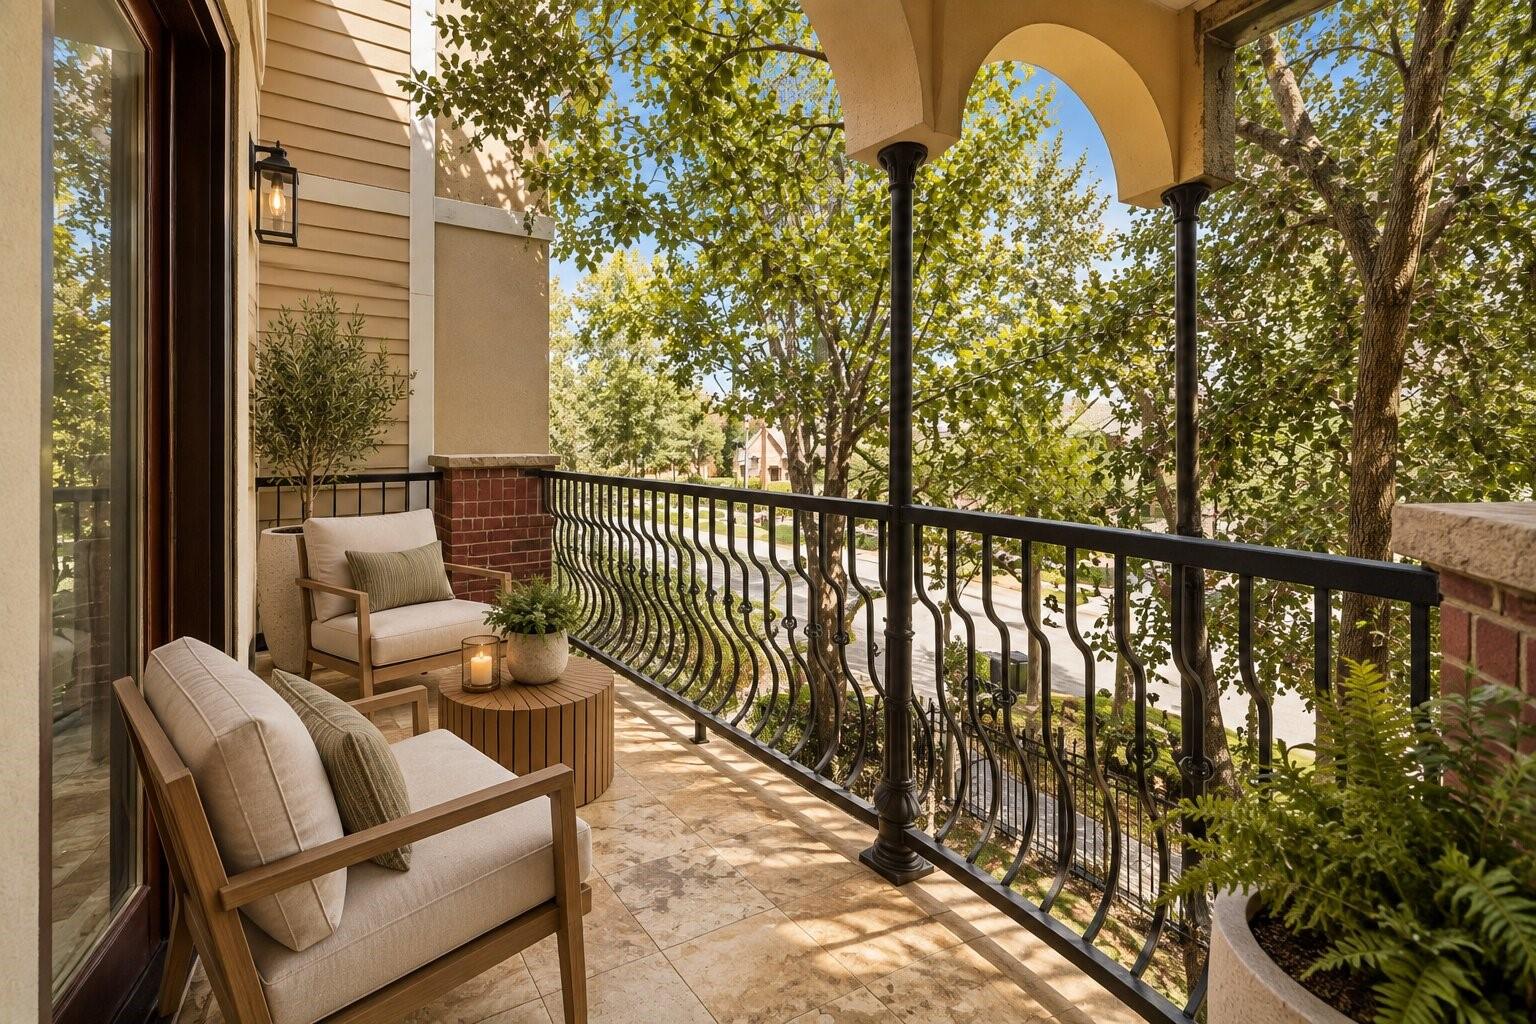
Covered balcony with arched openings, wrought-iron railing, and cushioned seating overlooking leafy trees.
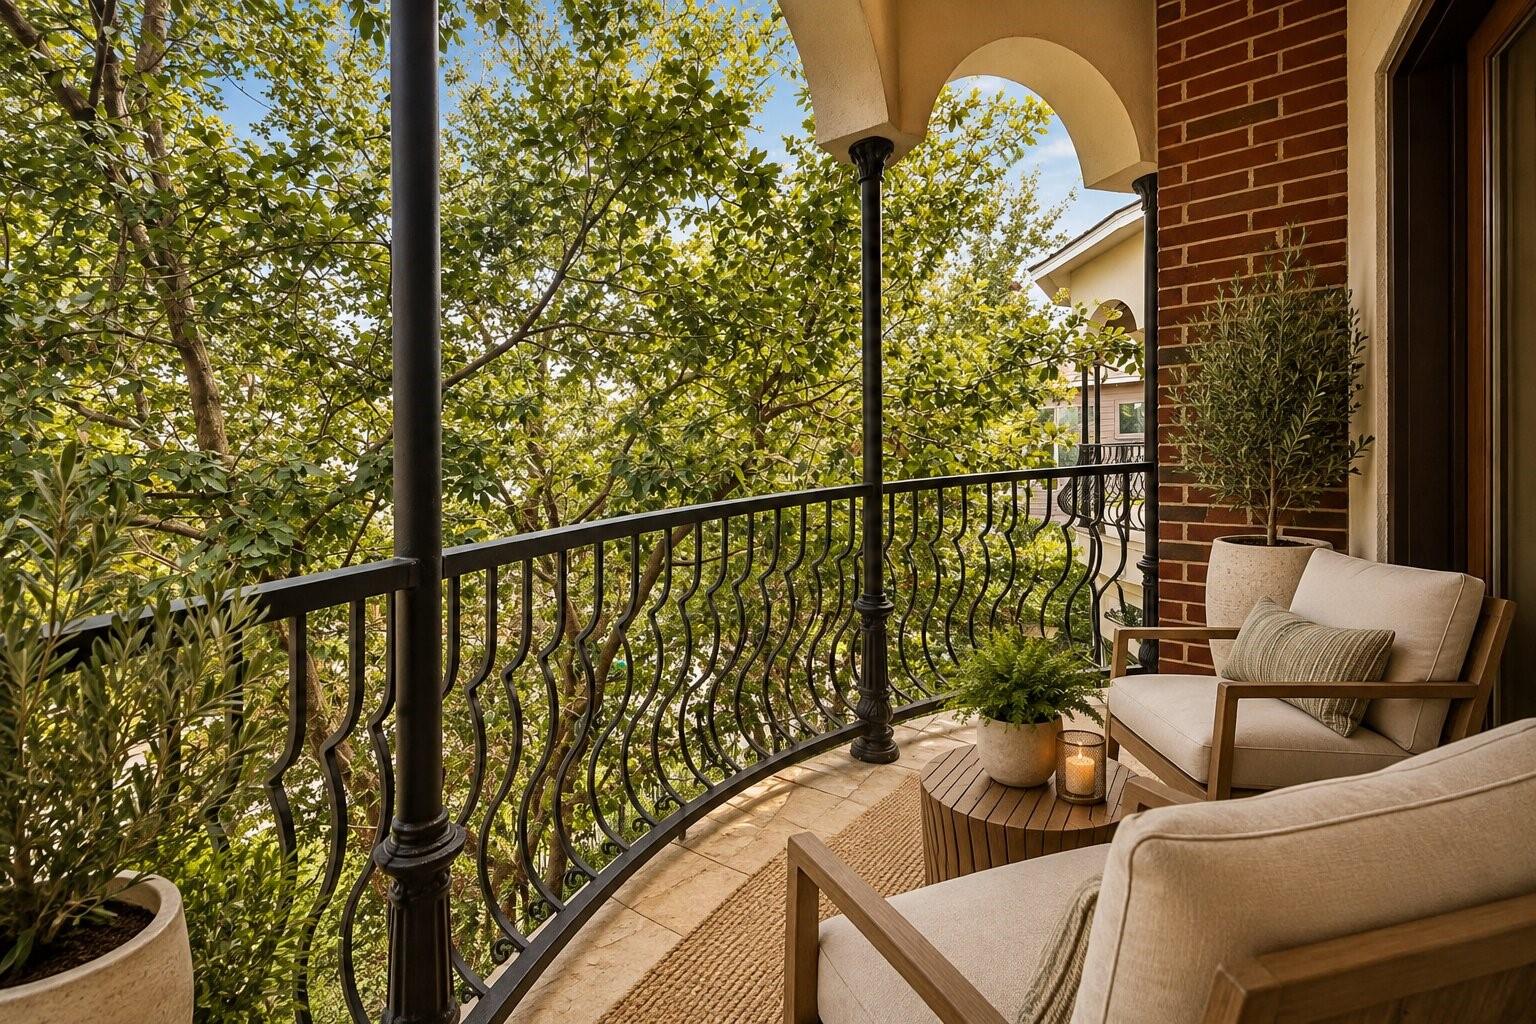
Furnished balcony with cushioned seating, a round table, and leafy trees beyond the railing.
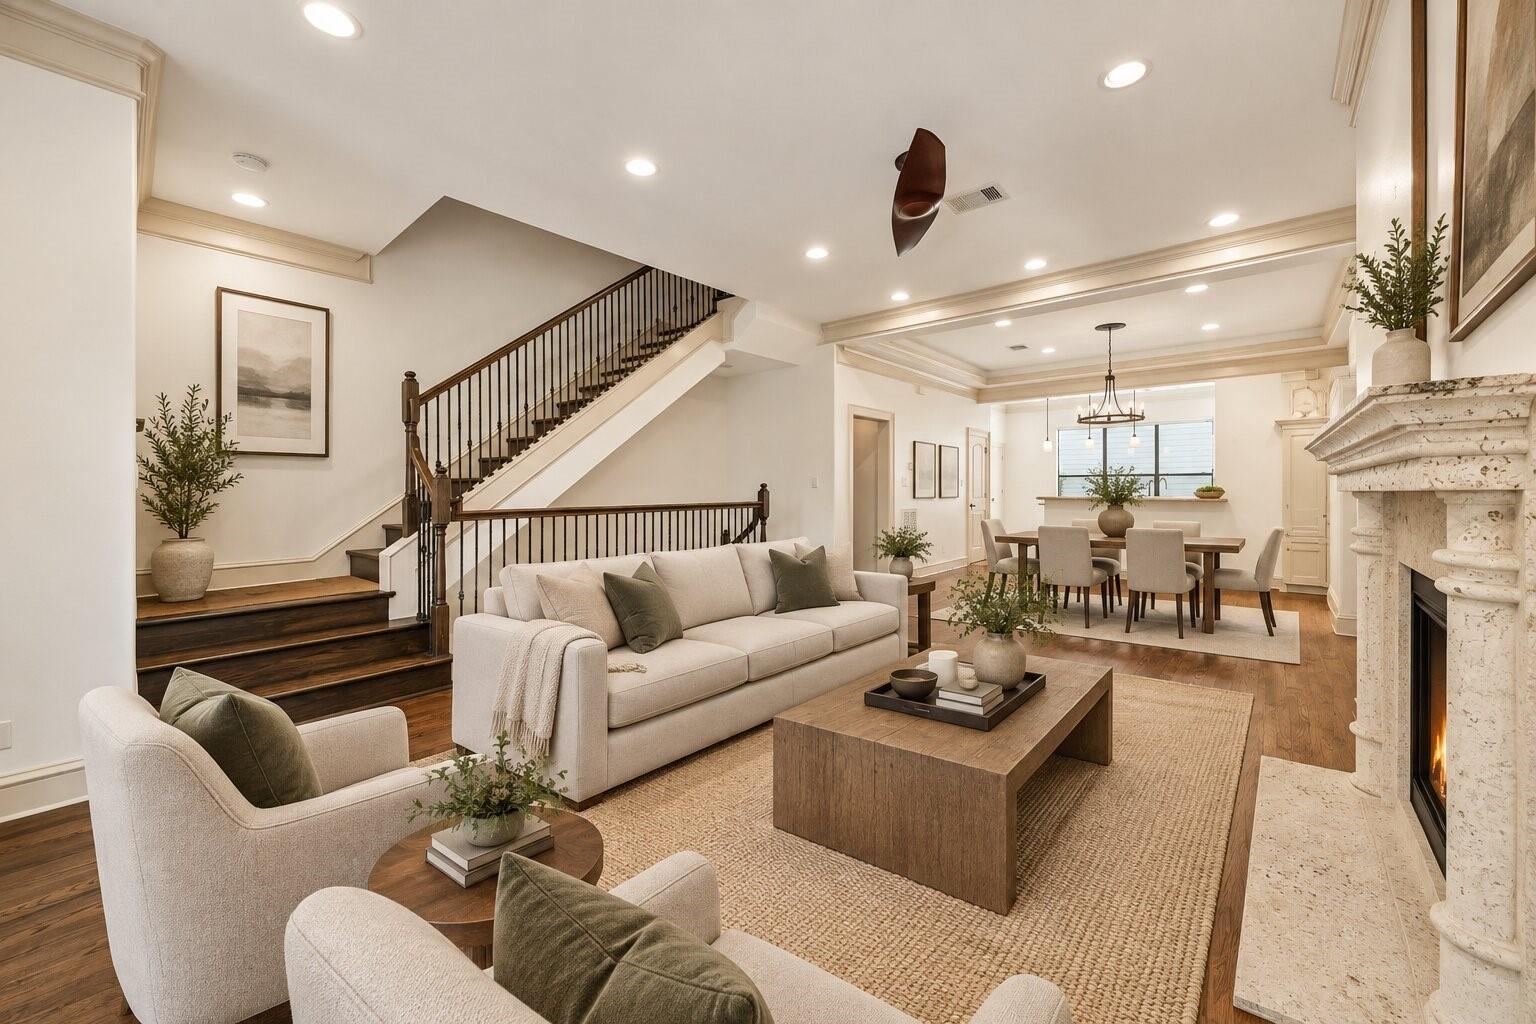
Living and dining room with cream sofas, a dark wood staircase, and a stone fireplace.
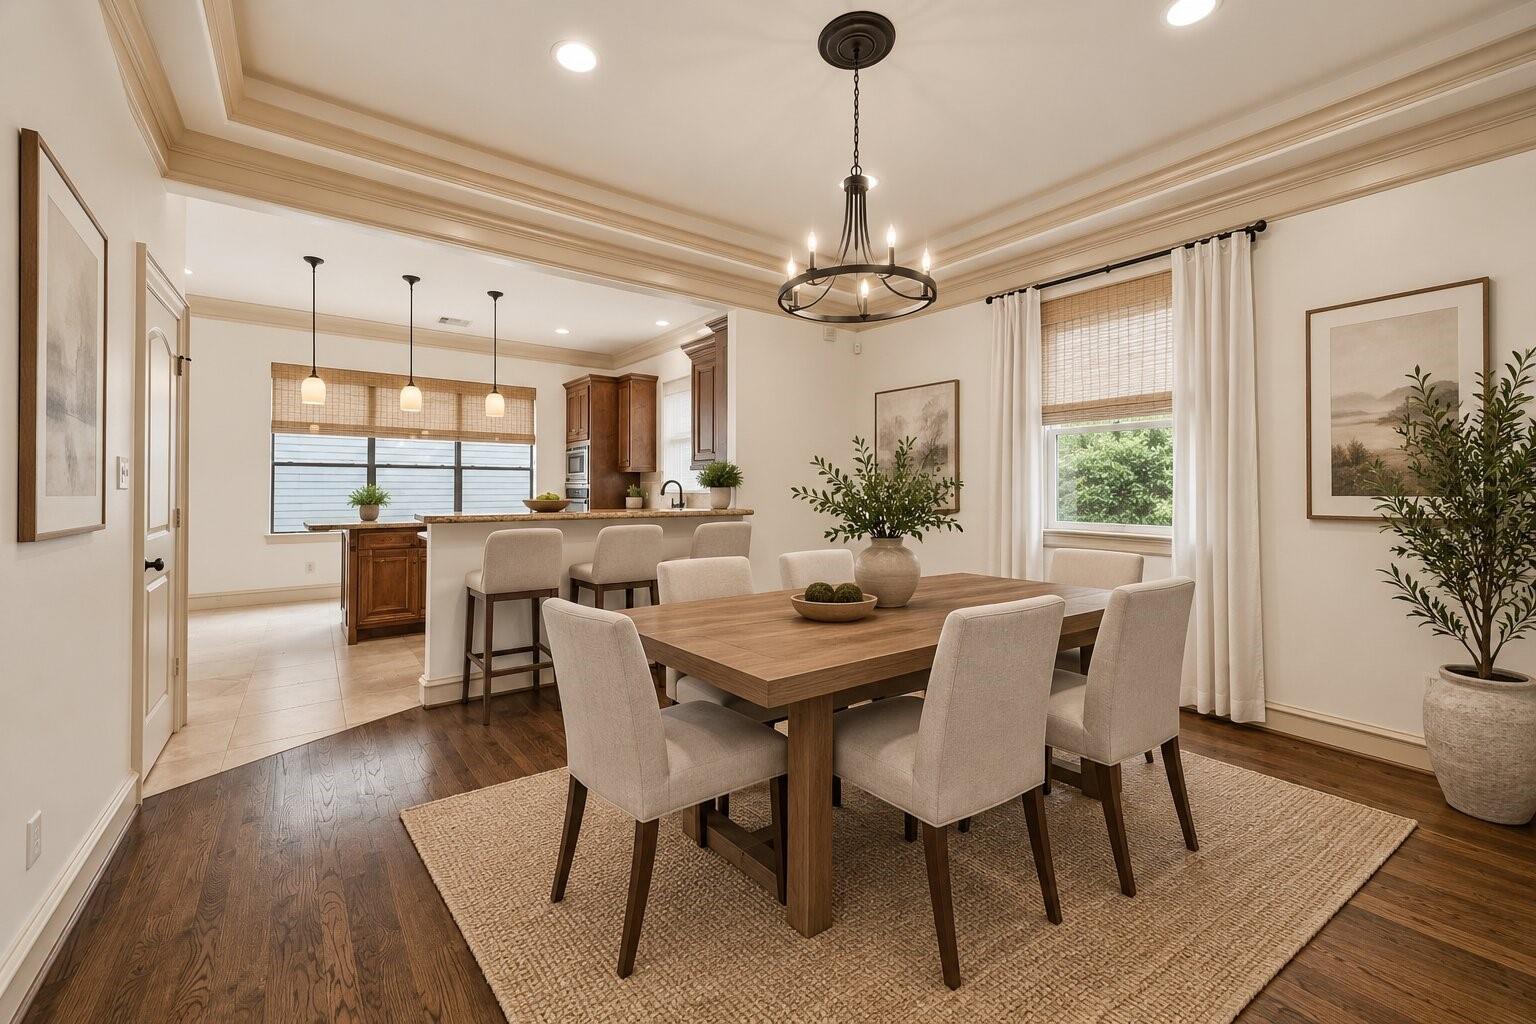
Dining room with a wood table and upholstered chairs beside an open kitchen.
Kitchen with dark wood cabinets, granite island, breakfast bar seating, and an open view to dining and living areas.
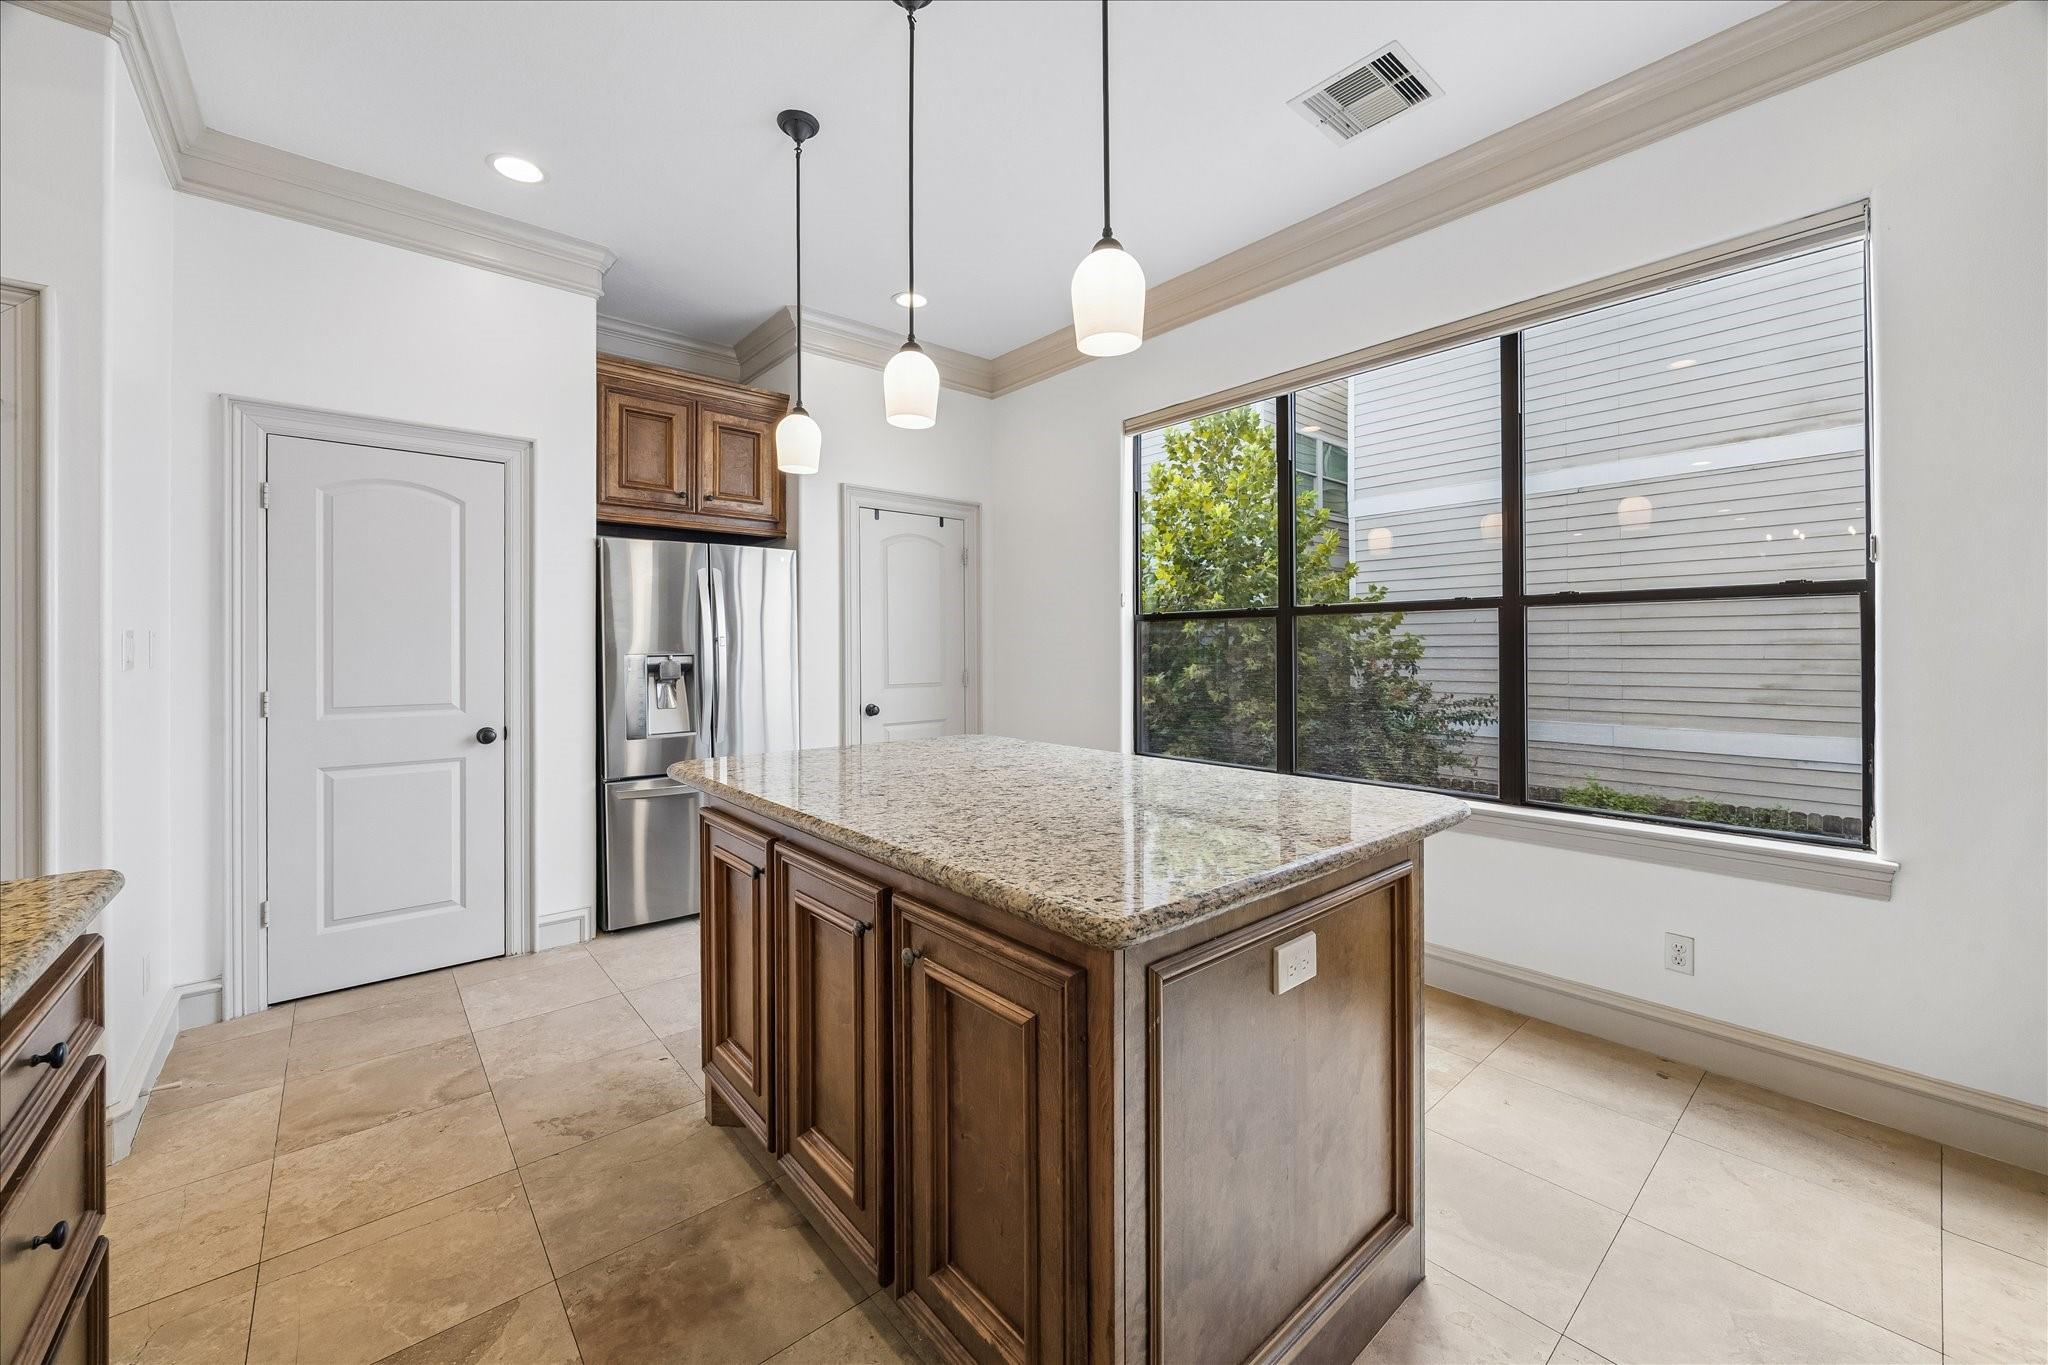
Kitchen with a large granite-topped wood island, stainless refrigerator, and wide black-framed window.
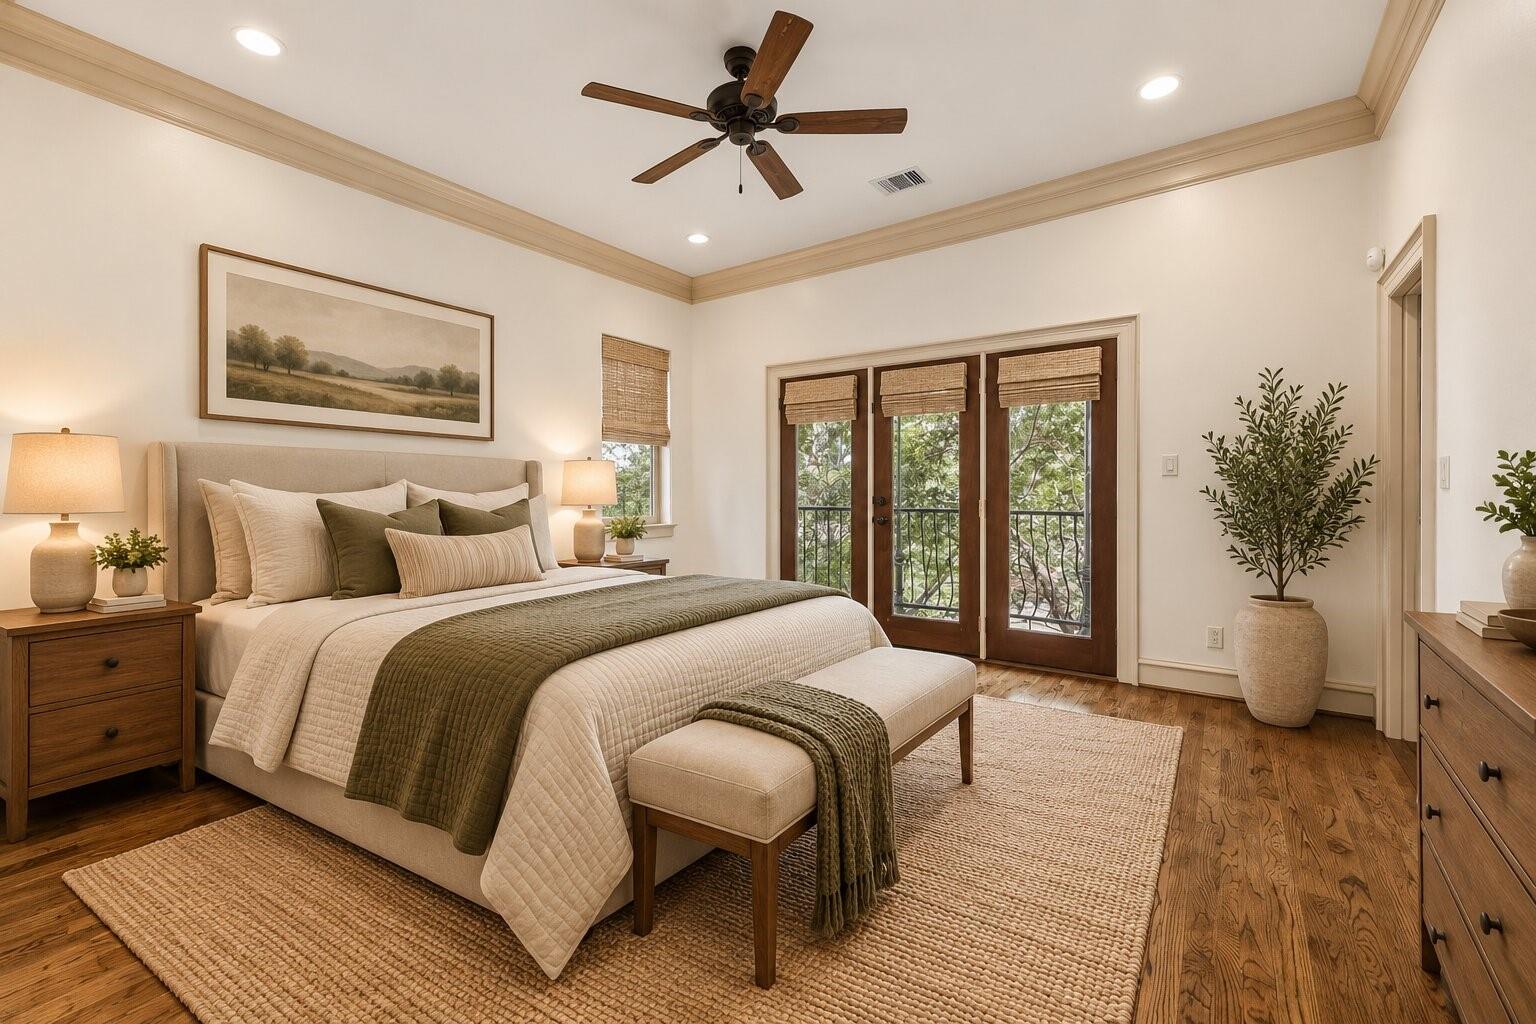
Staged bedroom with cream and olive bedding, wood floors, and French doors overlooking trees.
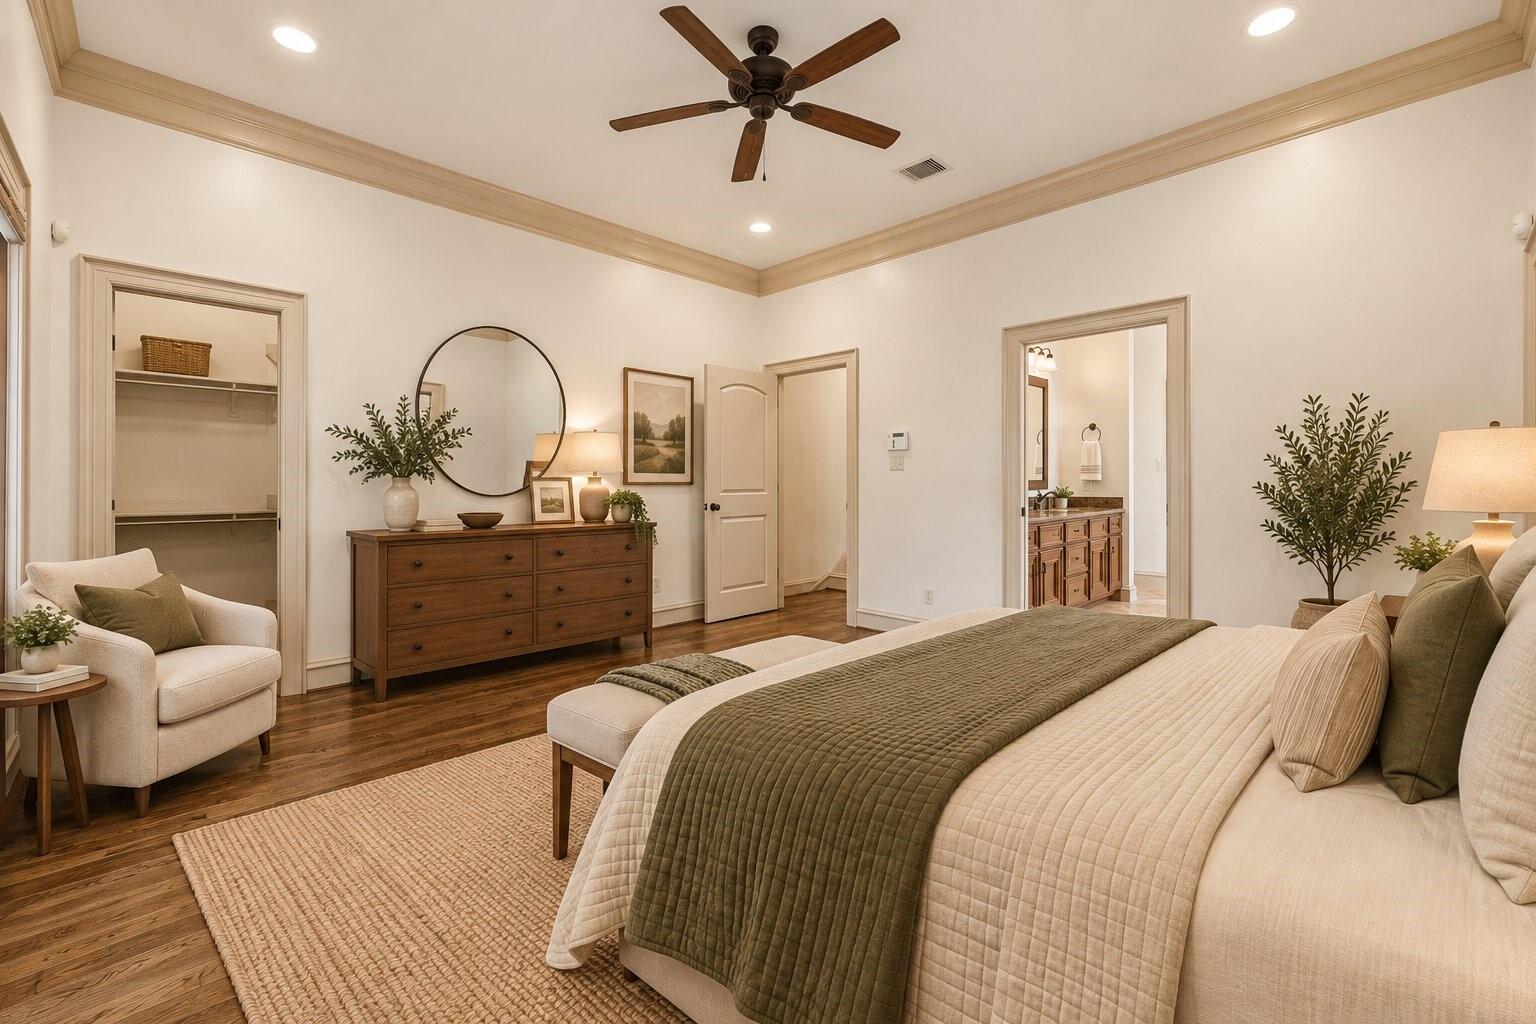
Furnished bedroom with olive and cream bedding, a dark wood dresser, and an adjoining bathroom.
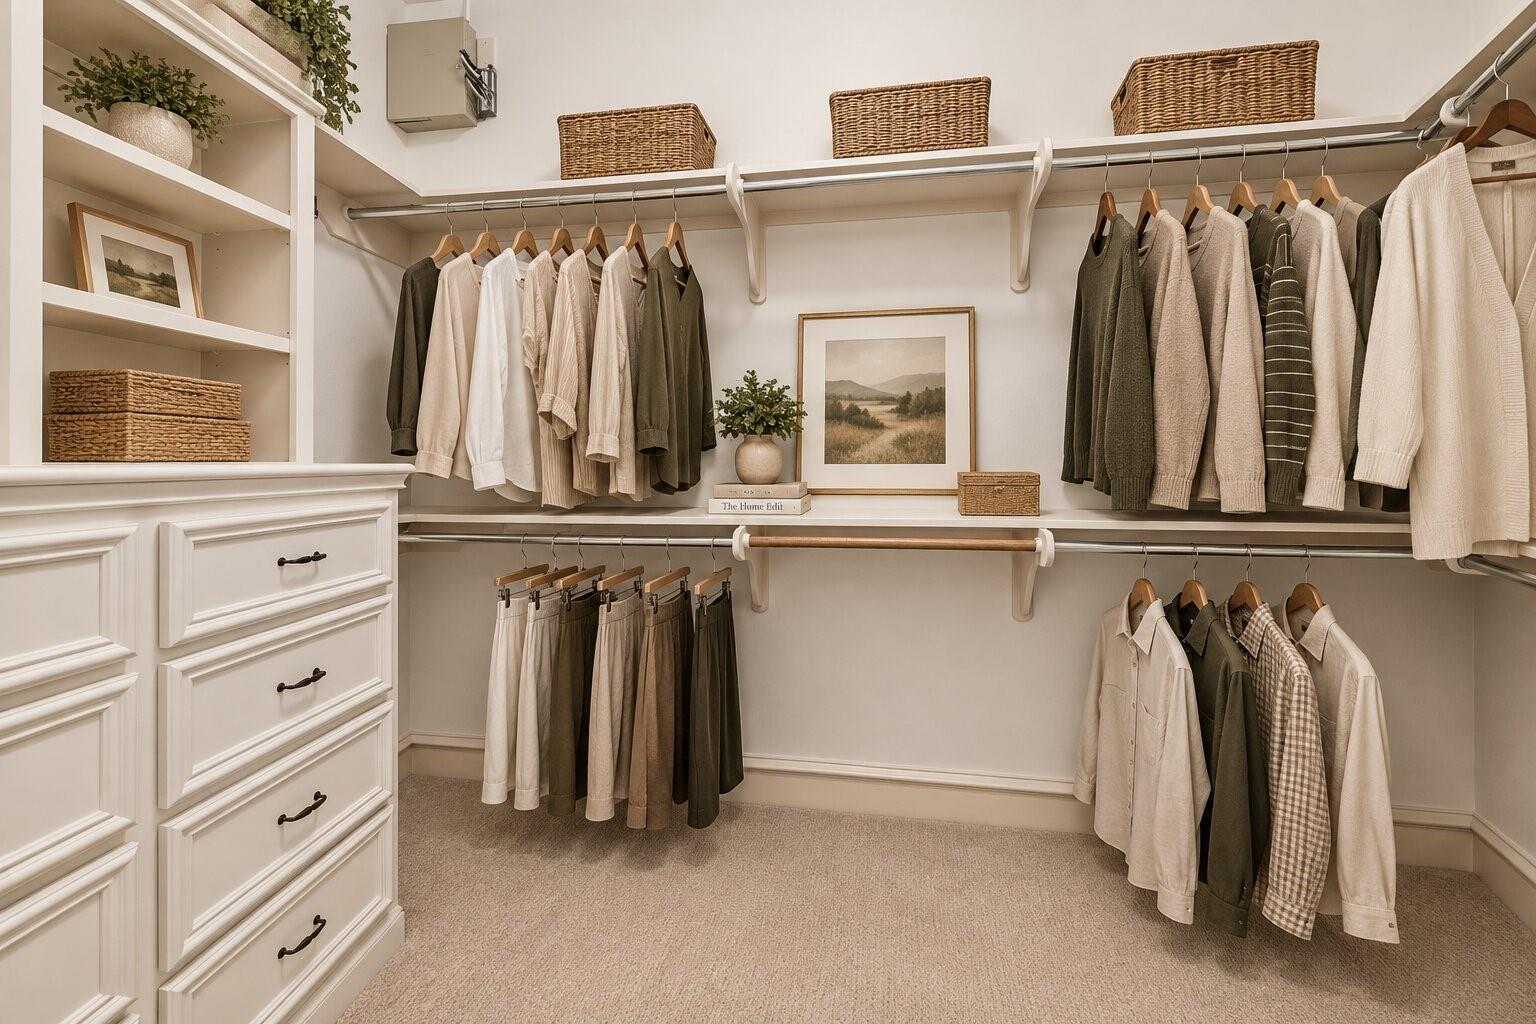
Walk-in closet with white built-ins, neatly hung neutral clothing, and woven baskets.
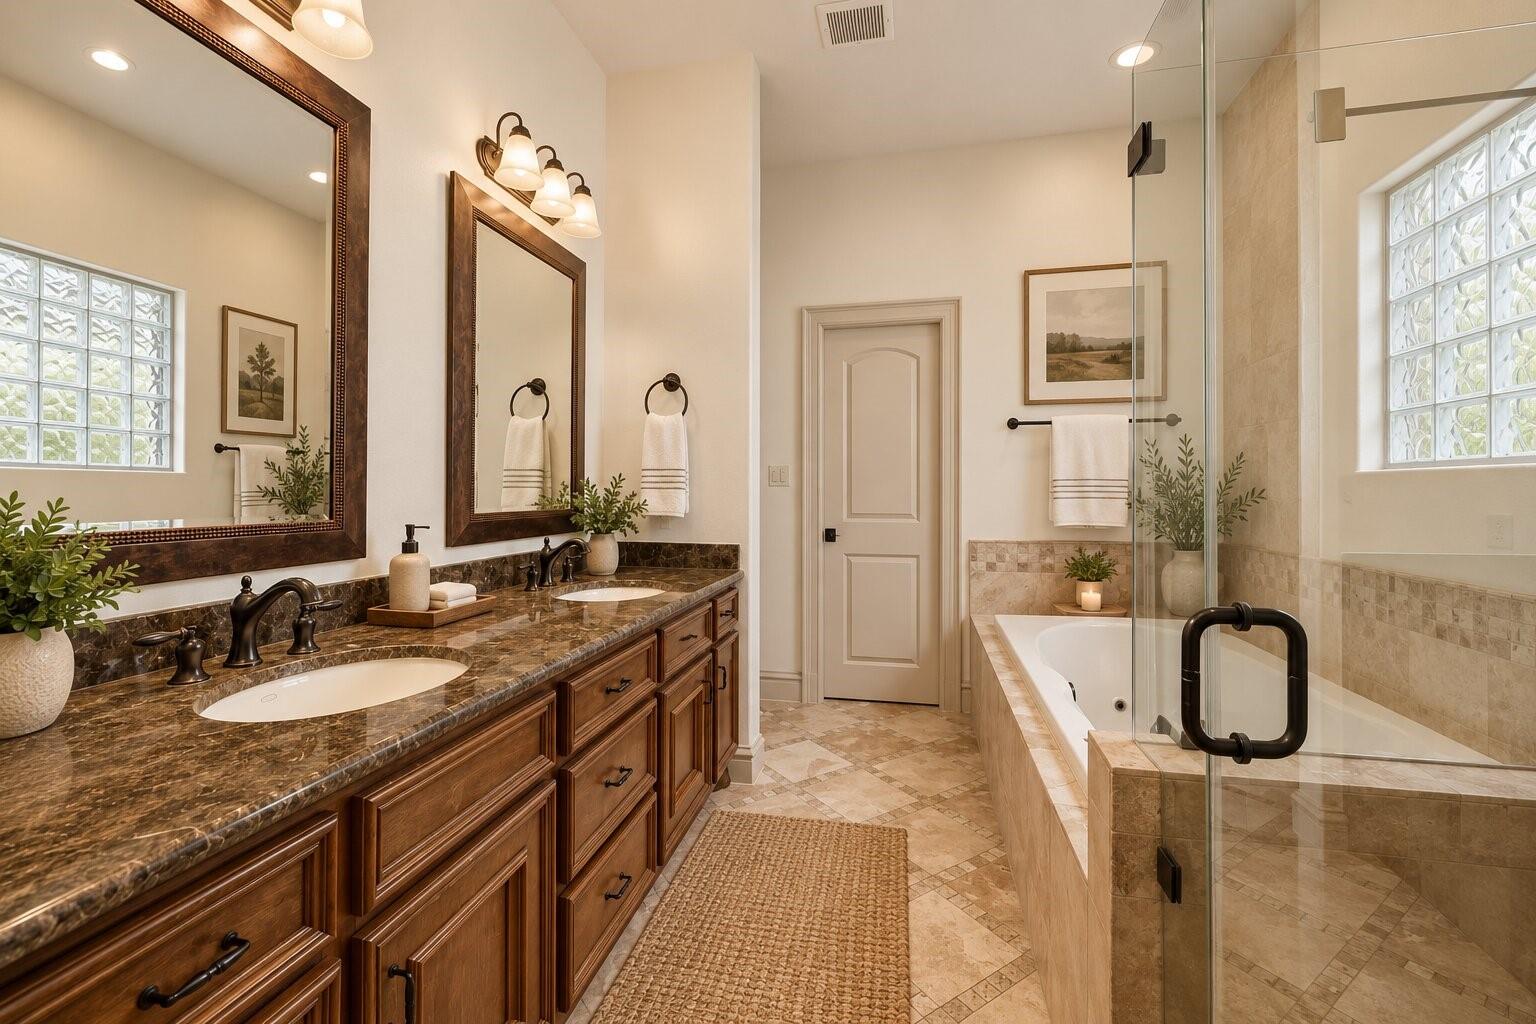
Bathroom with a dark wood double vanity, tiled soaking tub, and glass-enclosed shower.
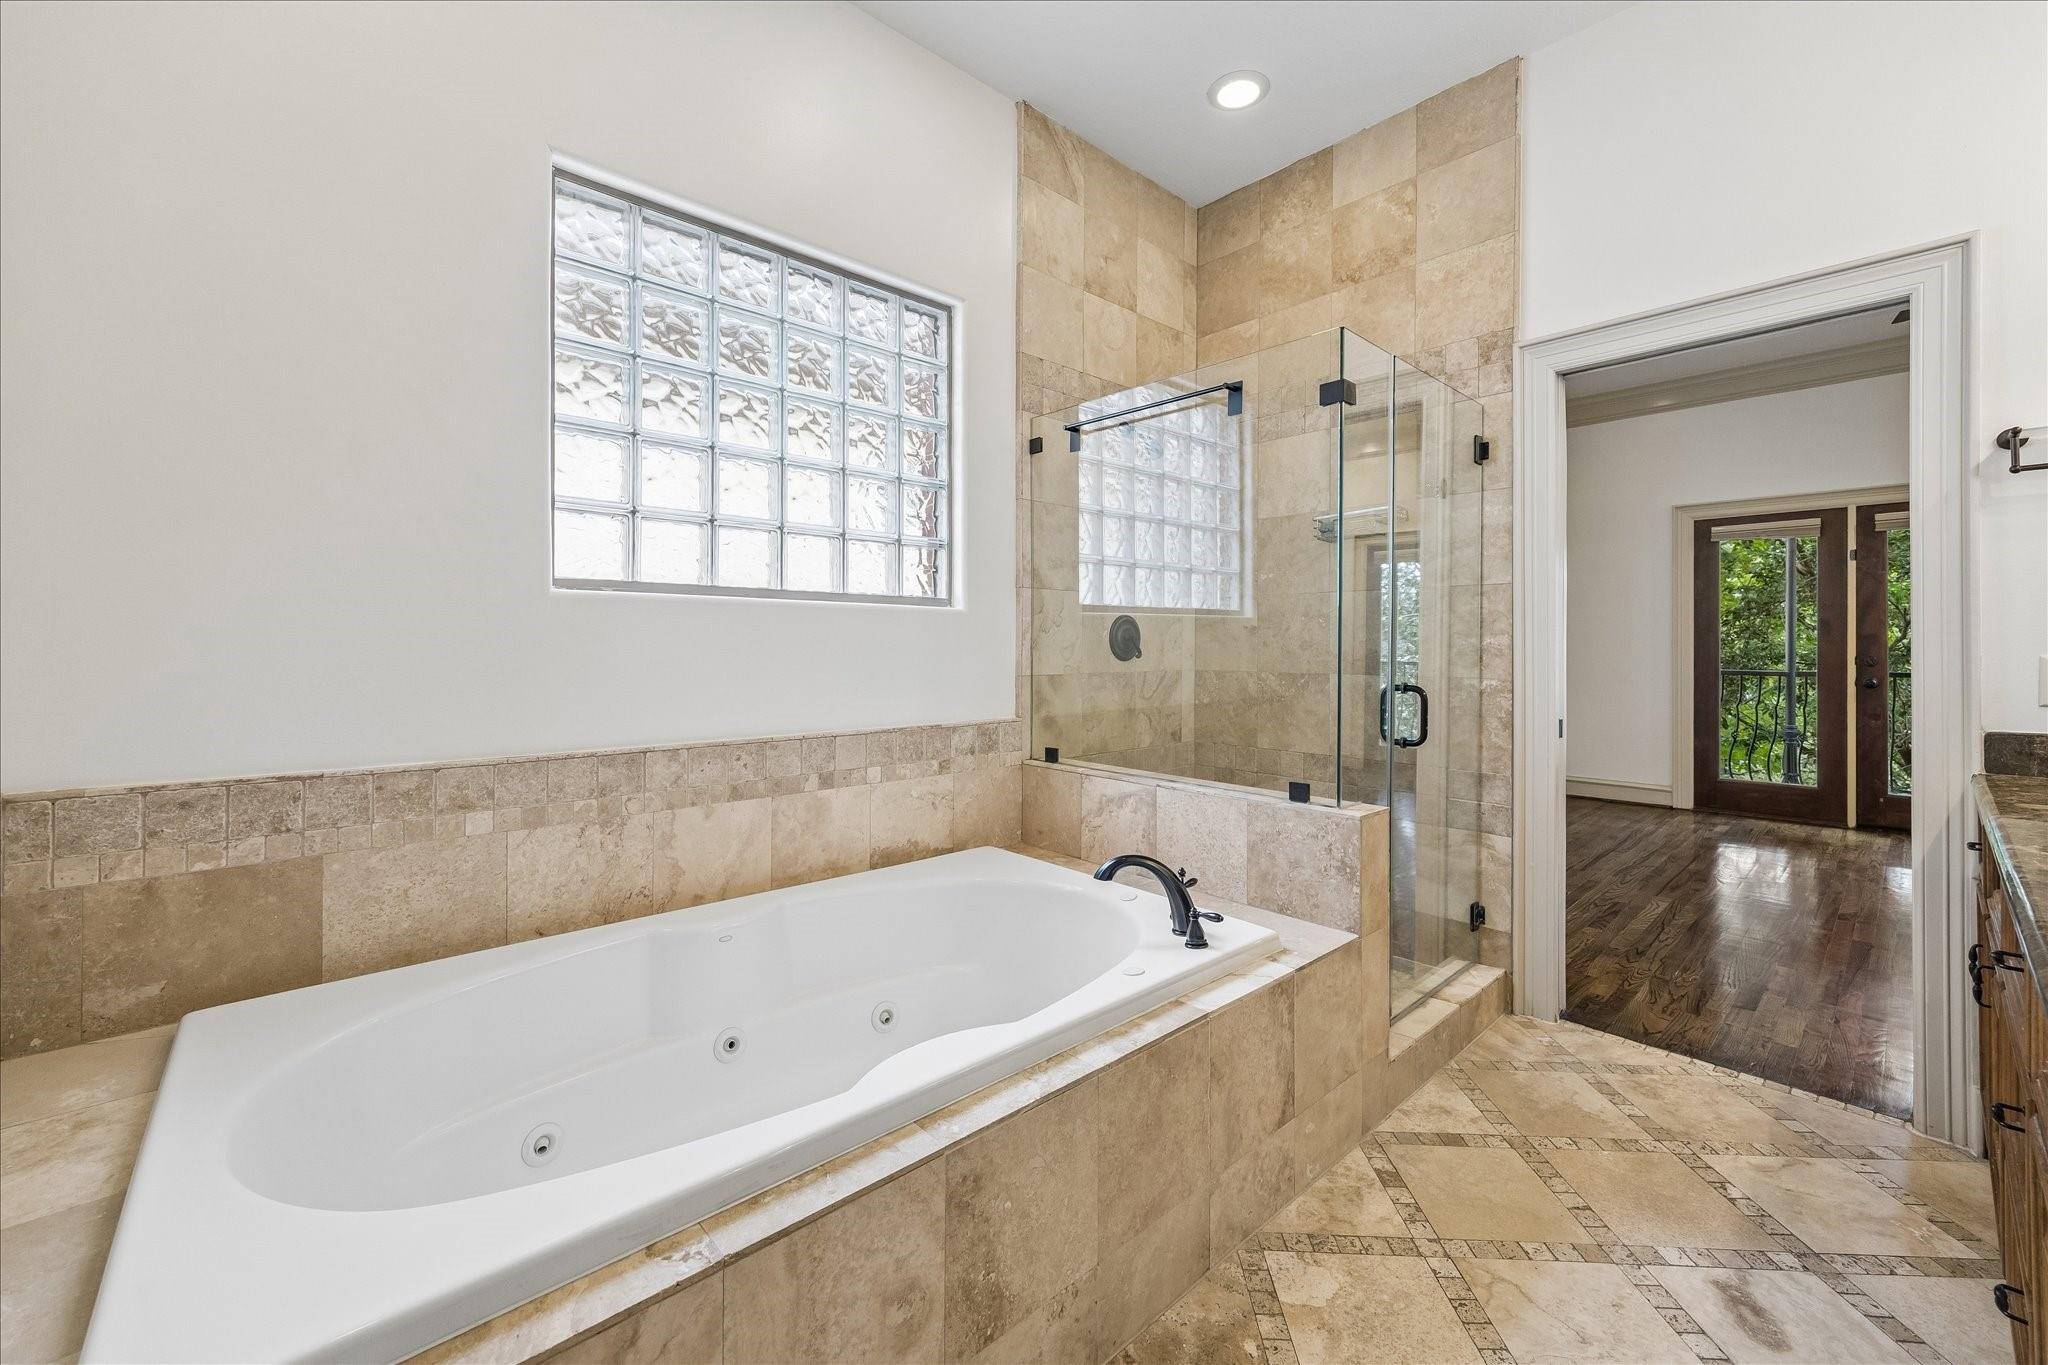
Bathroom with a large jetted tub, glass-enclosed shower, and glass-block window.
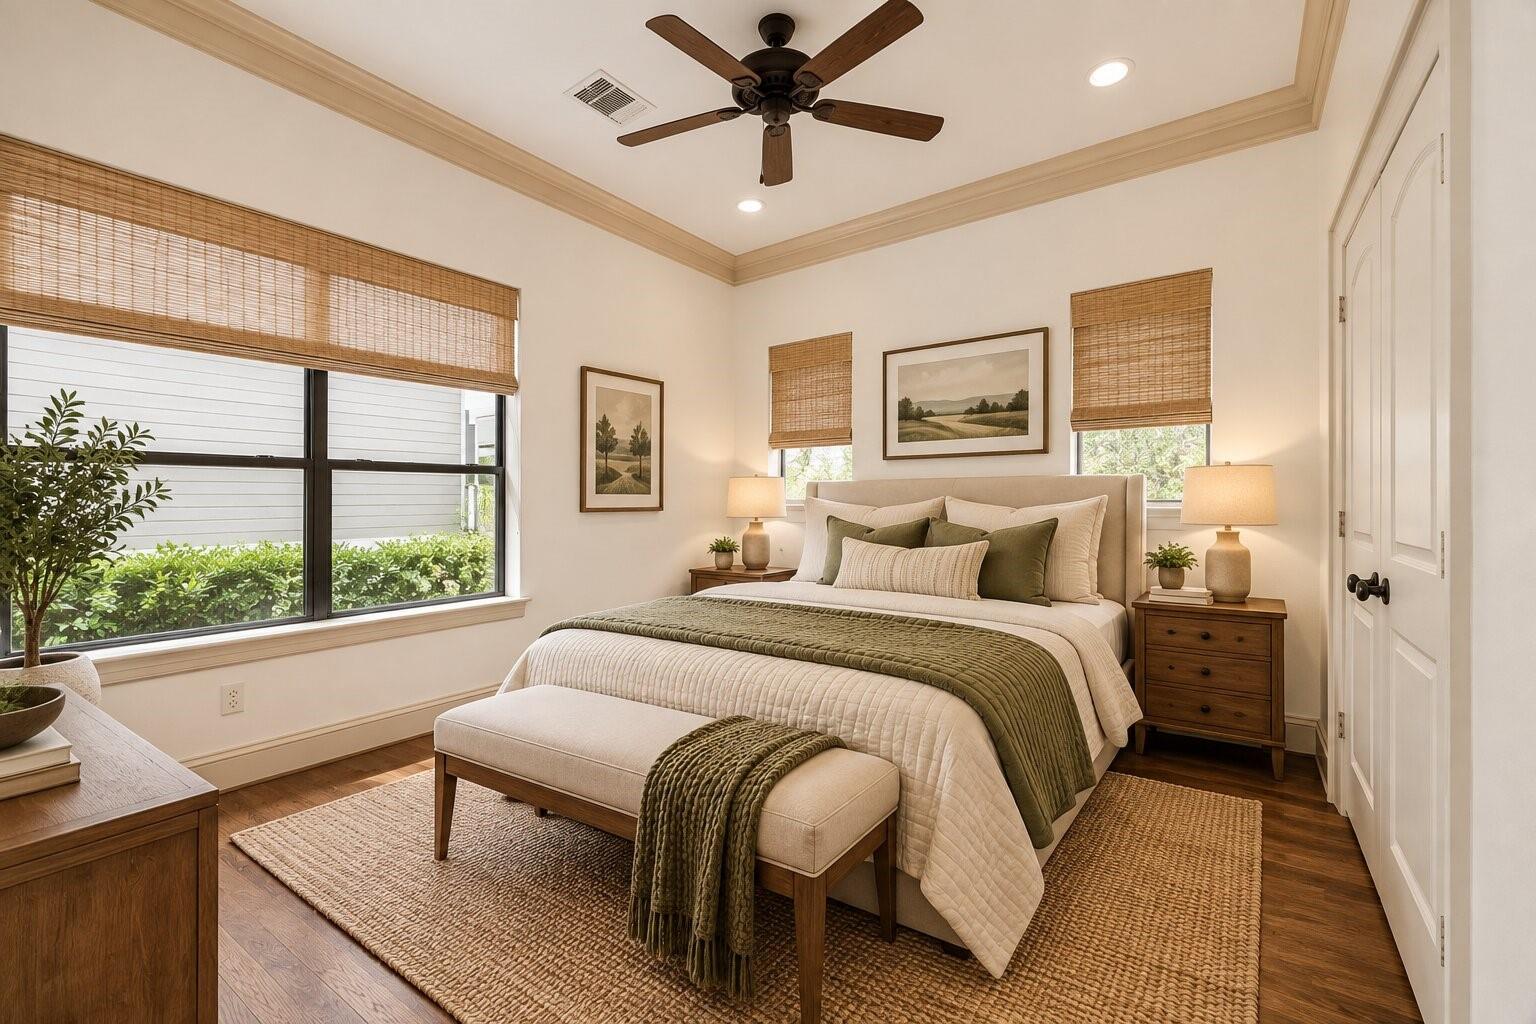
Staged bedroom with cream and olive bedding, a bench at the foot of the bed, and woven window shades.
Walk-in closet with organized clothing, white built-in shelves, woven baskets, and a textured rug.
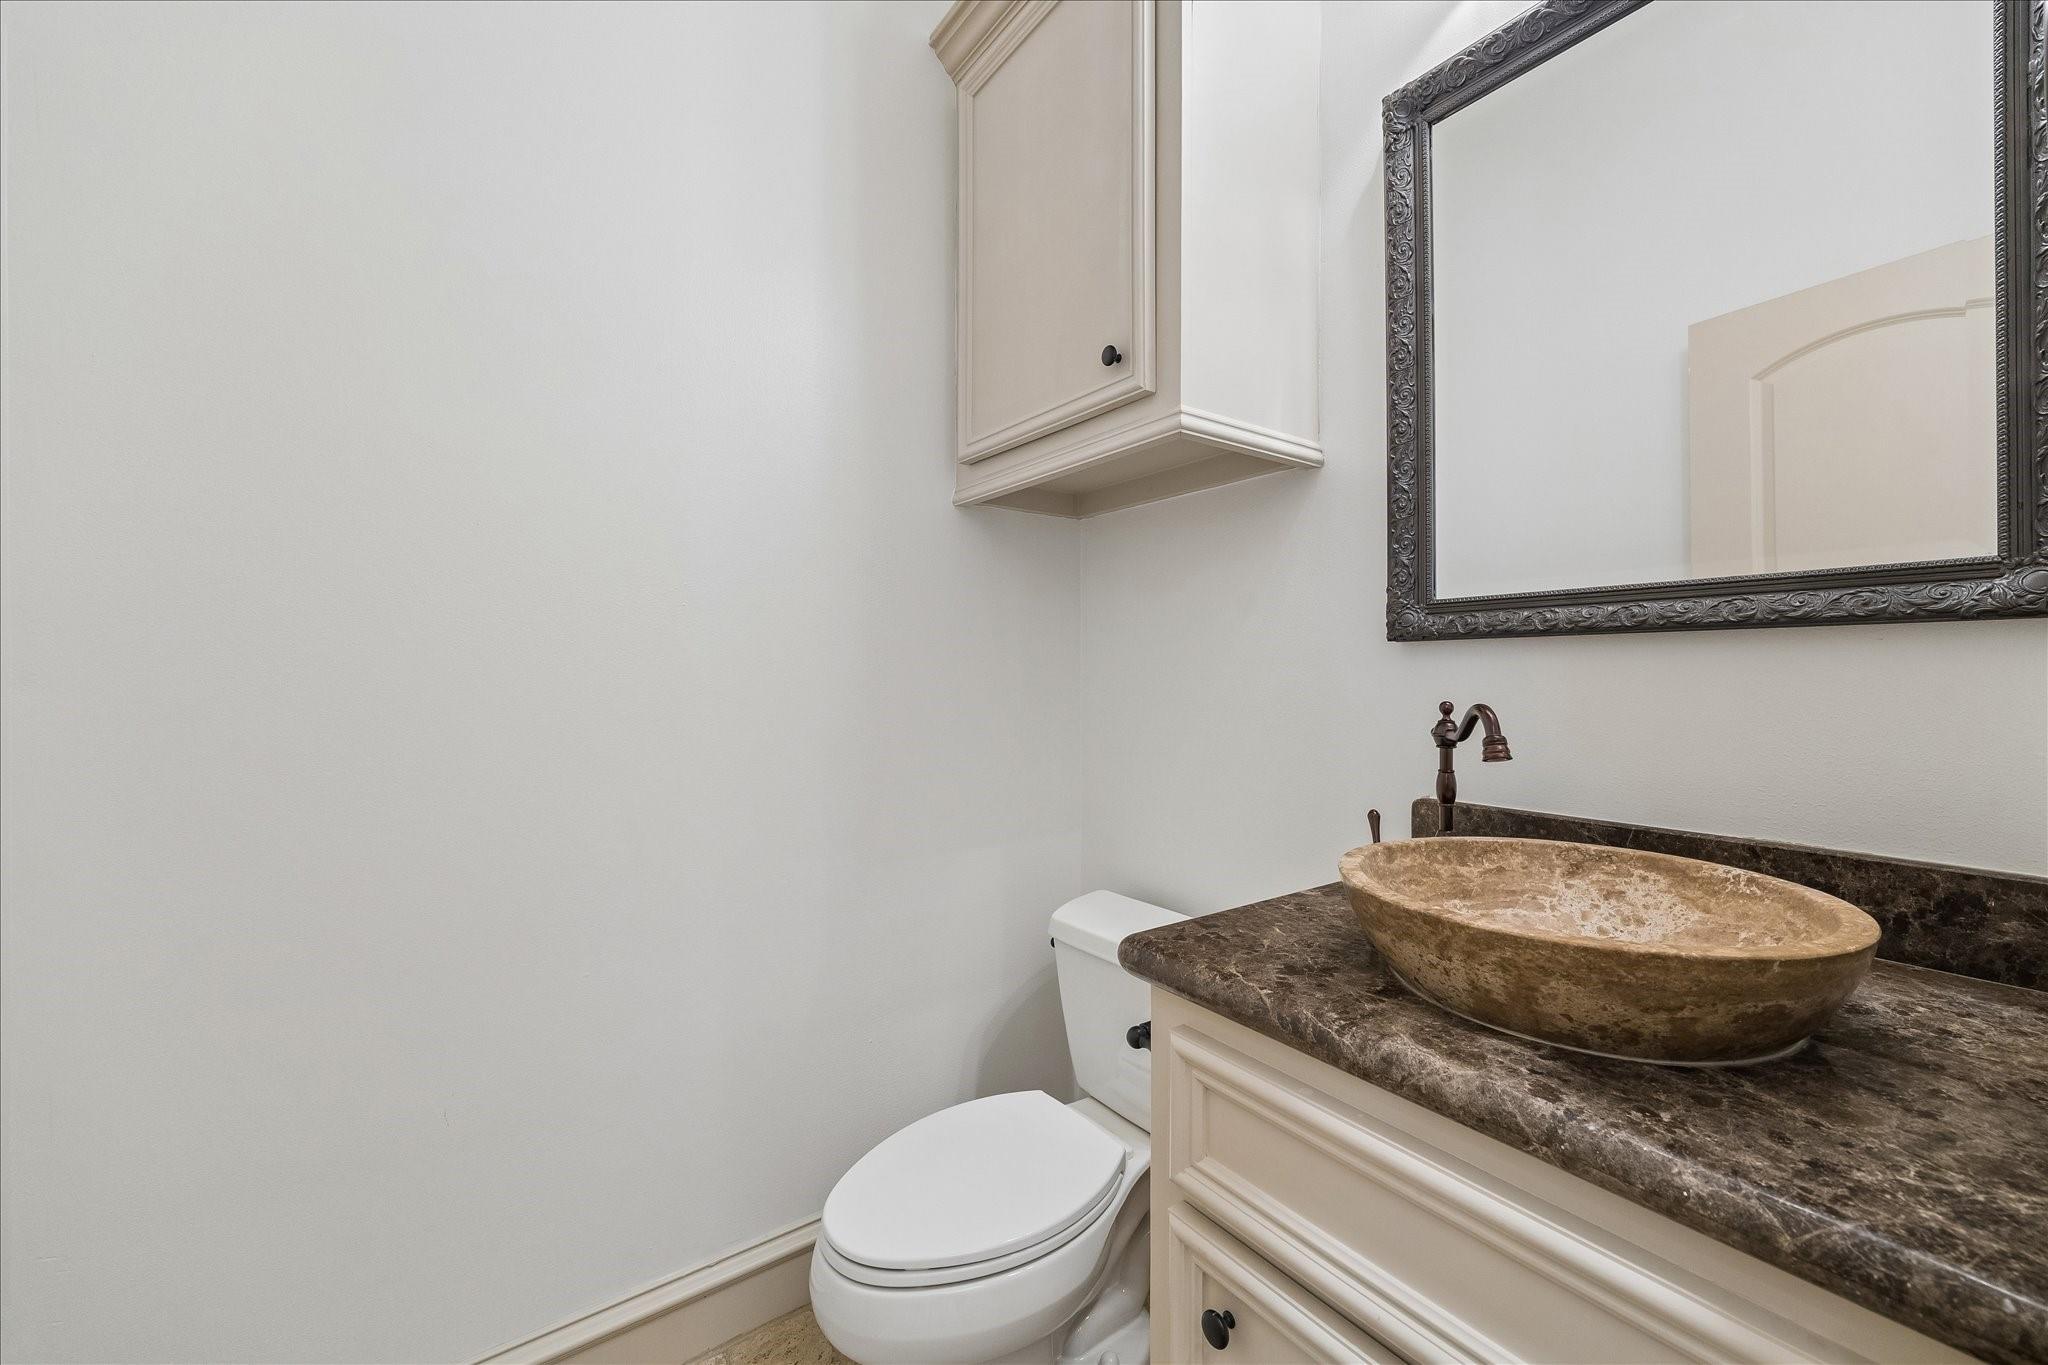
Bathroom with a tan stone vessel sink, dark marble countertop, and ornate framed mirror.
Rooftop patio with cushioned seating, potted plants, and a city skyline beyond the railing.
Brick home with balconies overlooking a fenced lawn shaded by mature trees.
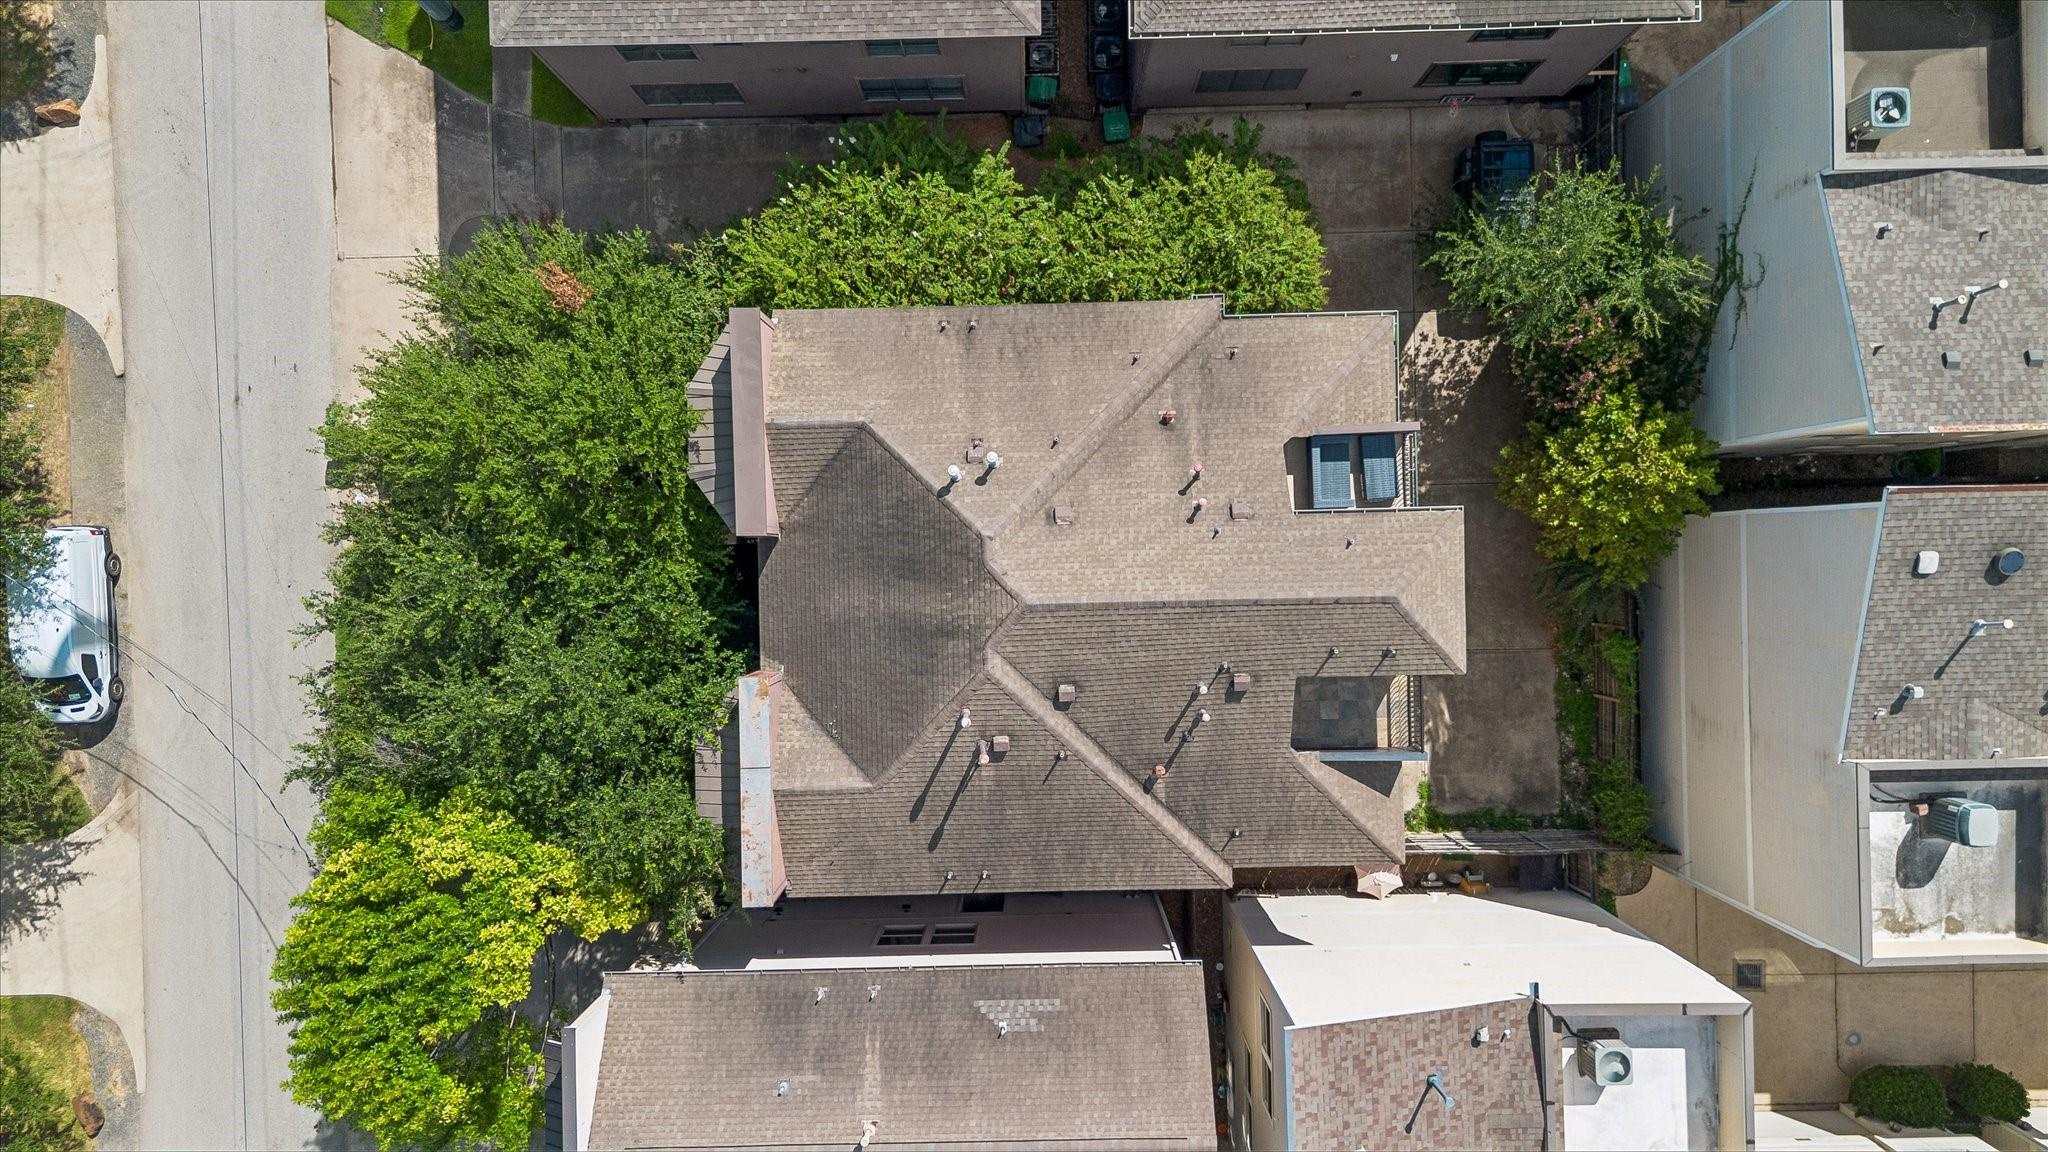
Aerial view of a gray-shingled house surrounded by leafy trees and neighboring homes.
SEE ALL PHOTOS
Red-brick home with a paver walkway, landscaped lawn, and furnished covered patio.
Staged living room with a stone fireplace, tall windows, and a staircase with dark railing.
Kitchen with dark wood cabinetry, granite counters, and a large island with bar seating.
Rooftop terrace with cushioned seating, potted plants, and a view of the Houston skyline.
Aerial view of a Houston neighborhood marked with a red pin, with downtown skyscrapers in the distance.
Entryway with a dark wood staircase, wrought-iron railing, decorative glass door, and beige tile floor.
Furnished bedroom with a large upholstered bed and French doors opening toward a green yard.
Vacant room with hardwood floors, a ceiling fan, and doors to a staircase and tiled bathroom.
Bathroom with a dark marble vanity, black-framed mirror, and tan stone-tiled tub surround.
Bathroom with a stone-tiled tub surround and a white vanity topped with dark marble.
Walk-in closet with built-in white shelves, a hanging rod, and hardwood flooring.
Living room with a stone fireplace, neutral furnishings, and tall balcony doors.
Covered balcony with arched openings, wrought-iron railing, and cushioned seating overlooking leafy trees.
Furnished balcony with cushioned seating, a round table, and leafy trees beyond the railing.
Living and dining room with cream sofas, a dark wood staircase, and a stone fireplace.
Dining room with a wood table and upholstered chairs beside an open kitchen.
Kitchen with dark wood cabinets, granite island, breakfast bar seating, and an open view to dining and living areas.
Kitchen with a large granite-topped wood island, stainless refrigerator, and wide black-framed window.
Staged bedroom with cream and olive bedding, wood floors, and French doors overlooking trees.
Furnished bedroom with olive and cream bedding, a dark wood dresser, and an adjoining bathroom.
Walk-in closet with white built-ins, neatly hung neutral clothing, and woven baskets.
Bathroom with a dark wood double vanity, tiled soaking tub, and glass-enclosed shower.
Bathroom with a large jetted tub, glass-enclosed shower, and glass-block window.
Staged bedroom with cream and olive bedding, a bench at the foot of the bed, and woven window shades.
Walk-in closet with organized clothing, white built-in shelves, woven baskets, and a textured rug.
Bathroom with a tan stone vessel sink, dark marble countertop, and ornate framed mirror.
Rooftop patio with cushioned seating, potted plants, and a city skyline beyond the railing.
Brick home with balconies overlooking a fenced lawn shaded by mature trees.
Aerial view of a gray-shingled house surrounded by leafy trees and neighboring homes.
For Sale

1507 Shearn Street

1507 Shearn Street, Houston, TX 77007

$500,000
Step into sophisticated urban living in this spacious multi-level home with AirBnB possibilities! This beauty features an open-concept design, high ceilings, hardwood and travertine flooring, and abundant storage throughout. The gourmet kitchen is designed for both entertaining and daily living with an oversized island / breakfast bar, granite countertops, custom cabinetry, and two pantries. Each bedroom offers the privacy of an en-suite bath, while multiple balconies extend the living space outdoors. Enjoy a generously sized landscaped yard, rooftop terrace with Downtown Houston views, and additional off-street parking. The home has been freshly painted and allows for the possibility of an elevator. Less than five minutes from Downtown, the Medical Center, major freeways, Buffalo Bayou Park, and a nearby bike trail just one block away. Best of all--no HOA! Come live your best life at 1507 Shearn Street.

3
beds

4
baths

2,550 Sq.Ft. LIVING AREA

2,040 Sq.Ft. lot

Features & Amenities

Interior

  • total bedrooms3
  • Total bathrooms4
  • full bathrooms3
  • half bathroom1
  • Laundry room Electric Dryer Connection, Gas Dryer Connections, Inside
  • Flooring Carpet, Slate, Stone, Wood
  • Fireplace Gas Log
  • APPLIANCES ENERGY STAR Qualified Appliances, Disposal, Electric Oven, Microwave, Electric Cooktop, Dryer, Washer, Dishwasher, Washer/Dryer
  • other interior Features High Ceilings, 1 Bedroom Down - Not Primary BR, 2 Bedrooms Up, En-Suite Bath, Primary Bed - 3rd Floor, Split Plan, Walk-In Closet(s)

Area & Lot

  • Status For Sale
  • Living Area2,550 Sq.Ft.
  • Total Area2,550 Sq.Ft.
  • Lot Area2,040 Sq.Ft.
  • MLS® ID92481841
  • TypeTownhouse
  • YEAR BUILT2008
  • Architecture StylesTraditional
  • Elementary SchoolCrockett Elementary School (Houston)
  • Middle SchoolHogg Middle School (Houston)
  • High SchoolHeights High School
  • School District27 - Houston

Exterior

  • STORIES3
  • Garage Space2.0
  • water SourcePublic
  • roofComposition
  • lot featuresOn Street
  • parkingAttached, Additional Parking, Auto Garage Door Opener
  • HEAT TYPENatural Gas, Zoned
  • AIR CONDITIONINGCeiling Fan(s), Electric, Zoned
  • sewerPublic Sewer
  • SubstructureSlab on Builders Pier
  • other exterior FeaturesBalcony, Front Green Space, Front Yard

Financial

  • Sales Price$500,000
  • Real Estate Tax $10,560/yr
Staged living room with a stone fireplace, tall windows, and a staircase with dark railing.

Schedule a Showing

We would love to show you our beautiful property. Please select your preferred date and time below. An agent will be in touch shortly to confirm your appointment.

Schedule a Showing

We would love to show you our beautiful property. Please select your preferred date and time below. An agent will be in touch shortly to confirm your appointment.

Thank you for your interest in 1507 Shearn Street, Houston, TX 77007. We are reviewing your request and will be in touch shortly!

Mortgage Calculator

Estimate your monthly mortgage payment, including the principal and interest, property taxes, and HOA. Adjust the values to generate a more accurate rate.

All estimates are provided for informational purposes only. Actual amounts may vary.
$0,000 Your Payment 20 15 65
$0,000 Your Payment

Work with Us

With CB Realty Team, you won’t just be getting an agent, but a team of people who value honesty, integrity, and transparency.

Follow Me on Instagram