Leave a Message

Thank you for your message. We will be in touch with you shortly.

Explore Our Properties
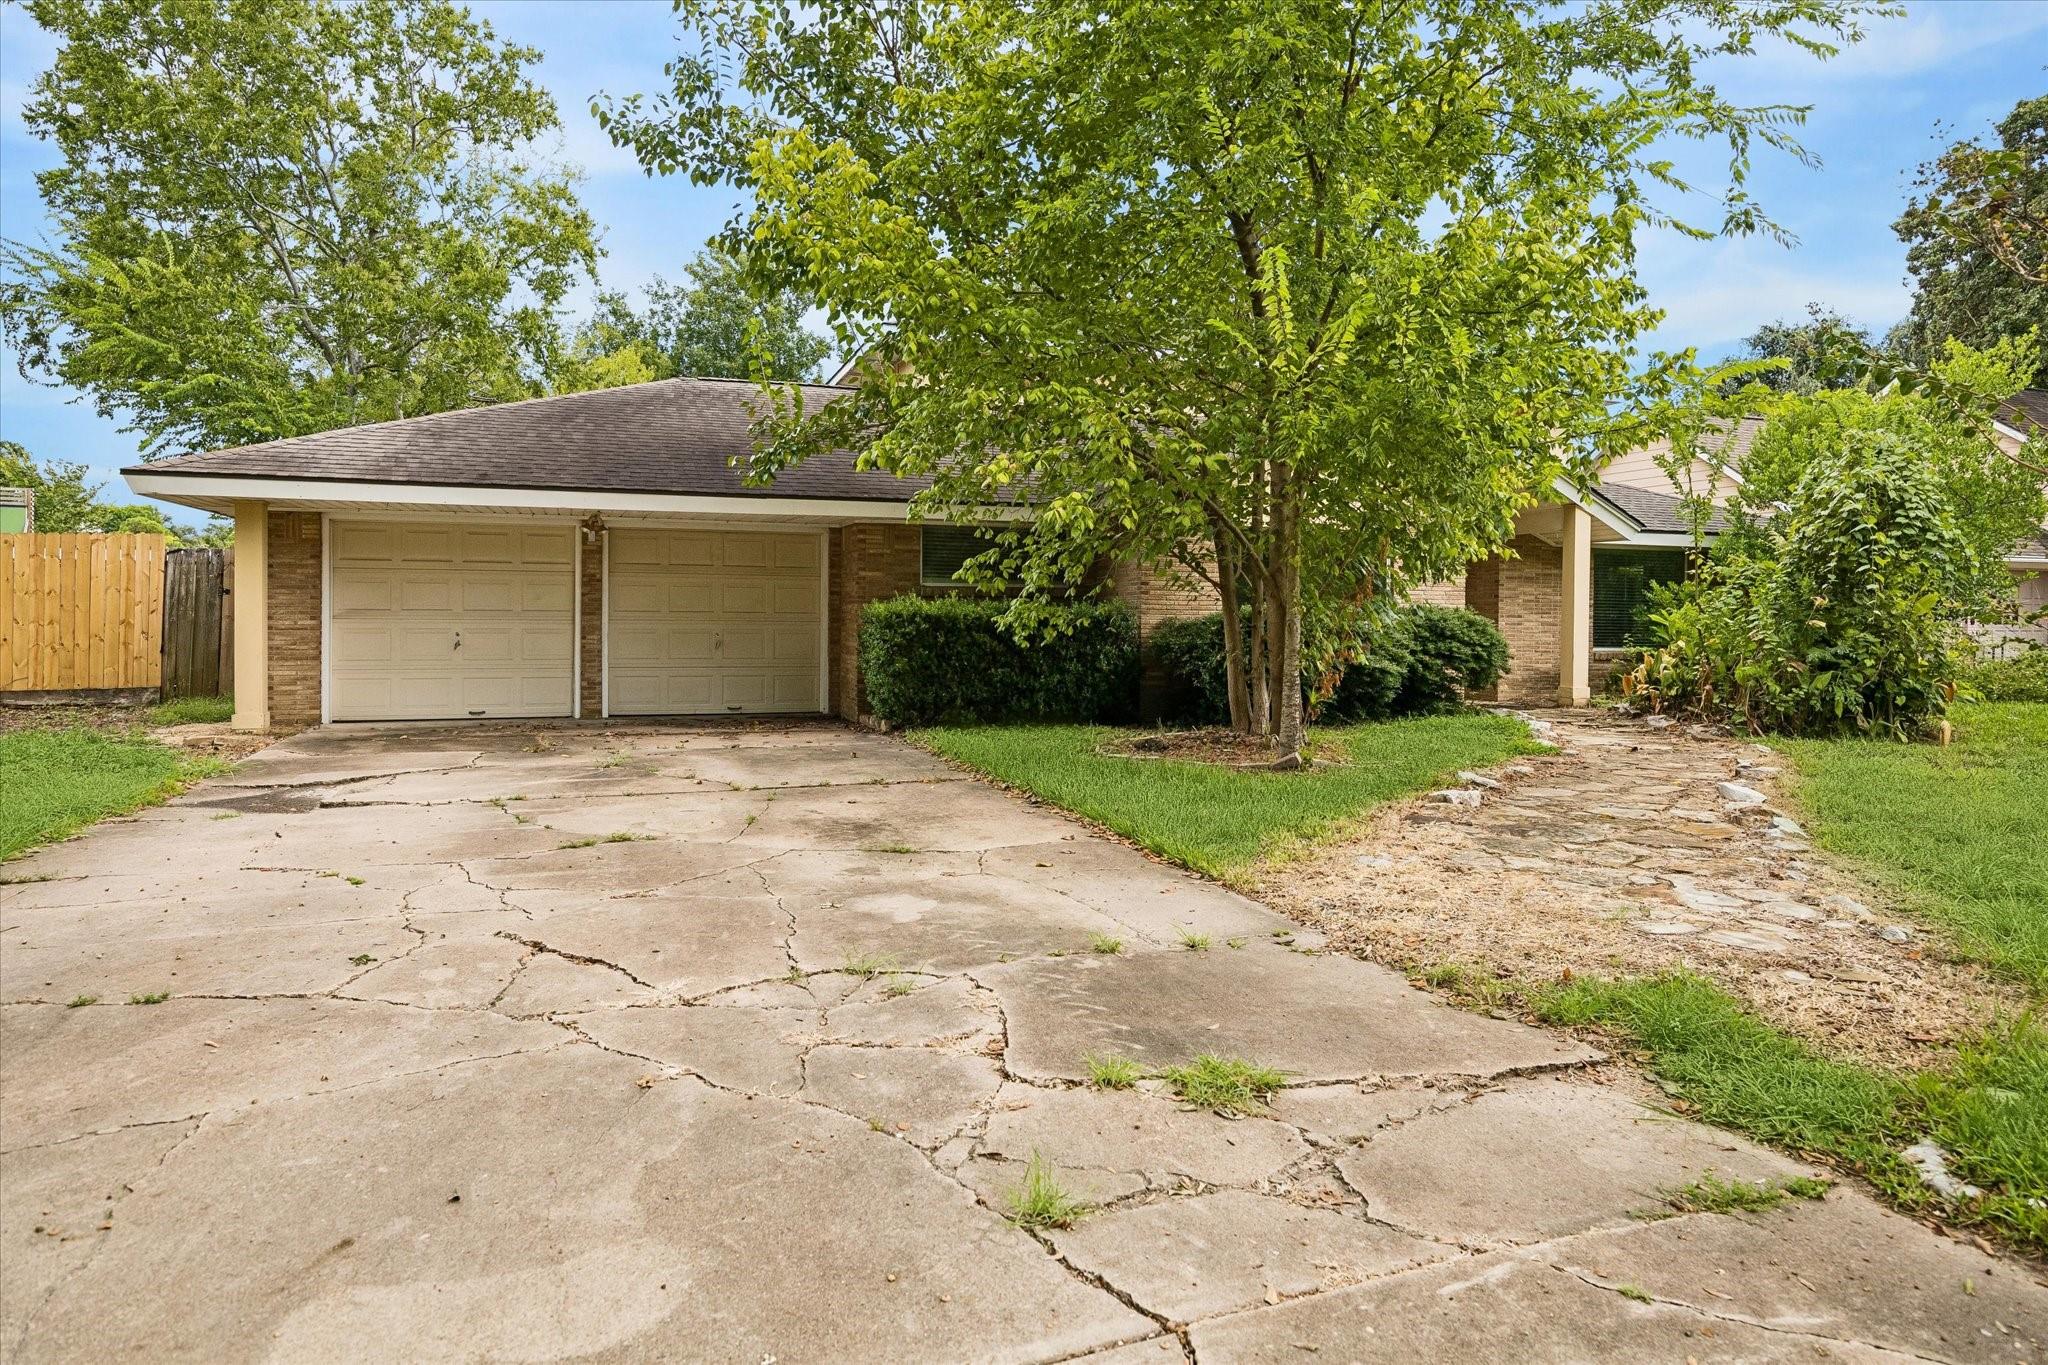
Single-story brick home with a double garage, large shade tree, cracked driveway, and stone walkway.
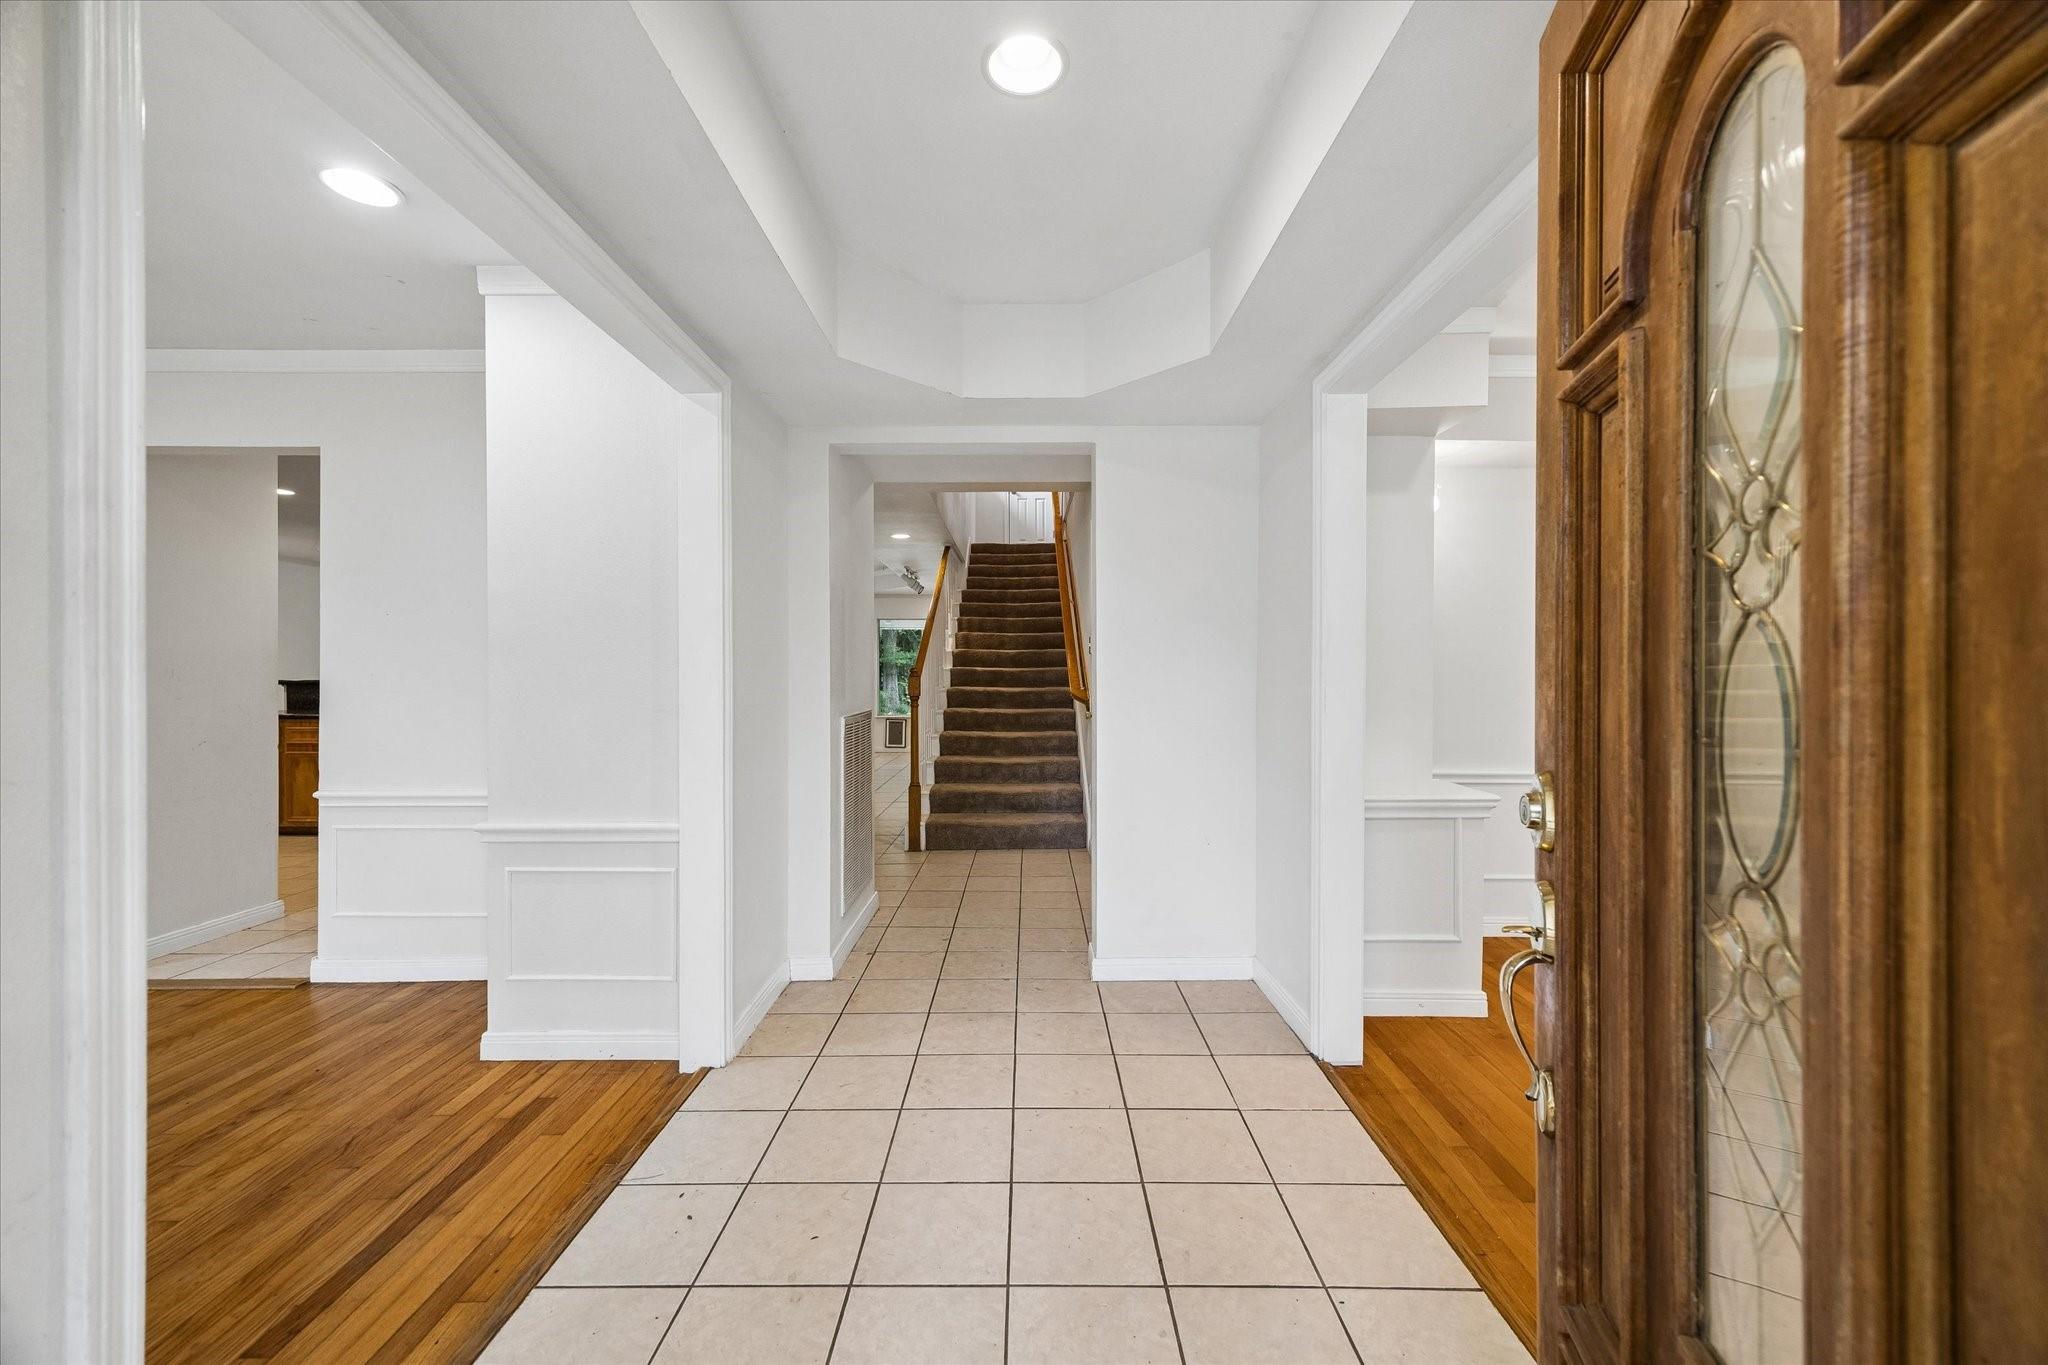
Entry foyer with tiled floor, open decorative-glass front door, and carpeted staircase.
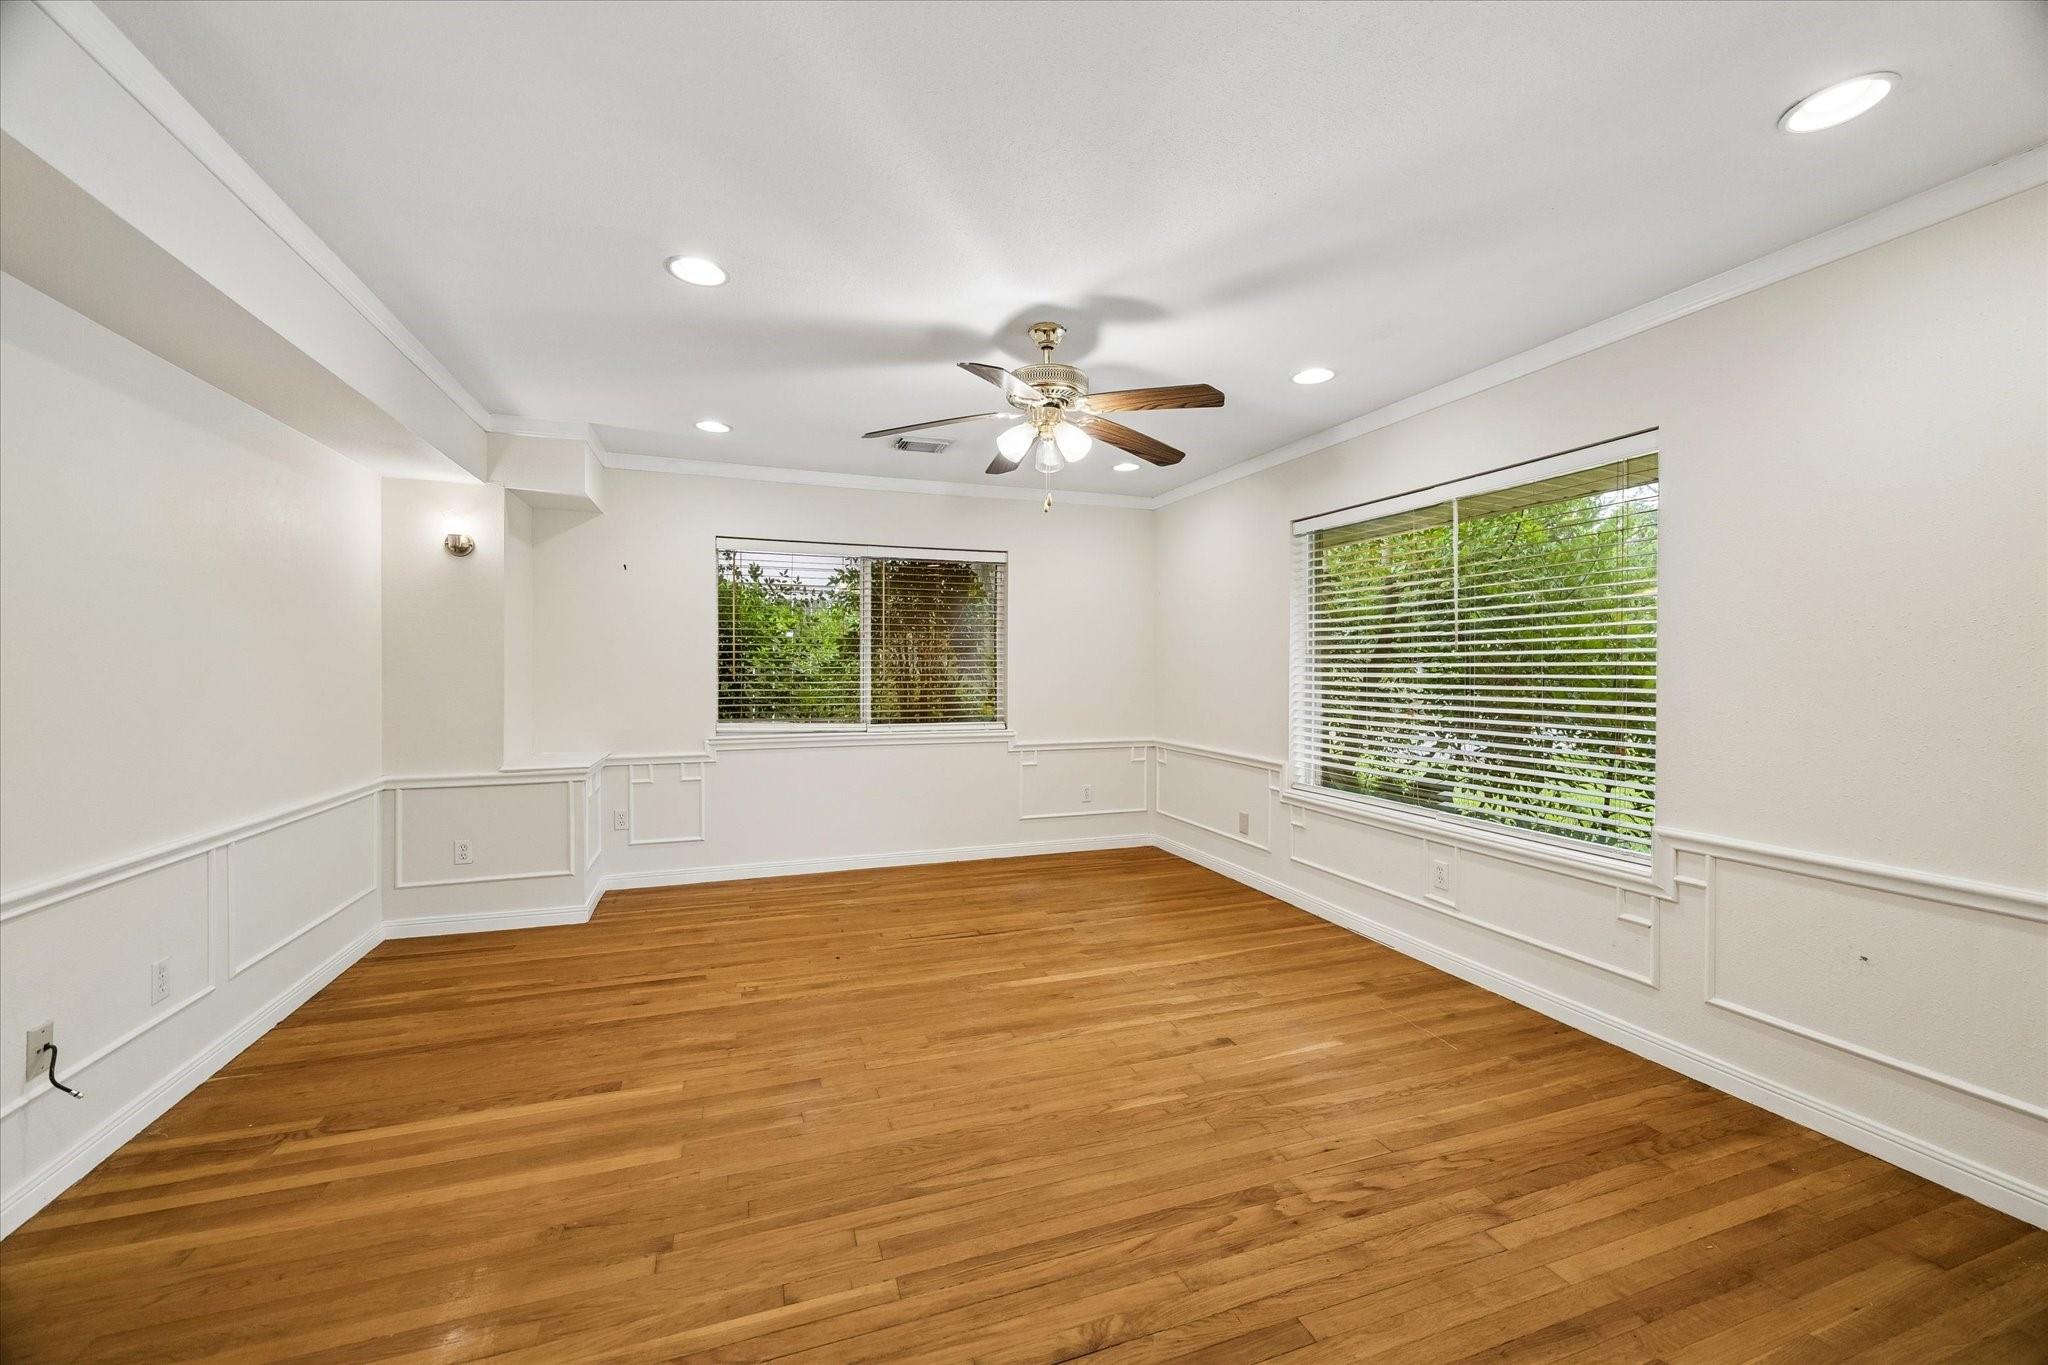
Empty living room with hardwood floors, paneled walls, large windows, and a ceiling fan.
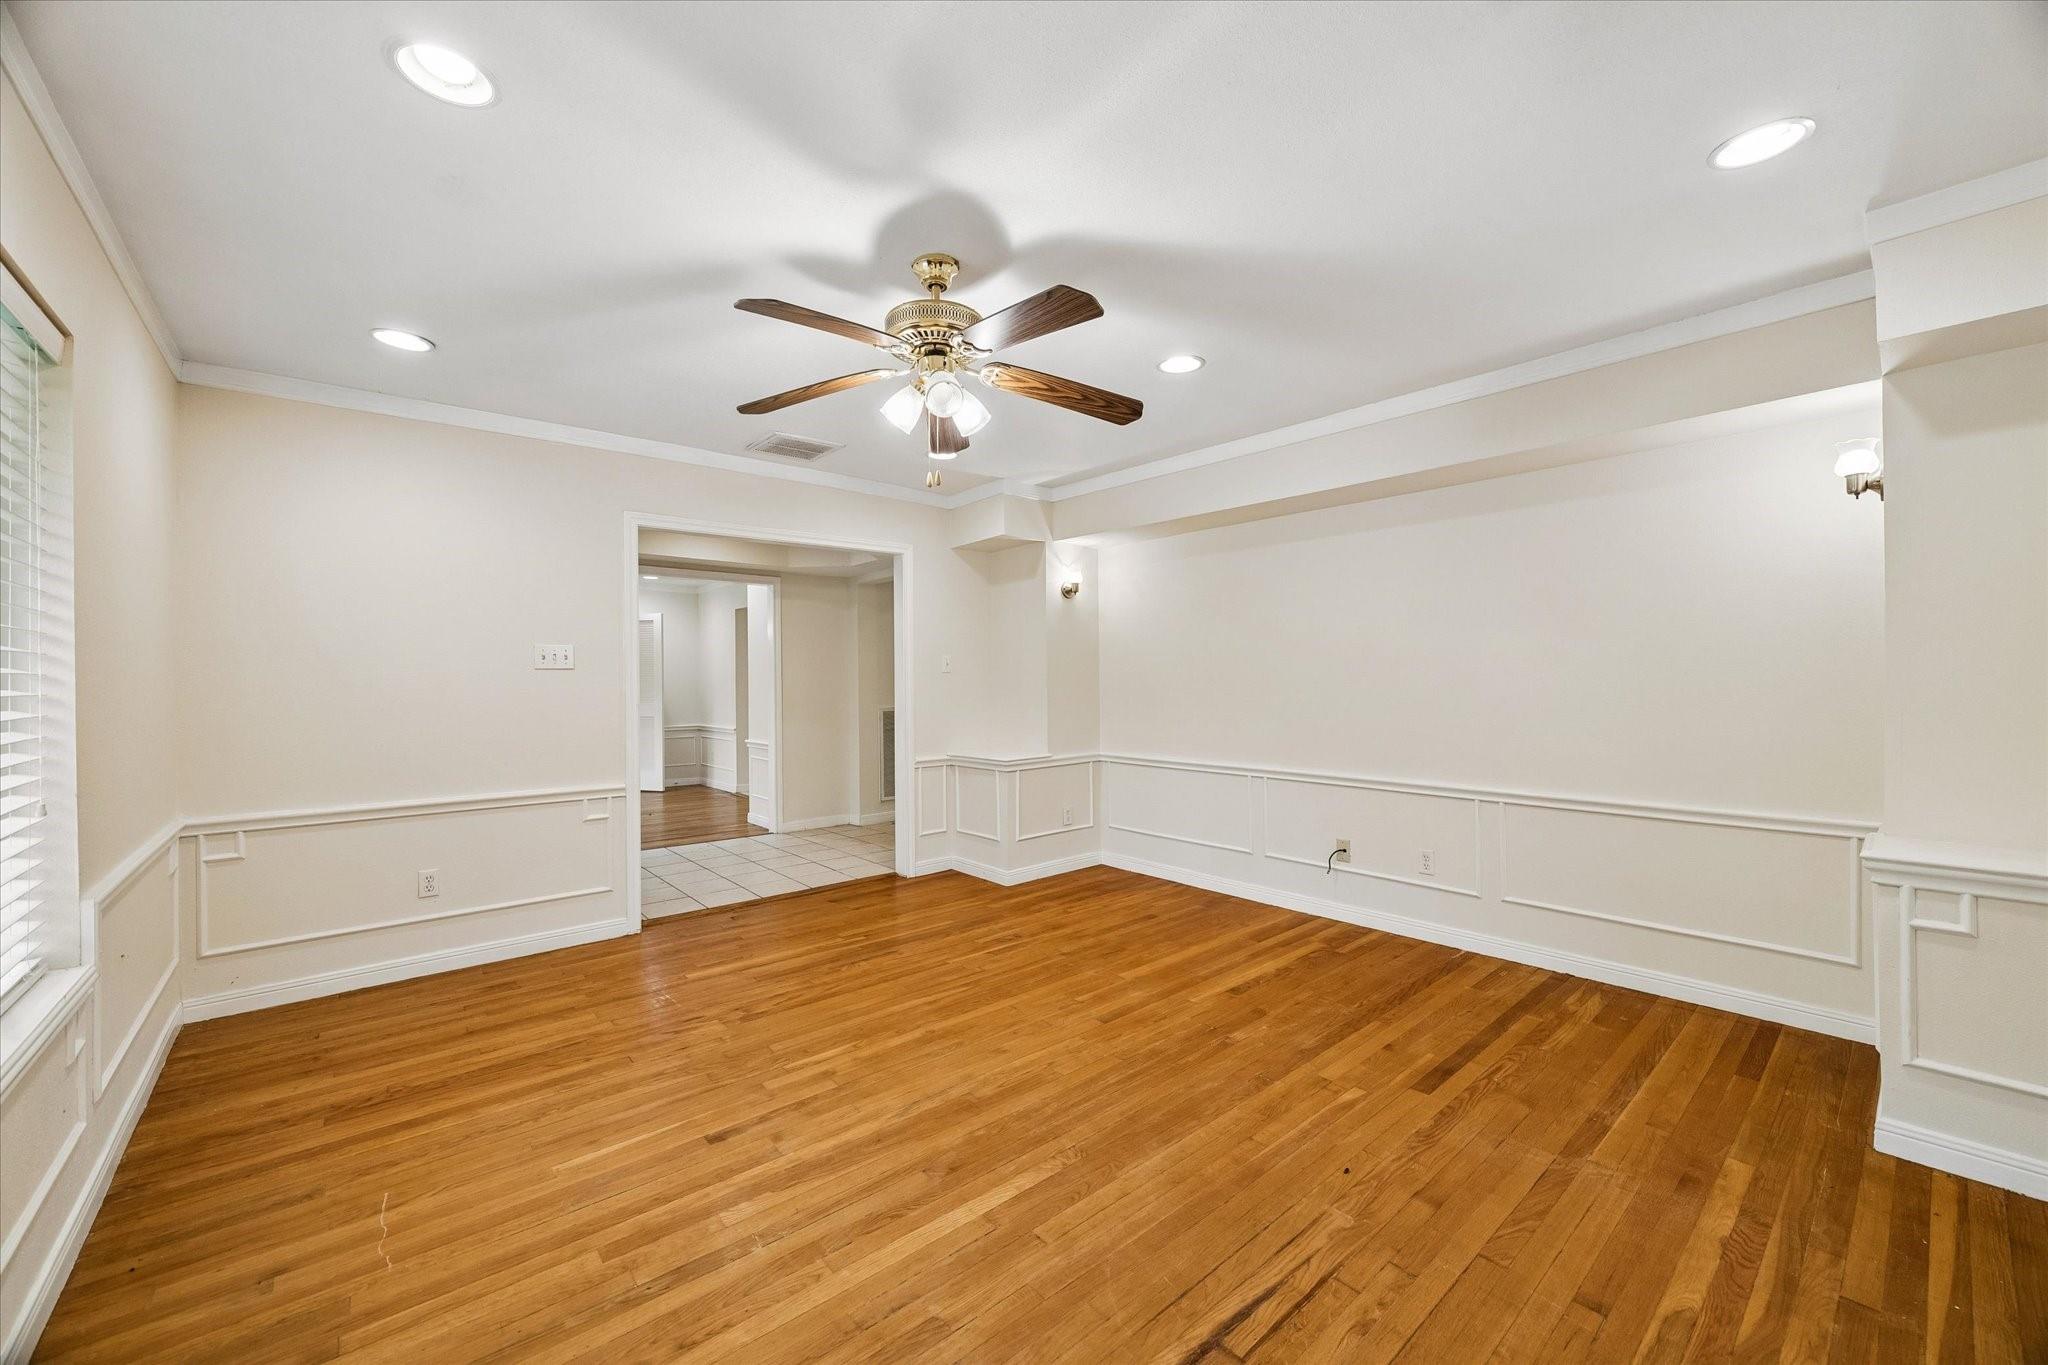
Empty room with hardwood floors, decorative wainscoting, and a ceiling fan.
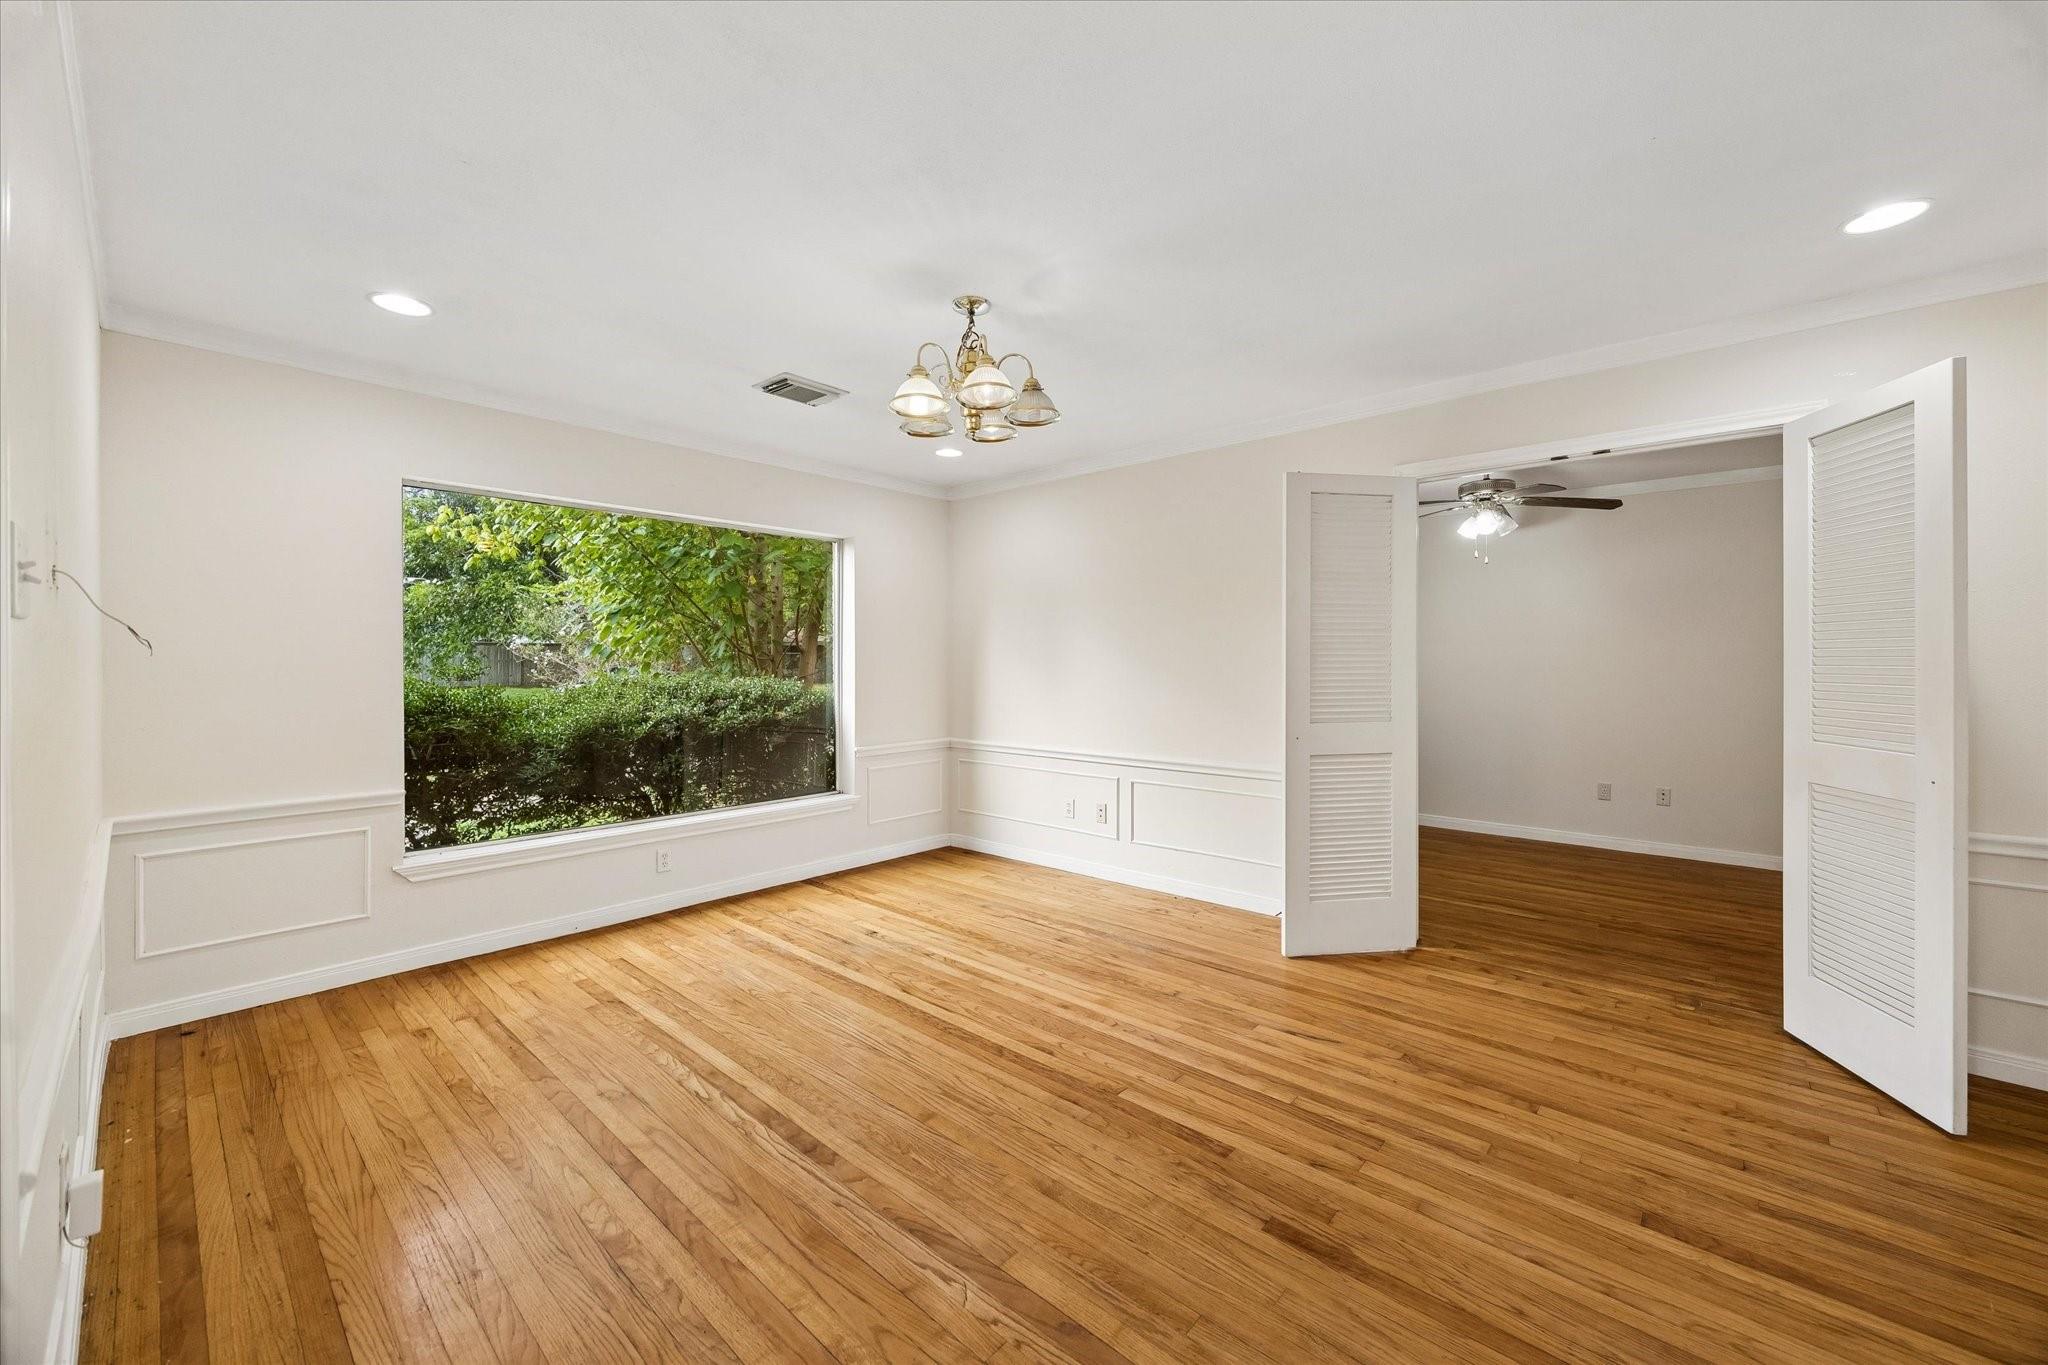
Empty room with hardwood floors, a large garden-facing window, and open louvered doors to an adjoining room.
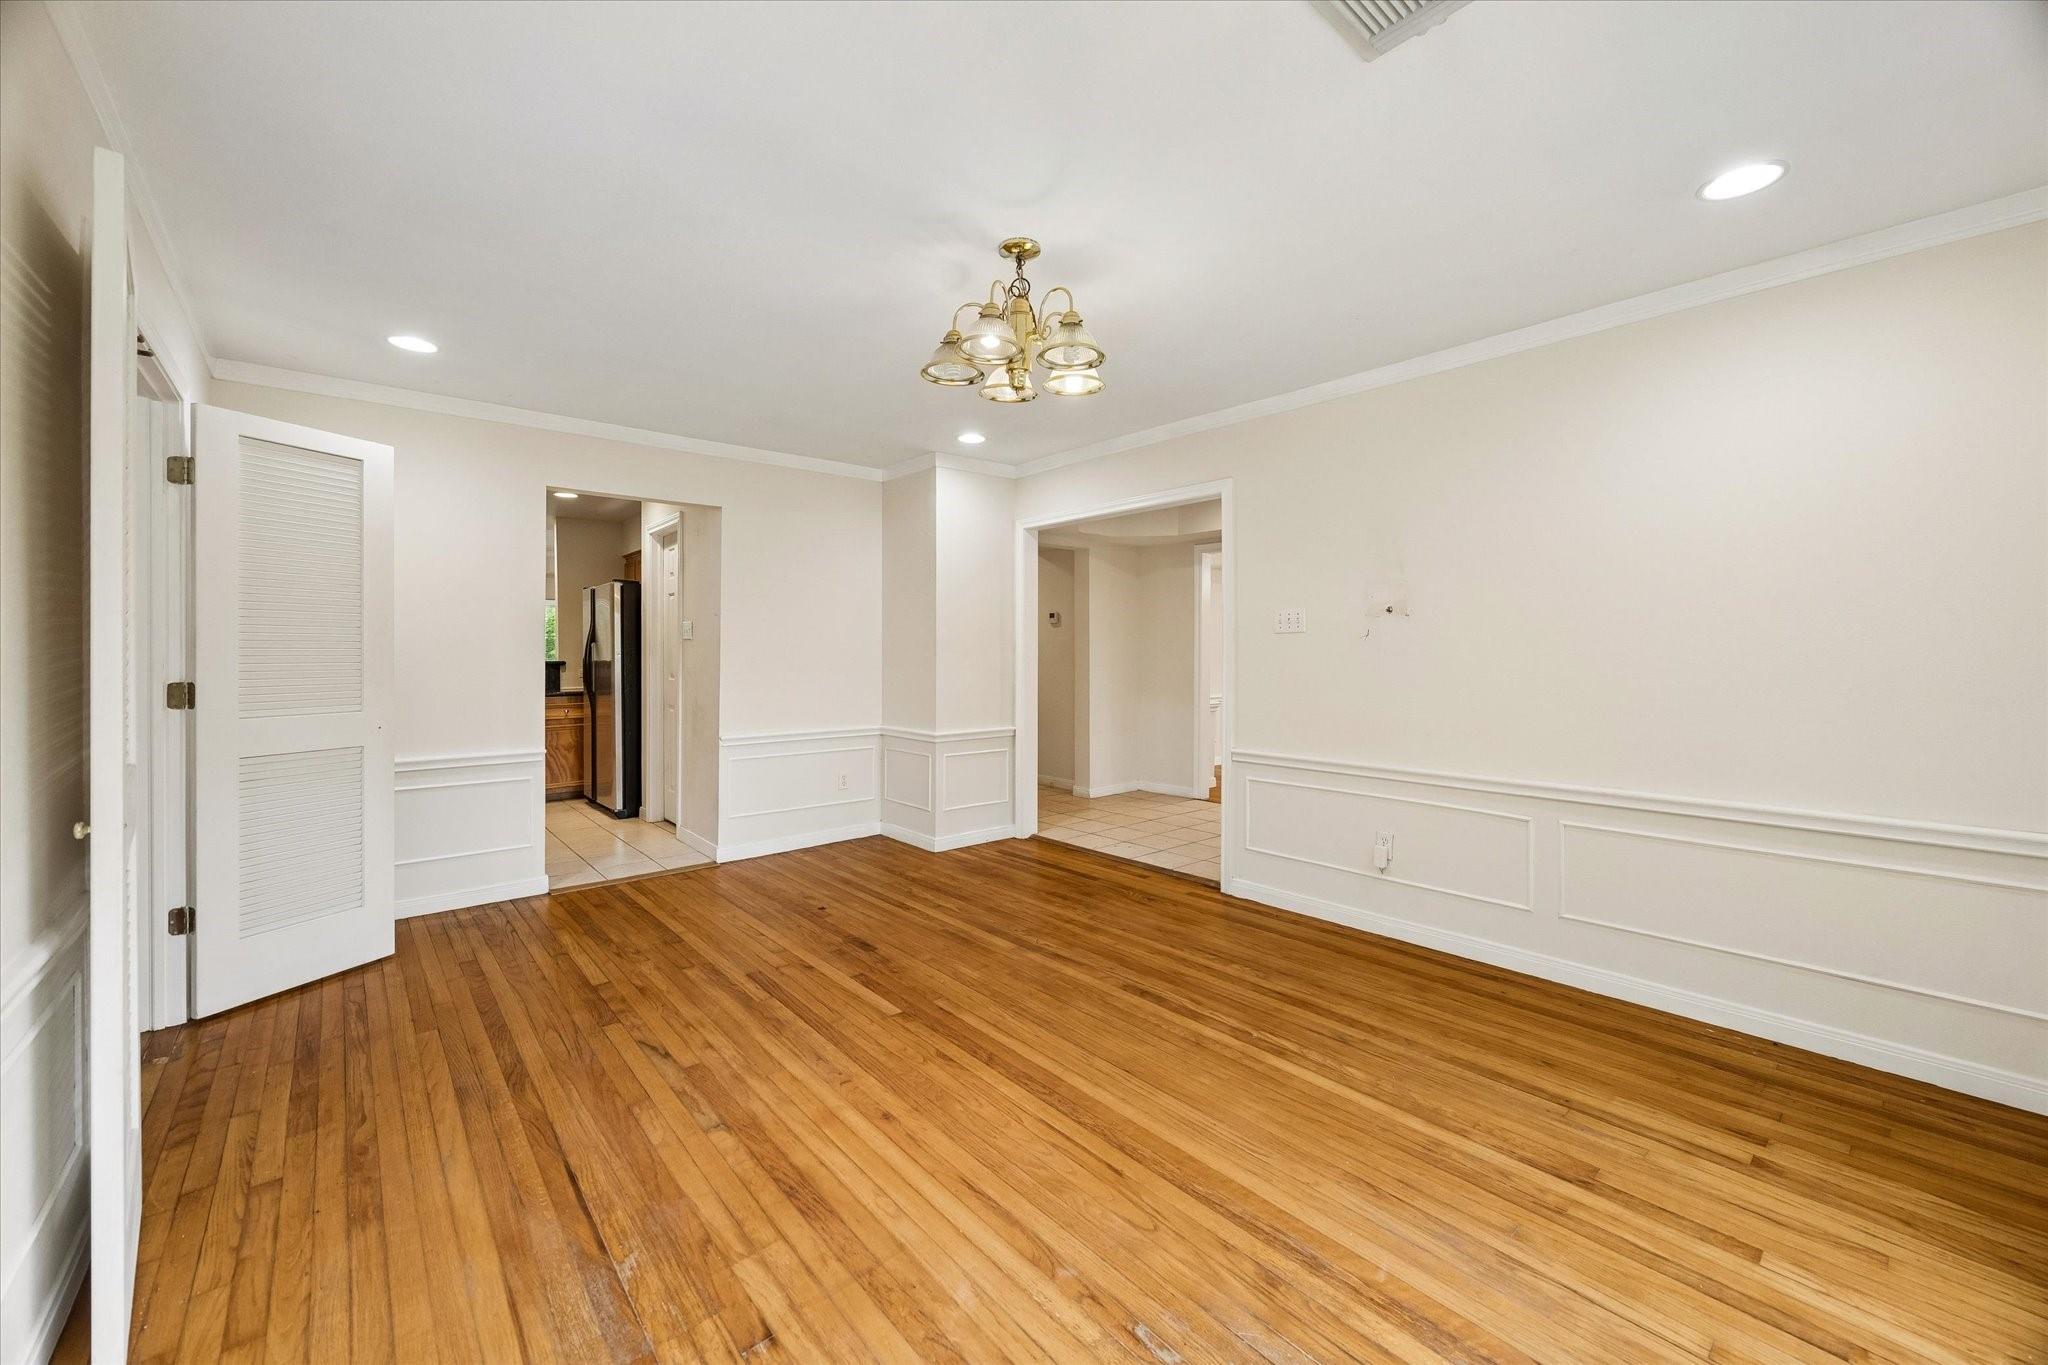
Empty dining room with hardwood floors, white wainscoting, and a brass chandelier.
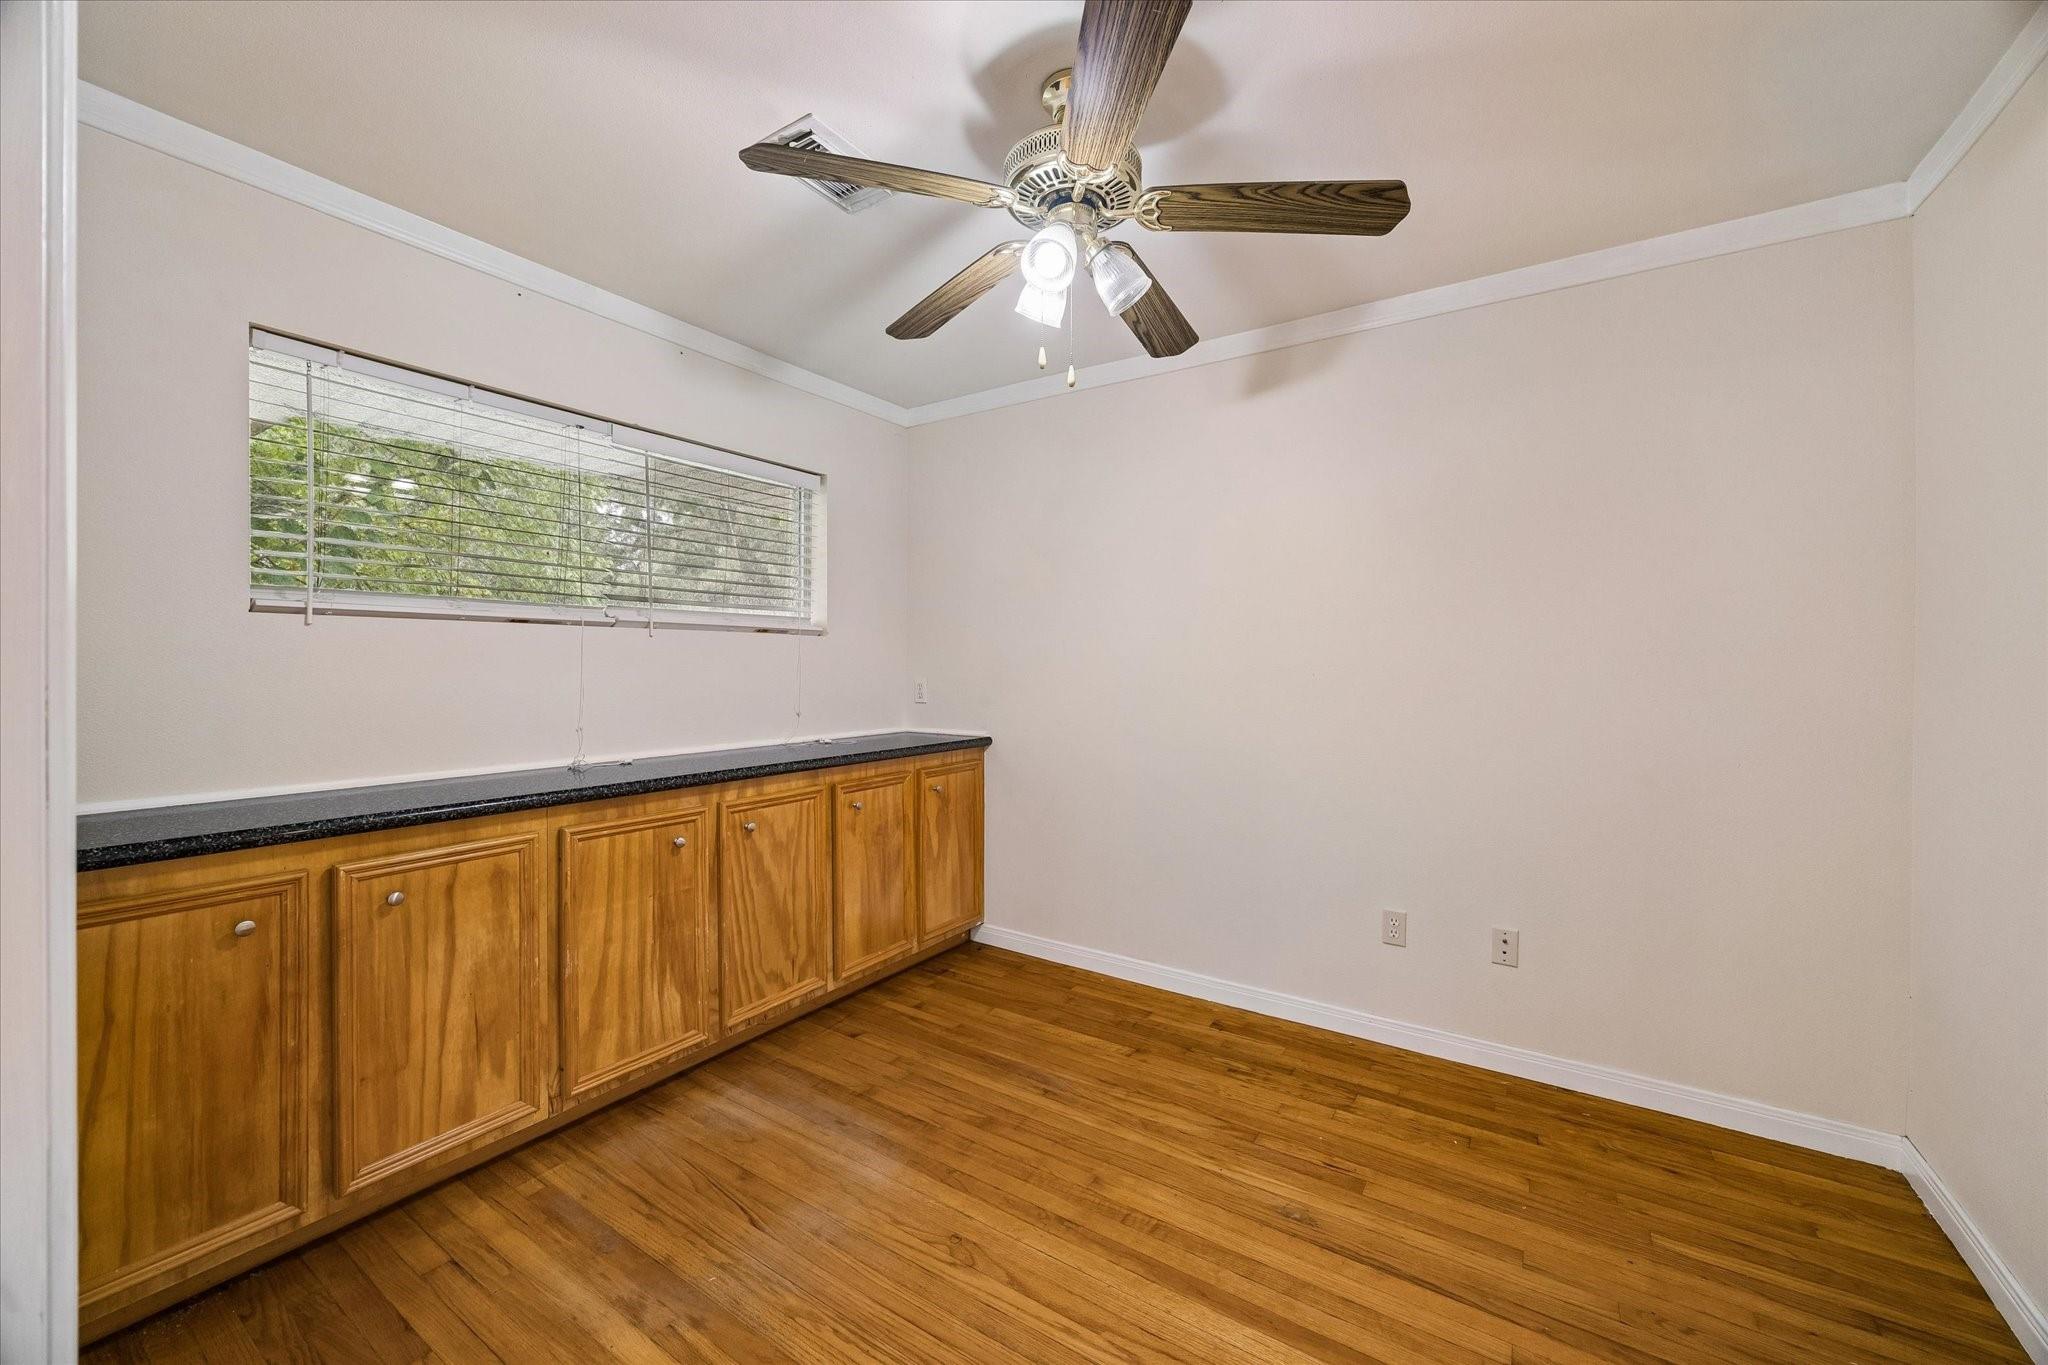
Empty room with hardwood floors, long wooden cabinets, a wide window, and a ceiling fan.
Vacant tiled living room with a fireplace, French doors, and staircase.
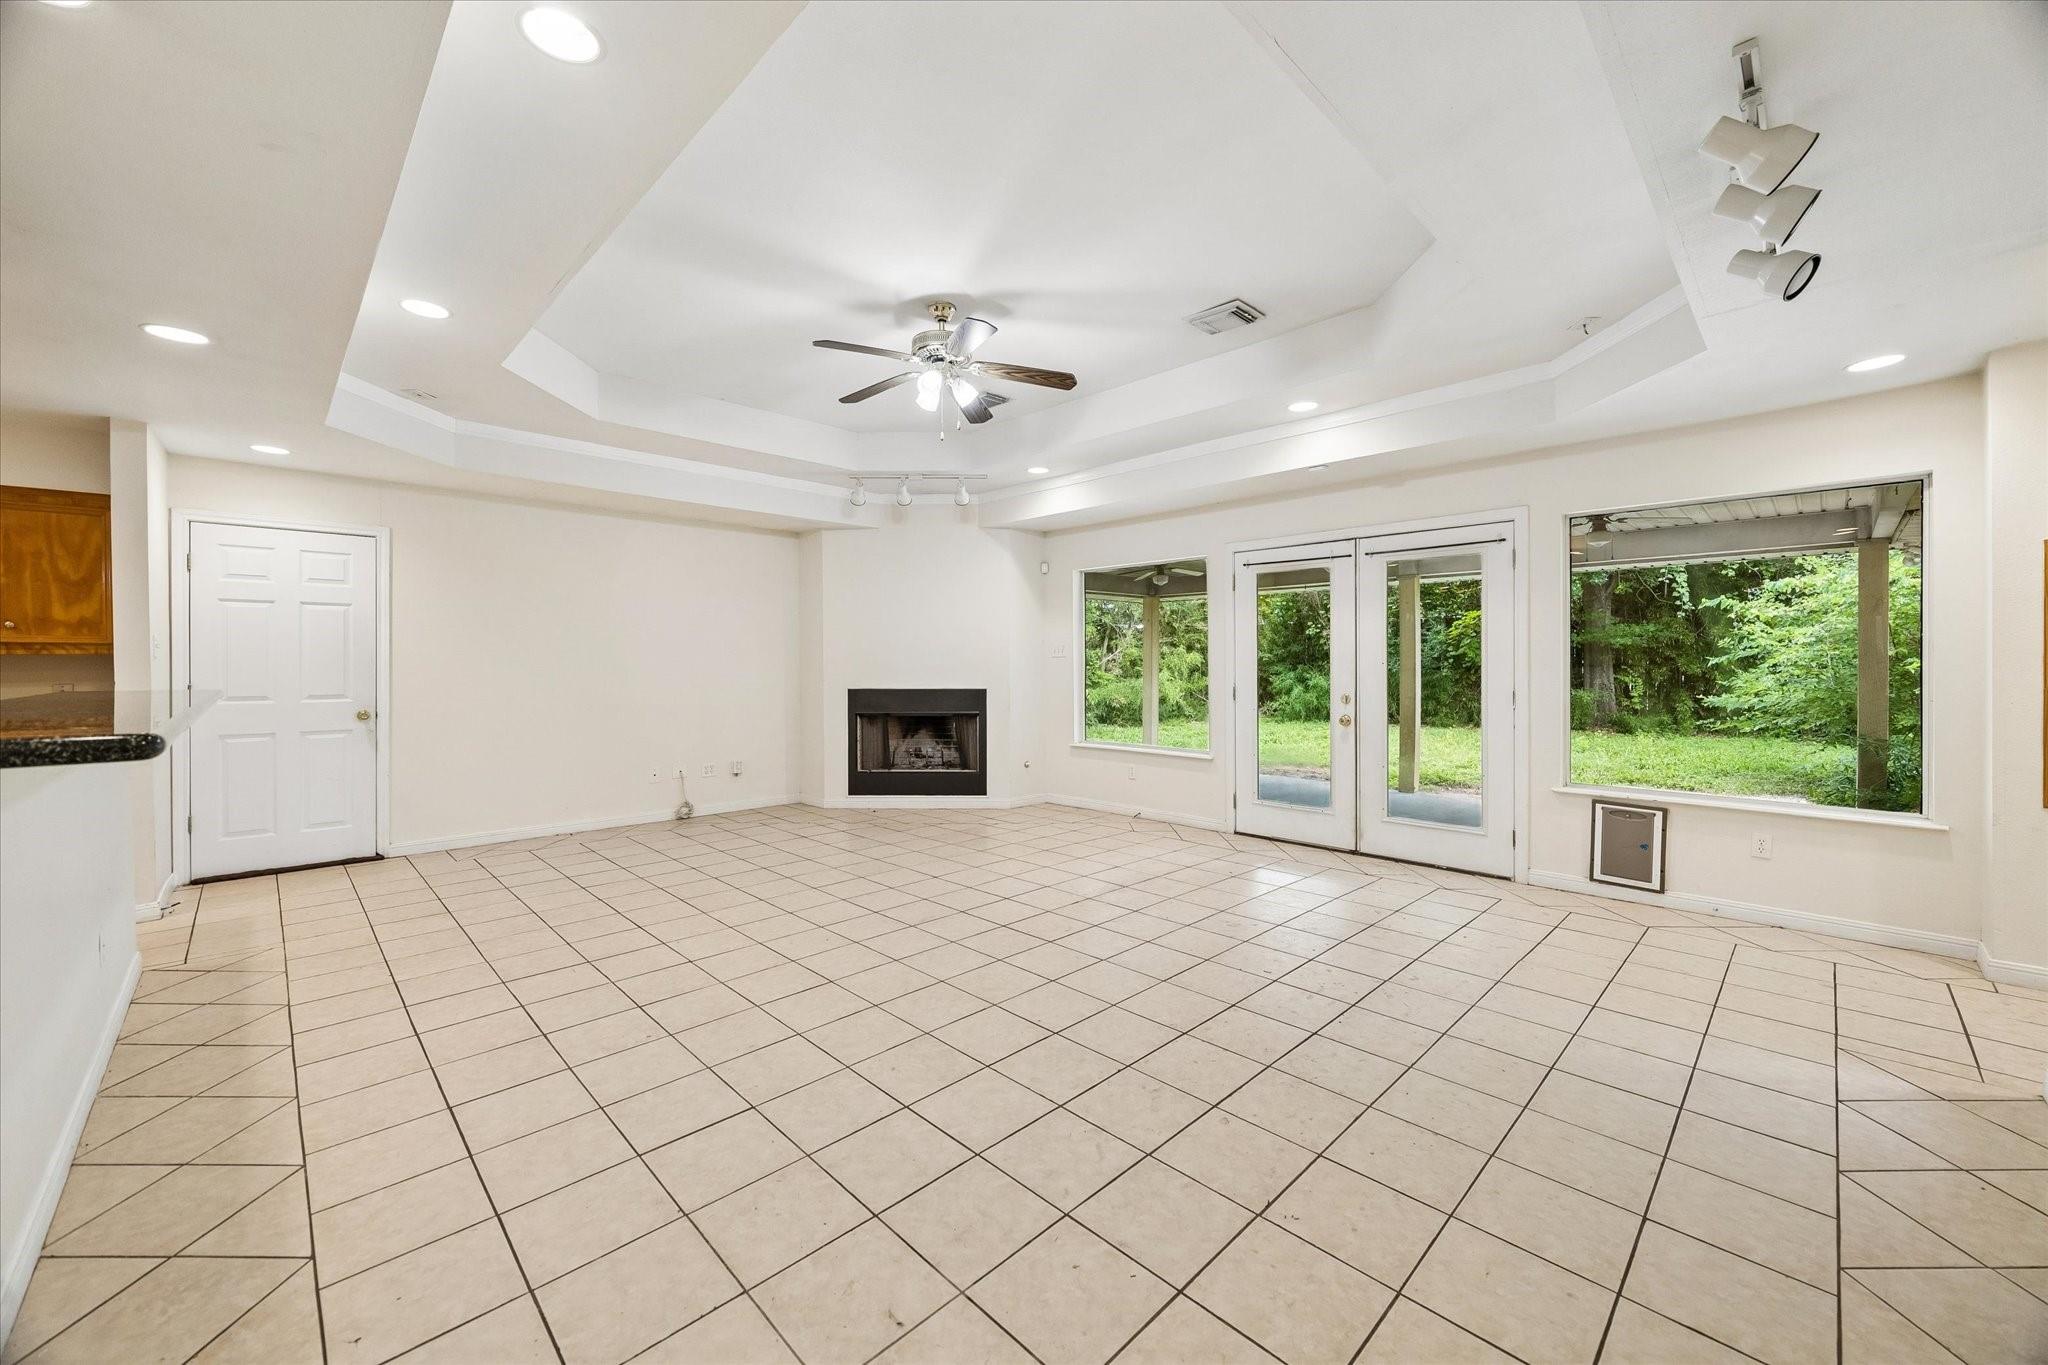
Vacant living room with a tiled floor, corner fireplace, and glass doors opening toward a wooded yard.
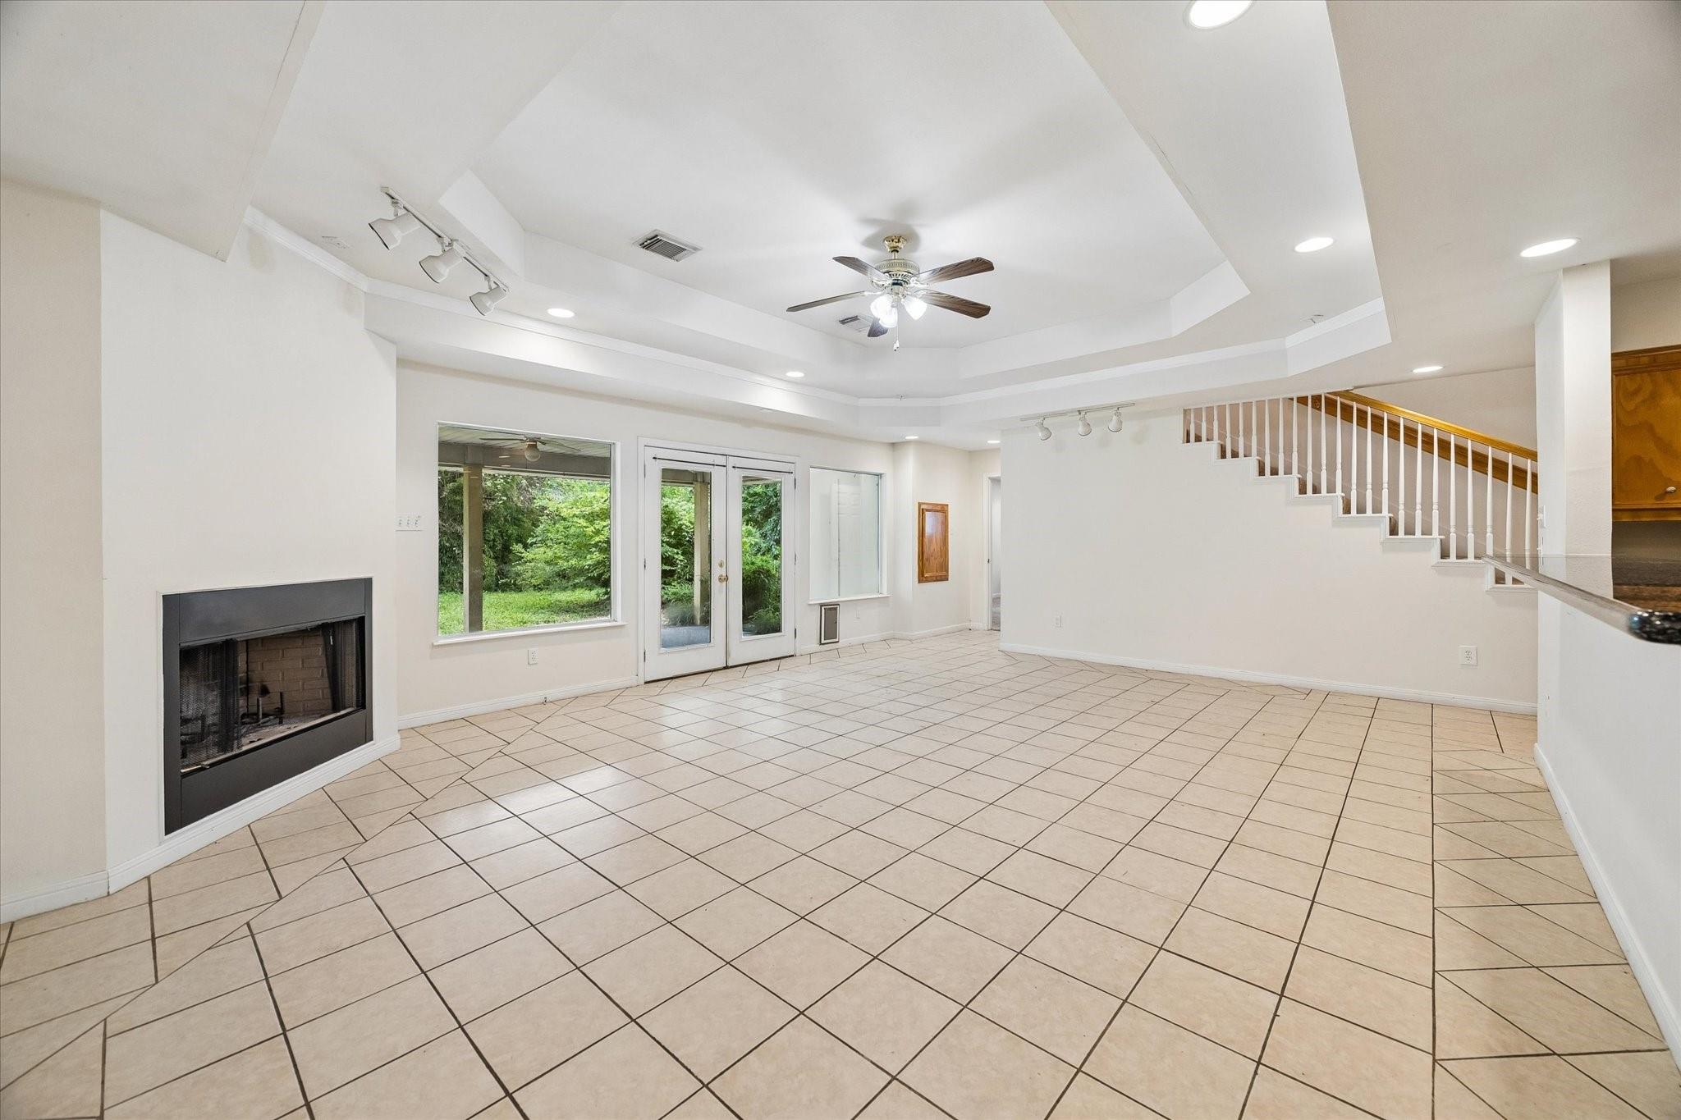
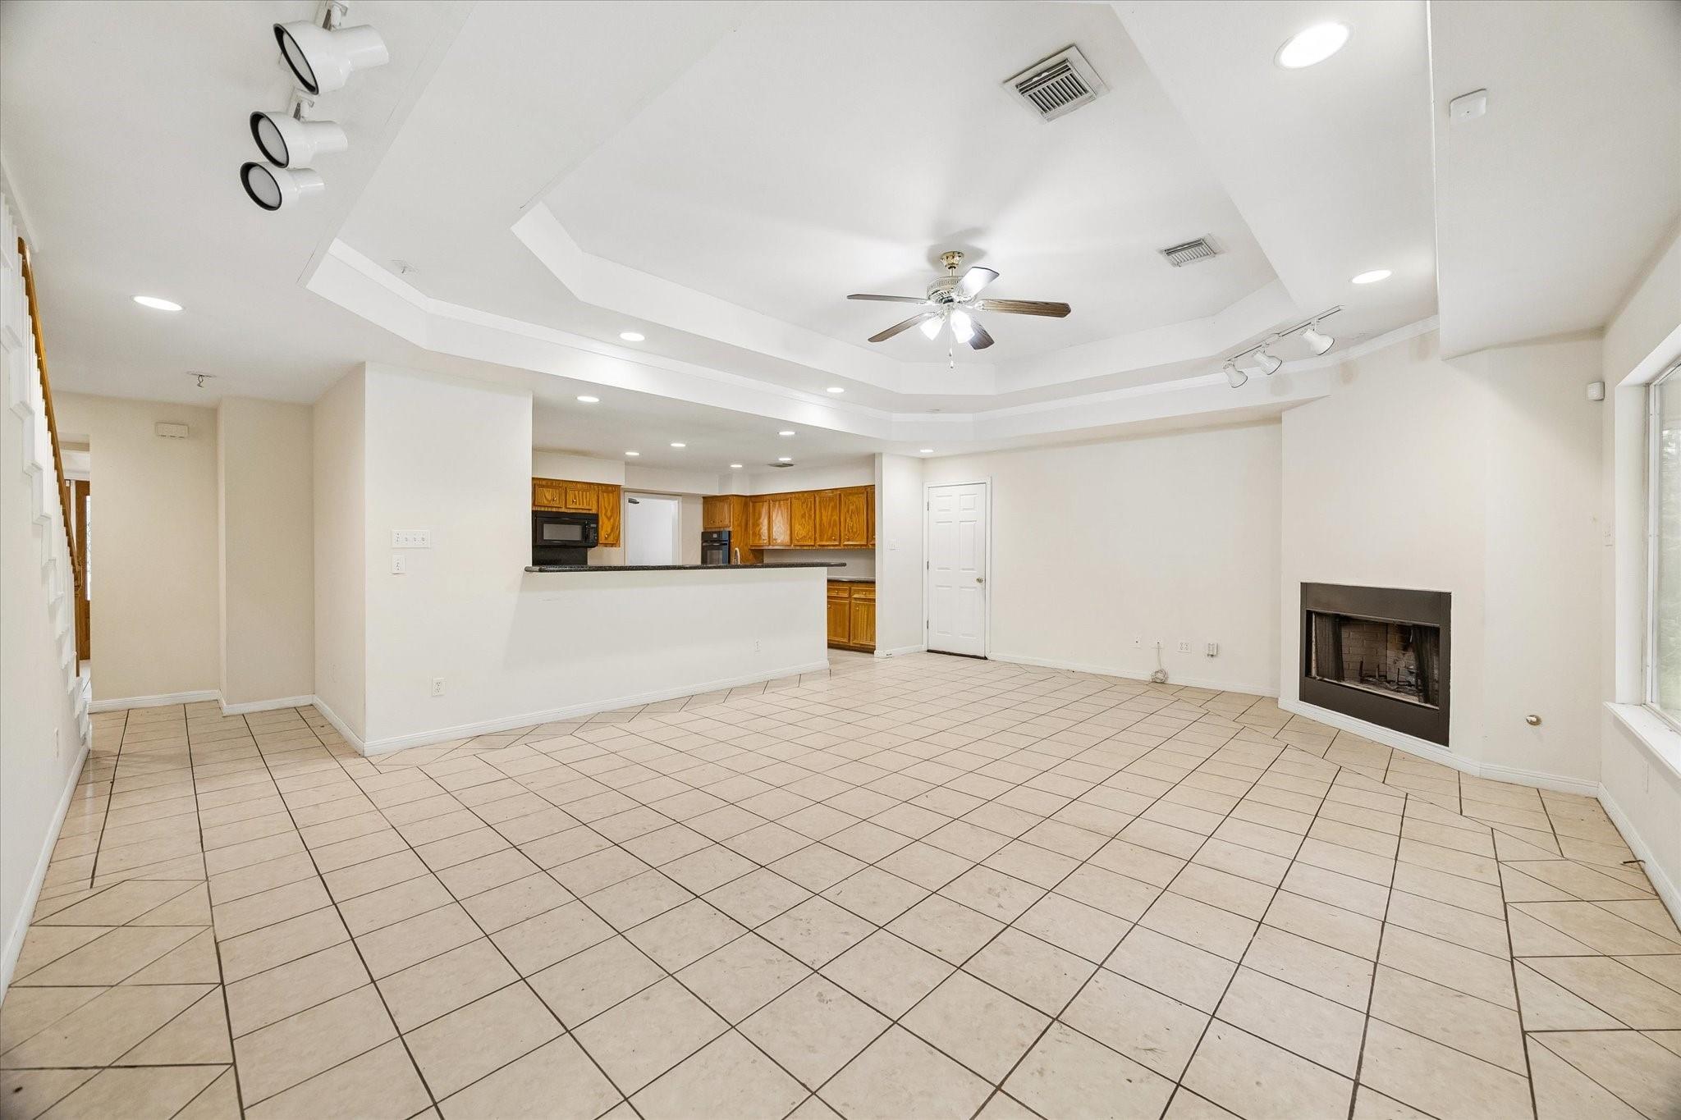
Vacant living room with tile floors, a tray ceiling, fireplace, and open kitchen.
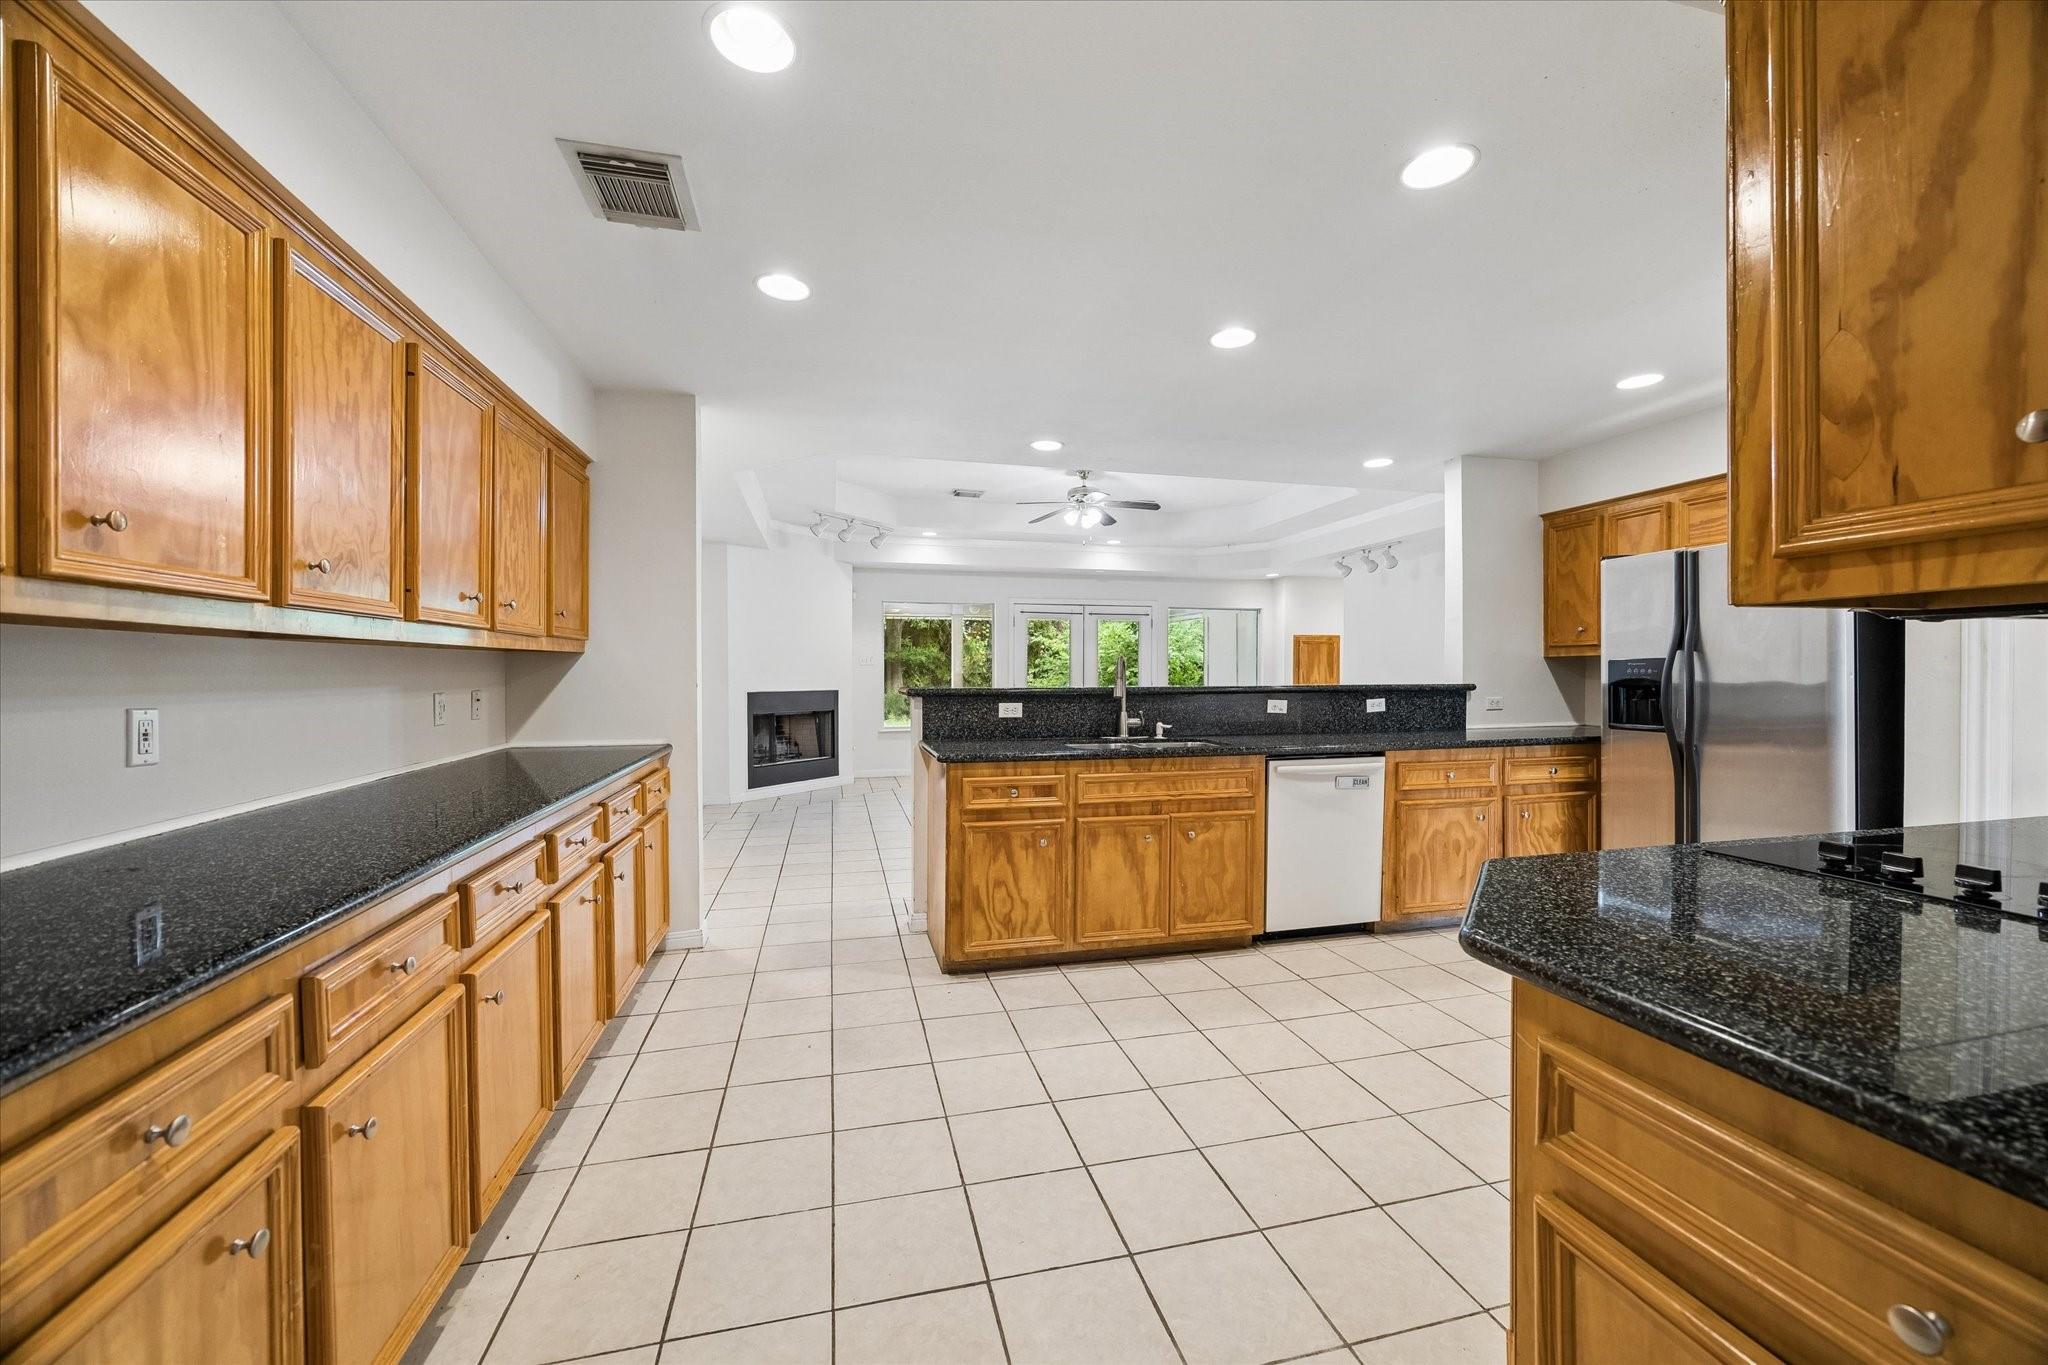
Vacant kitchen with honey-toned wood cabinets, dark granite counters, and a central island.
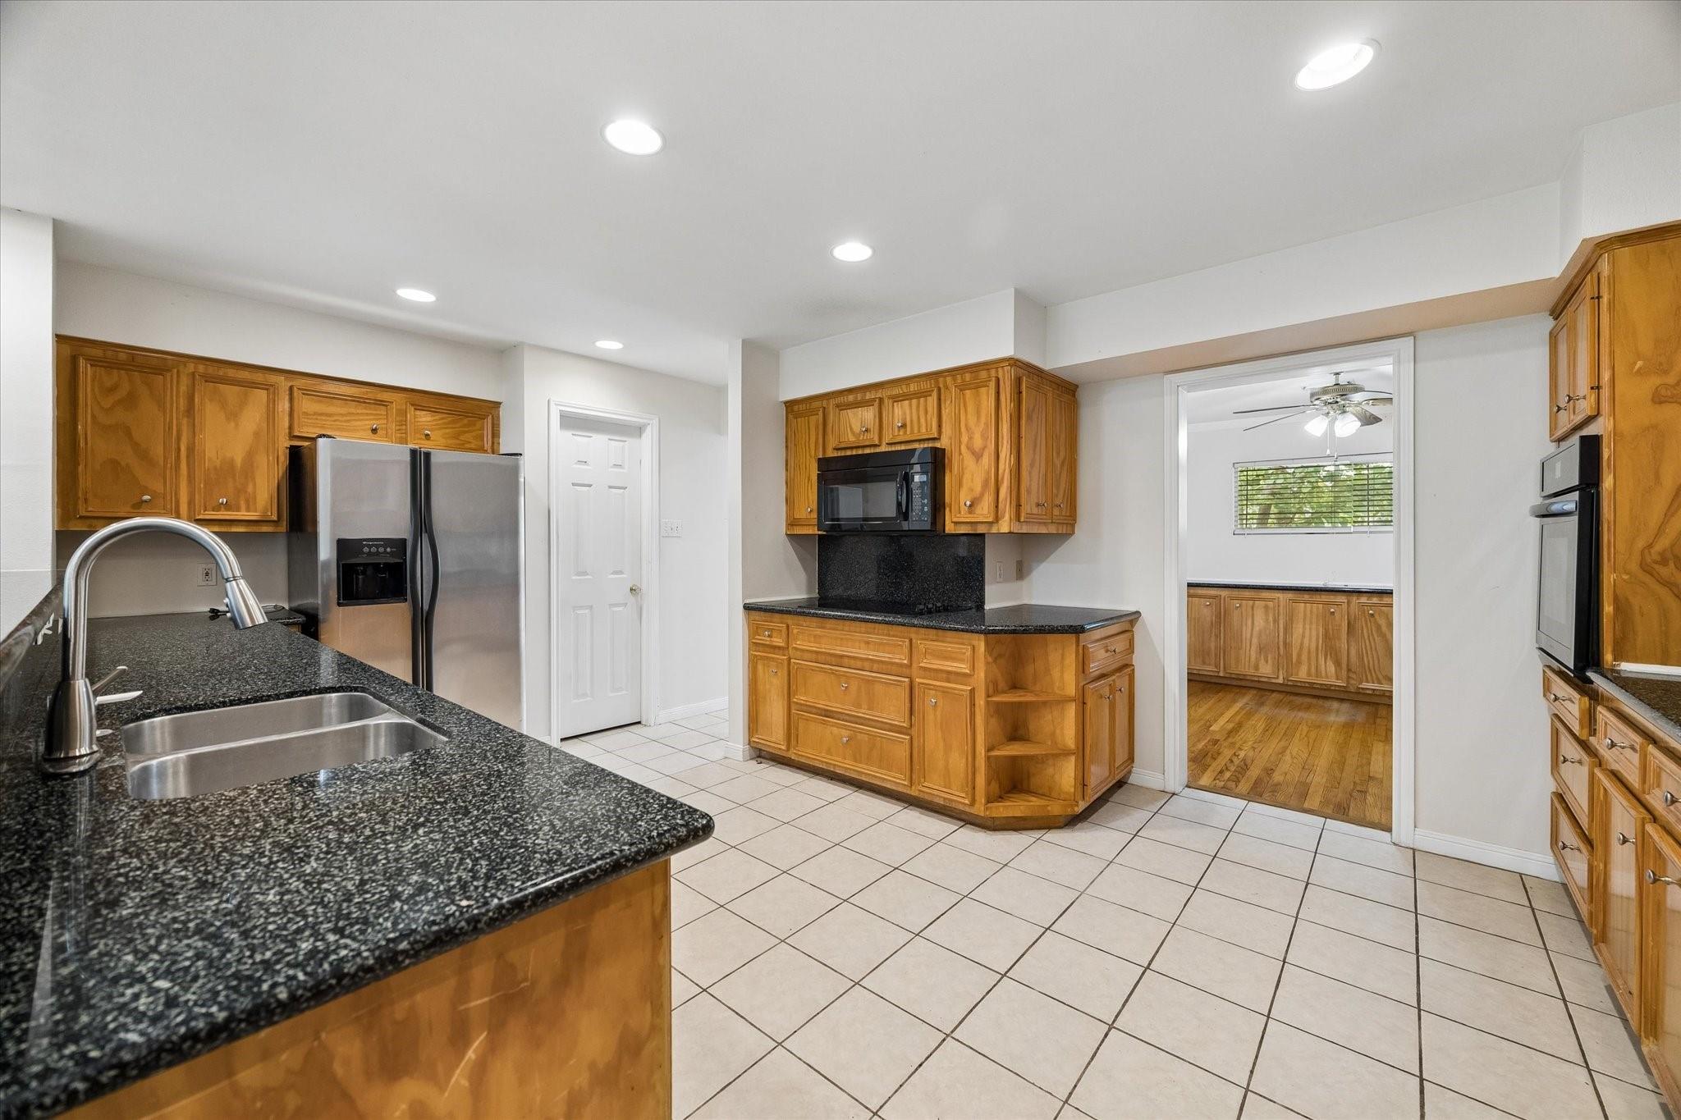
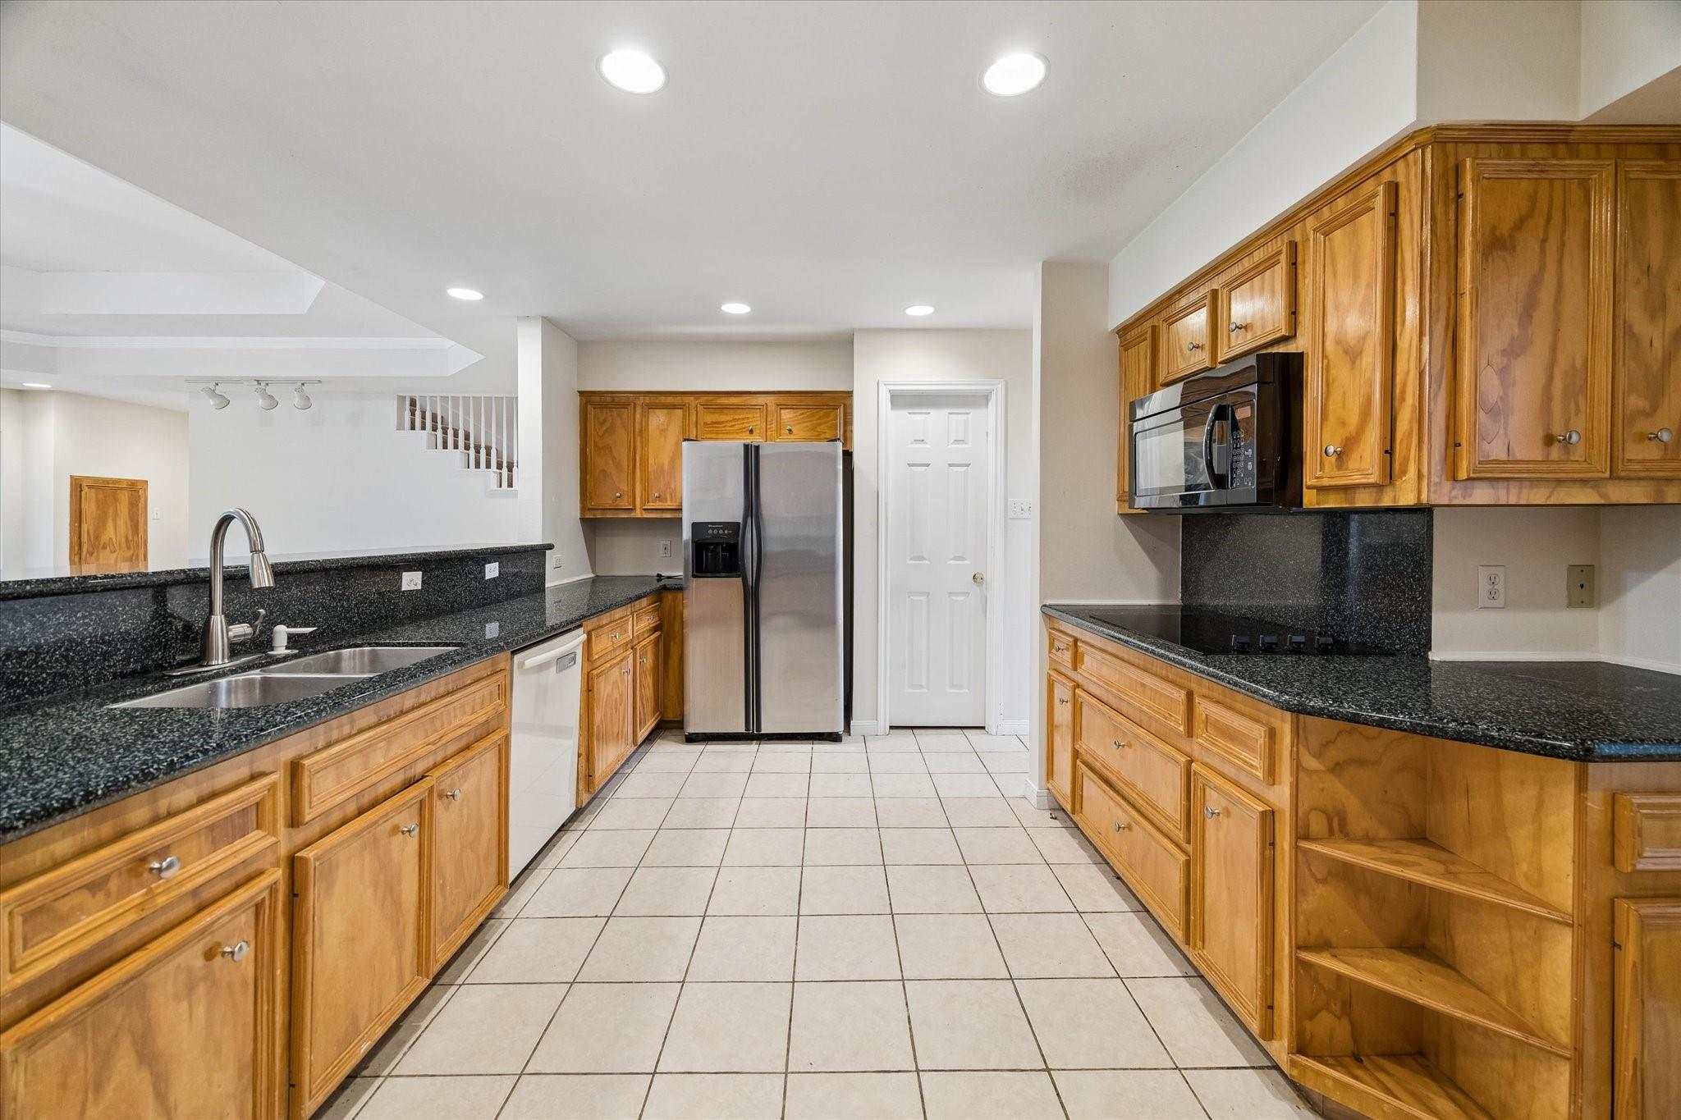
Kitchen with honey-toned cabinets, black countertops, stainless steel refrigerator, and a doorway to an adjoining room.
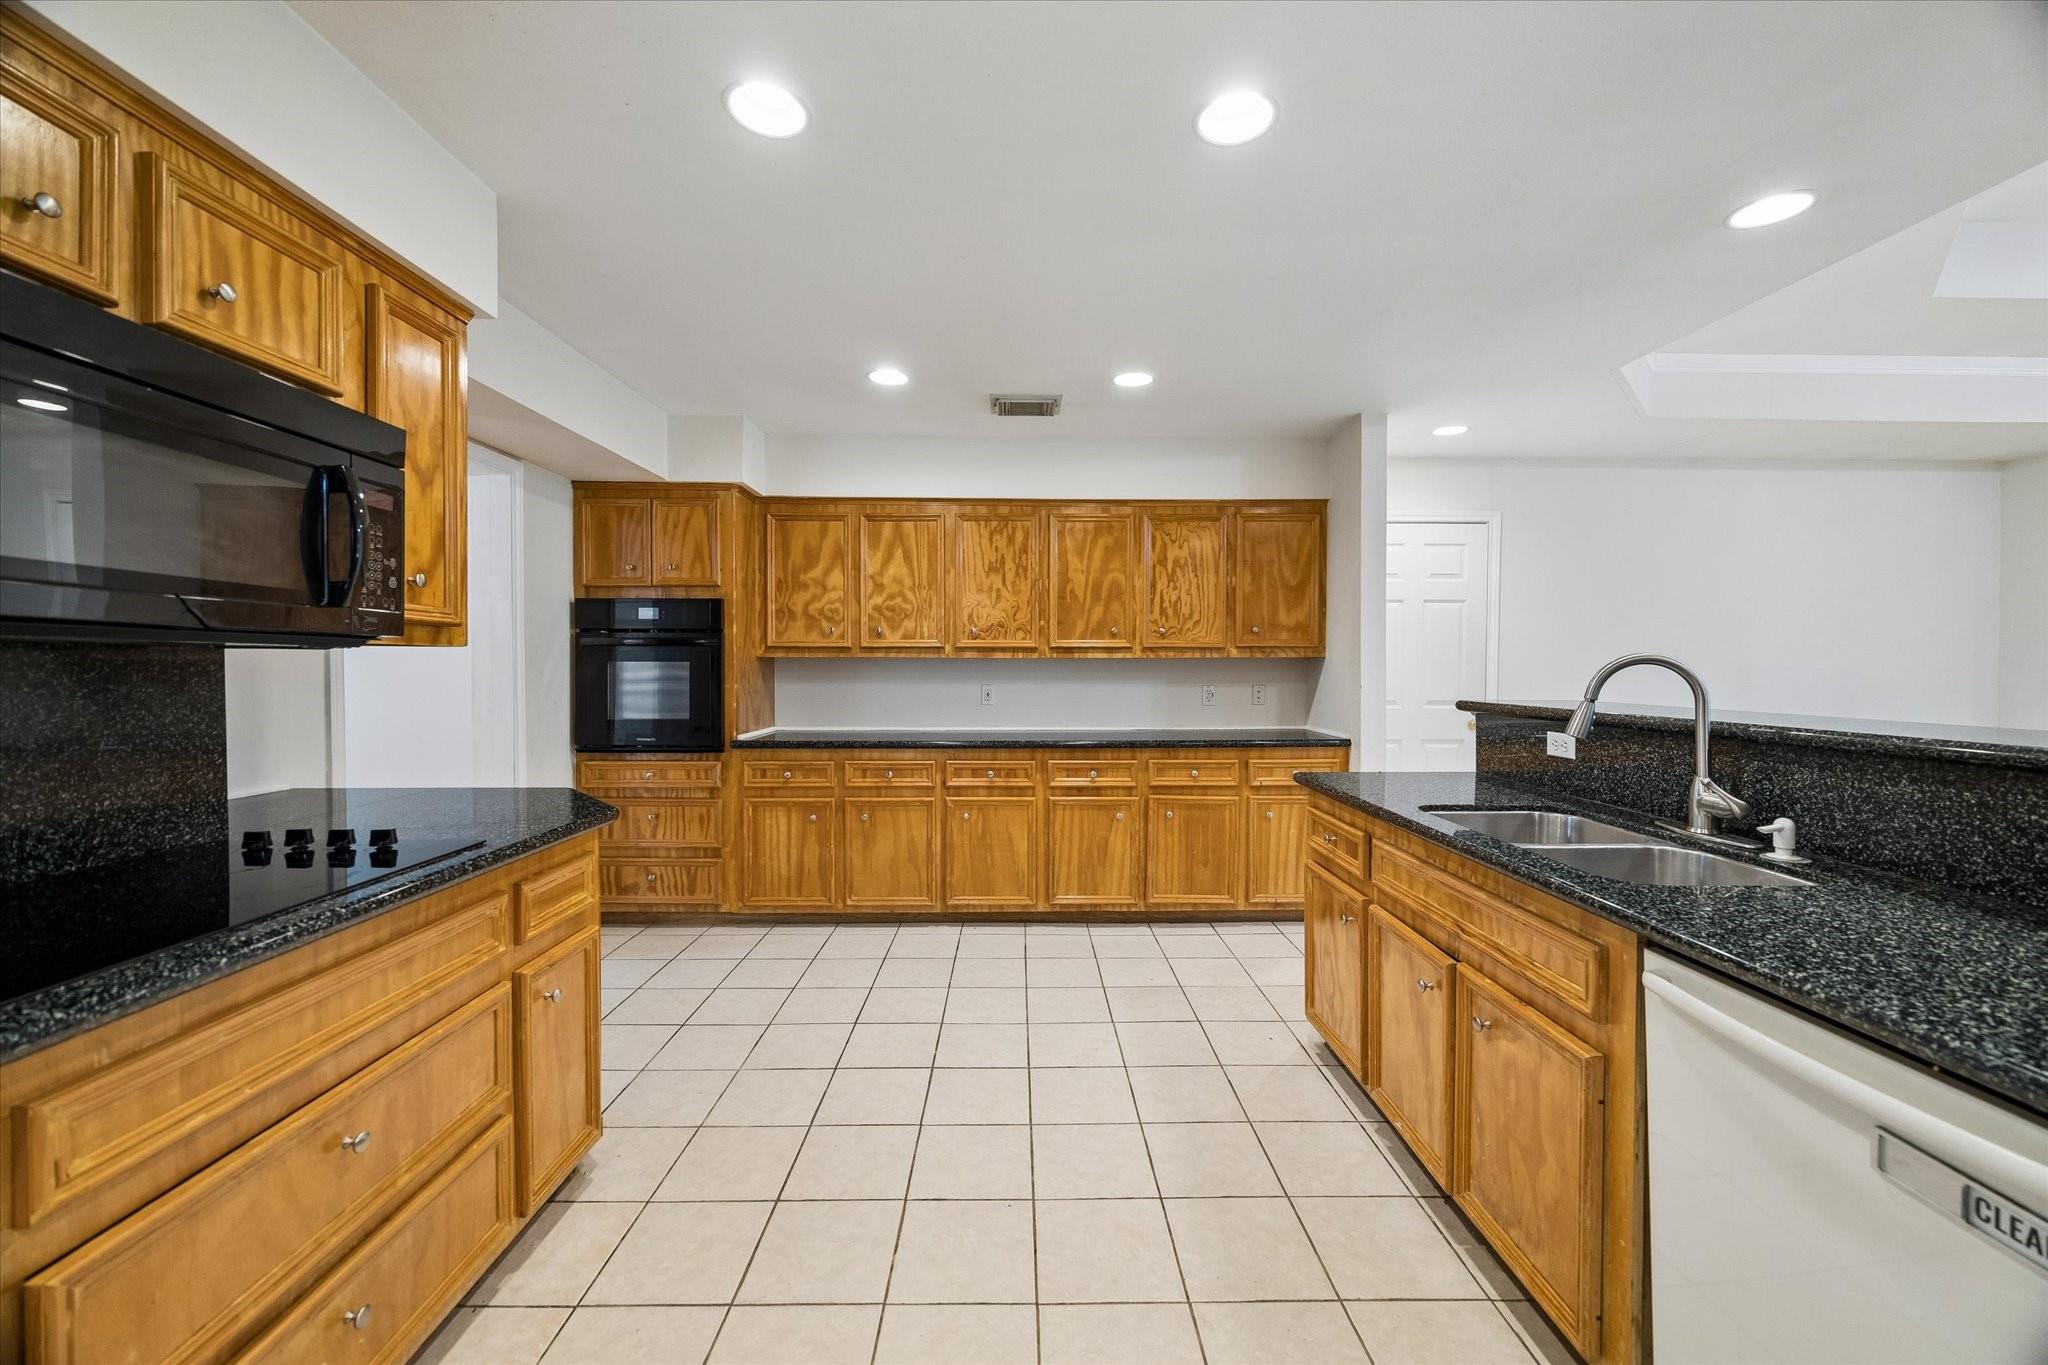
Kitchen with wood cabinets, black granite counters, and stainless steel appliances.
Kitchen with honey-colored wood cabinets, black granite counters, and a double-basin sink.
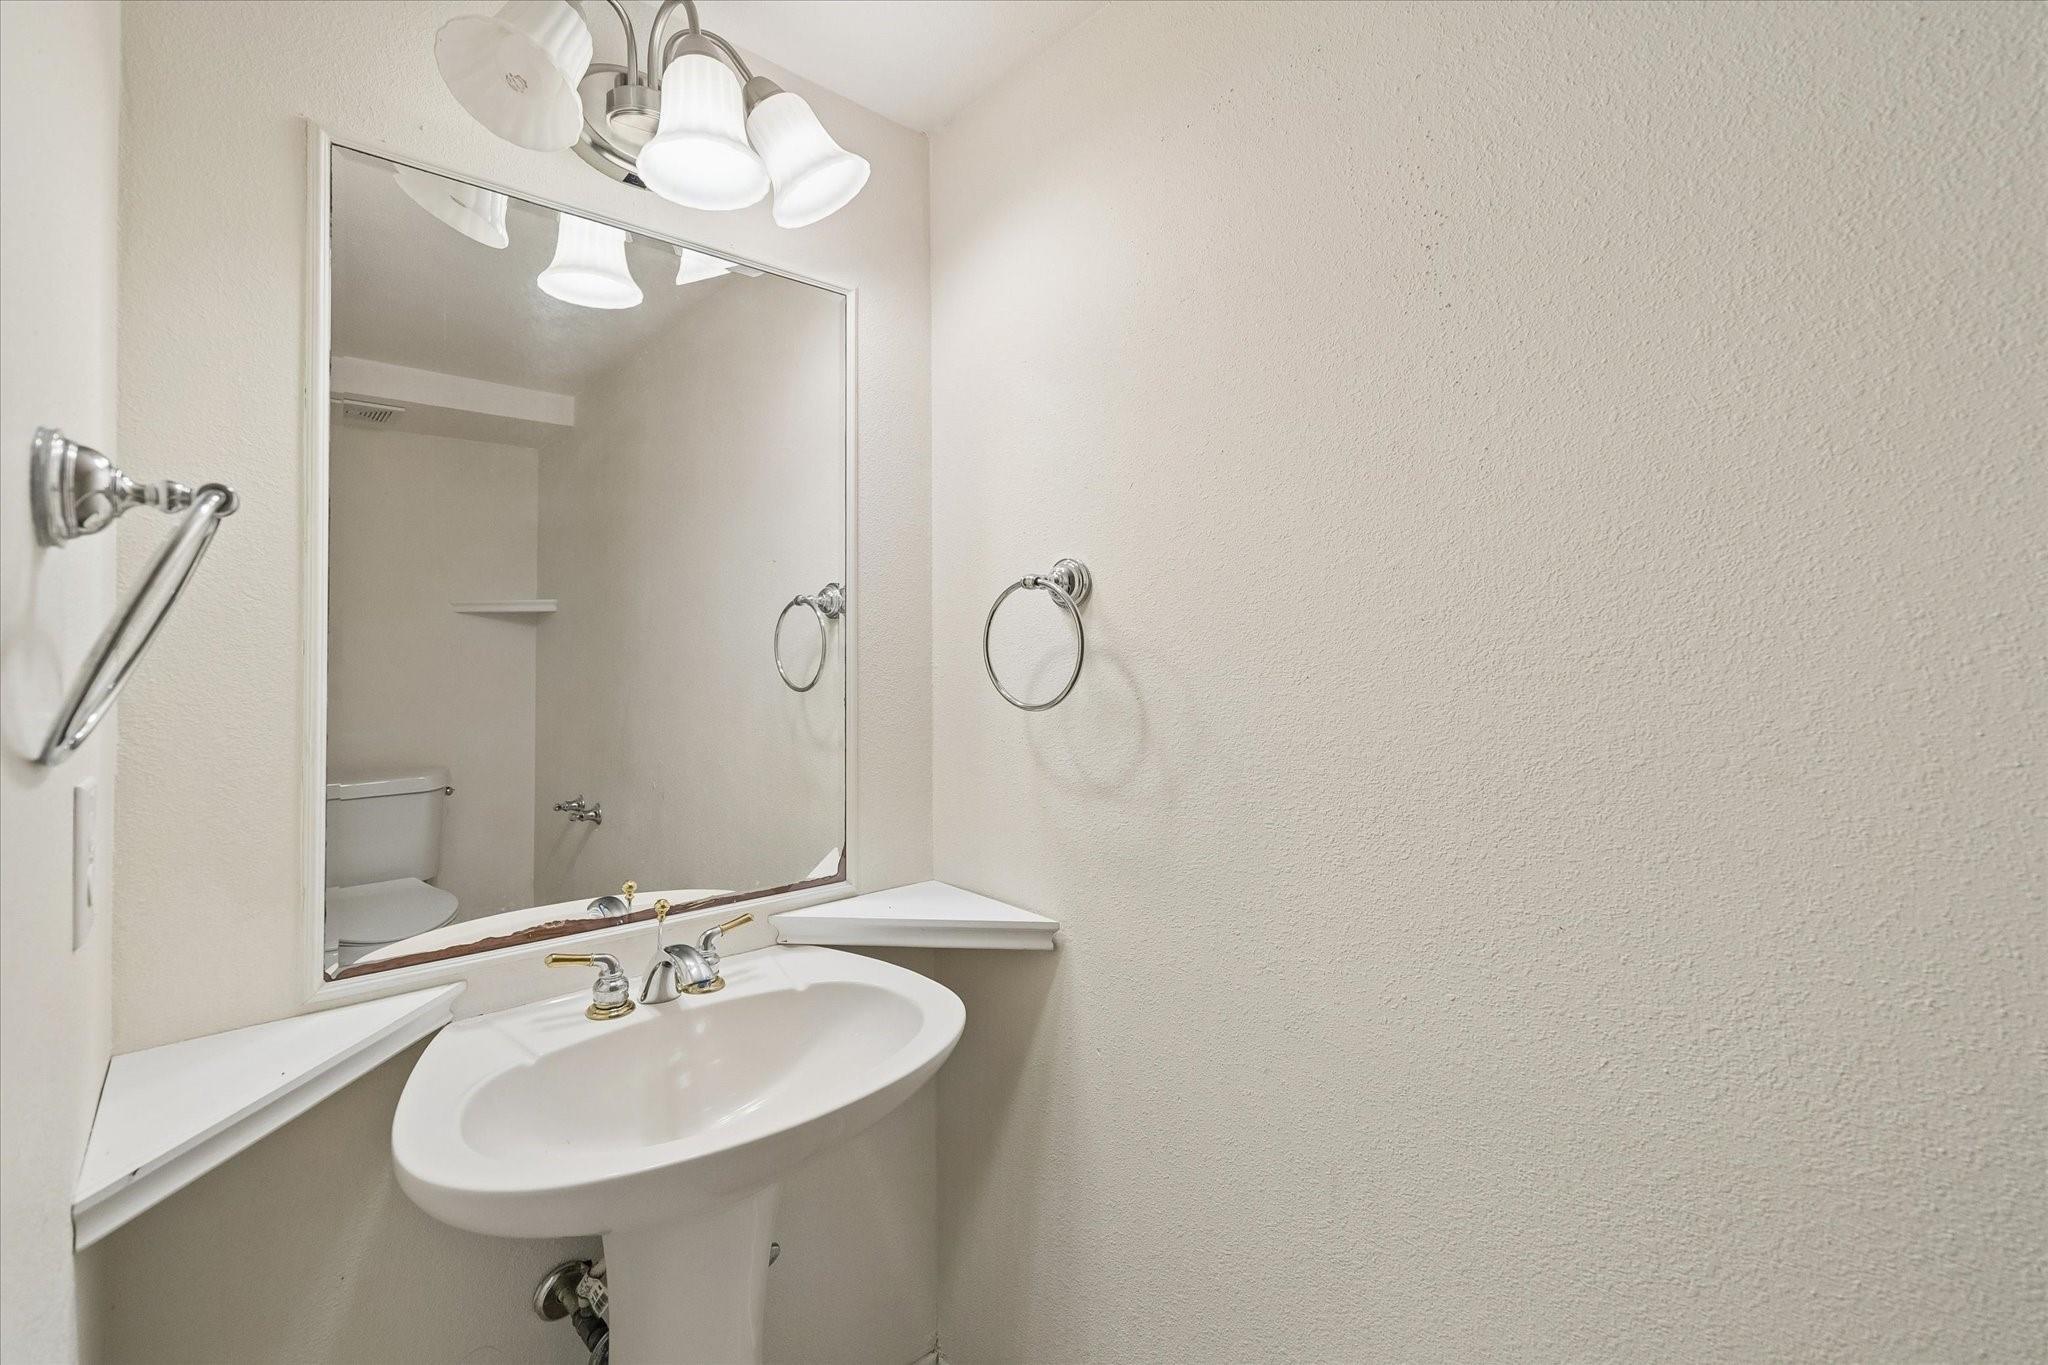
Bathroom vanity with a white pedestal sink, large mirror, and chrome towel rings
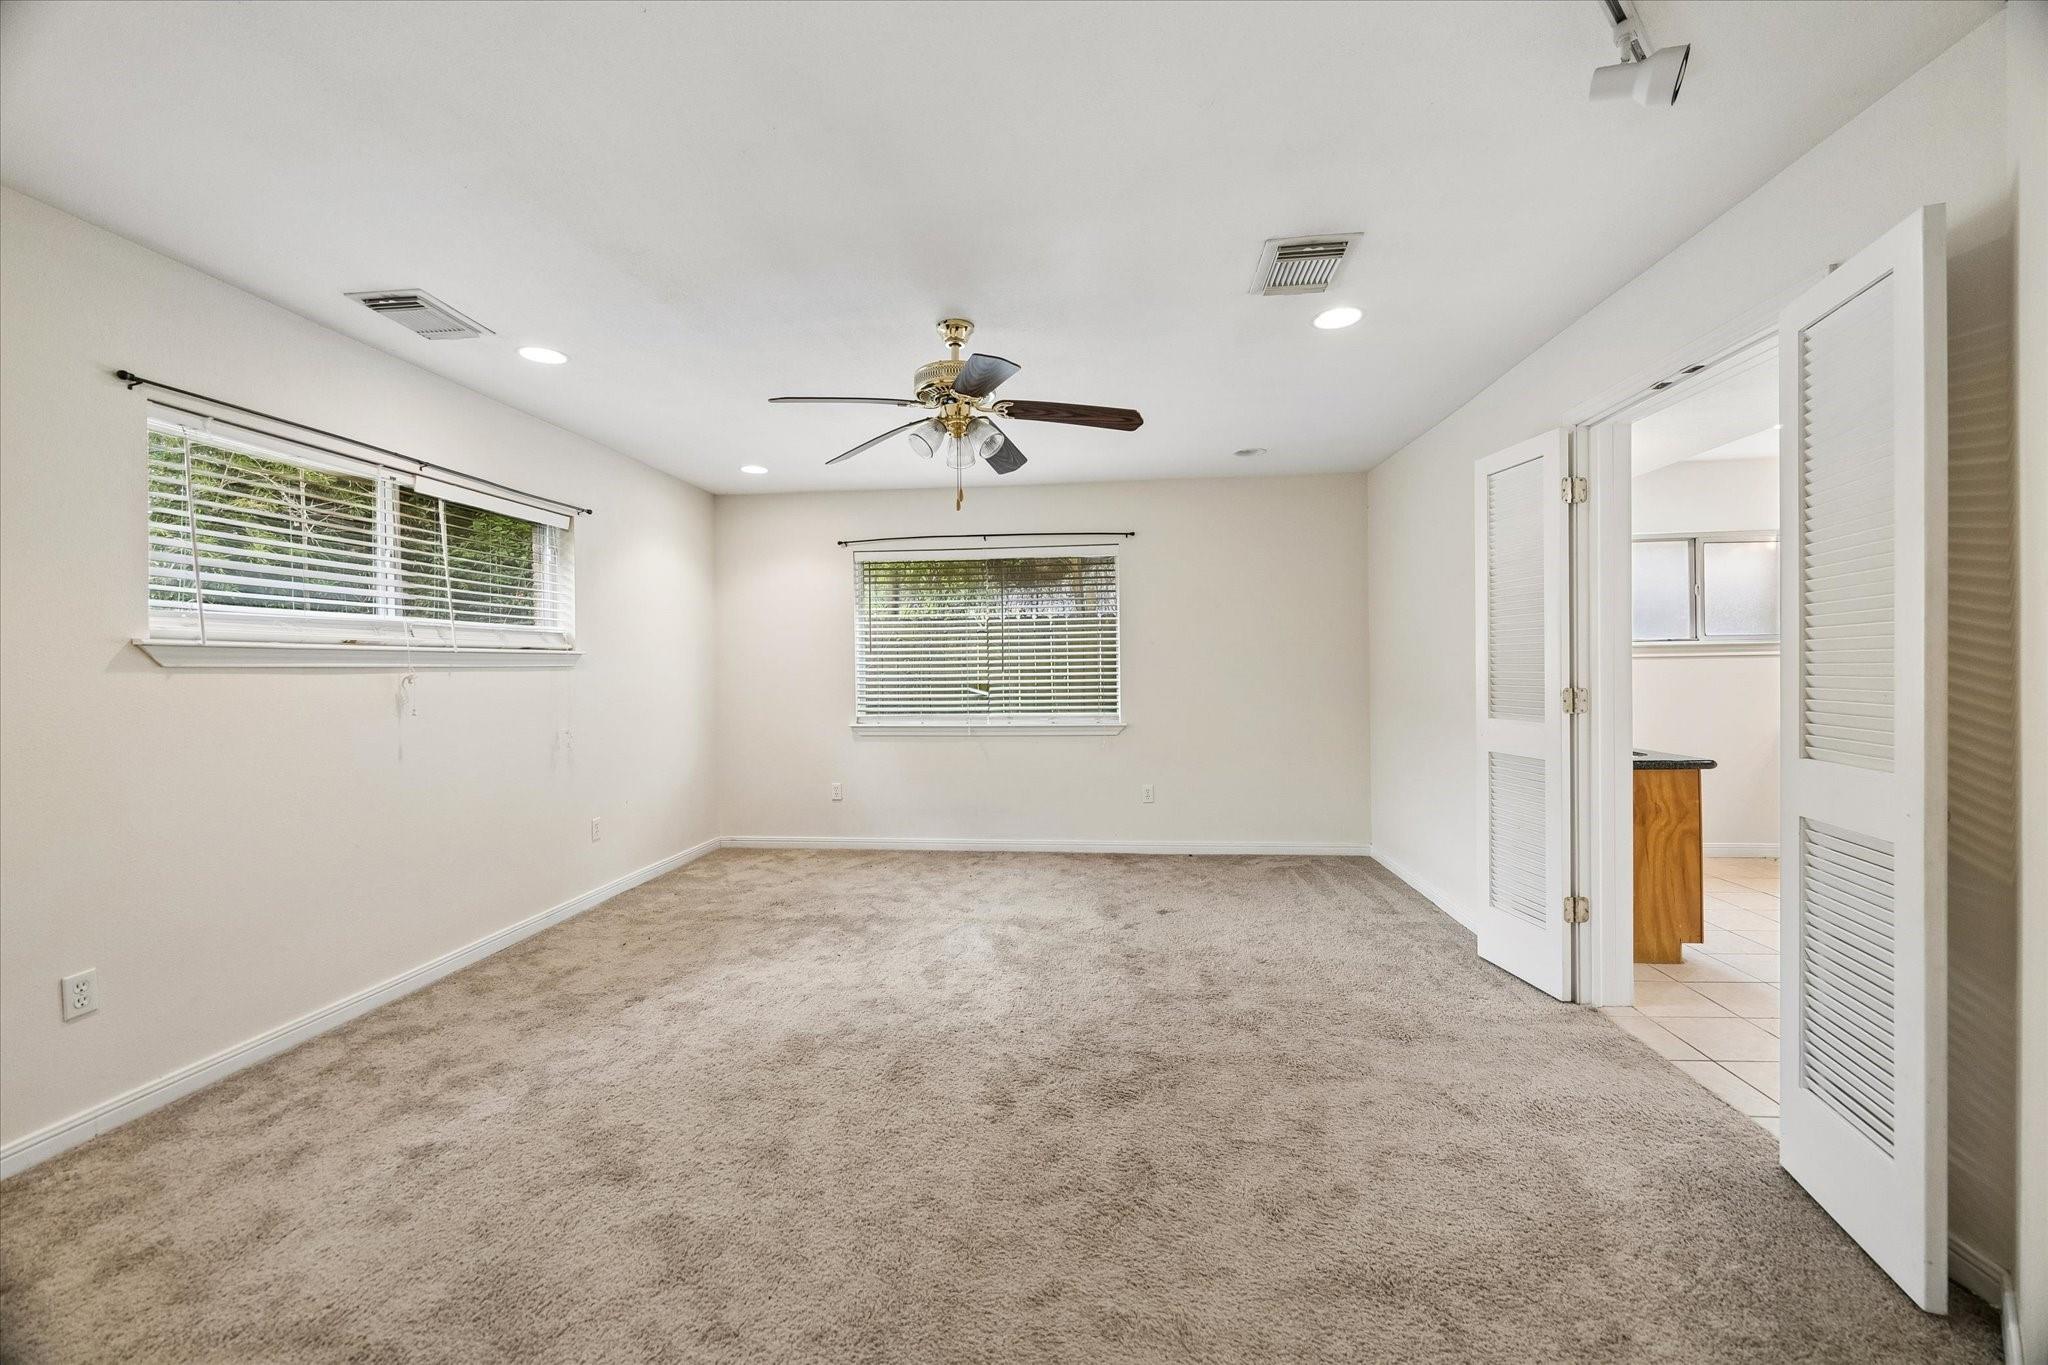
Empty carpeted room with a ceiling fan, two blind-covered windows, and open louvered doors.
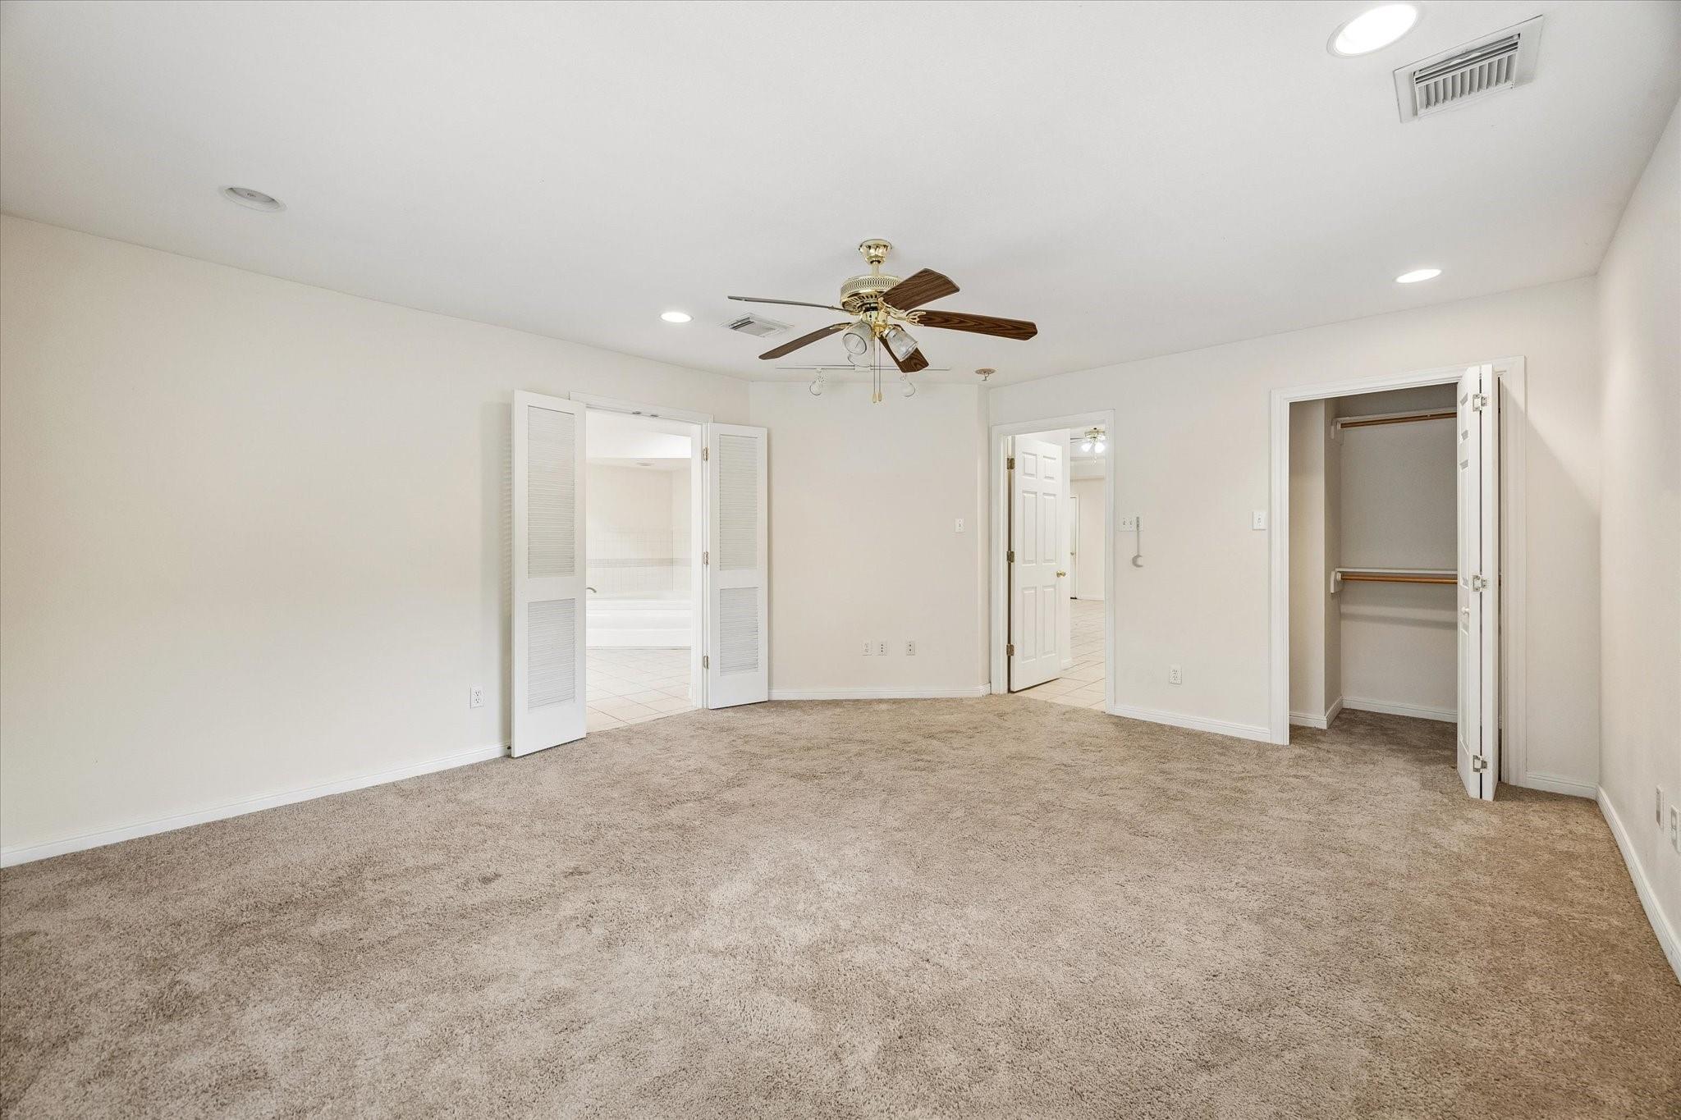
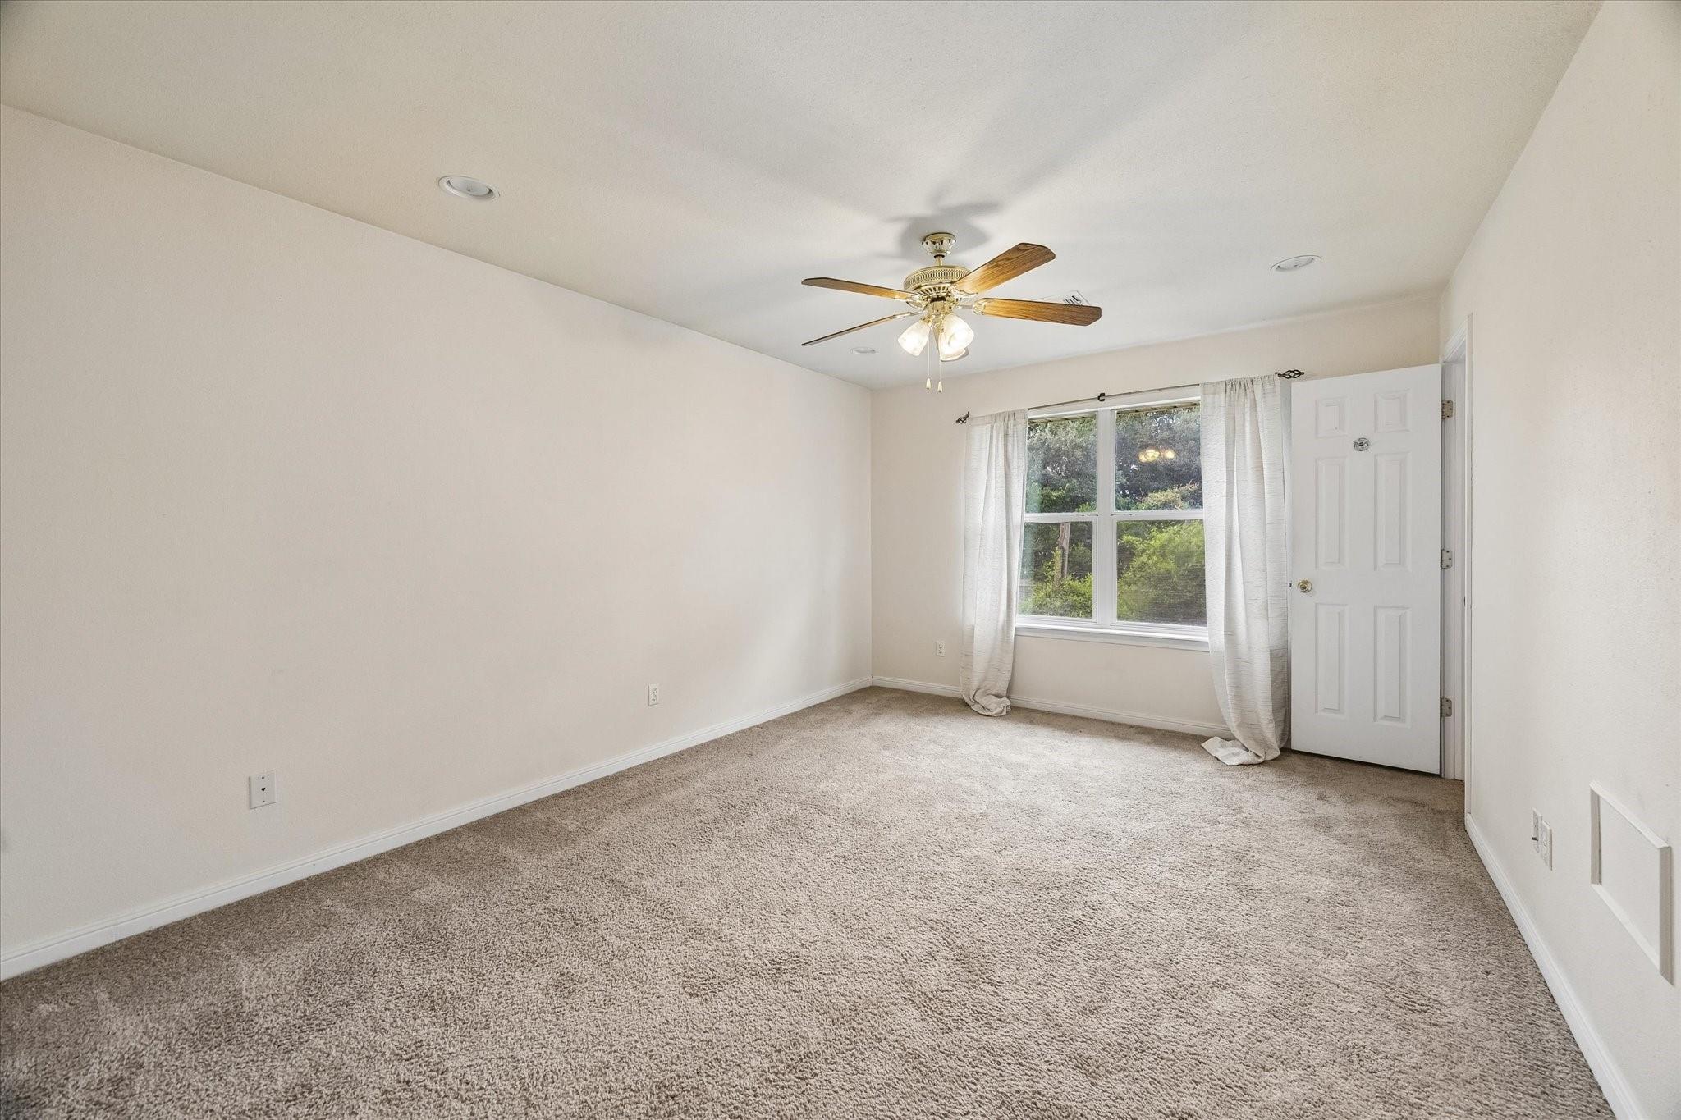
Empty carpeted bedroom with a ceiling fan, open closet, and adjoining bathroom.
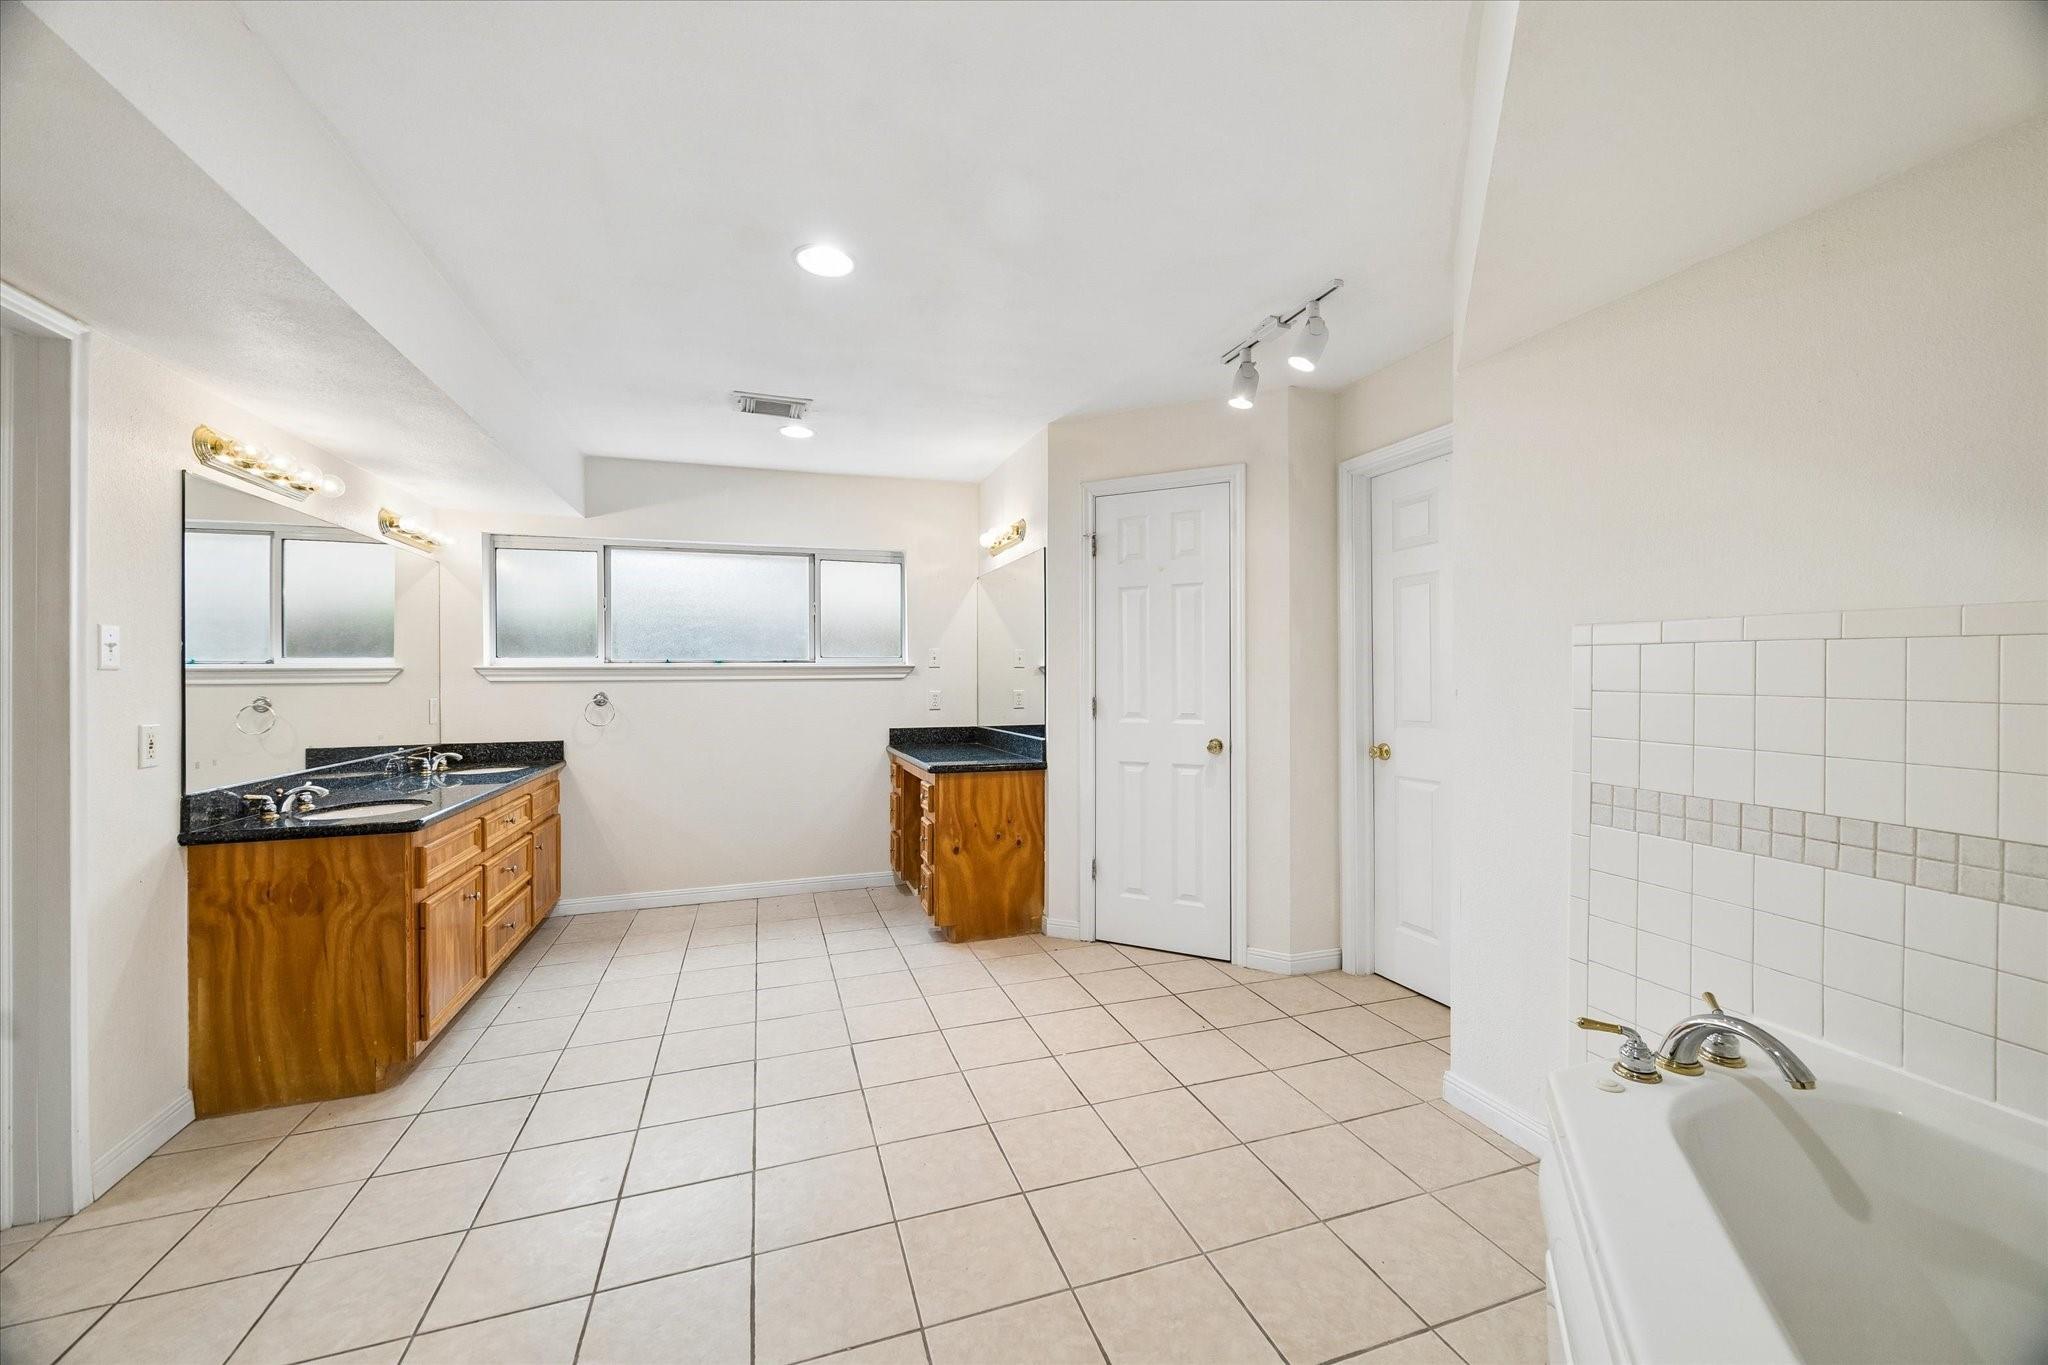
Bathroom with a wood double vanity, frosted windows, tiled floor, and bathtub.
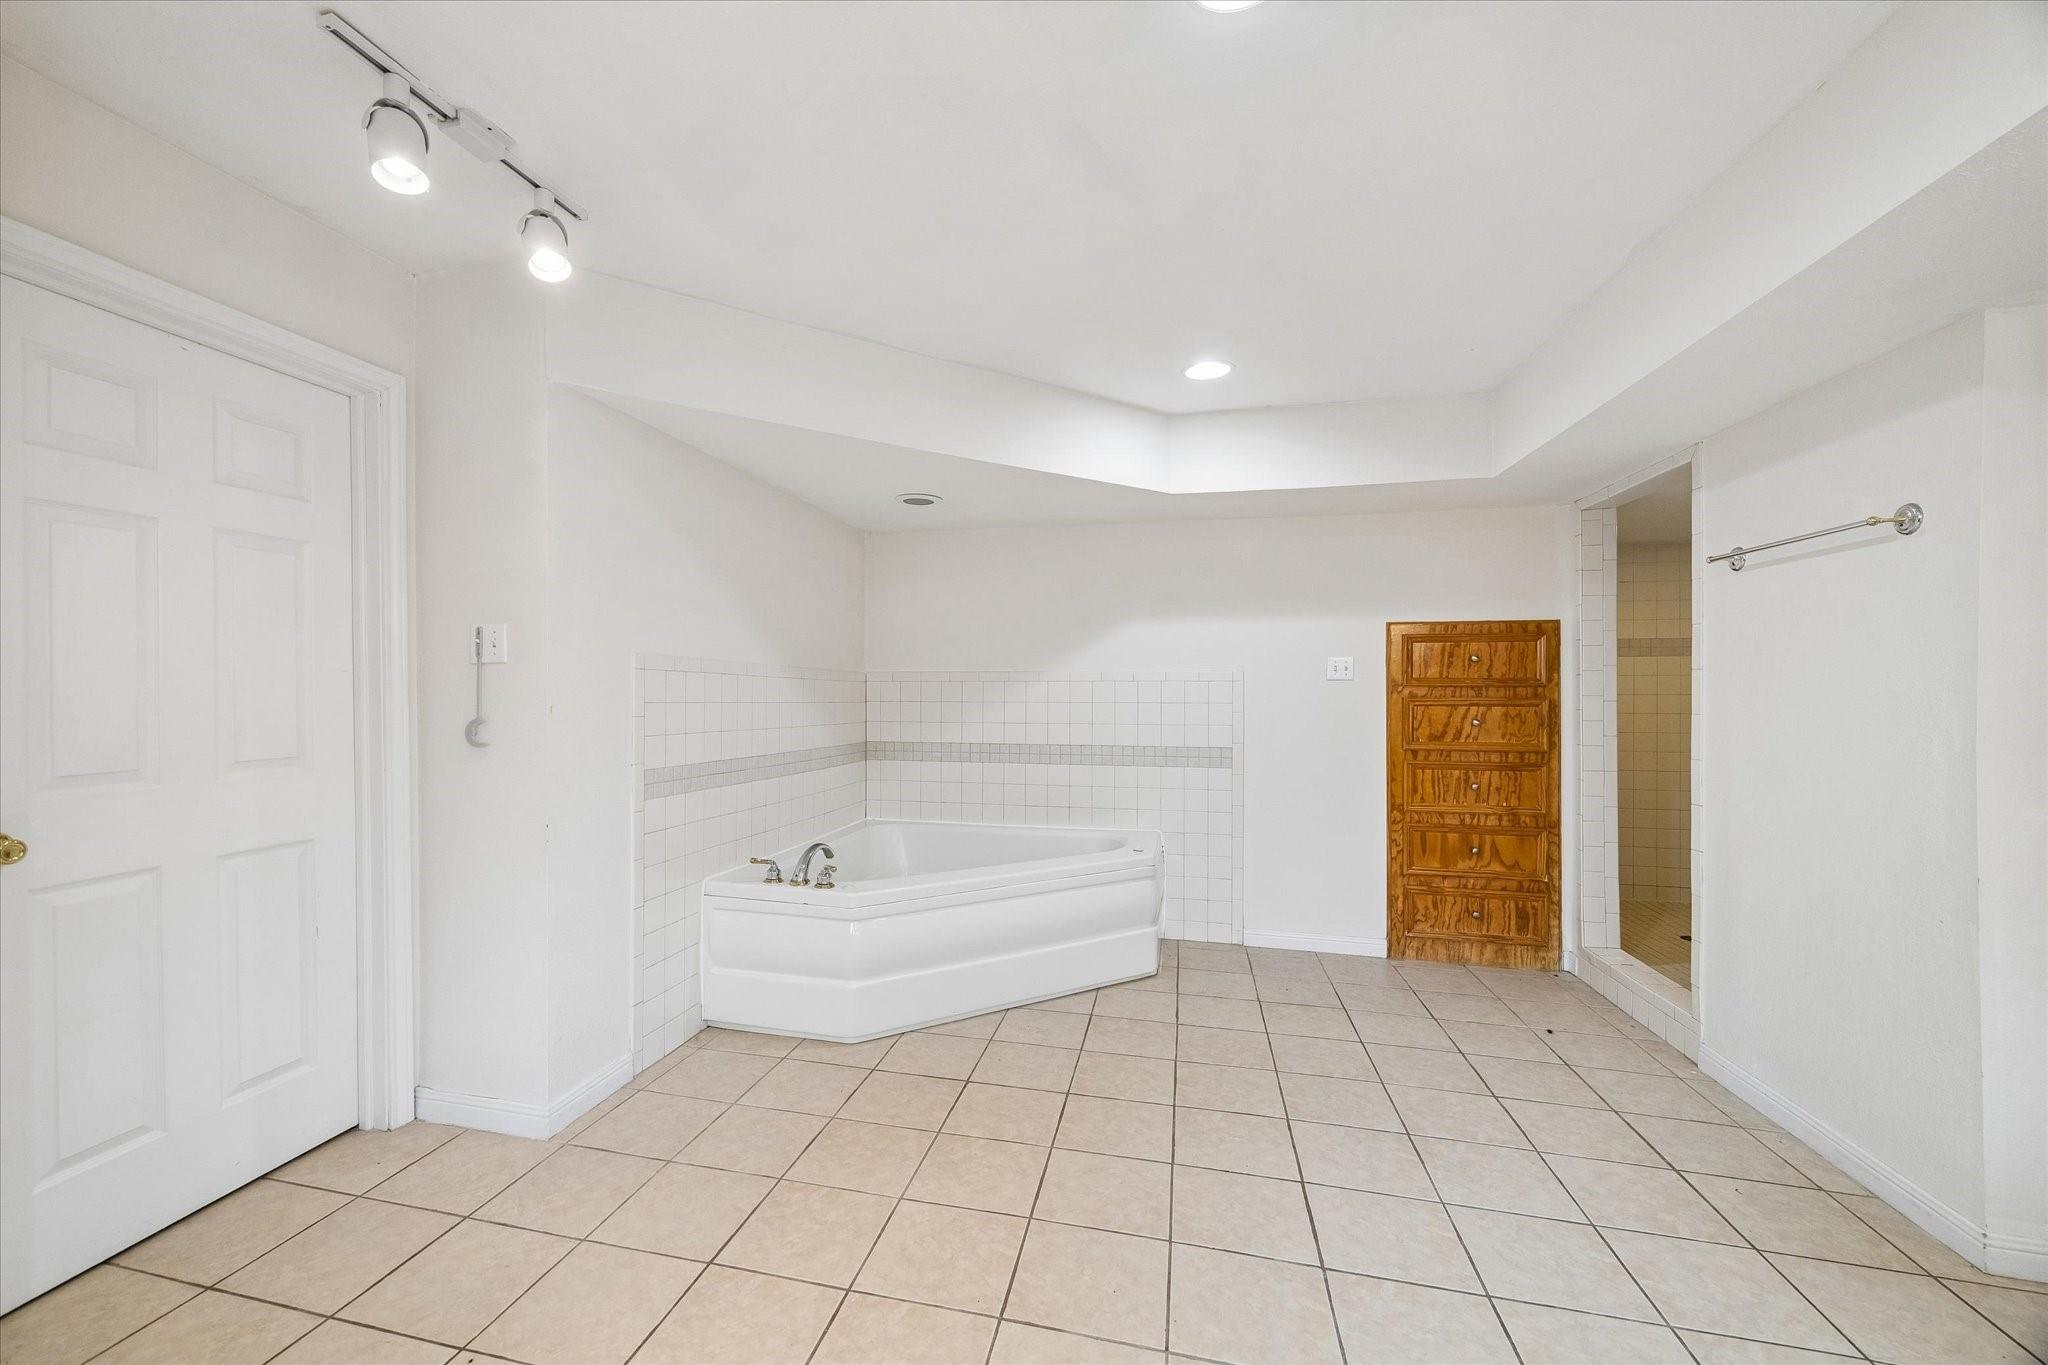
Bathroom with a white corner tub, tiled shower stall, and tan diagonal floor tiles.
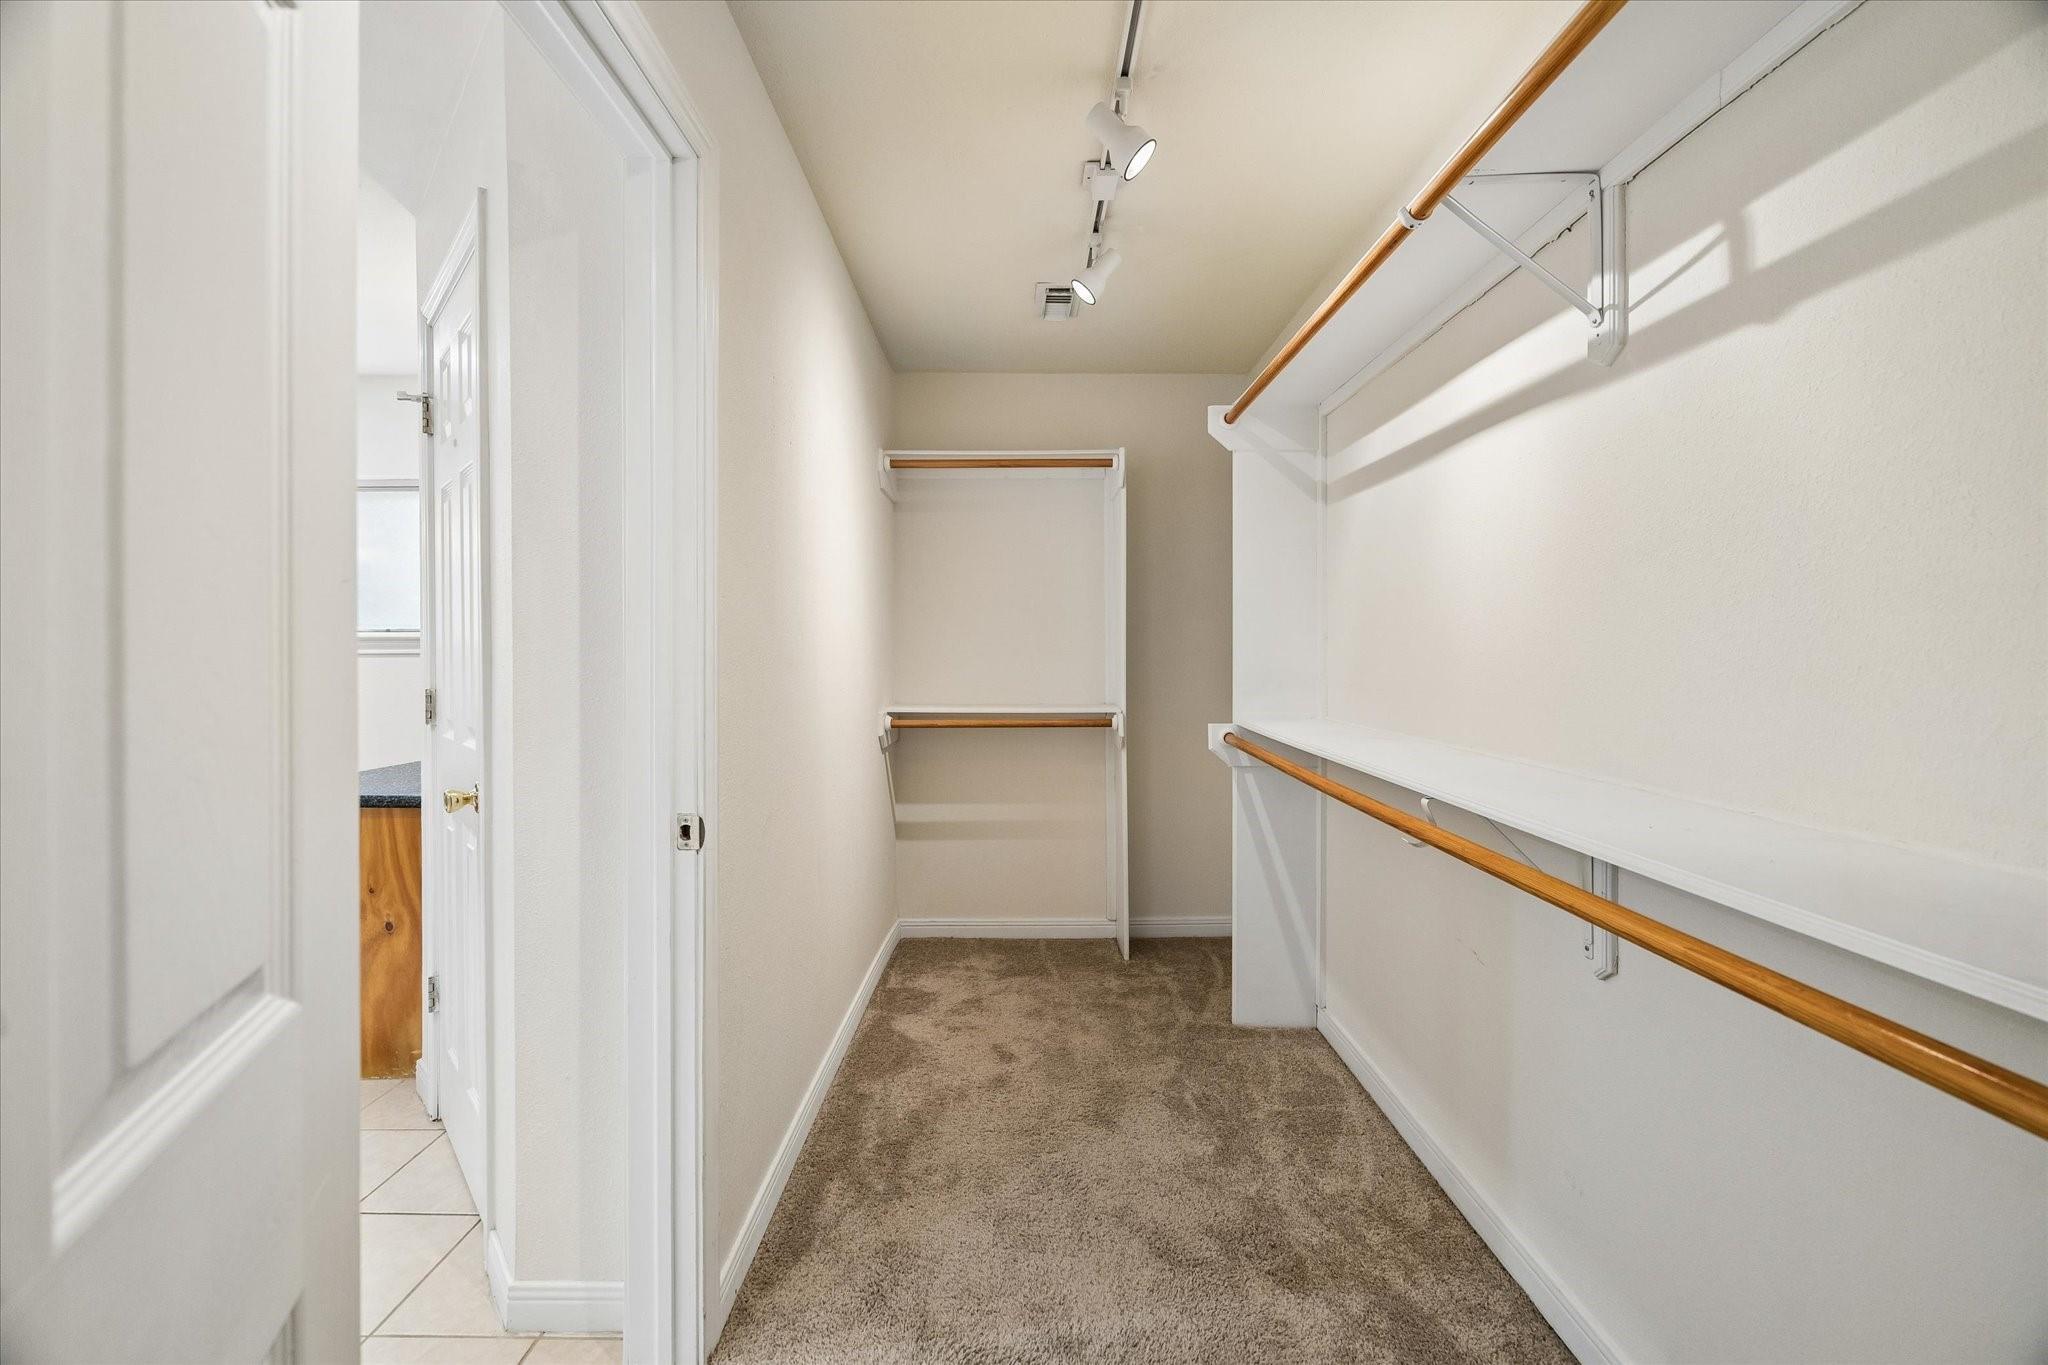
Walk-in closet with beige carpet and wooden hanging rods along the walls.
Empty carpeted room with a ceiling fan and a curtained window overlooking greenery.
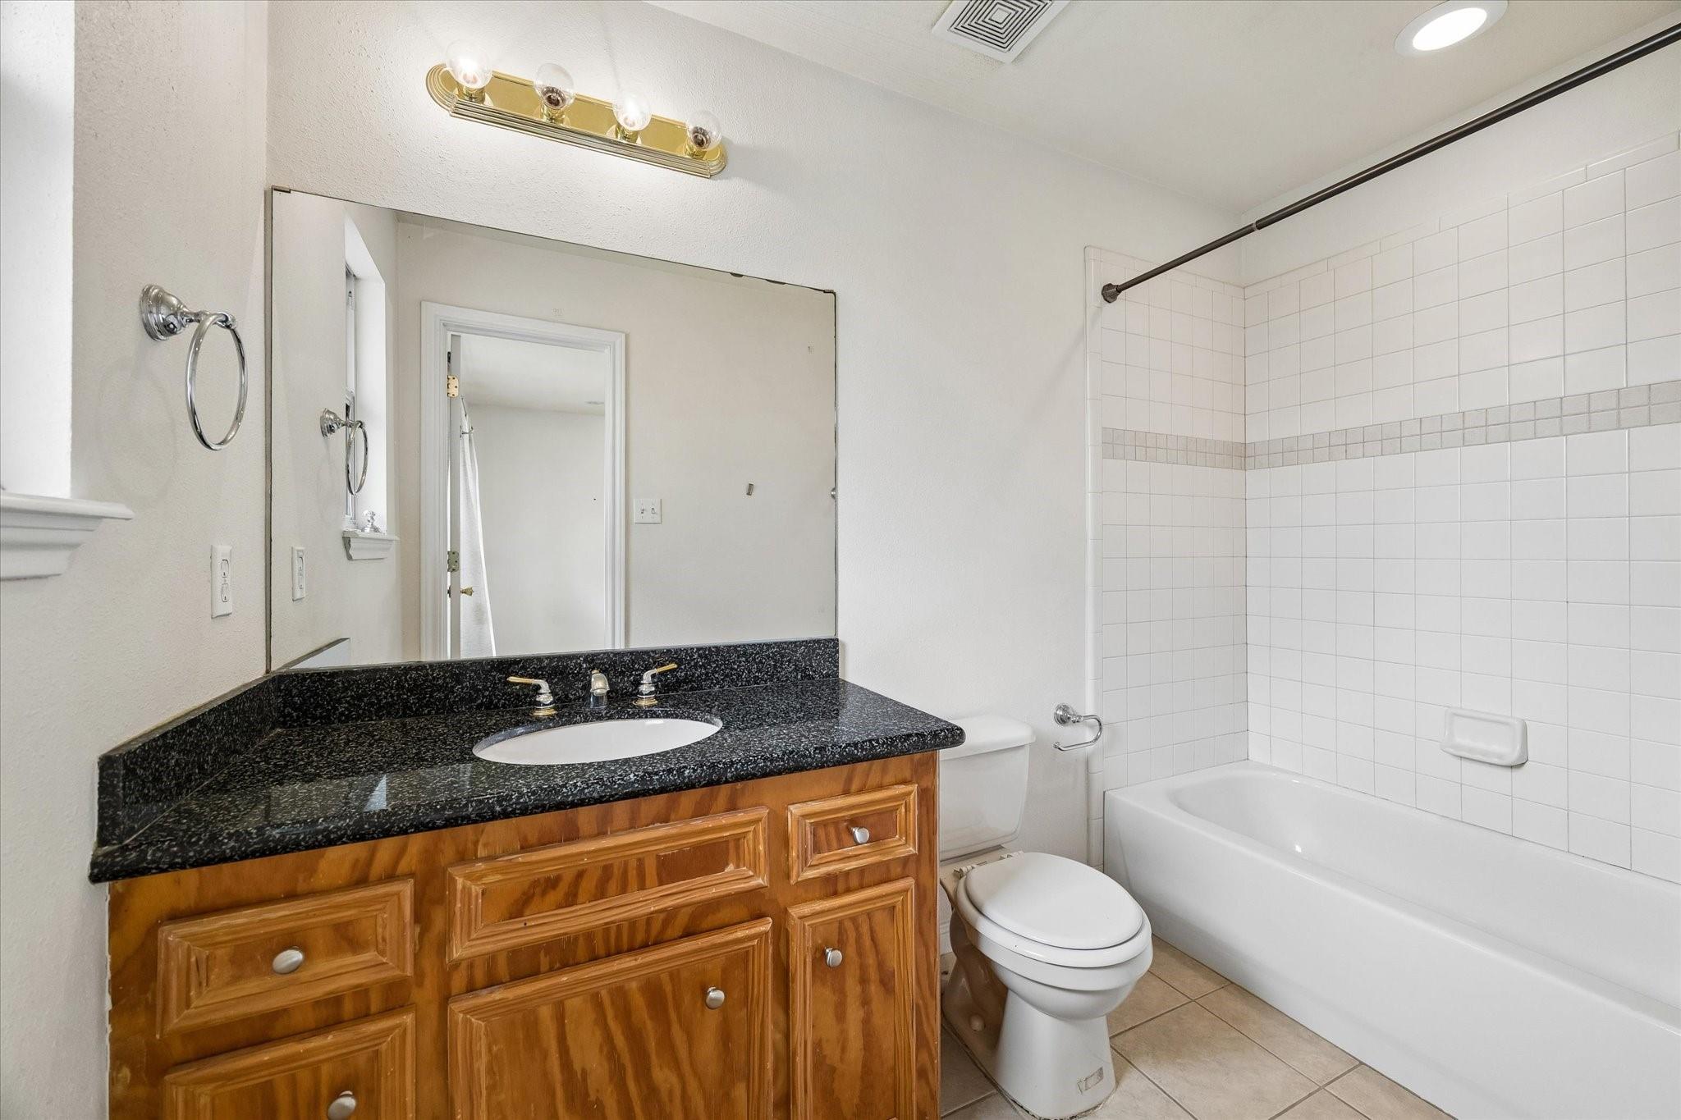
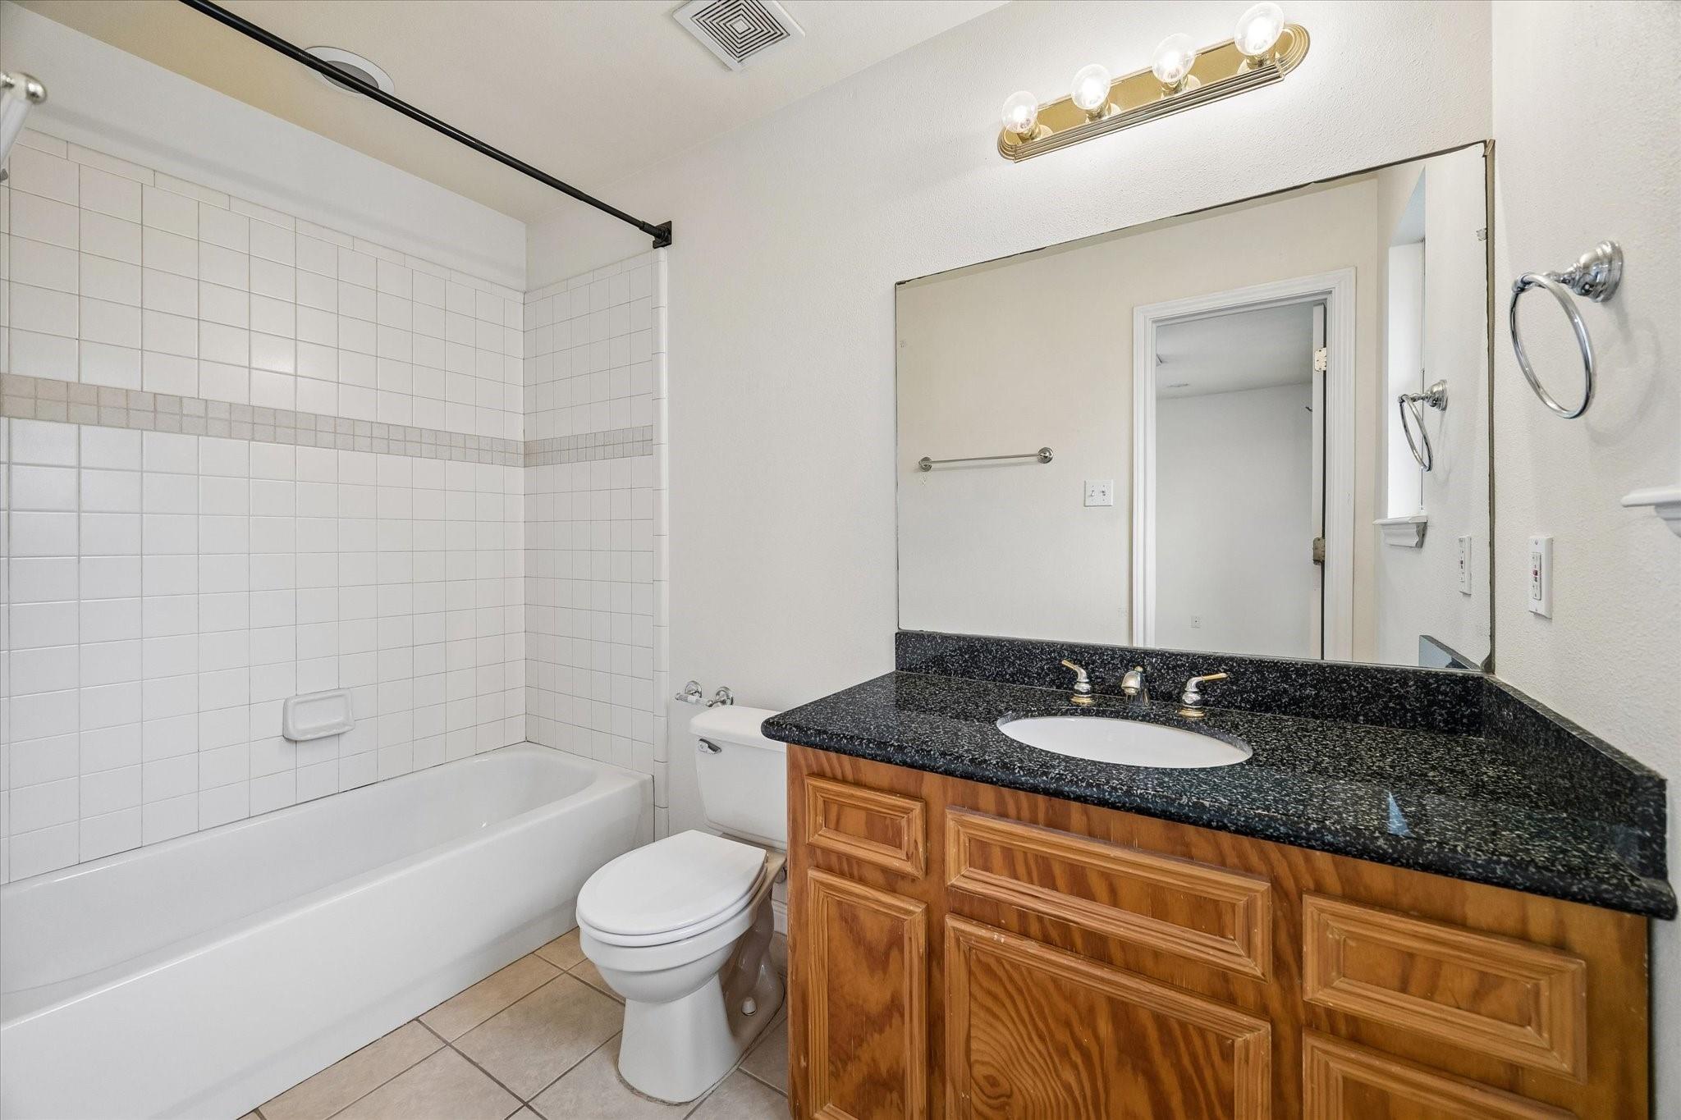
Bathroom with a wood vanity and granite countertop beside a tiled bathtub and toilet.
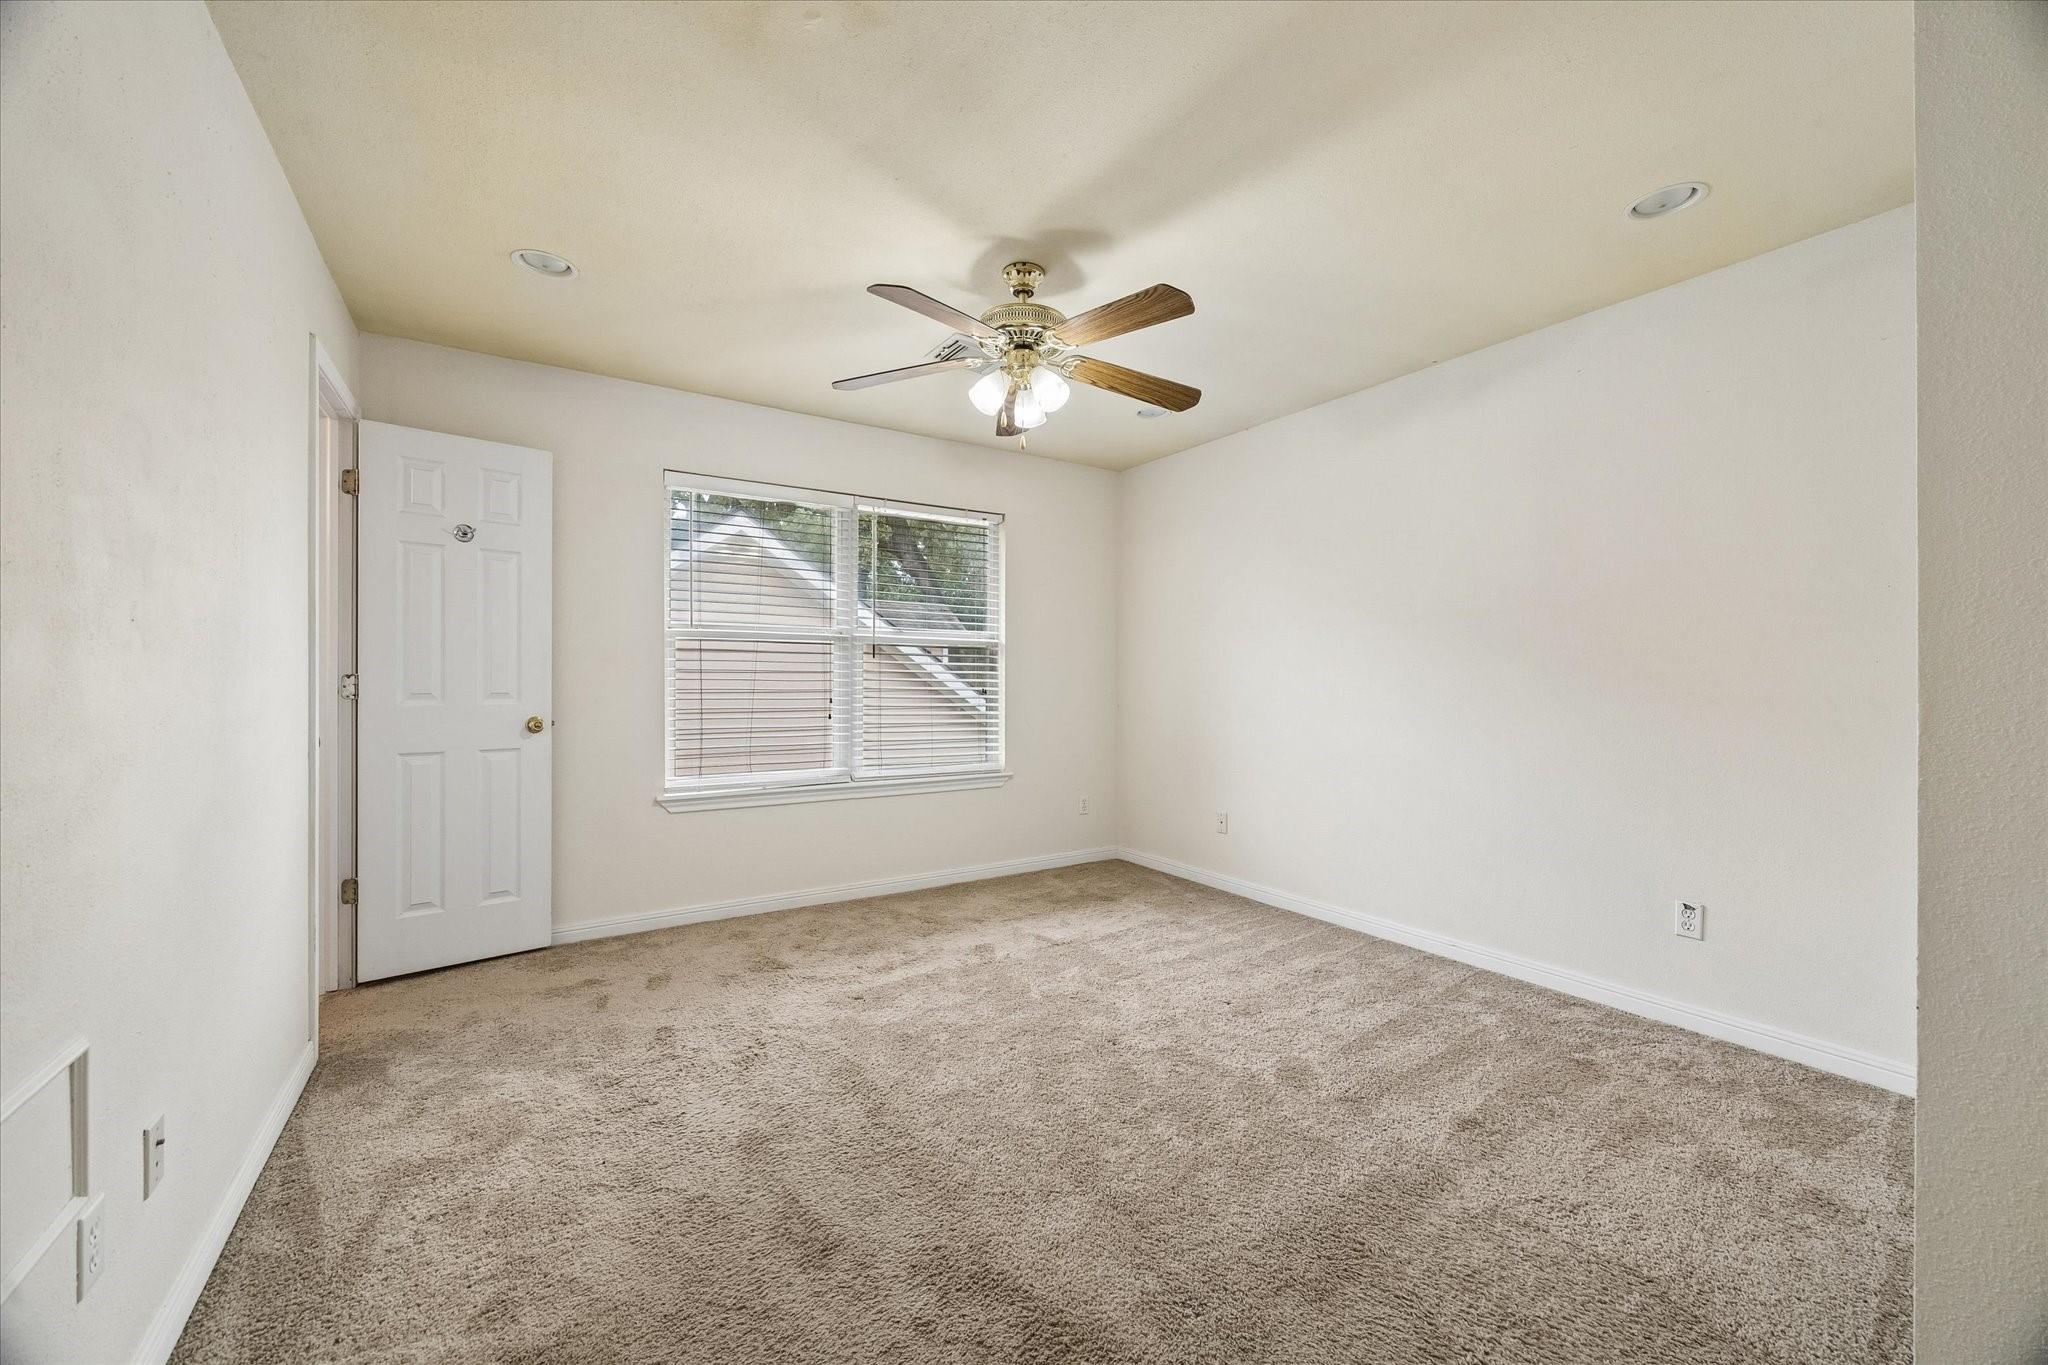
Empty bedroom with beige carpet, a window with blinds, and a ceiling fan.
Bathroom with a tiled tub and shower, toilet, and wood vanity with dark granite countertop.
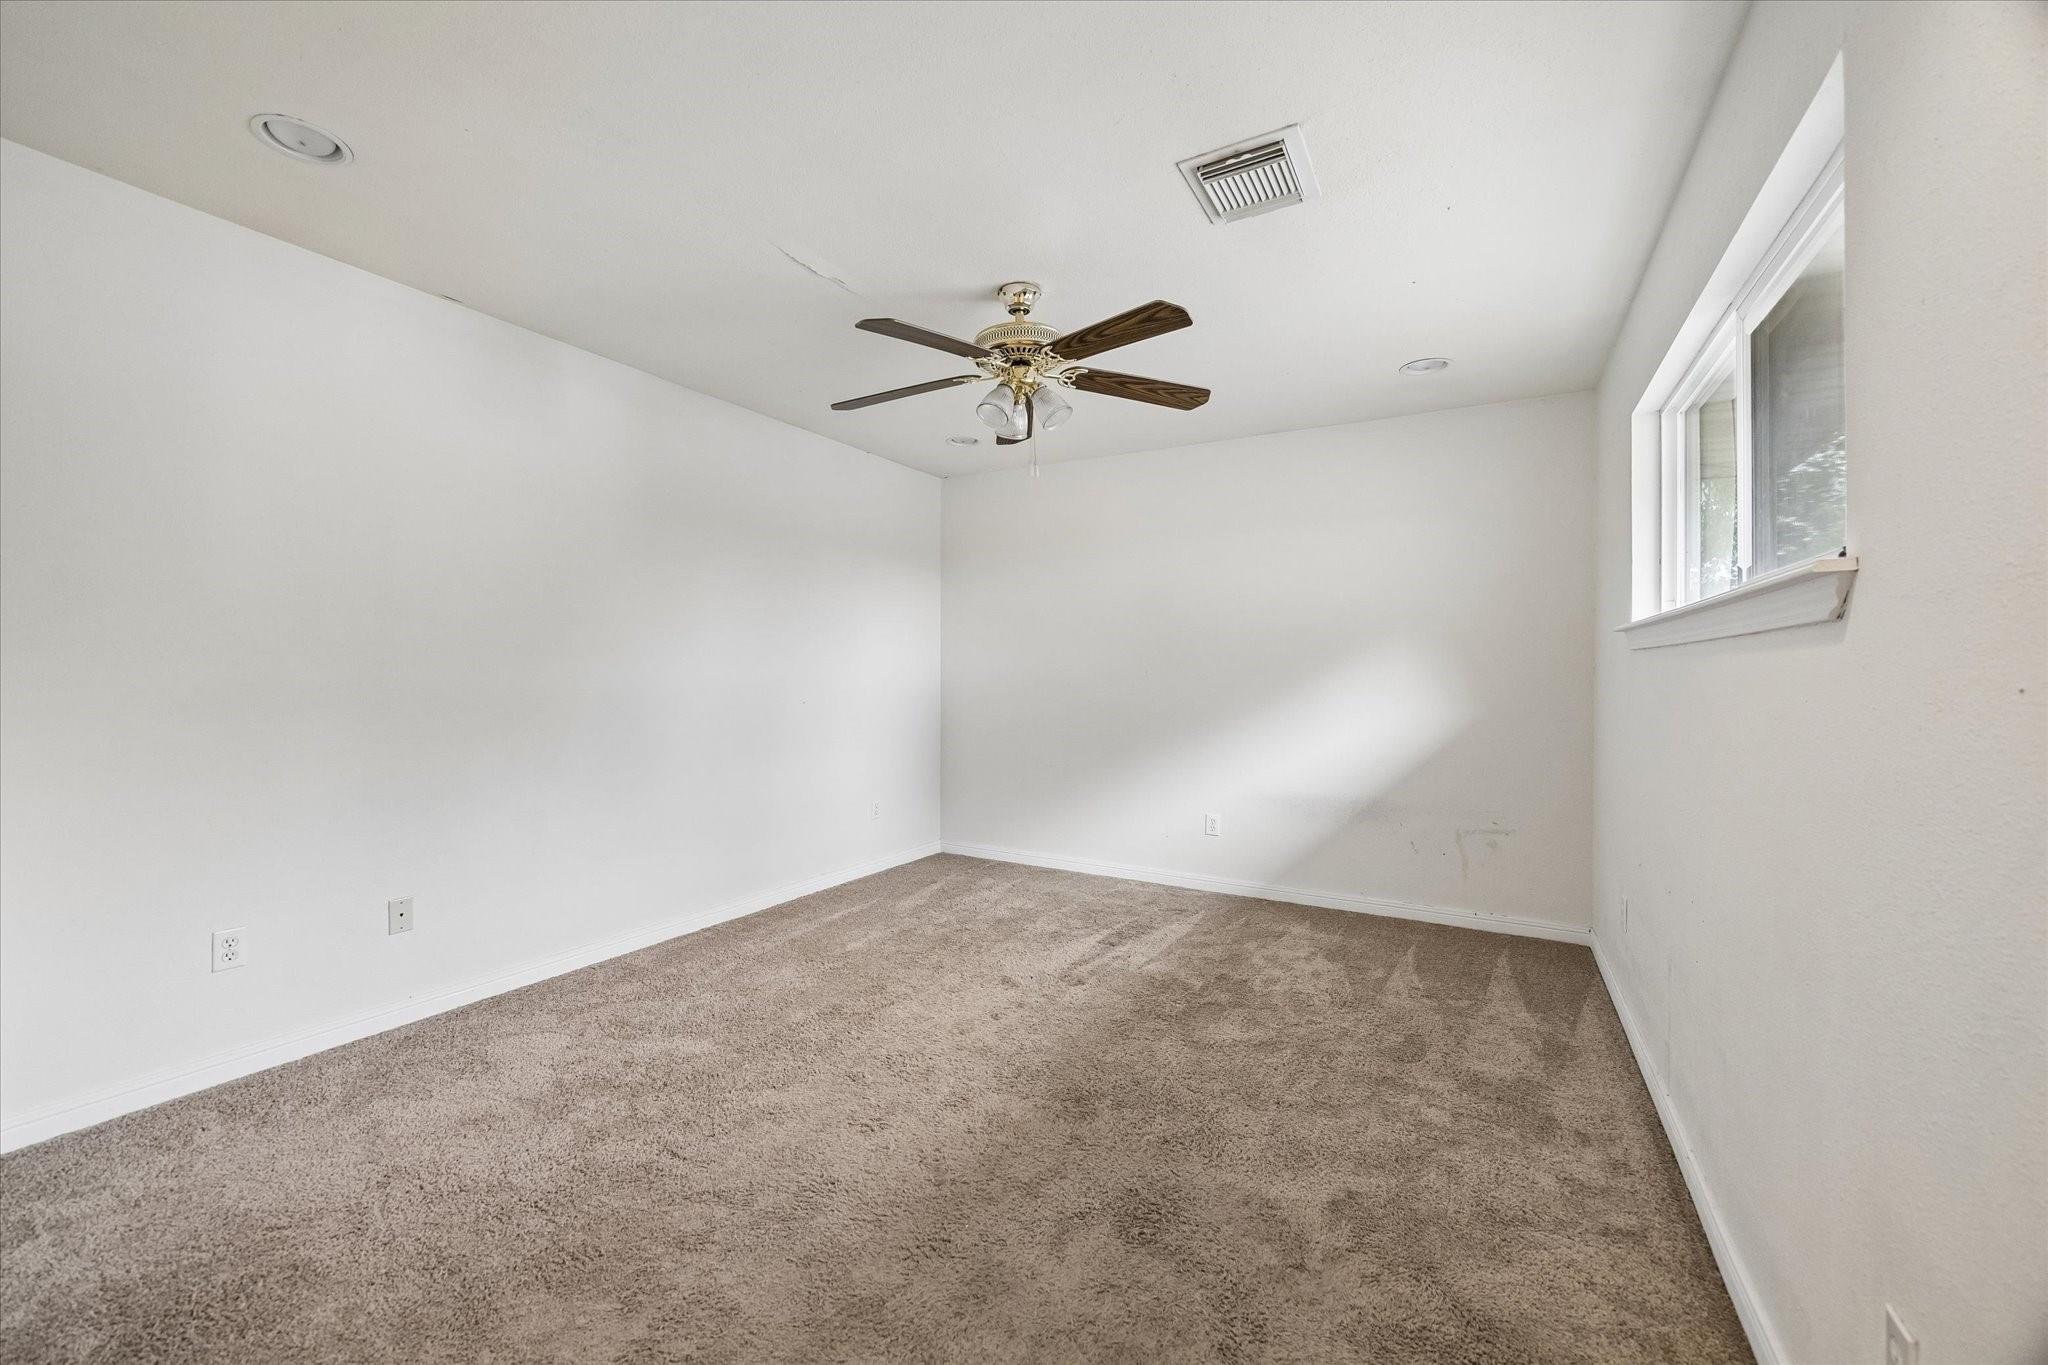
Empty carpeted room with white walls, a dark wood ceiling fan, and a window.
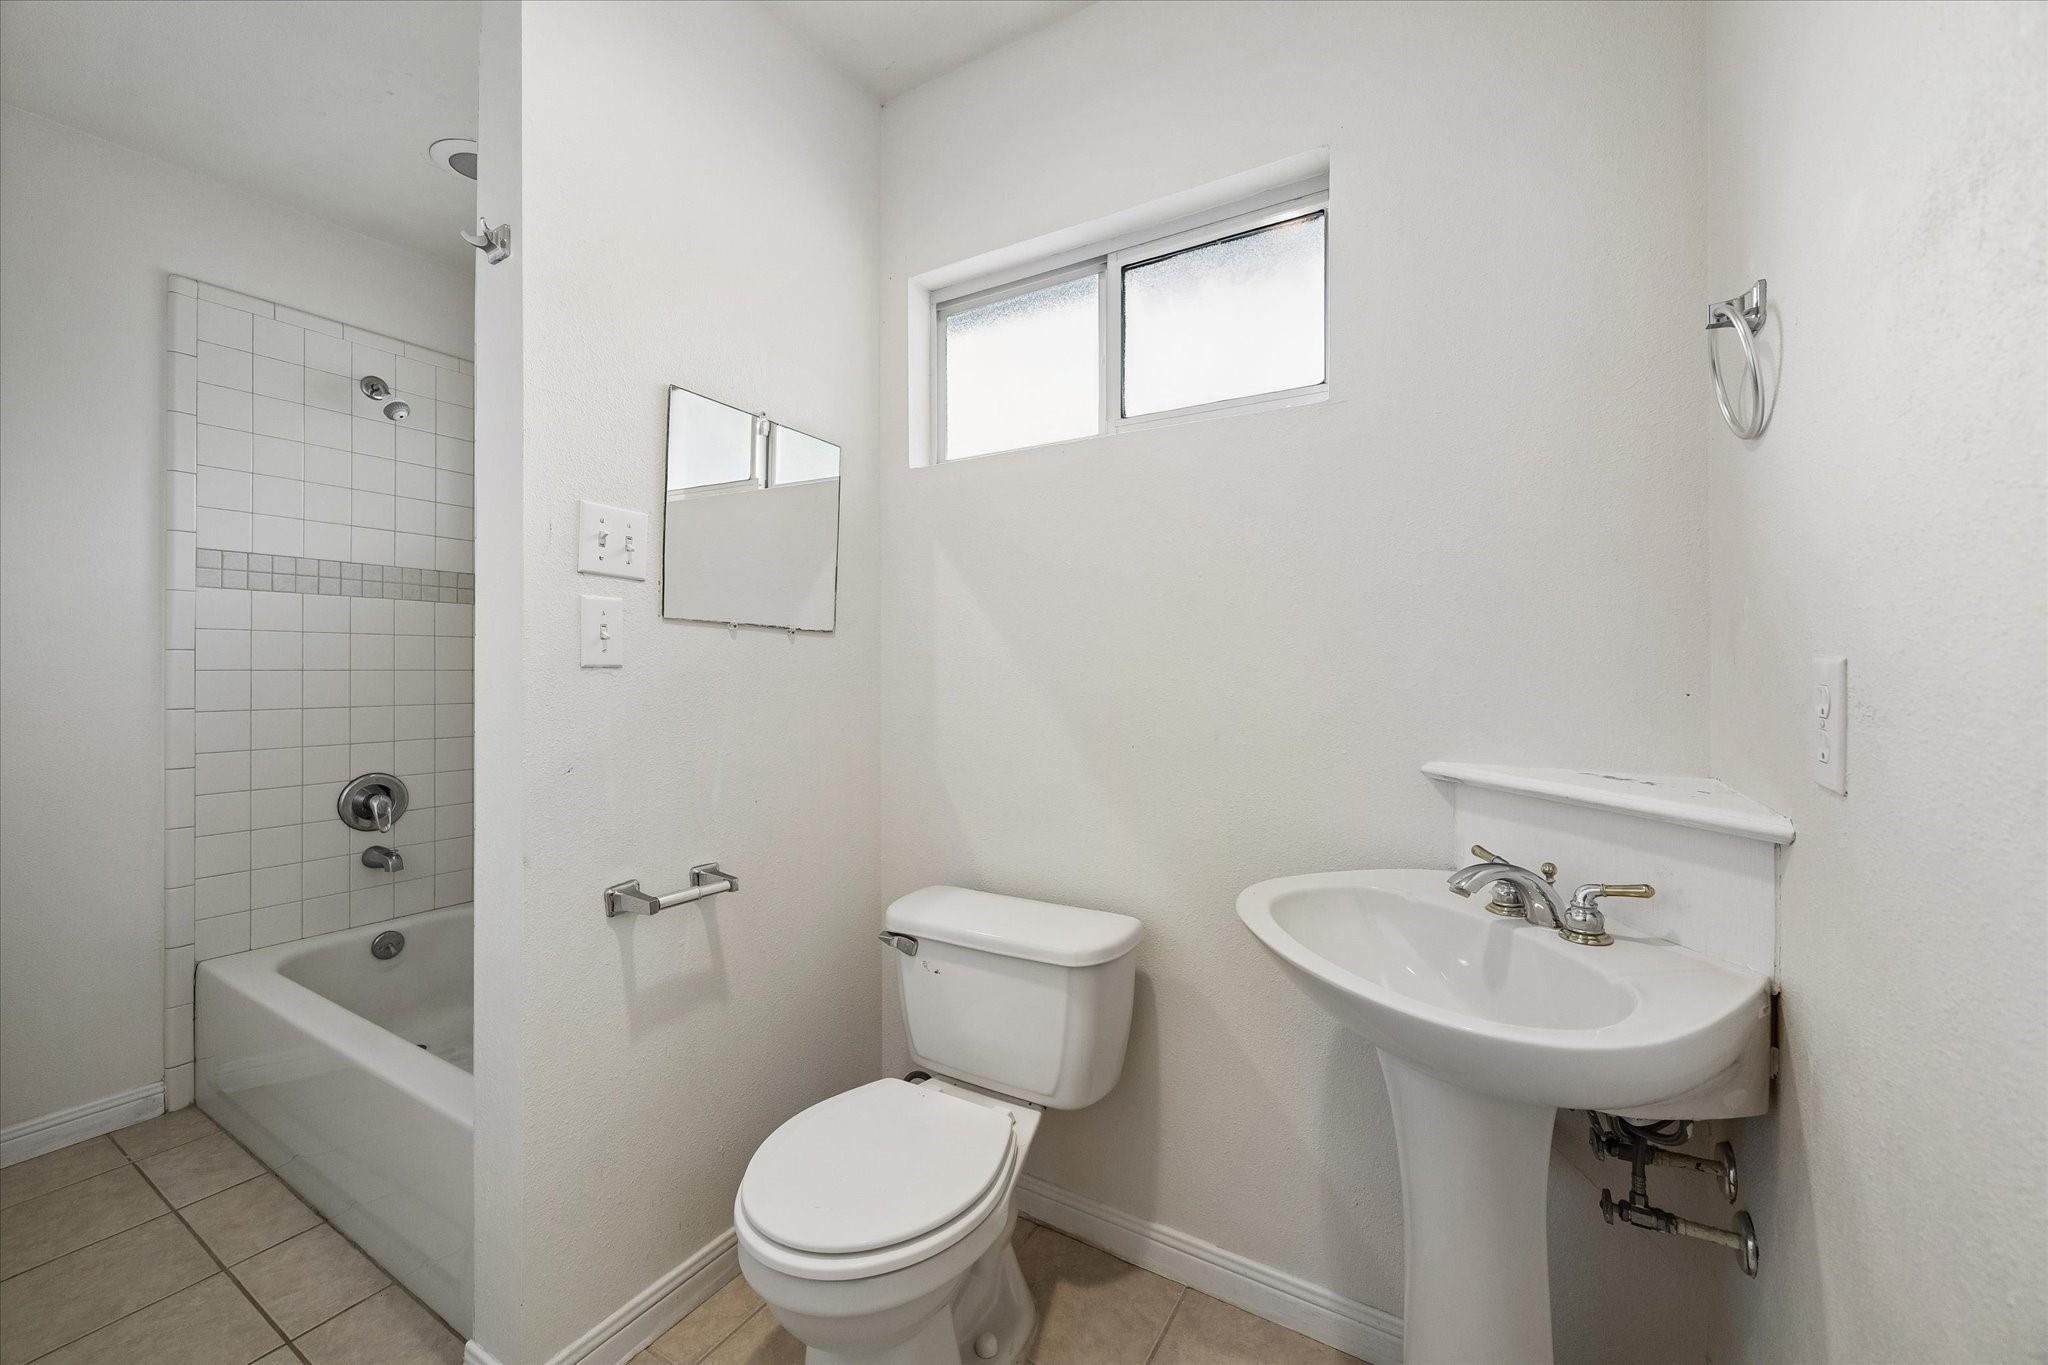
Bathroom with a tiled tub surround, pedestal sink, and high frosted window.
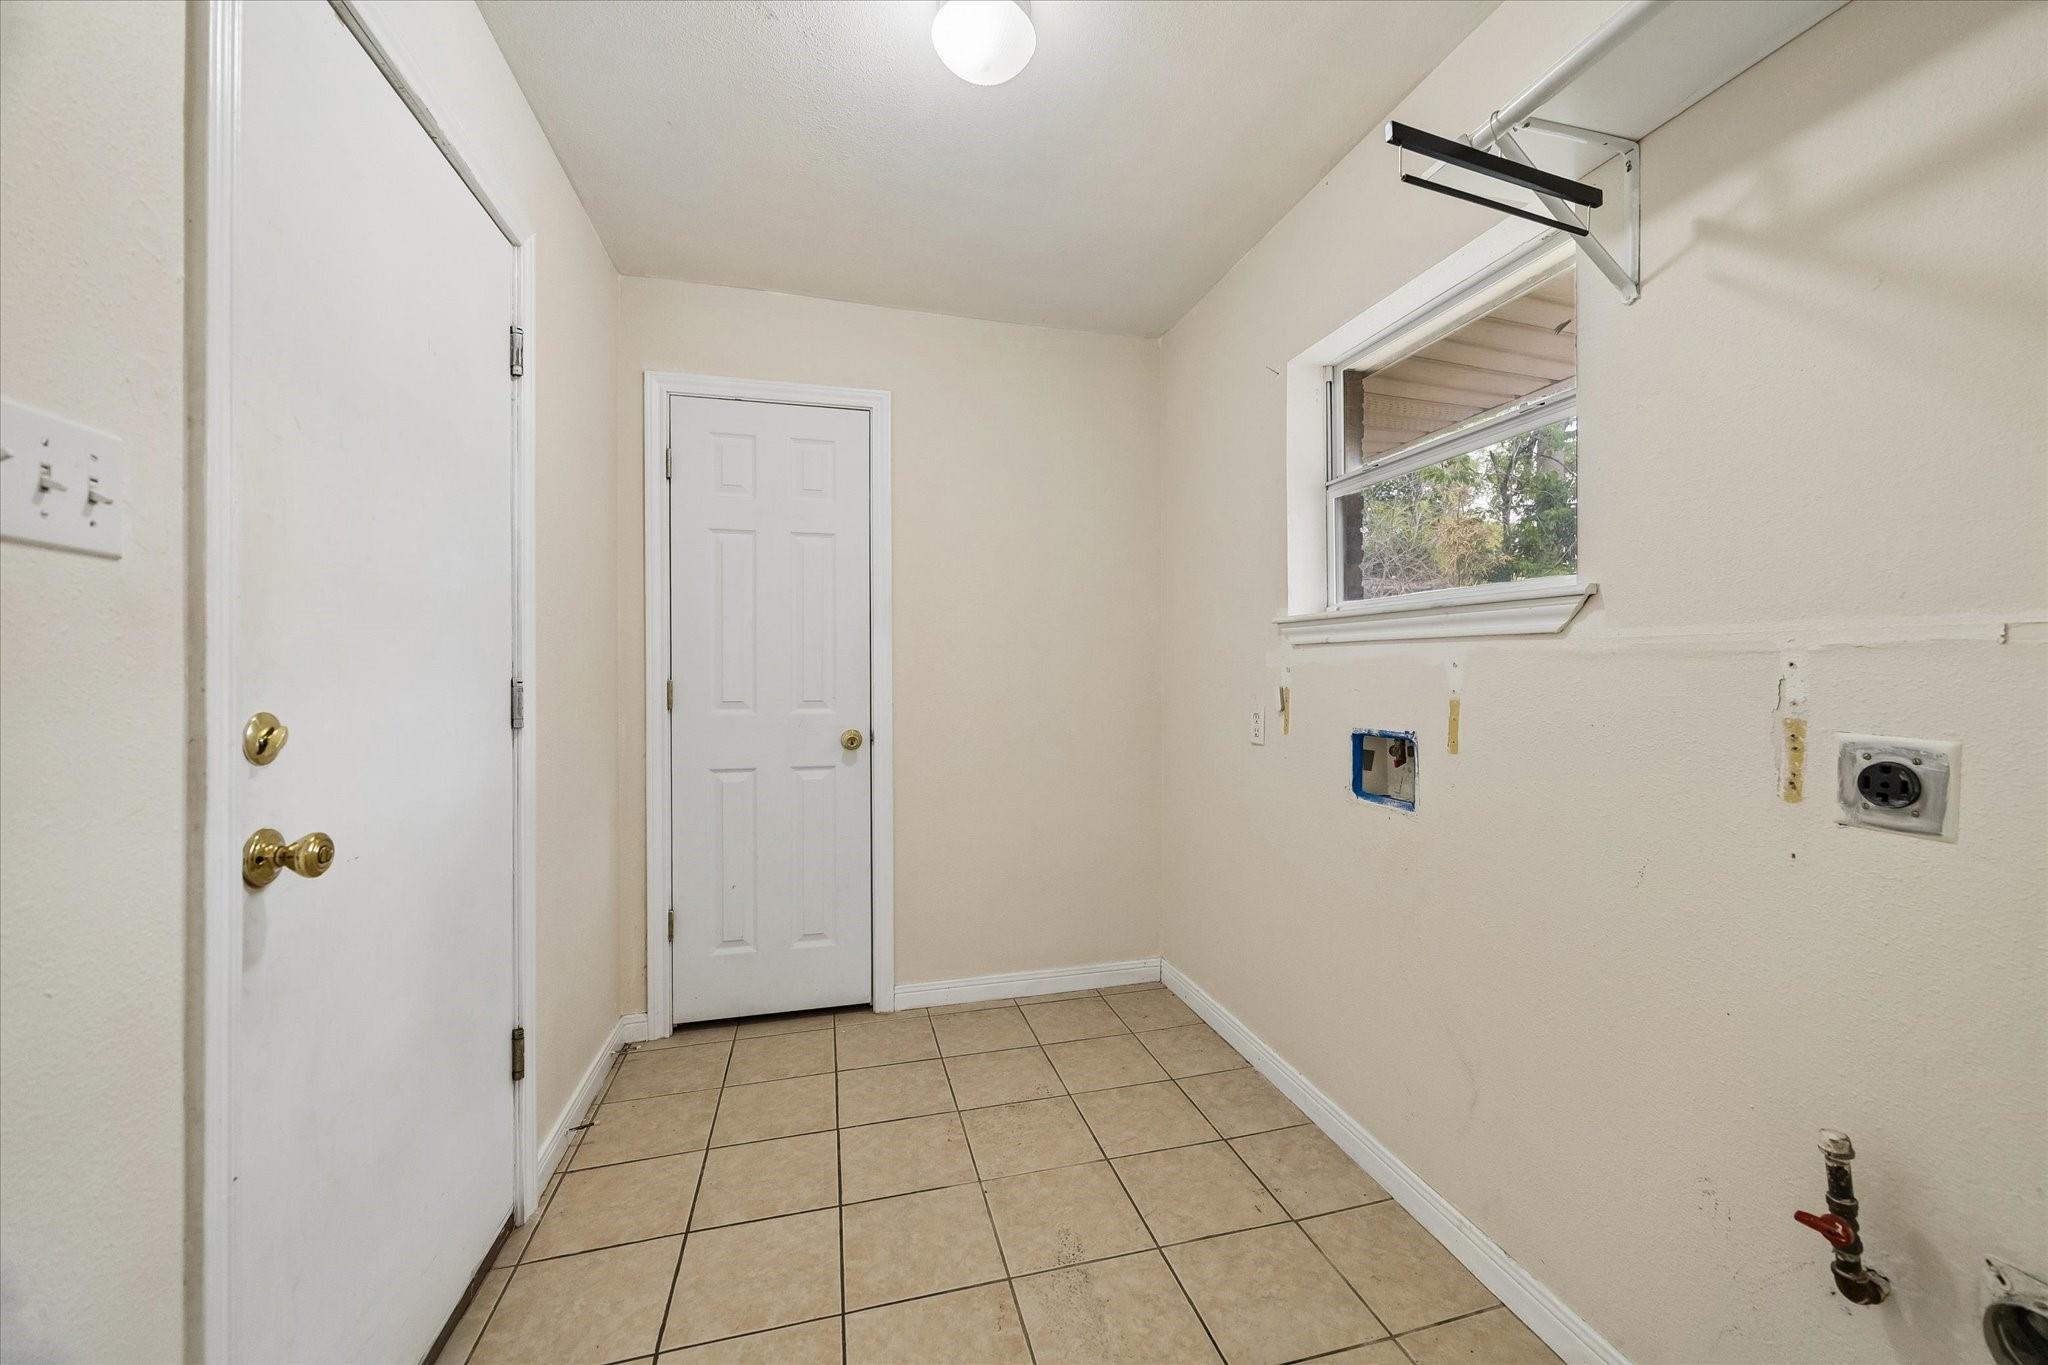
Empty laundry room with tan tile flooring, washer and dryer hookups, and a window.
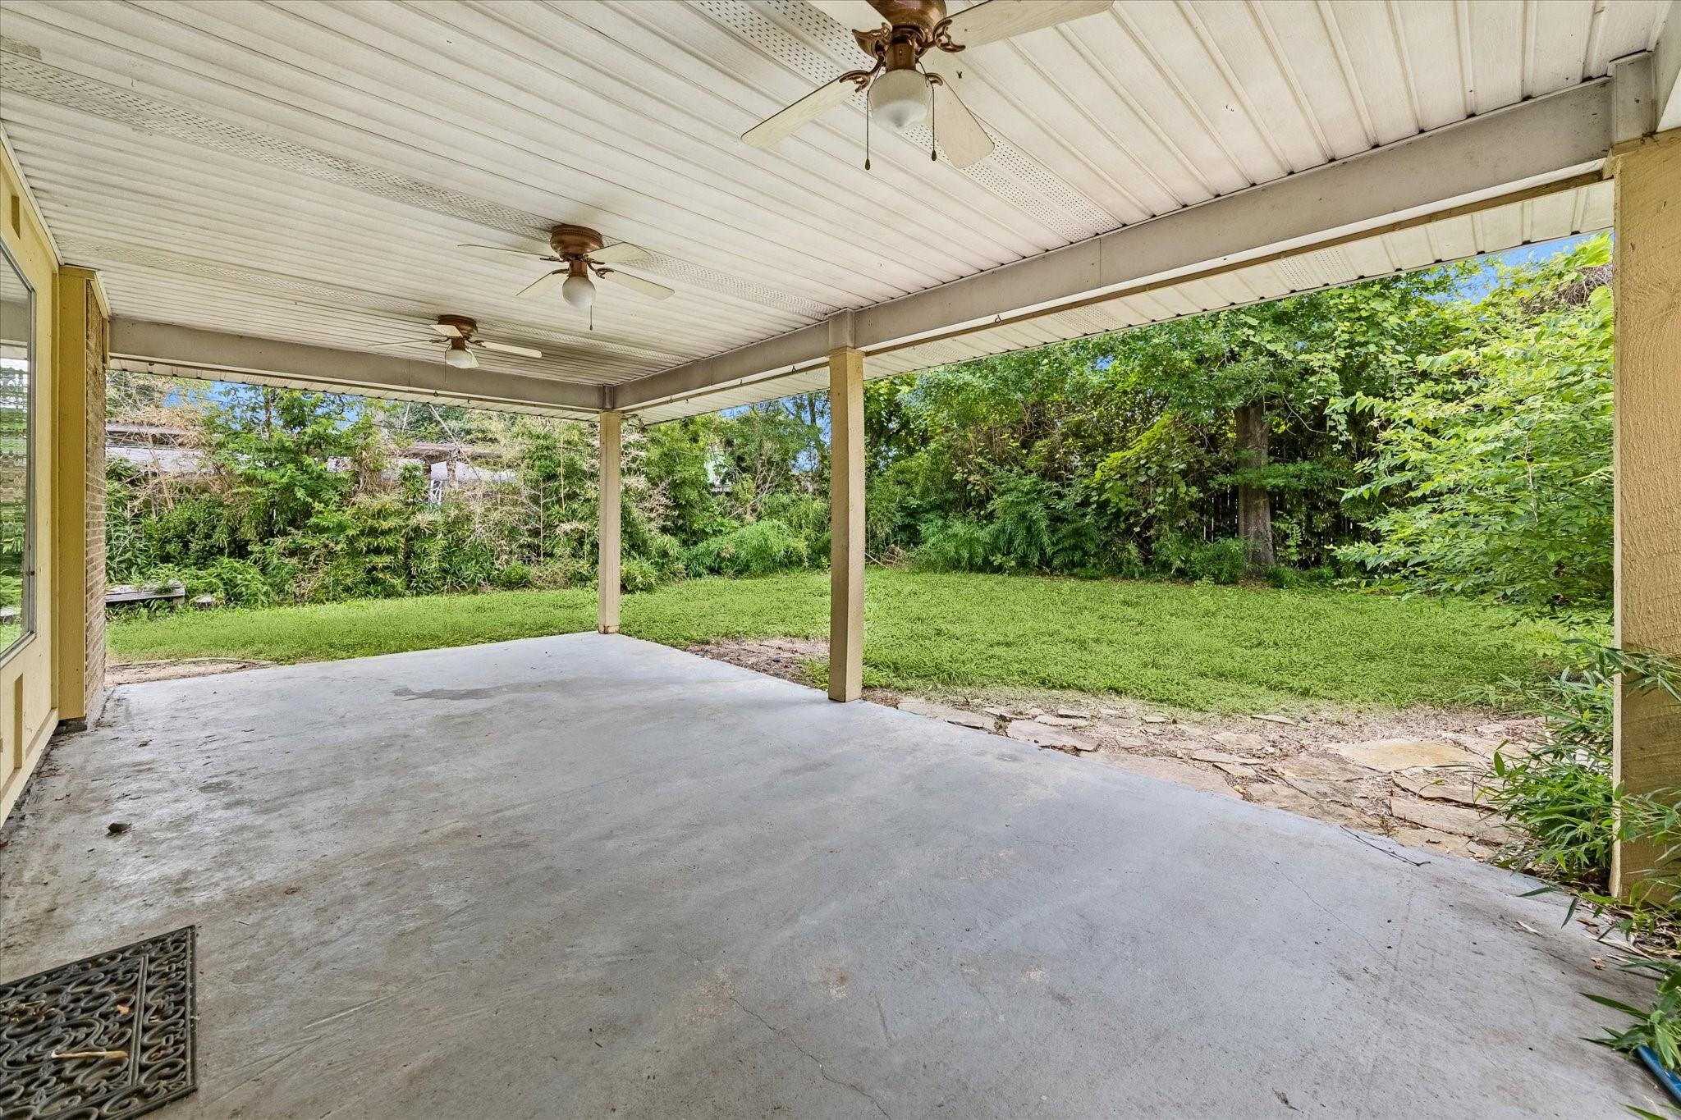
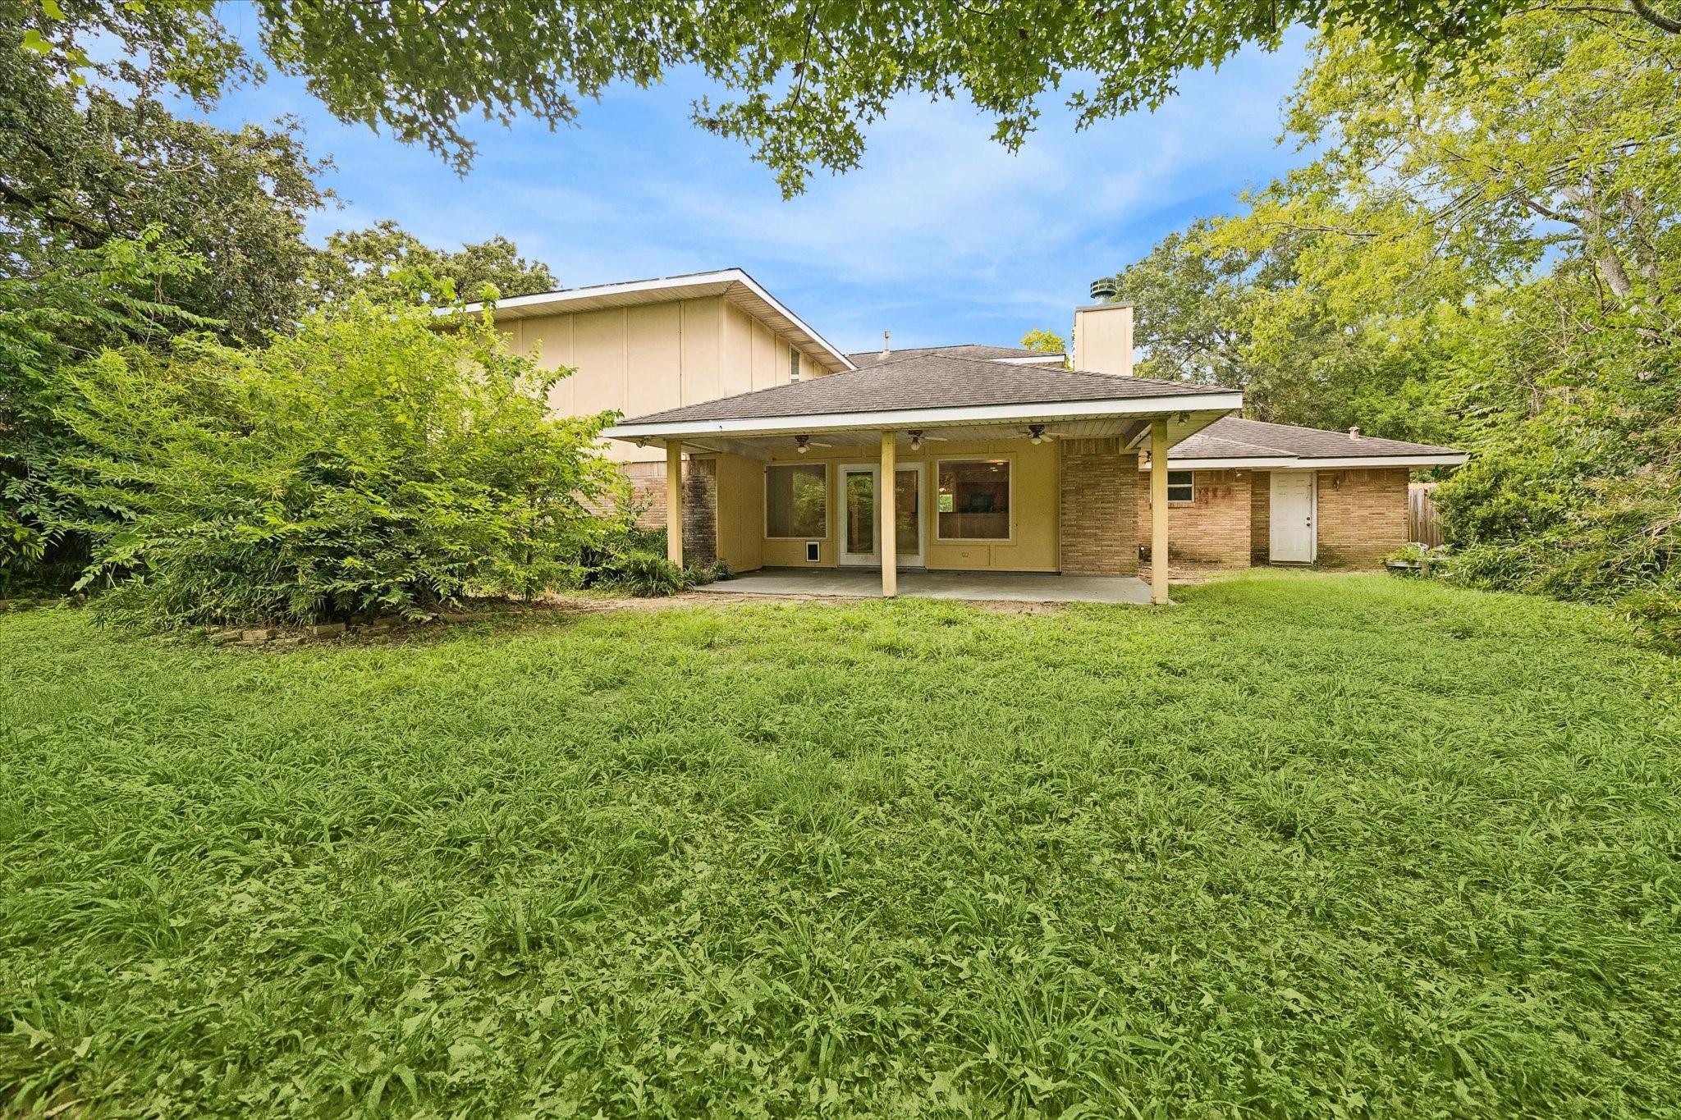
Covered concrete patio with three ceiling fans overlooking a leafy lawn and trees.
Home’s rear exterior with a covered patio, grassy lawn, and mature trees.
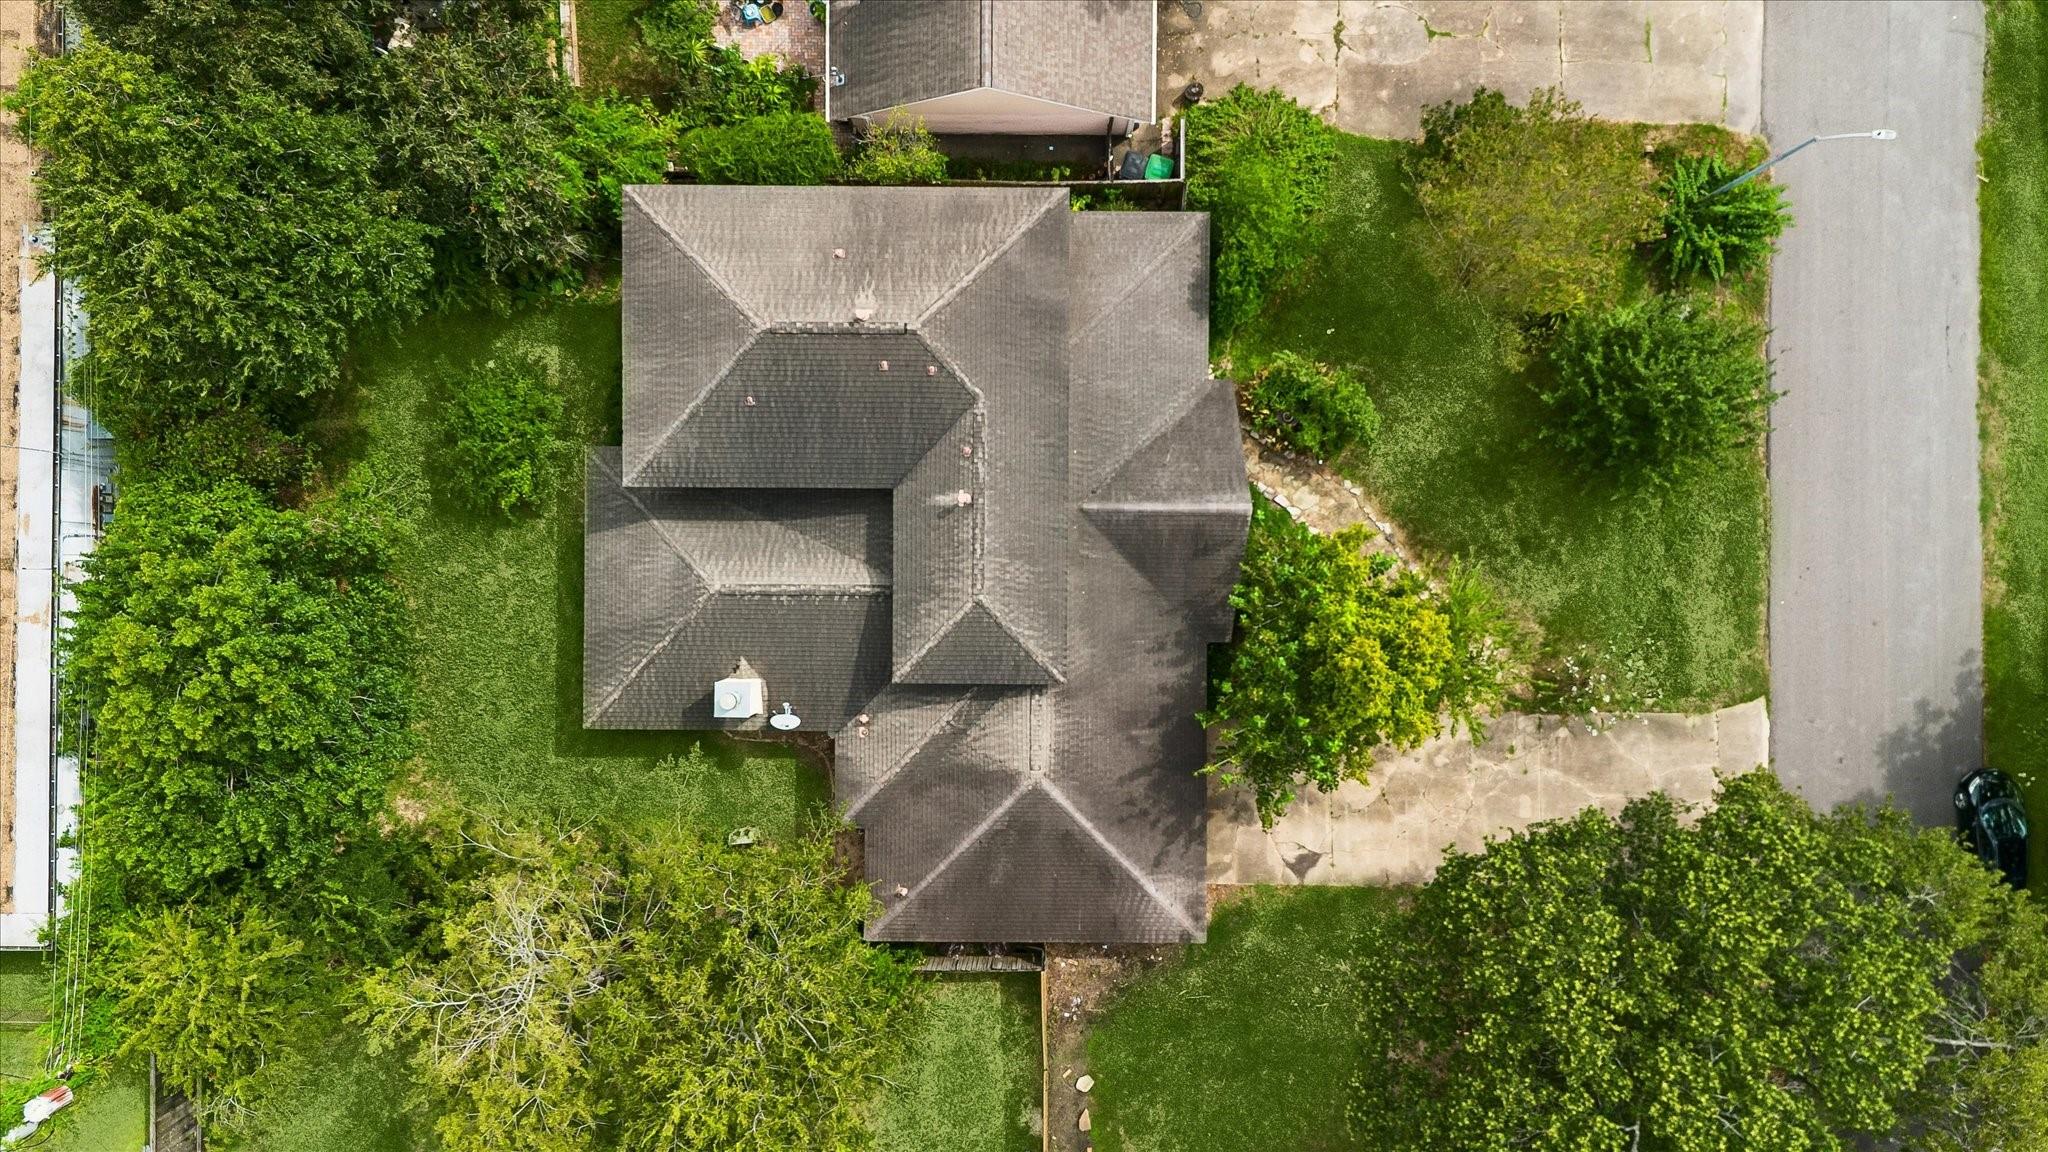
Aerial view of a home with a complex gray roof, green lawns, and mature trees.
SEE ALL PHOTOS
Single-story brick home with a double garage, large shade tree, cracked driveway, and stone walkway.
Entry foyer with tiled floor, open decorative-glass front door, and carpeted staircase.
Empty living room with hardwood floors, paneled walls, large windows, and a ceiling fan.
Empty room with hardwood floors, decorative wainscoting, and a ceiling fan.
Empty room with hardwood floors, a large garden-facing window, and open louvered doors to an adjoining room.
Empty dining room with hardwood floors, white wainscoting, and a brass chandelier.
Empty room with hardwood floors, long wooden cabinets, a wide window, and a ceiling fan.
Vacant tiled living room with a fireplace, French doors, and staircase.
Vacant living room with a tiled floor, corner fireplace, and glass doors opening toward a wooded yard.
Vacant living room with tile floors, a tray ceiling, fireplace, and open kitchen.
Vacant kitchen with honey-toned wood cabinets, dark granite counters, and a central island.
Kitchen with honey-toned cabinets, black countertops, stainless steel refrigerator, and a doorway to an adjoining room.
Kitchen with wood cabinets, black granite counters, and stainless steel appliances.
Kitchen with honey-colored wood cabinets, black granite counters, and a double-basin sink.
Bathroom vanity with a white pedestal sink, large mirror, and chrome towel rings
Empty carpeted room with a ceiling fan, two blind-covered windows, and open louvered doors.
Empty carpeted bedroom with a ceiling fan, open closet, and adjoining bathroom.
Bathroom with a wood double vanity, frosted windows, tiled floor, and bathtub.
Bathroom with a white corner tub, tiled shower stall, and tan diagonal floor tiles.
Walk-in closet with beige carpet and wooden hanging rods along the walls.
Empty carpeted room with a ceiling fan and a curtained window overlooking greenery.
Bathroom with a wood vanity and granite countertop beside a tiled bathtub and toilet.
Empty bedroom with beige carpet, a window with blinds, and a ceiling fan.
Bathroom with a tiled tub and shower, toilet, and wood vanity with dark granite countertop.
Empty carpeted room with white walls, a dark wood ceiling fan, and a window.
Bathroom with a tiled tub surround, pedestal sink, and high frosted window.
Empty laundry room with tan tile flooring, washer and dryer hookups, and a window.
Covered concrete patio with three ceiling fans overlooking a leafy lawn and trees.
Home’s rear exterior with a covered patio, grassy lawn, and mature trees.
Aerial view of a home with a complex gray roof, green lawns, and mature trees.
For Sale

1740 Crownover Road

1740 Crownover Road, Houston, TX 77080

$550,000
Welcome to a home with the space, character and flexibility to make it your own. Set on a 10,125-square-foot lot in Spring Branch Oaks, this four-bedroom residence offers four full baths, one half bath and 3,173 square feet of living area per a 2009 appraisal. A dramatic two-story great room with a wood-burning fireplace anchors the home, while the centrally located kitchen and dining areas create a natural flow for everyday living and entertaining. The first-floor primary suite includes two walk-in closets and a private study. Upstairs, three additional bedrooms extend from the landing, each with its own full bath. A covered rear veranda overlooks the generous backyard, and an elevator-ready shaft provides an option for improved access between levels. Personalize the home over time--from paint, flooring, lighting and fixtures to updated kitchens and baths or more extensive professionally planned improvements--all while preserving the character and function of the existing home.

4
beds

5
baths

3,173 Sq.Ft. LIVING AREA

10,123.34 Sq.Ft. lot

Features & Amenities

Interior

  • total bedrooms4
  • Total bathrooms5
  • full bathrooms4
  • half bathroom1
  • Laundry room Electric Dryer Hookup, Gas Dryer Hookup, Washer Hookup
  • Flooring Carpet, Tile, Wood
  • Fireplace Wood Burning
  • APPLIANCES Water Heater, Disposal, Electric Oven, Oven, Microwave, Electric Cooktop, Dishwasher
  • other interior Features Crown Molding, High Ceilings, 3 Bedrooms Up, En-Suite Bath, Primary Bed - 1st Floor, Walk-In Closet(s)

Area & Lot

  • Status For Sale
  • Living Area3,173 Sq.Ft.
  • Total Area3,173 Sq.Ft.
  • Lot Area10,123.34 Sq.Ft.
  • MLS® ID63022491
  • TypeResidential
  • YEAR BUILT2004
  • NeighborhoodSpring Branch
  • Architecture StylesContemporary/Modern
  • Elementary SchoolSpring Branch Elementary School
  • Middle SchoolSpring Woods Middle School
  • High SchoolSpring Woods High School
  • School District49 - Spring Branch

Exterior

  • STORIES2
  • Garage Space2.0
  • water SourcePublic
  • roofComposition
  • lot featuresBack Yard, Subdivided, Wooded, 0 Up To 1/4 Acre
  • parkingAttached, Double-Wide Driveway
  • HEAT TYPEElectric, Natural Gas
  • AIR CONDITIONINGCeiling Fan(s), Electric
  • sewerPublic Sewer
  • SubstructureSlab

Financial

  • Sales Price$550,000
  • Real Estate Tax $9,849/yr
  • HOA $20/yr
View Virtual Tour
Entry foyer with tiled floor, open decorative-glass front door, and carpeted staircase.

Schedule a Showing

We would love to show you our beautiful property. Please select your preferred date and time below. An agent will be in touch shortly to confirm your appointment.

Schedule a Showing

We would love to show you our beautiful property. Please select your preferred date and time below. An agent will be in touch shortly to confirm your appointment.

Thank you for your interest in 1740 Crownover Road, Houston, TX 77080. We are reviewing your request and will be in touch shortly!

Mortgage Calculator

Estimate your monthly mortgage payment, including the principal and interest, property taxes, and HOA. Adjust the values to generate a more accurate rate.

All estimates are provided for informational purposes only. Actual amounts may vary.
$0,000 Your Payment 20 15 65
$0,000 Your Payment

Spring Branch

Explore

Work with Us

With CB Realty Team, you won’t just be getting an agent, but a team of people who value honesty, integrity, and transparency.

Follow Me on Instagram