Leave a Message

Thank you for your message. We will be in touch with you shortly.

Explore Our Properties
2107 Wilde Rock Way
2107 Wilde Rock Way
2107 Wilde Rock Way
2107 Wilde Rock Way
2107 Wilde Rock Way
2107 Wilde Rock Way
2107 Wilde Rock Way
2107 Wilde Rock Way
2107 Wilde Rock Way
2107 Wilde Rock Way
2107 Wilde Rock Way
2107 Wilde Rock Way
2107 Wilde Rock Way
2107 Wilde Rock Way
2107 Wilde Rock Way
2107 Wilde Rock Way
2107 Wilde Rock Way
2107 Wilde Rock Way
2107 Wilde Rock Way
2107 Wilde Rock Way
2107 Wilde Rock Way
2107 Wilde Rock Way
2107 Wilde Rock Way
2107 Wilde Rock Way
SEE ALL PHOTOS
2107 Wilde Rock Way
2107 Wilde Rock Way
2107 Wilde Rock Way
2107 Wilde Rock Way
2107 Wilde Rock Way
2107 Wilde Rock Way
2107 Wilde Rock Way
2107 Wilde Rock Way
2107 Wilde Rock Way
2107 Wilde Rock Way
2107 Wilde Rock Way
2107 Wilde Rock Way
2107 Wilde Rock Way
2107 Wilde Rock Way
2107 Wilde Rock Way
2107 Wilde Rock Way
2107 Wilde Rock Way
2107 Wilde Rock Way
2107 Wilde Rock Way
2107 Wilde Rock Way
2107 Wilde Rock Way
2107 Wilde Rock Way
2107 Wilde Rock Way
2107 Wilde Rock Way
For Sale

2107 Wilde Rock Way

2107 Wilde Rock Way, Houston, TX 77018

$500,000
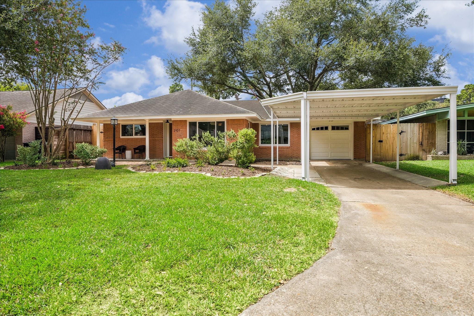
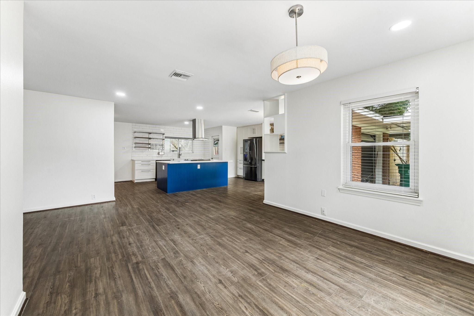
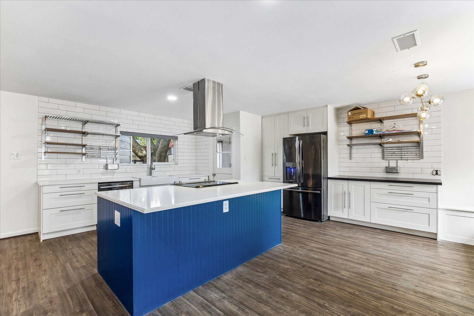
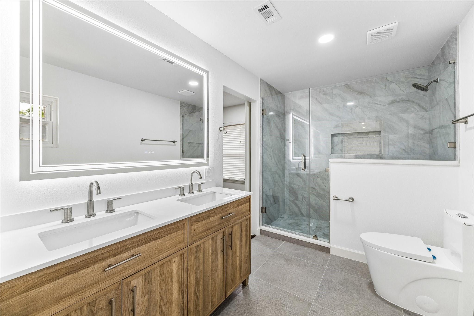
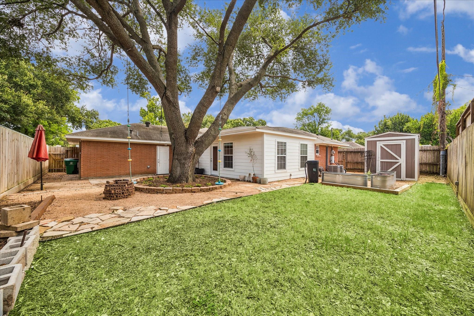
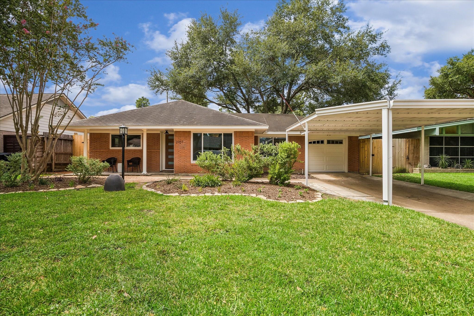
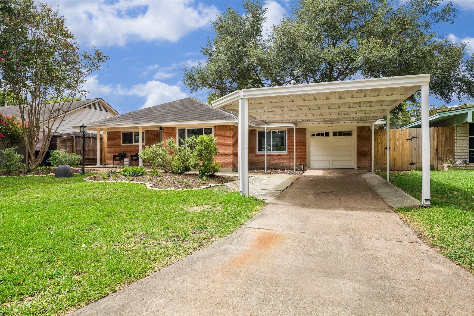
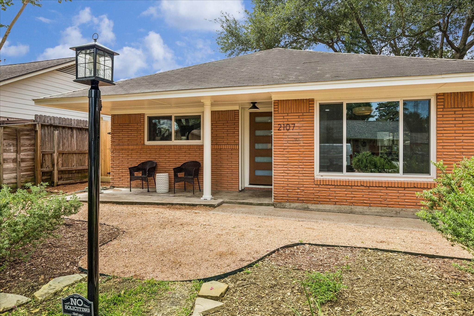
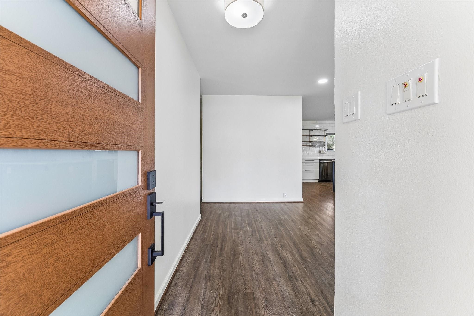
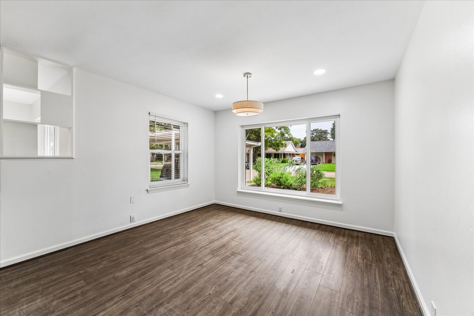
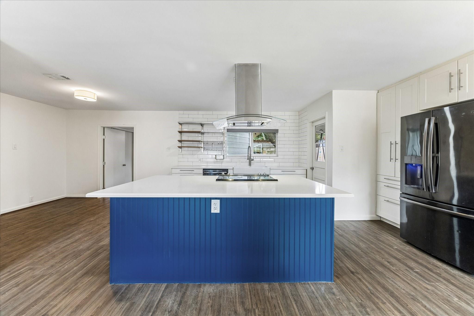
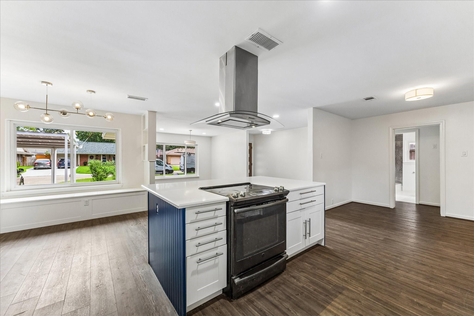
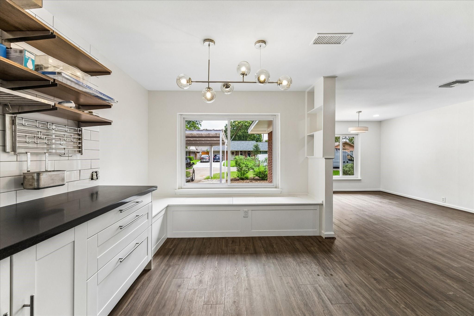
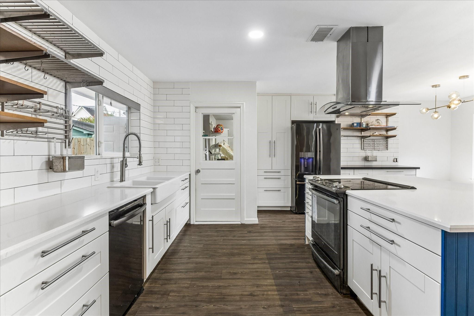
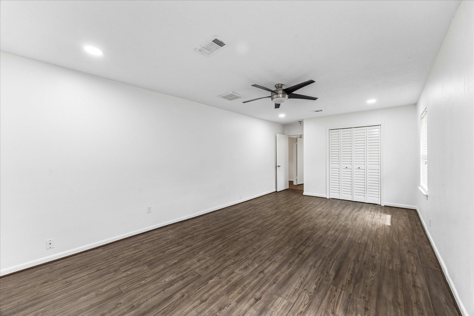
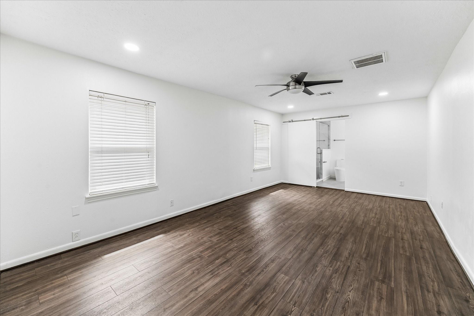
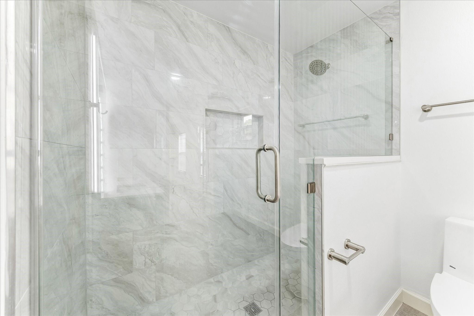
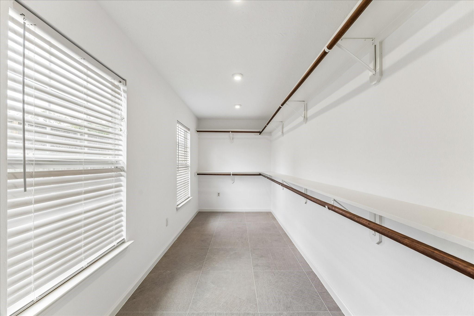
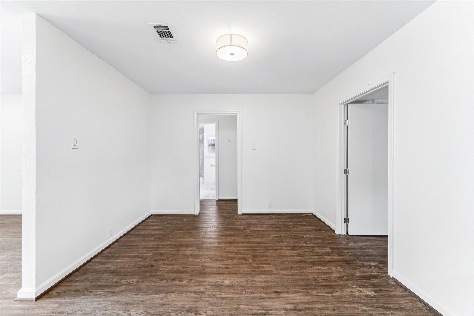
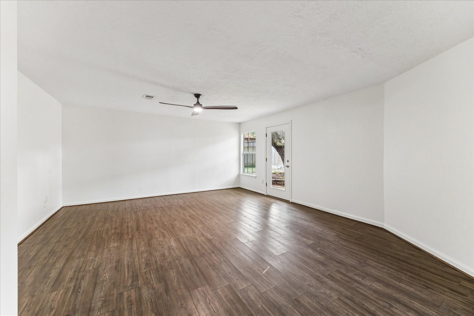
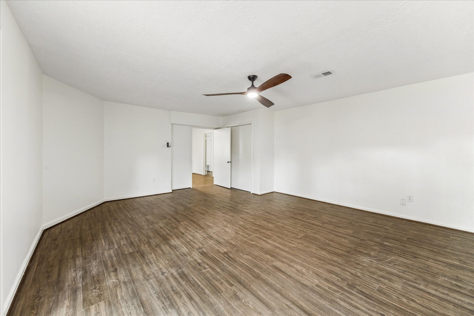
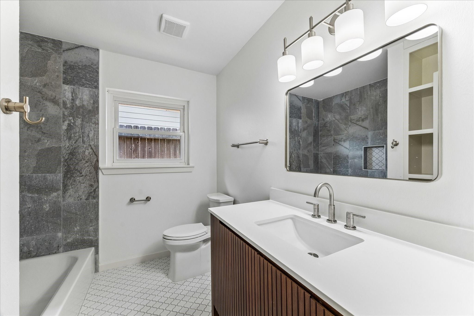
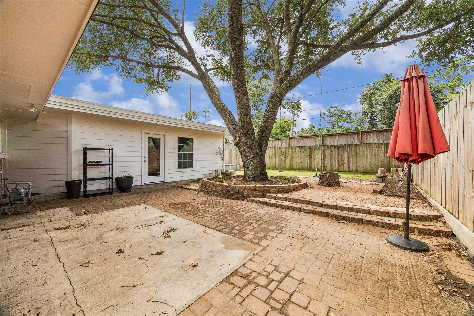
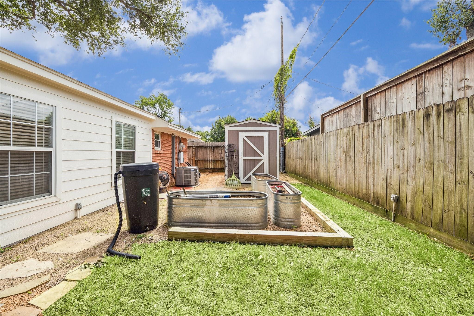
Beautifully renovated single-story home featuring a bright, open-concept layout designed for modern living. The stunning chef's kitchen boasts a striking blue island, quartz countertops, farmhouse sink, stainless steel appliances, custom cabinetry, open shelving, and a dramatic vent hood. The spacious living and dining areas are filled with natural light, while the primary suite offers a spa-inspired bath with a double vanity, LED backlit mirror, and oversized frameless glass shower. Step outside to a private backyard shaded by a magnificent mature oak tree with a patio, garden beds, and storage shed. Ideally located with easy access to nightlife, dining, dog park & trails, 610, the Galleria, and Downtown. Situated in a great community with an excellent school district, this home offers the perfect blend of charm and convenience.

3
beds

2
baths

1,931 Sq.Ft. LIVING AREA

7,021.87 Sq.Ft. lot

Features & Amenities

Interior

  • total bedrooms3
  • Total bathrooms2
  • full bathrooms2
  • Laundry room Gas Dryer Hookup, Washer Hookup
  • Flooring Laminate, Tile, Wood
  • APPLIANCES Disposal, Freestanding Oven, Microwave, Electric Cooktop, Free-Standing Range, Dishwasher
  • other interior Features 1 Bedroom Down - Not Primary BR, 2 Bedrooms Down, All Bedrooms Down, Primary Bed - 1st Floor, Walk-In Closet(s)

Area & Lot

  • Status For Sale
  • Living Area1,931 Sq.Ft.
  • Total Area1,931 Sq.Ft.
  • Lot Area7,021.87 Sq.Ft.
  • MLS® ID89115341
  • TypeResidential
  • YEAR BUILT1955
  • Architecture StylesTraditional
  • Elementary SchoolOak Forest Elementary School (Houston)
  • Middle SchoolBlack Middle School
  • High SchoolWaltrip High School
  • School District27 - Houston

Exterior

  • STORIES1
  • Garage Space1.0
  • water SourcePublic
  • roofComposition
  • lot featuresBack Yard, Subdivided, 0 Up To 1/4 Acre
  • parkingAttached, Driveway, Attached Carport
  • HEAT TYPENatural Gas
  • AIR CONDITIONINGCeiling Fan(s), Electric
  • sewerPublic Sewer
  • SubstructureSlab

Financial

  • Sales Price$500,000
  • Real Estate Tax $8,231/yr
image

Schedule a Showing

We would love to show you our beautiful property. Please select your preferred date and time below. An agent will be in touch shortly to confirm your appointment.

Schedule a Showing

We would love to show you our beautiful property. Please select your preferred date and time below. An agent will be in touch shortly to confirm your appointment.

Thank you for your interest in 2107 Wilde Rock Way, Houston, TX 77018. We are reviewing your request and will be in touch shortly!

Mortgage Calculator

Estimate your monthly mortgage payment, including the principal and interest, property taxes, and HOA. Adjust the values to generate a more accurate rate.

All estimates are provided for informational purposes only. Actual amounts may vary.
$0,000 Your Payment 20 15 65
$0,000 Your Payment

Work with Us

With CB Realty Team, you won’t just be getting an agent, but a team of people who value honesty, integrity, and transparency.

Follow Me on Instagram