Leave a Message

Thank you for your message. We will be in touch with you shortly.

Explore Our Properties
2622 Parana Drive
2622 Parana Drive
2622 Parana Drive
2622 Parana Drive
2622 Parana Drive
2622 Parana Drive
2622 Parana Drive
2622 Parana Drive
2622 Parana Drive
2622 Parana Drive
2622 Parana Drive
2622 Parana Drive
2622 Parana Drive
2622 Parana Drive
2622 Parana Drive
2622 Parana Drive
2622 Parana Drive
2622 Parana Drive
2622 Parana Drive
2622 Parana Drive
2622 Parana Drive
2622 Parana Drive
2622 Parana Drive
2622 Parana Drive
2622 Parana Drive
2622 Parana Drive
2622 Parana Drive
2622 Parana Drive
2622 Parana Drive
2622 Parana Drive
SEE ALL PHOTOS
2622 Parana Drive
2622 Parana Drive
2622 Parana Drive
2622 Parana Drive
2622 Parana Drive
2622 Parana Drive
2622 Parana Drive
2622 Parana Drive
2622 Parana Drive
2622 Parana Drive
2622 Parana Drive
2622 Parana Drive
2622 Parana Drive
2622 Parana Drive
2622 Parana Drive
2622 Parana Drive
2622 Parana Drive
2622 Parana Drive
2622 Parana Drive
2622 Parana Drive
2622 Parana Drive
2622 Parana Drive
2622 Parana Drive
2622 Parana Drive
2622 Parana Drive
2622 Parana Drive
2622 Parana Drive
2622 Parana Drive
2622 Parana Drive
2622 Parana Drive
Courtesy of Realty of America - Central Houston
Coming Soon

2622 Parana Drive

2622 Parana Drive, Houston, TX 77080

$450,000
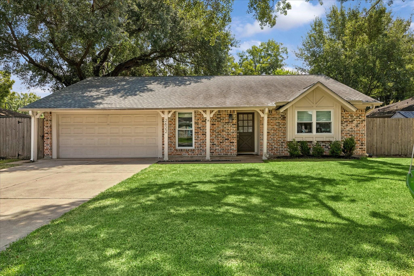
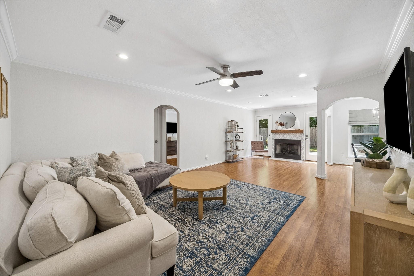
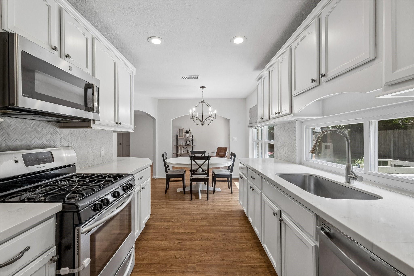
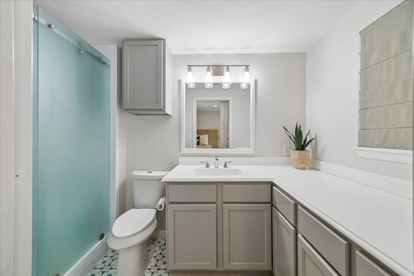
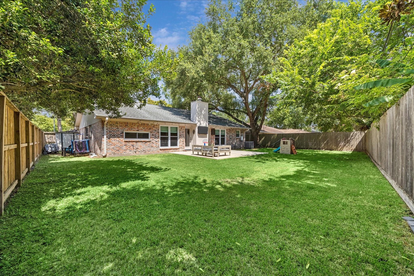
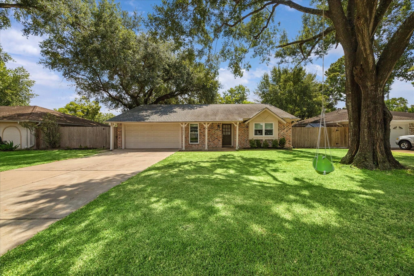
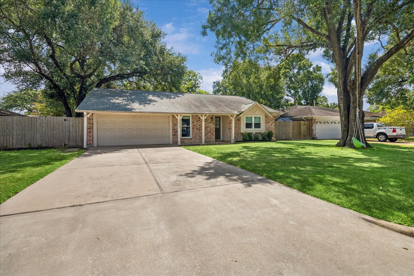
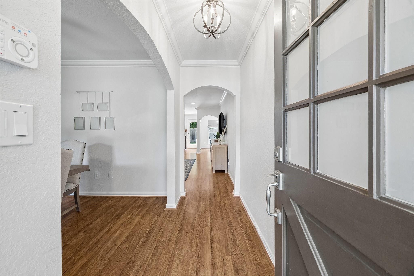
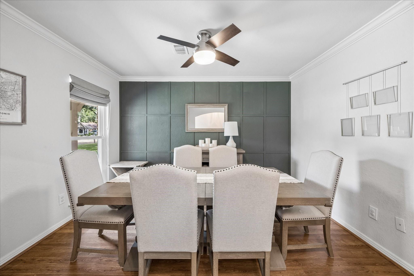
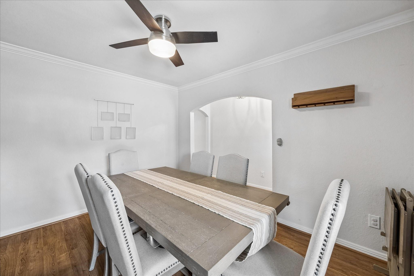
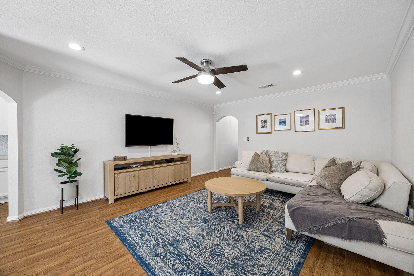
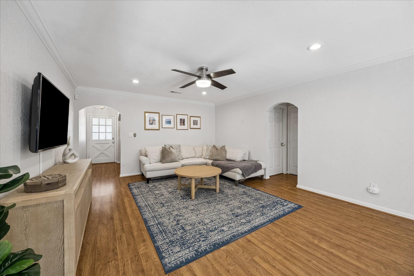
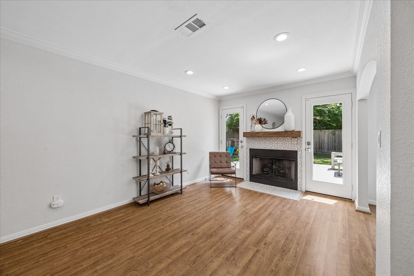
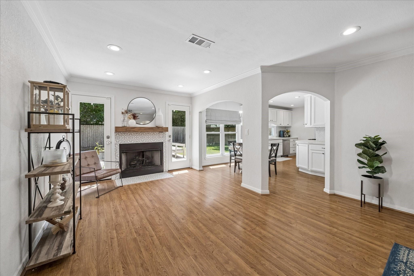
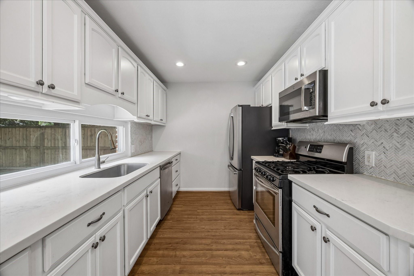
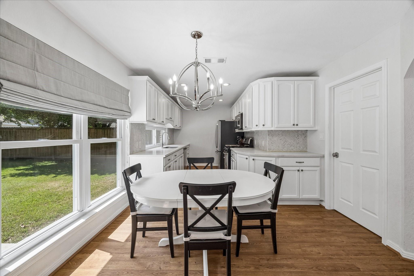
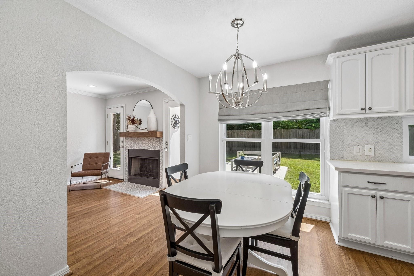
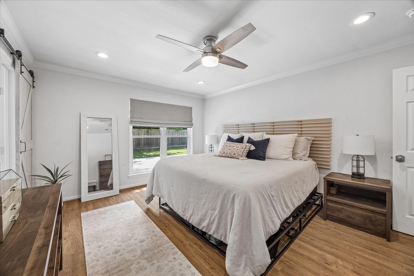
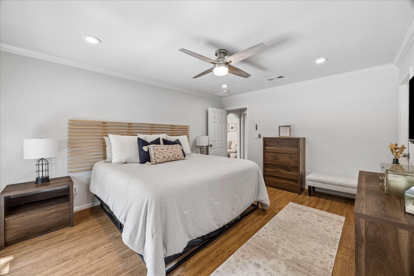
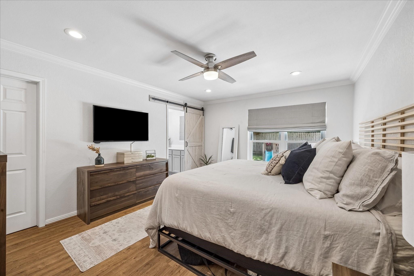
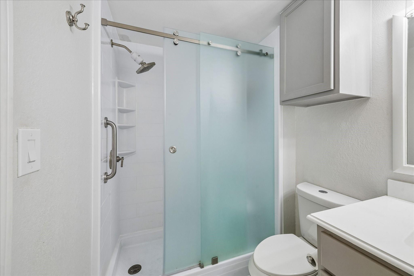
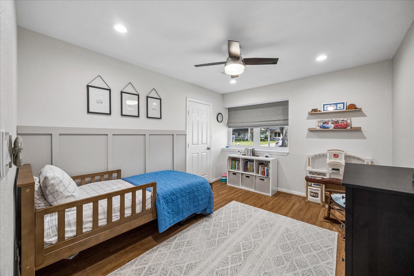

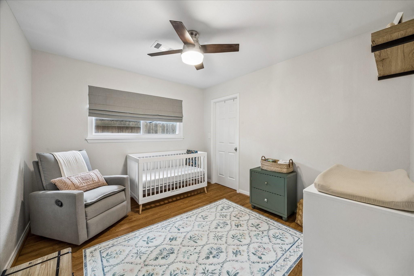
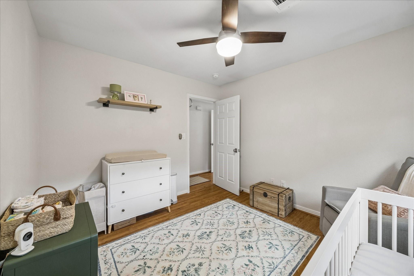
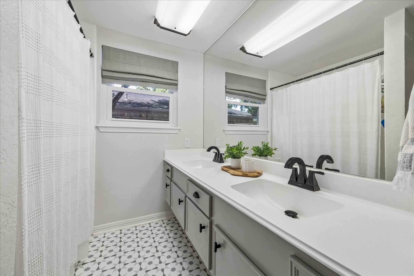
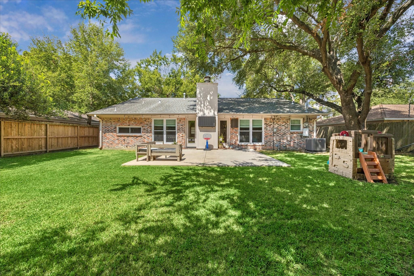
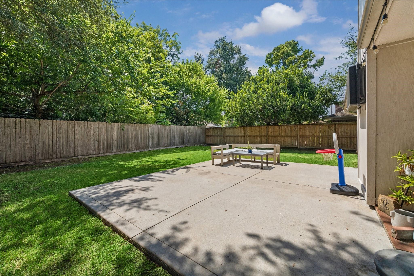
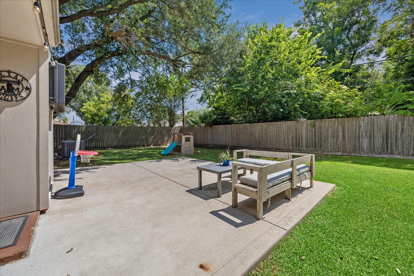
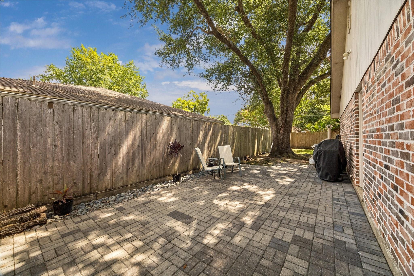
Welcome to this charming single-story home in the desirable Spring Shadows community! This 3-bedroom, 2-bath residence offers a spacious and functional split floor plan with two inviting living areas, arched entryways, crown molding, laminate flooring, and a cozy gas log fireplace. The kitchen features quartz countertops, custom maple cabinetry, stainless steel appliances, a gas range, and a bright breakfast area. The private primary suite includes an en-suite bath. Enjoy a fully fenced backyard with mature trees, a generous patio, and plenty of space for outdoor entertaining or everyday relaxation. The home offers several upgrades per the Seller, including a full HVAC replacement in 2023, insulation upgraded in 2026, and a portable generator ready electrical system. Additional features include Low-E windows, a two-car attached garage, and a convenient location with easy access to I-10, Beltway 8, CityCentre, Memorial City, The Galleria, Downtown Houston, and Spring Branch ISD.

3
beds

2
baths

1,643 Sq.Ft. LIVING AREA

8,180.57 Sq.Ft. lot

Features & Amenities

Interior

  • total bedrooms3
  • Total bathrooms2
  • full bathrooms2
  • Laundry room Electric Dryer Hookup, Gas Dryer Hookup
  • Flooring Laminate
  • Fireplace Gas Log
  • APPLIANCES ENERGY STAR Qualified Appliances, Disposal, Gas Oven, Oven, Microwave, Gas Range, Dishwasher
  • other interior Features Crown Molding, Formal Entry/Foyer, 1 Bedroom Down - Not Primary BR, 2 Bedrooms Down, All Bedrooms Down, En-Suite Bath, Primary Bed - 1st Floor, Split Plan, Walk-In Closet(s)

Area & Lot

  • Status Coming Soon
  • Living Area1,643 Sq.Ft.
  • Total Area1,643 Sq.Ft.
  • Lot Area8,180.57 Sq.Ft.
  • MLS® ID16349390
  • TypeResidential
  • YEAR BUILT1969
  • NeighborhoodSpring Branch North
  • Architecture StylesTraditional
  • Elementary SchoolTerrace Elementary School
  • Middle SchoolSpring Oaks Middle School
  • High SchoolSpring Woods High School
  • School District49 - Spring Branch

Exterior

  • STORIES1
  • Garage Space2.0
  • water SourcePublic
  • roofComposition
  • lot featuresBack Yard, Cul-De-Sac, Subdivided, 0 Up To 1/4 Acre
  • parkingAttached, Garage Door Opener
  • HEAT TYPENatural Gas
  • AIR CONDITIONINGCeiling Fan(s), Electric
  • sewerPublic Sewer
  • SubstructureSlab

Financial

  • Sales Price$450,000
  • Real Estate Tax $9,588/yr
  • HOA $336/yr

Mortgage Calculator

Estimate your monthly mortgage payment, including the principal and interest, property taxes, and HOA. Adjust the values to generate a more accurate rate.

All estimates are provided for informational purposes only. Actual amounts may vary.
$0,000 Your Payment 20 15 65
$0,000 Your Payment

Spring Branch North

Explore

Work with Us

With CB Realty Team, you won’t just be getting an agent, but a team of people who value honesty, integrity, and transparency.

Follow Me on Instagram