Leave a Message

Thank you for your message. We will be in touch with you shortly.

Explore Our Properties
2903 Michael Wayne Road
SEE ALL PHOTOS
2903 Michael Wayne Road
Coming Soon

2903 Michael Wayne Road

2903 Michael Wayne Road, Rosharon, TX 77583

$850,000
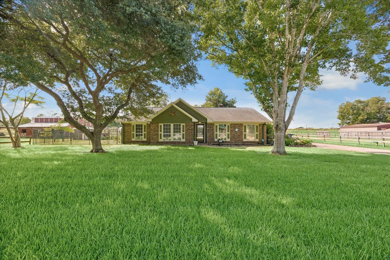
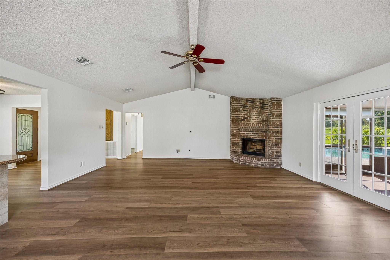
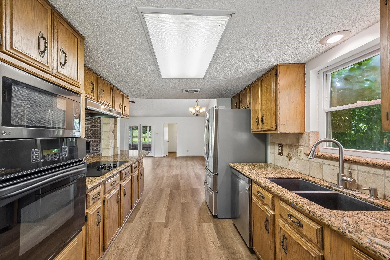
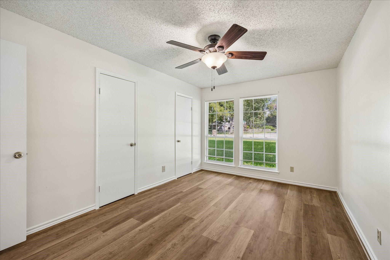
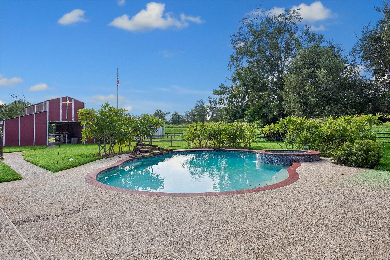
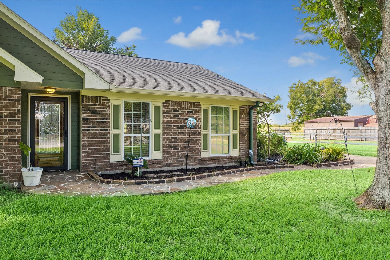
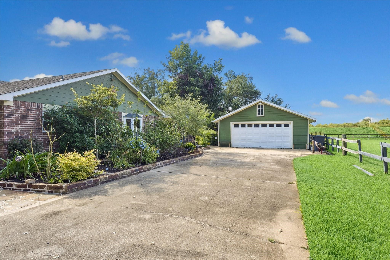
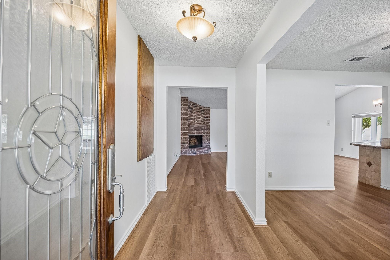
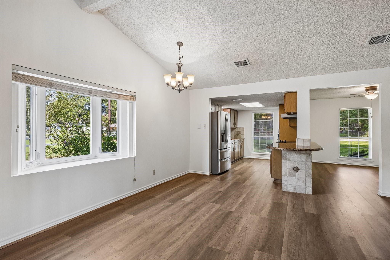
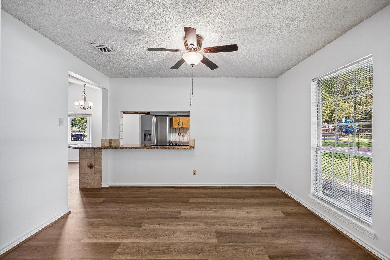
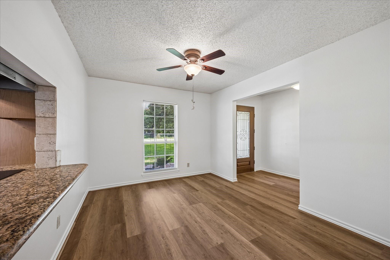
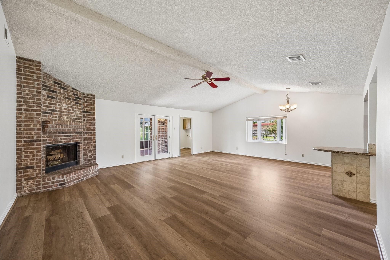
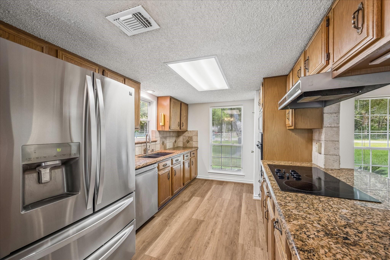
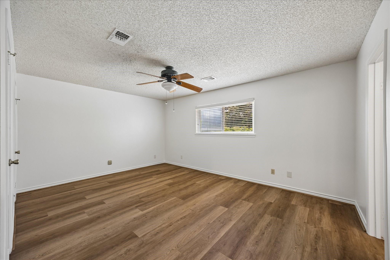
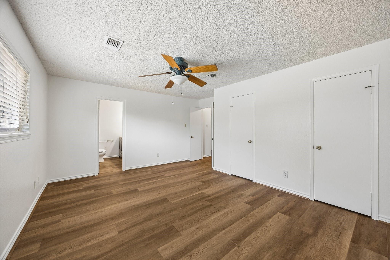
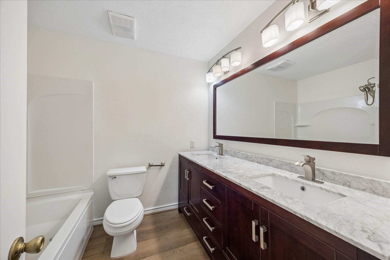
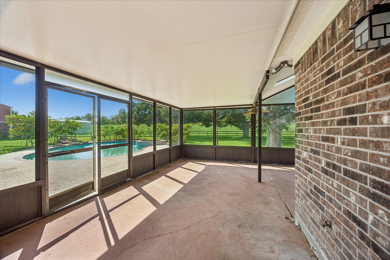
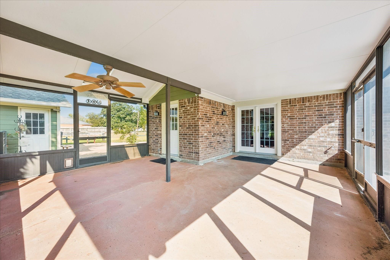
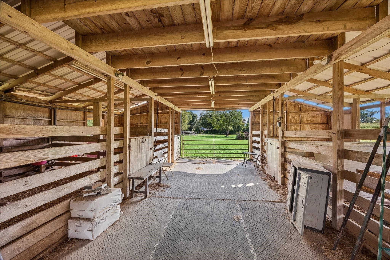
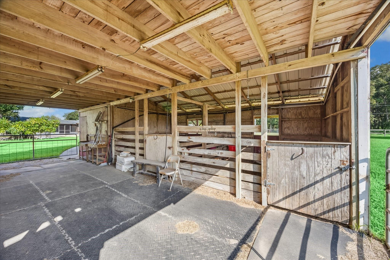
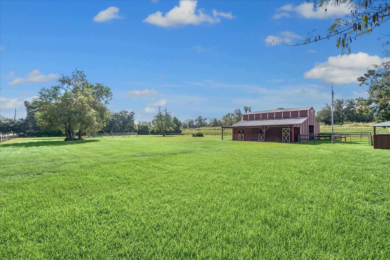
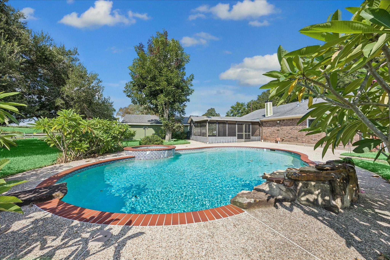
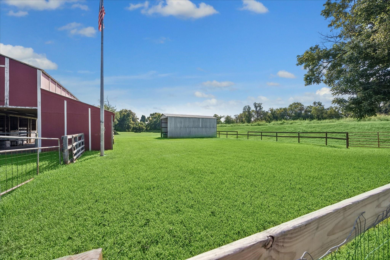
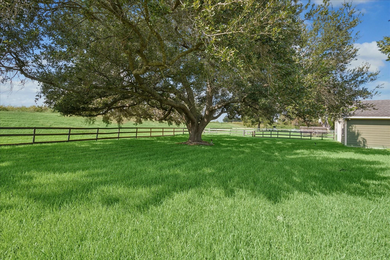
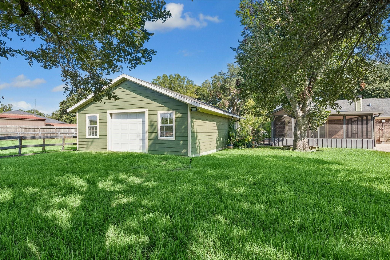
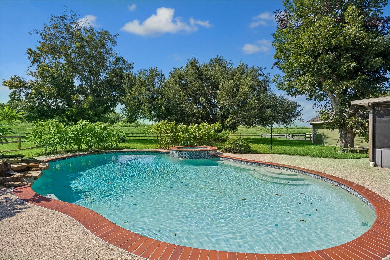
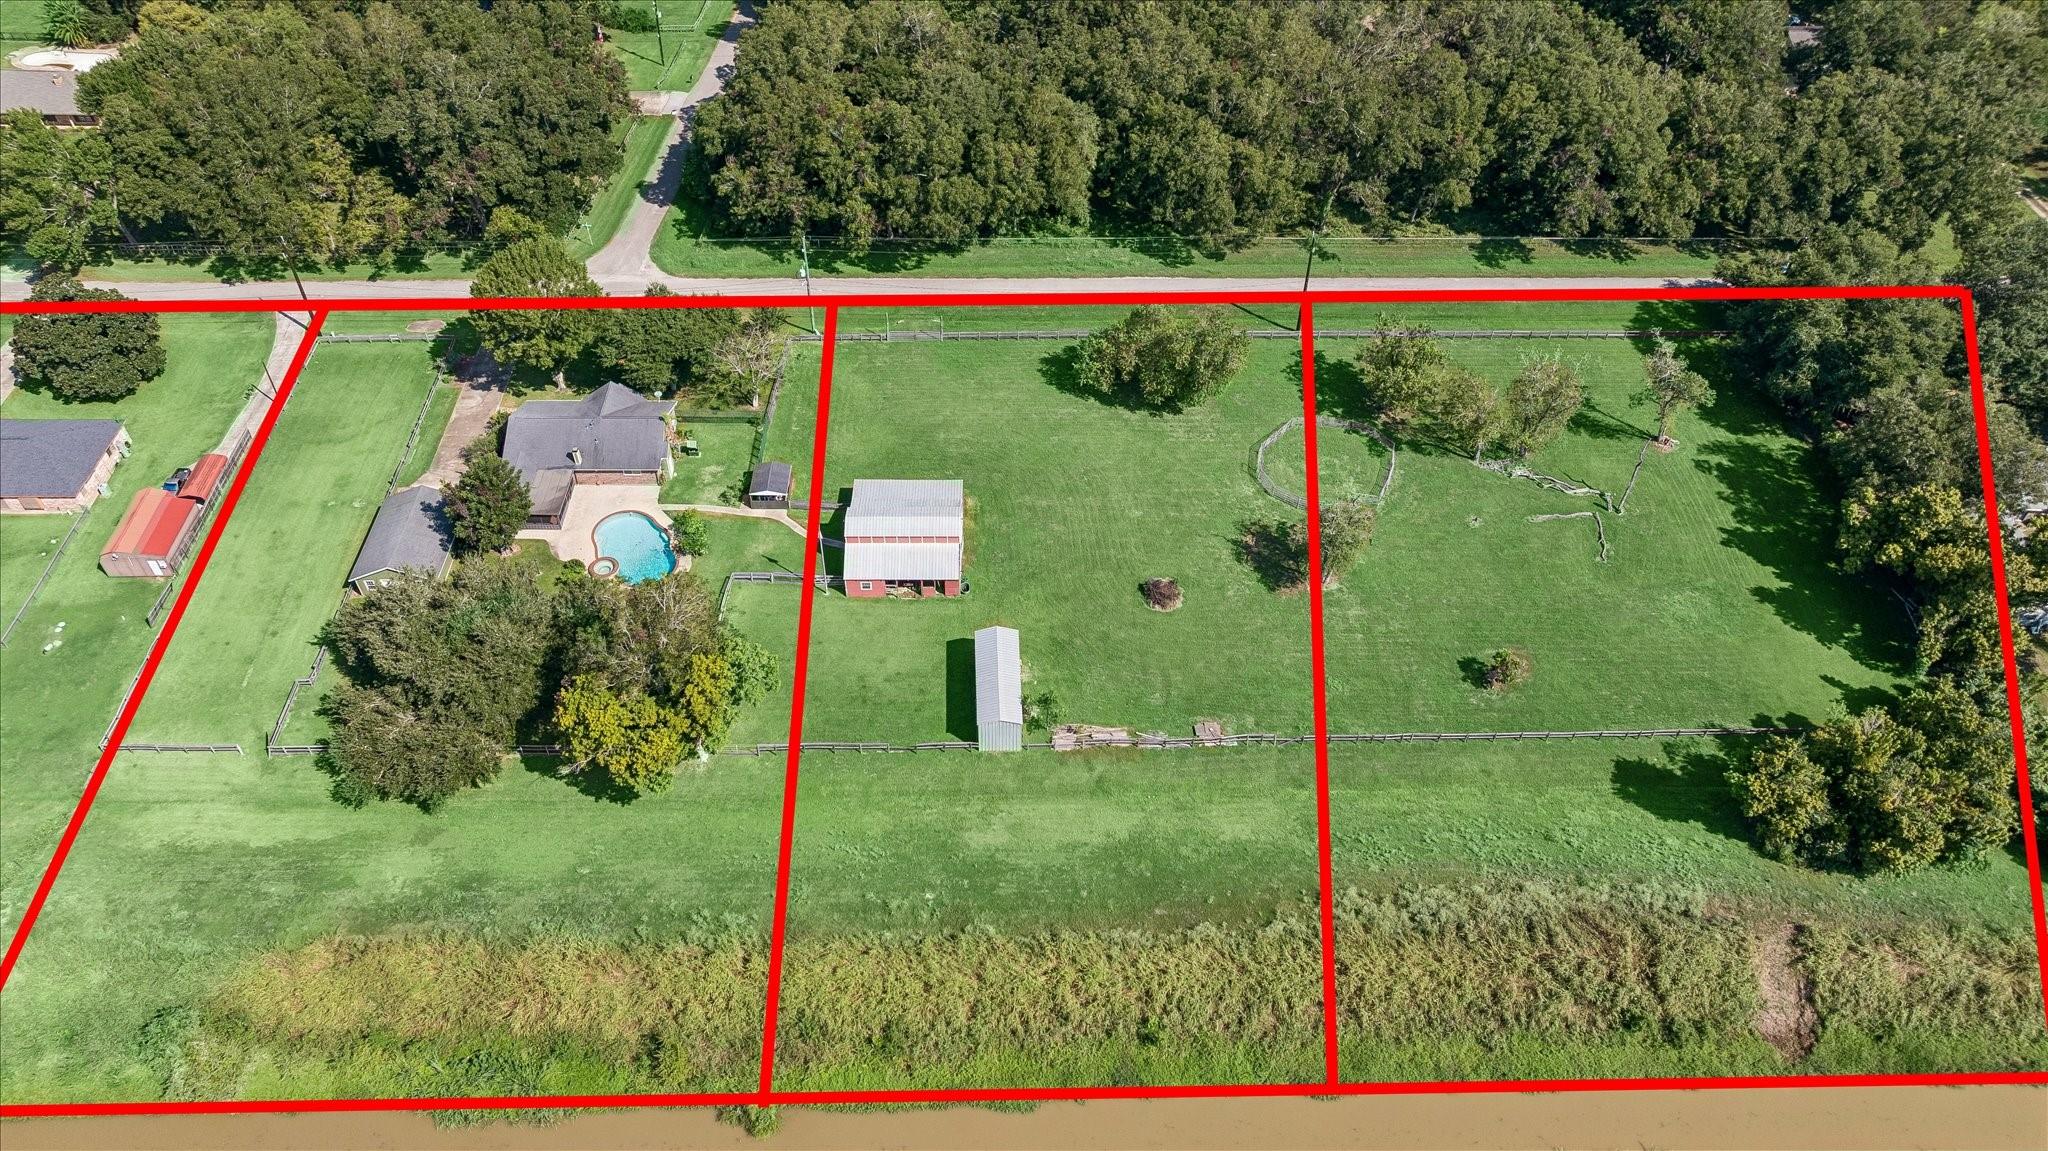
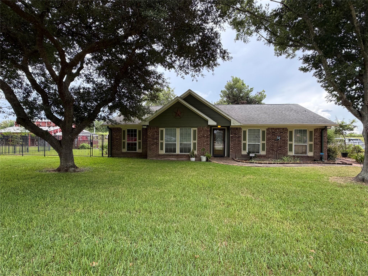
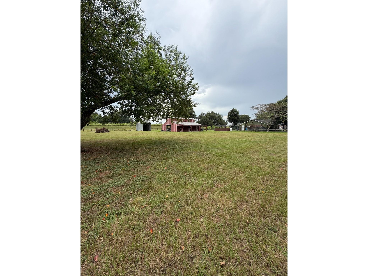
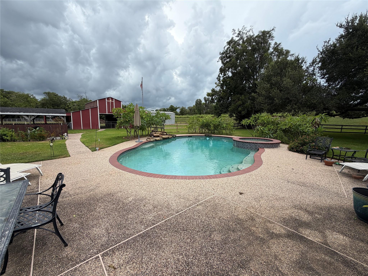
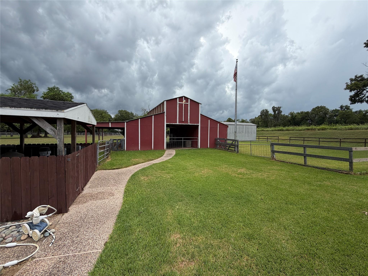
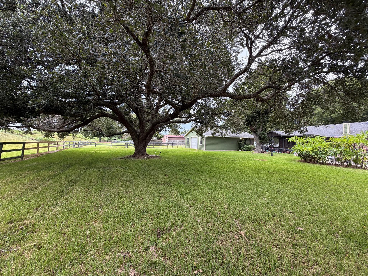
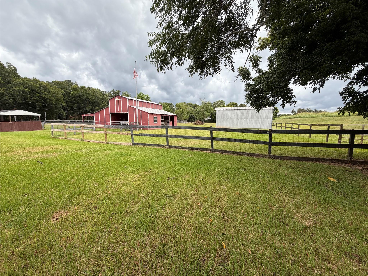
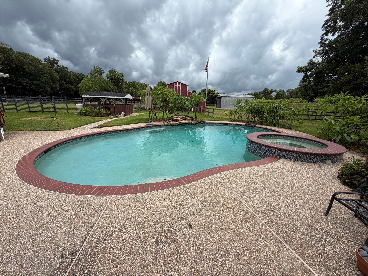
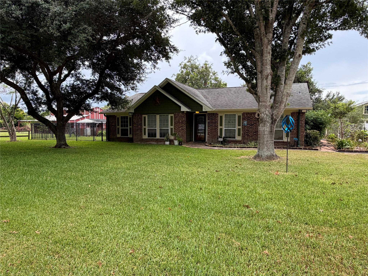
Discover country-style living on approximately 3.6 acres in Oyster Creek Country! This single-story brick home offers 3 bedrooms, 2 baths, and approximately 1,846 sq ft of living space. The interior features a comfortable layout with central heating and air and a fireplace that adds warmth and character to the main living area. Outdoors, the expansive property provides plenty of room to enjoy open space and includes a pool with hot tub/spa, generous patio and porch areas, a detached 2-car garage, stable, and additional storage structures. Well and septic systems serve the property. Situated on Lots 4-5, this spacious homesite offers a unique combination of residential comfort, outdoor amenities, and acreage in Fort Bend County.

3
beds

3
baths

1,846 Sq.Ft. LIVING AREA

3.6 Acres lot

Features & Amenities

Interior

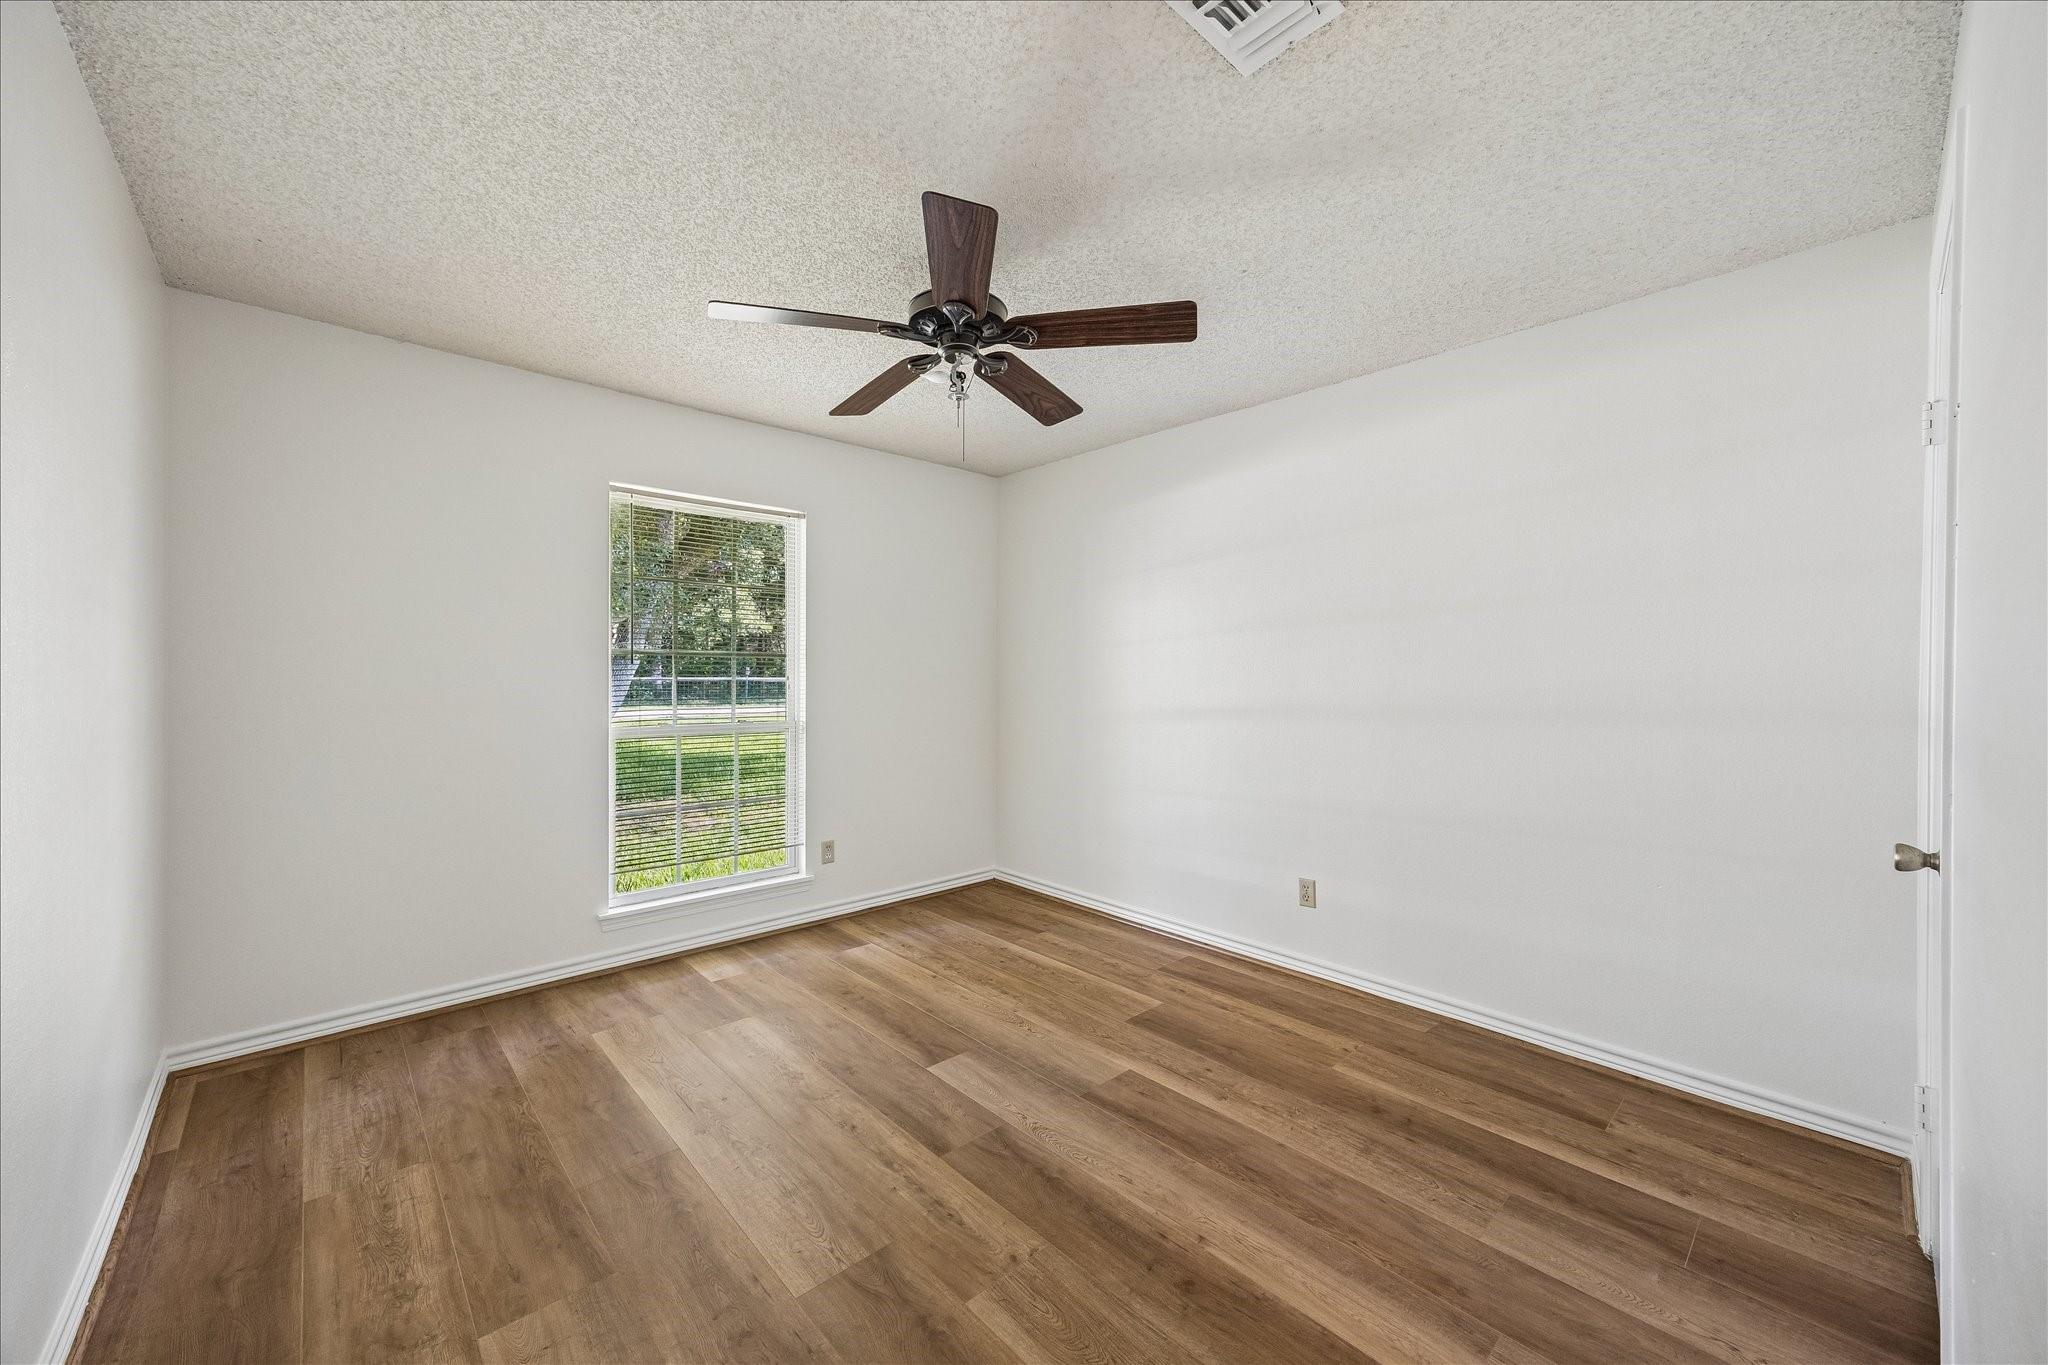
  • total bedrooms3
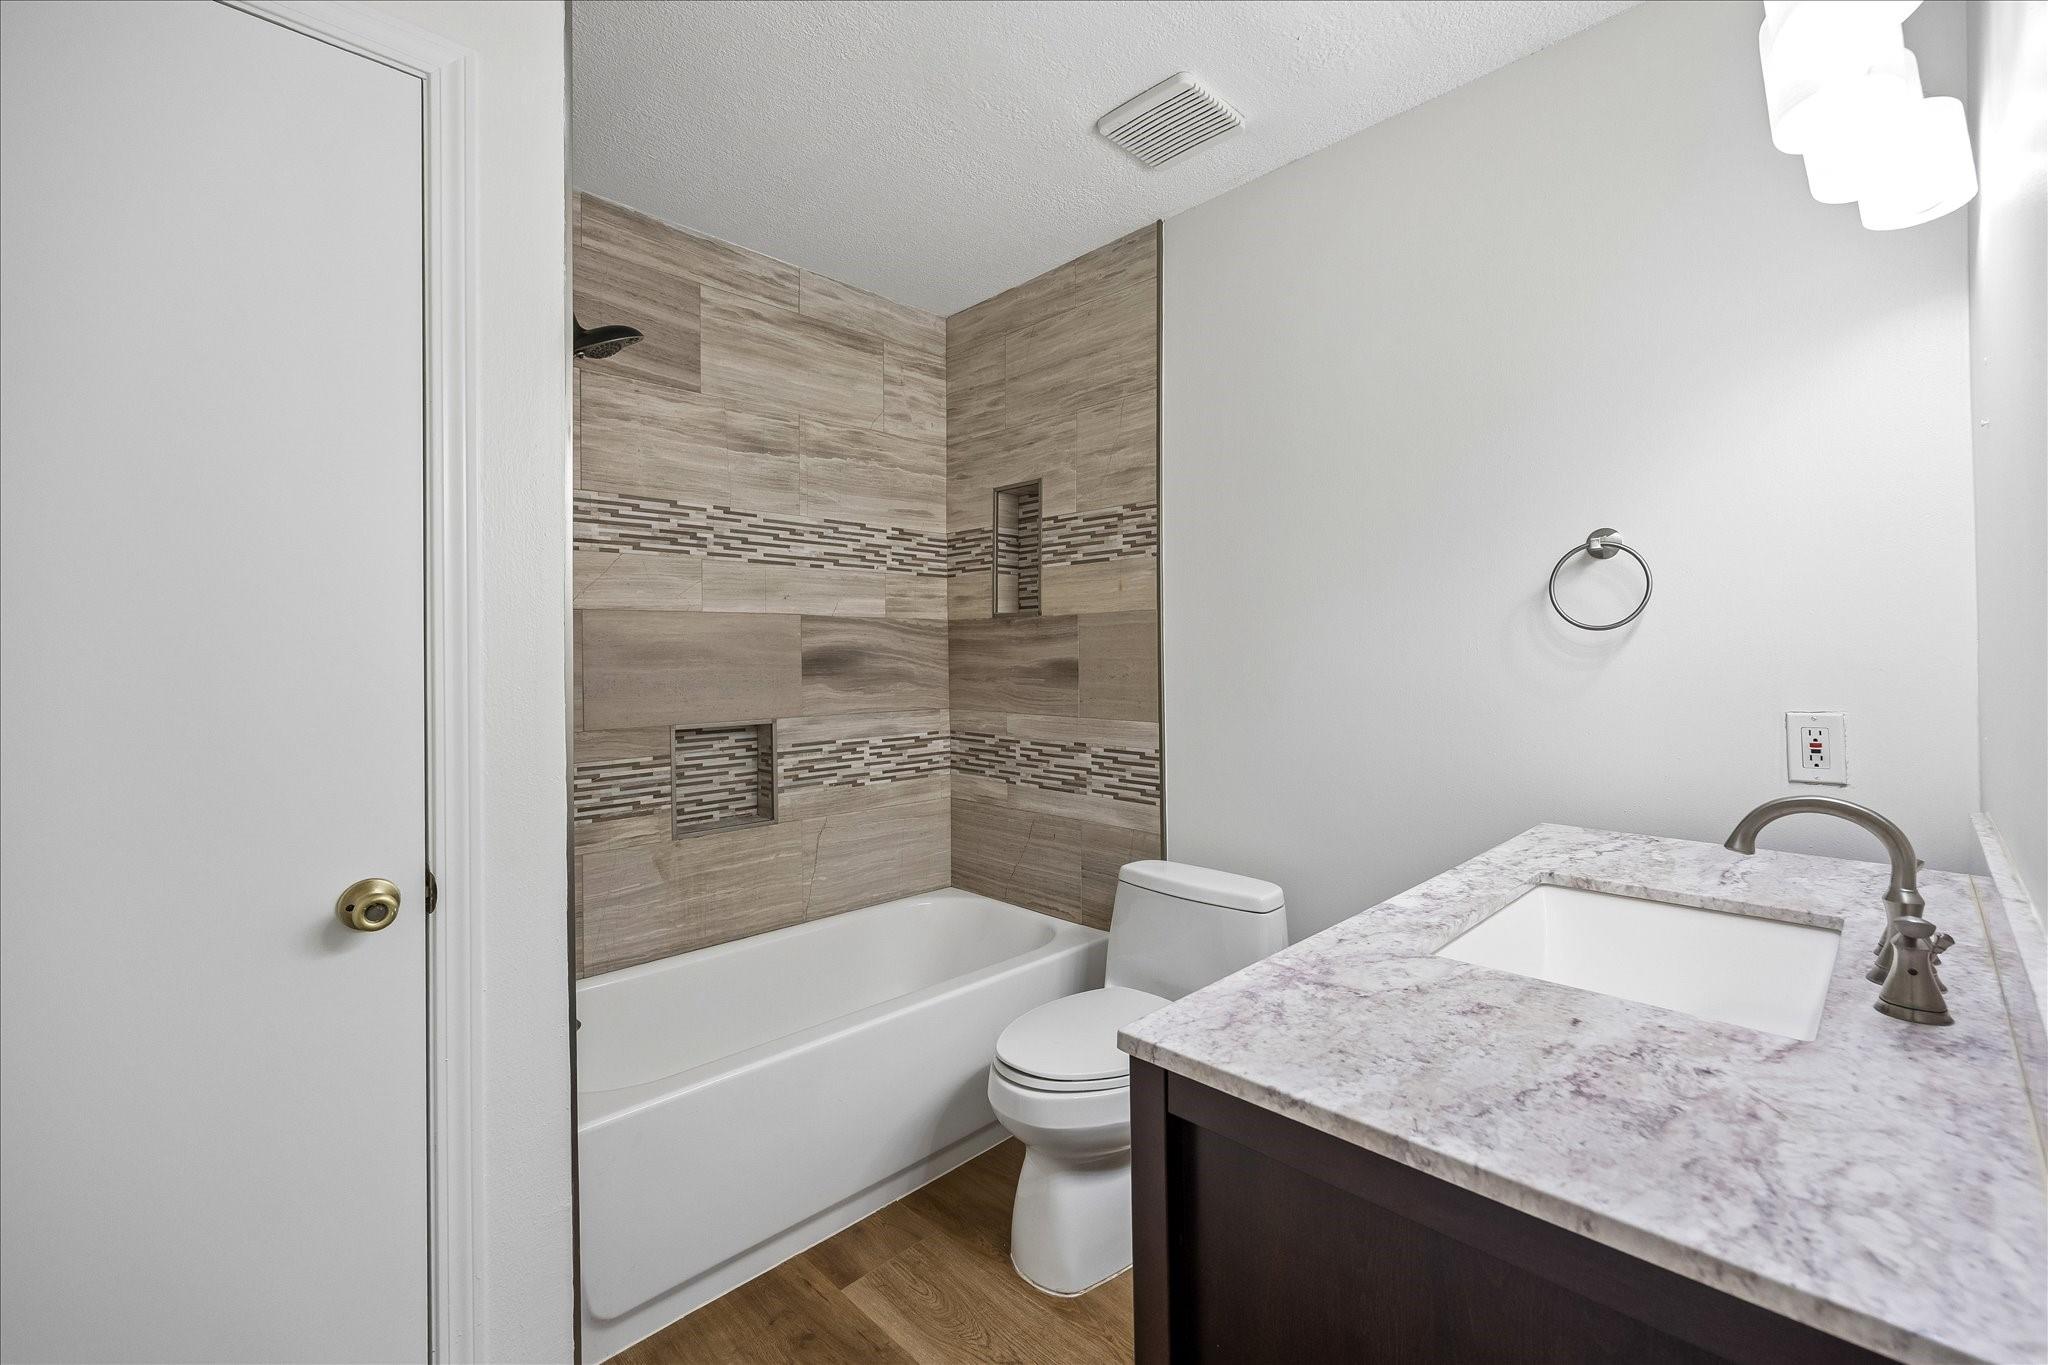
  • Total bathrooms3
  • full bathrooms2
  • half bathroom1
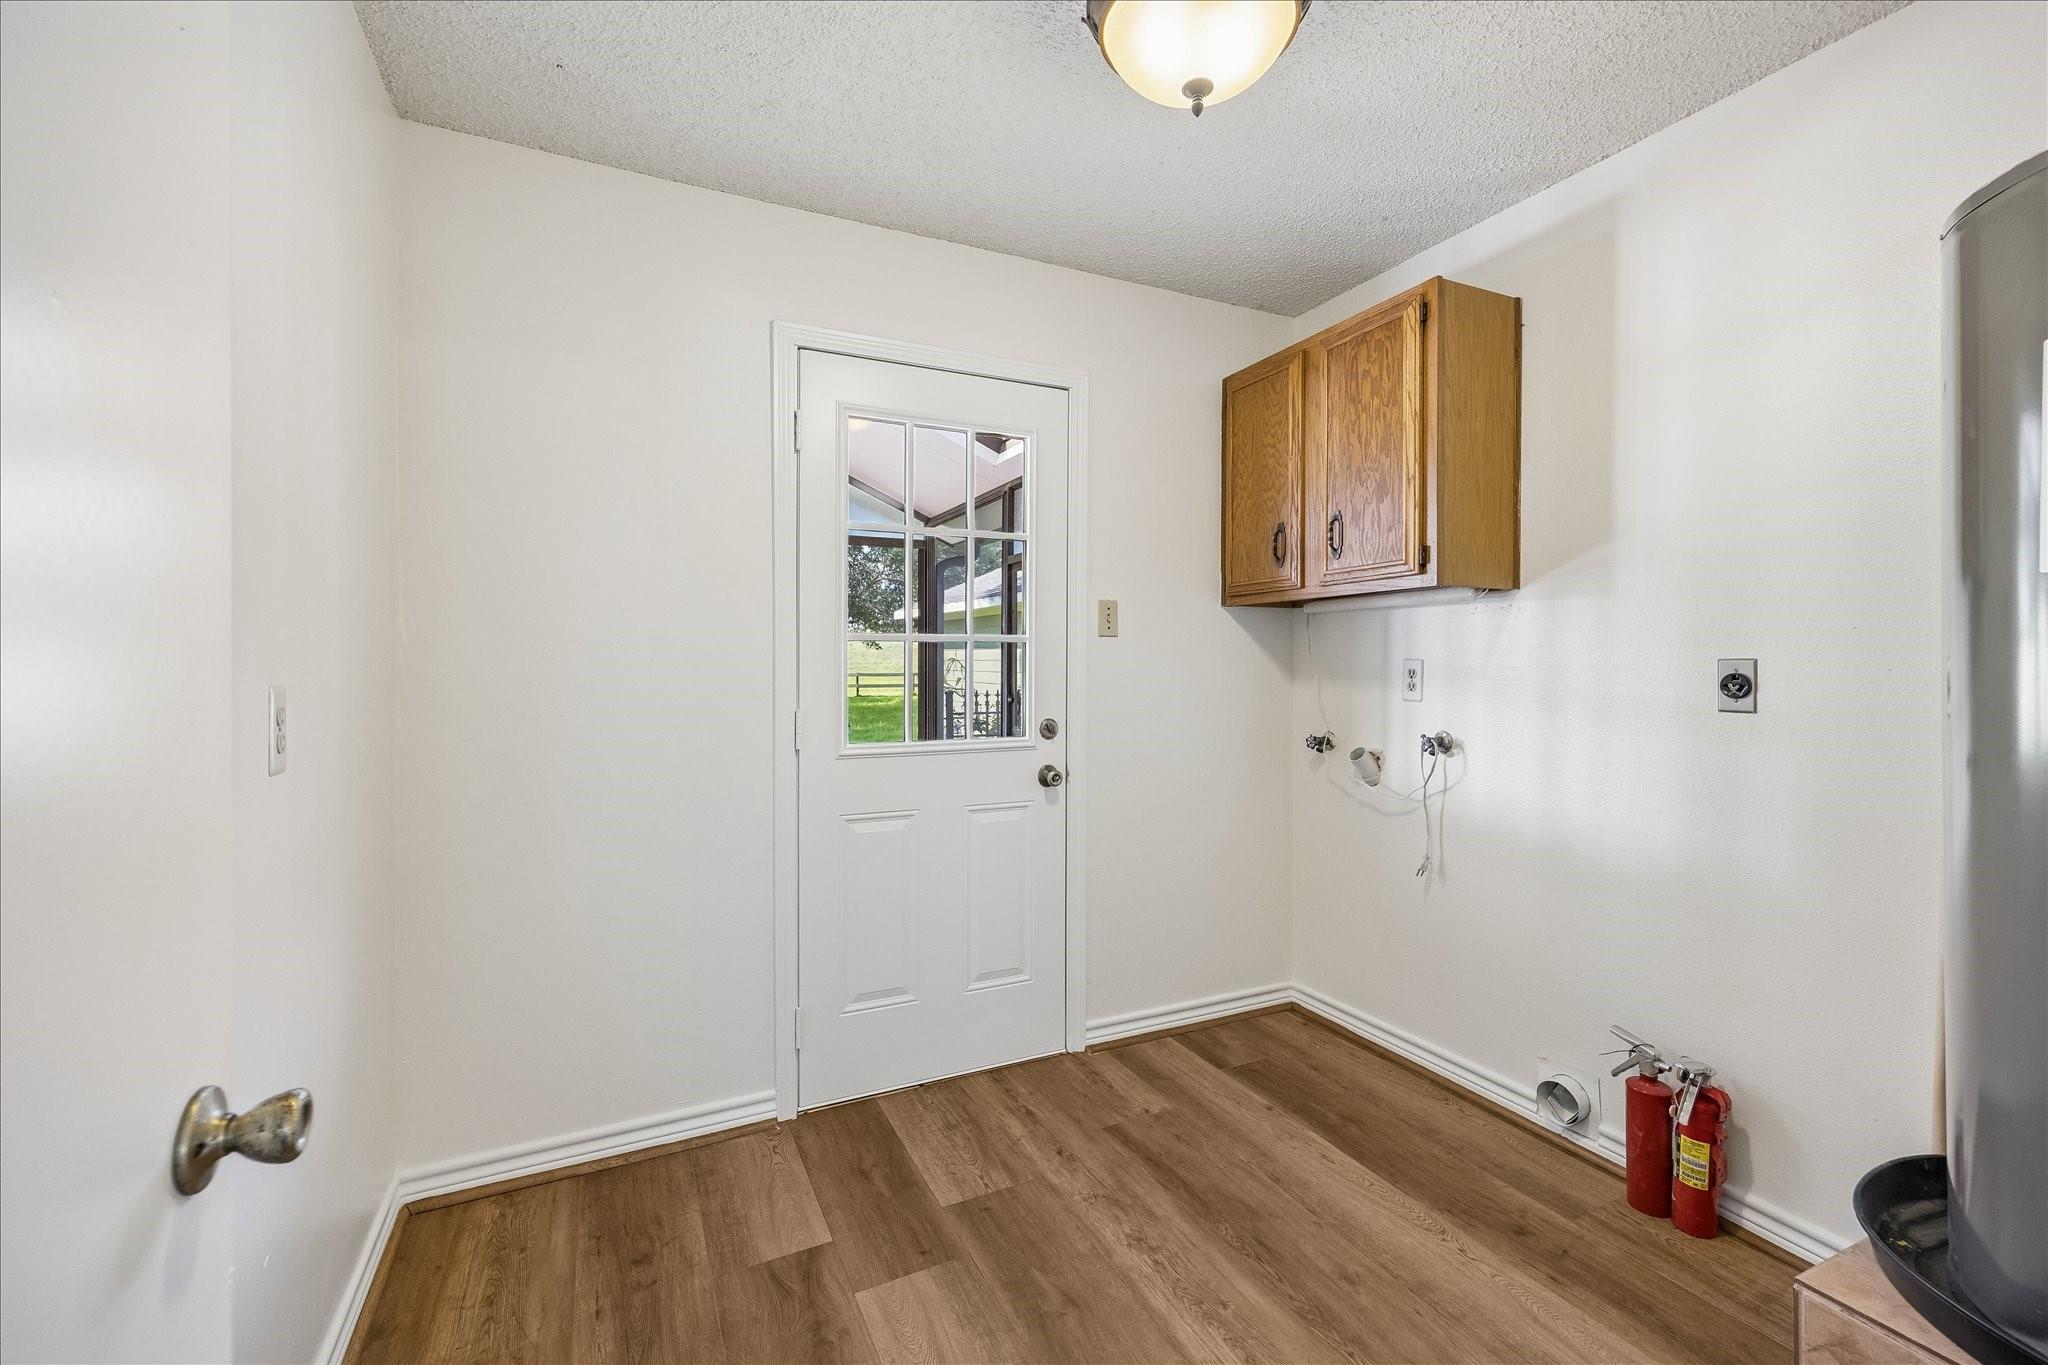
  • Laundry room Electric Dryer Hookup, Washer Hookup
  • Fireplace Wood Burning
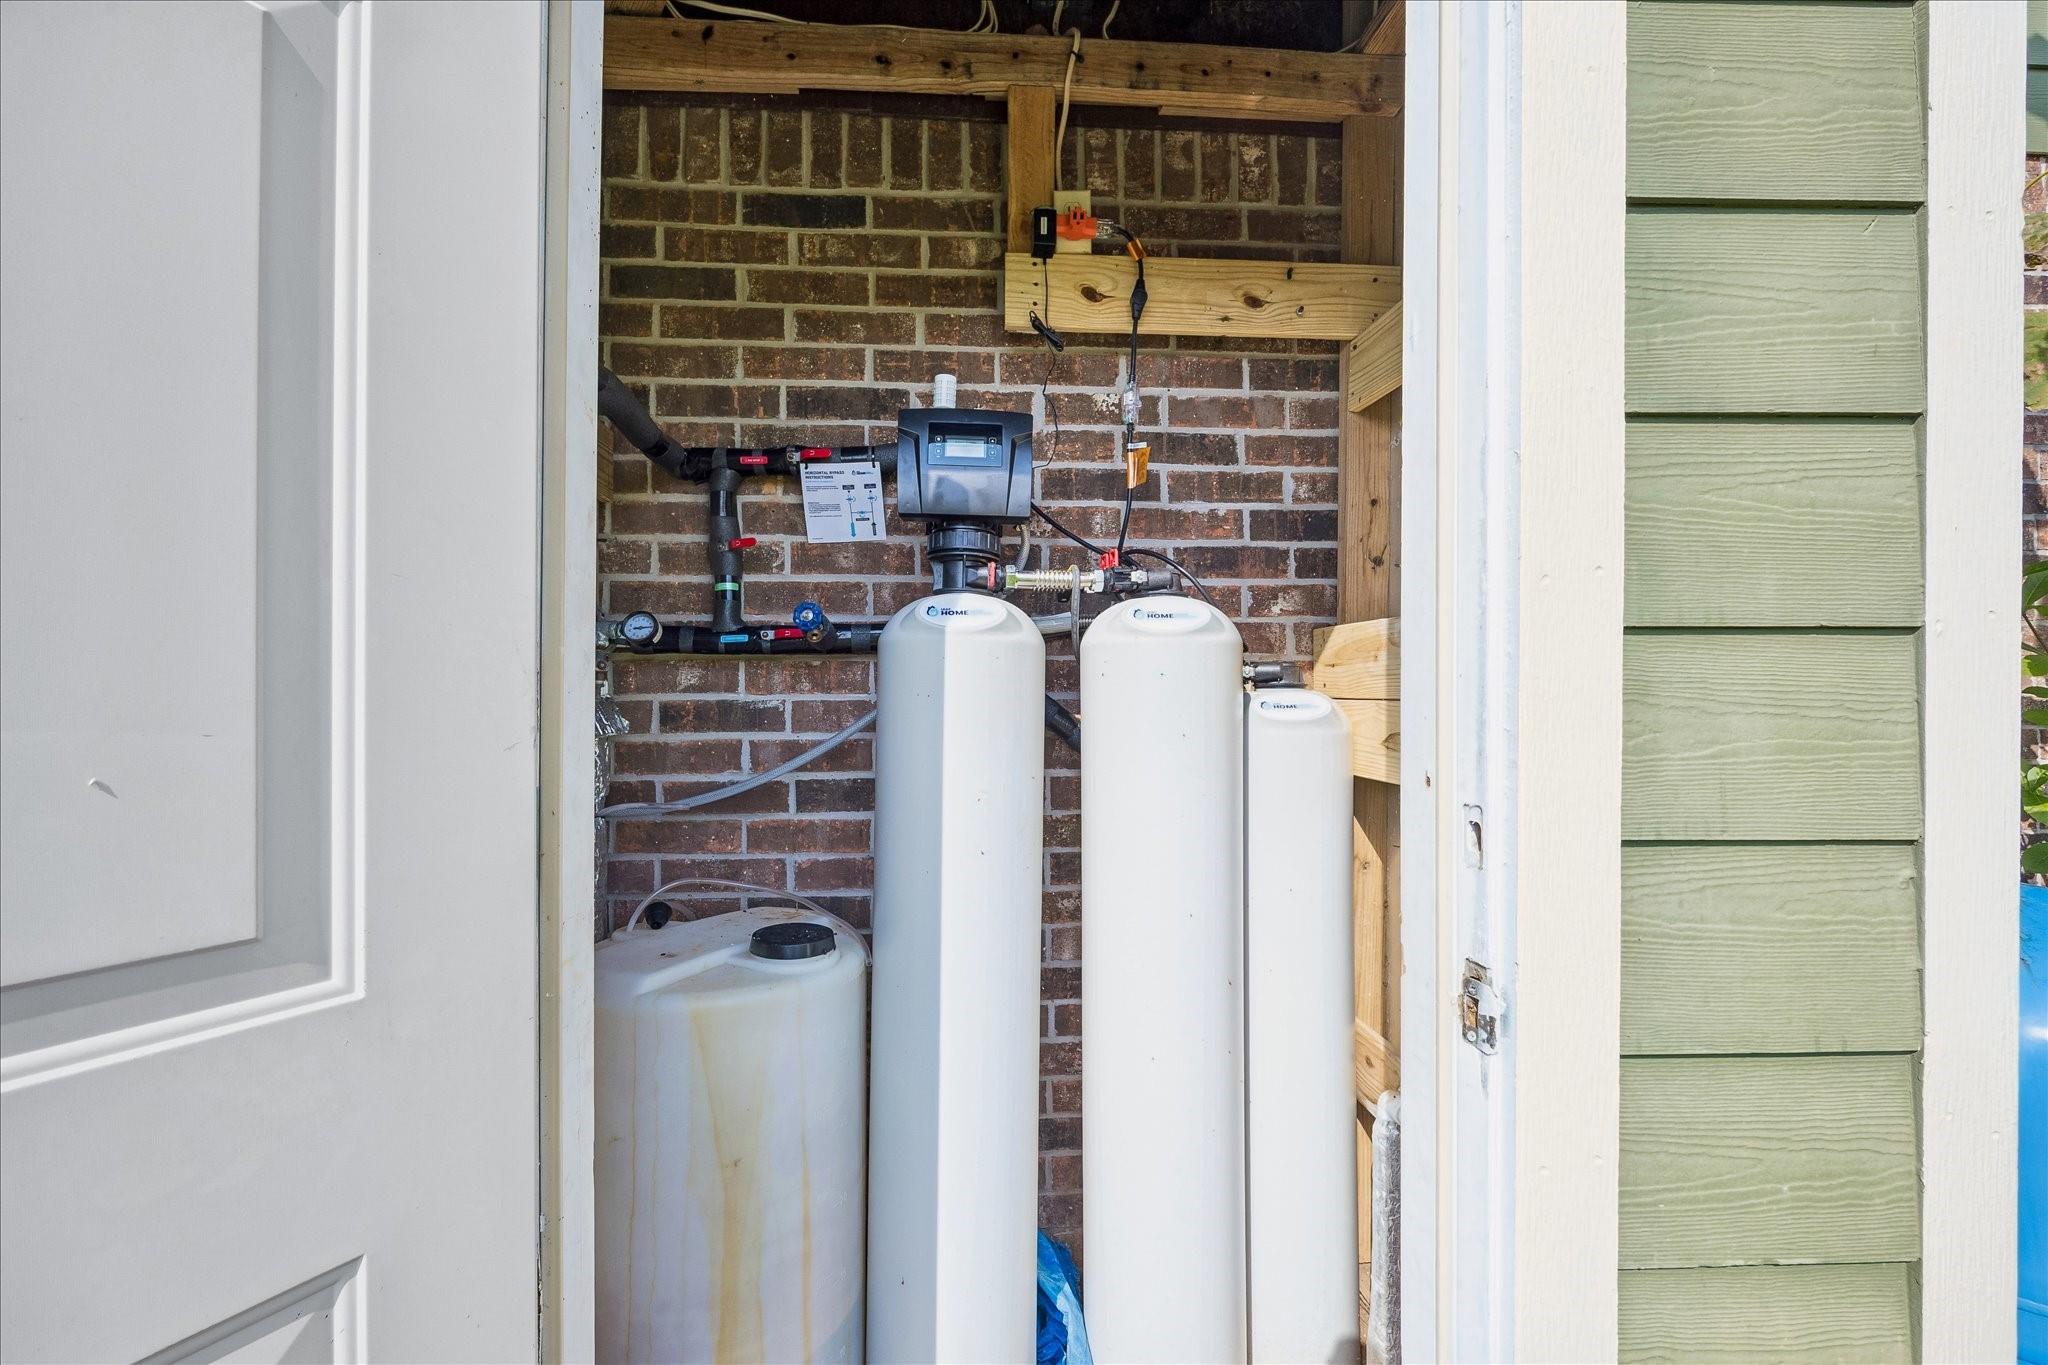
  • APPLIANCES Disposal, Water Softener, Electric Oven, Oven, Electric Cooktop, Dishwasher

Area & Lot

  • Status Coming Soon
  • Living Area1,846 Sq.Ft.
  • Total Area1,846 Sq.Ft.
  • Lot Area3.6 Acres
  • MLS® ID28883169
  • TypeResidential
  • YEAR BUILT1981
  • Architecture StylesTraditional
  • Elementary SchoolSienna Crossing Elementary School
  • Middle SchoolBaines Middle School
  • High SchoolRidge Point High School
  • School District19 - Fort Bend

Exterior

  • STORIES1
  • Garage Space2.0
  • PoolIn Ground, Pool With Hot Tub Attached
  • roofComposition
  • lot featuresBack Yard, Subdivided, 2 Up to 5 Acres
  • parkingDetached, Garage Door Opener
  • HEAT TYPEElectric
  • AIR CONDITIONINGCeiling Fan(s), Electric
  • sewerSeptic Tank
  • SubstructureSlab

Financial

  • Sales Price$850,000
  • Real Estate Tax $7,149/yr

Mortgage Calculator

Estimate your monthly mortgage payment, including the principal and interest, property taxes, and HOA. Adjust the values to generate a more accurate rate.

All estimates are provided for informational purposes only. Actual amounts may vary.
$0,000 Your Payment 20 15 65
$0,000 Your Payment

Work with Us

With CB Realty Team, you won’t just be getting an agent, but a team of people who value honesty, integrity, and transparency.

Follow Me on Instagram