Leave a Message

Thank you for your message. We will be in touch with you shortly.

Explore Our Properties
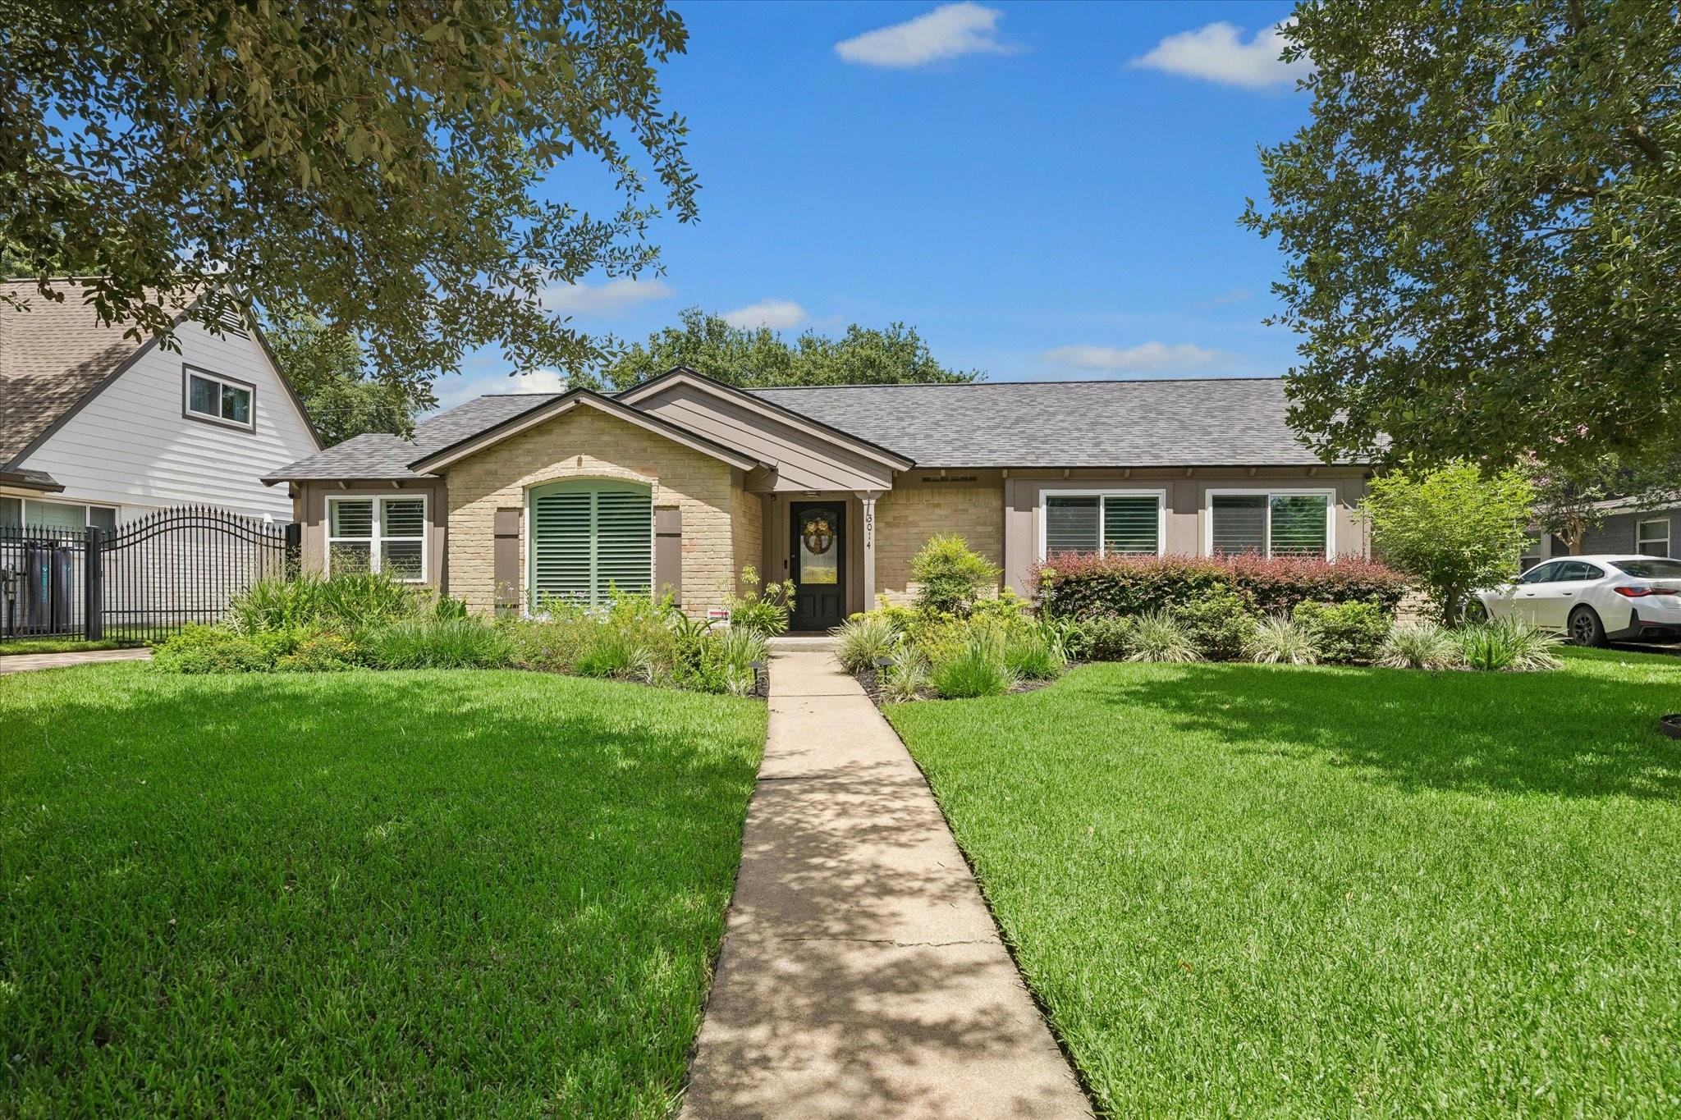
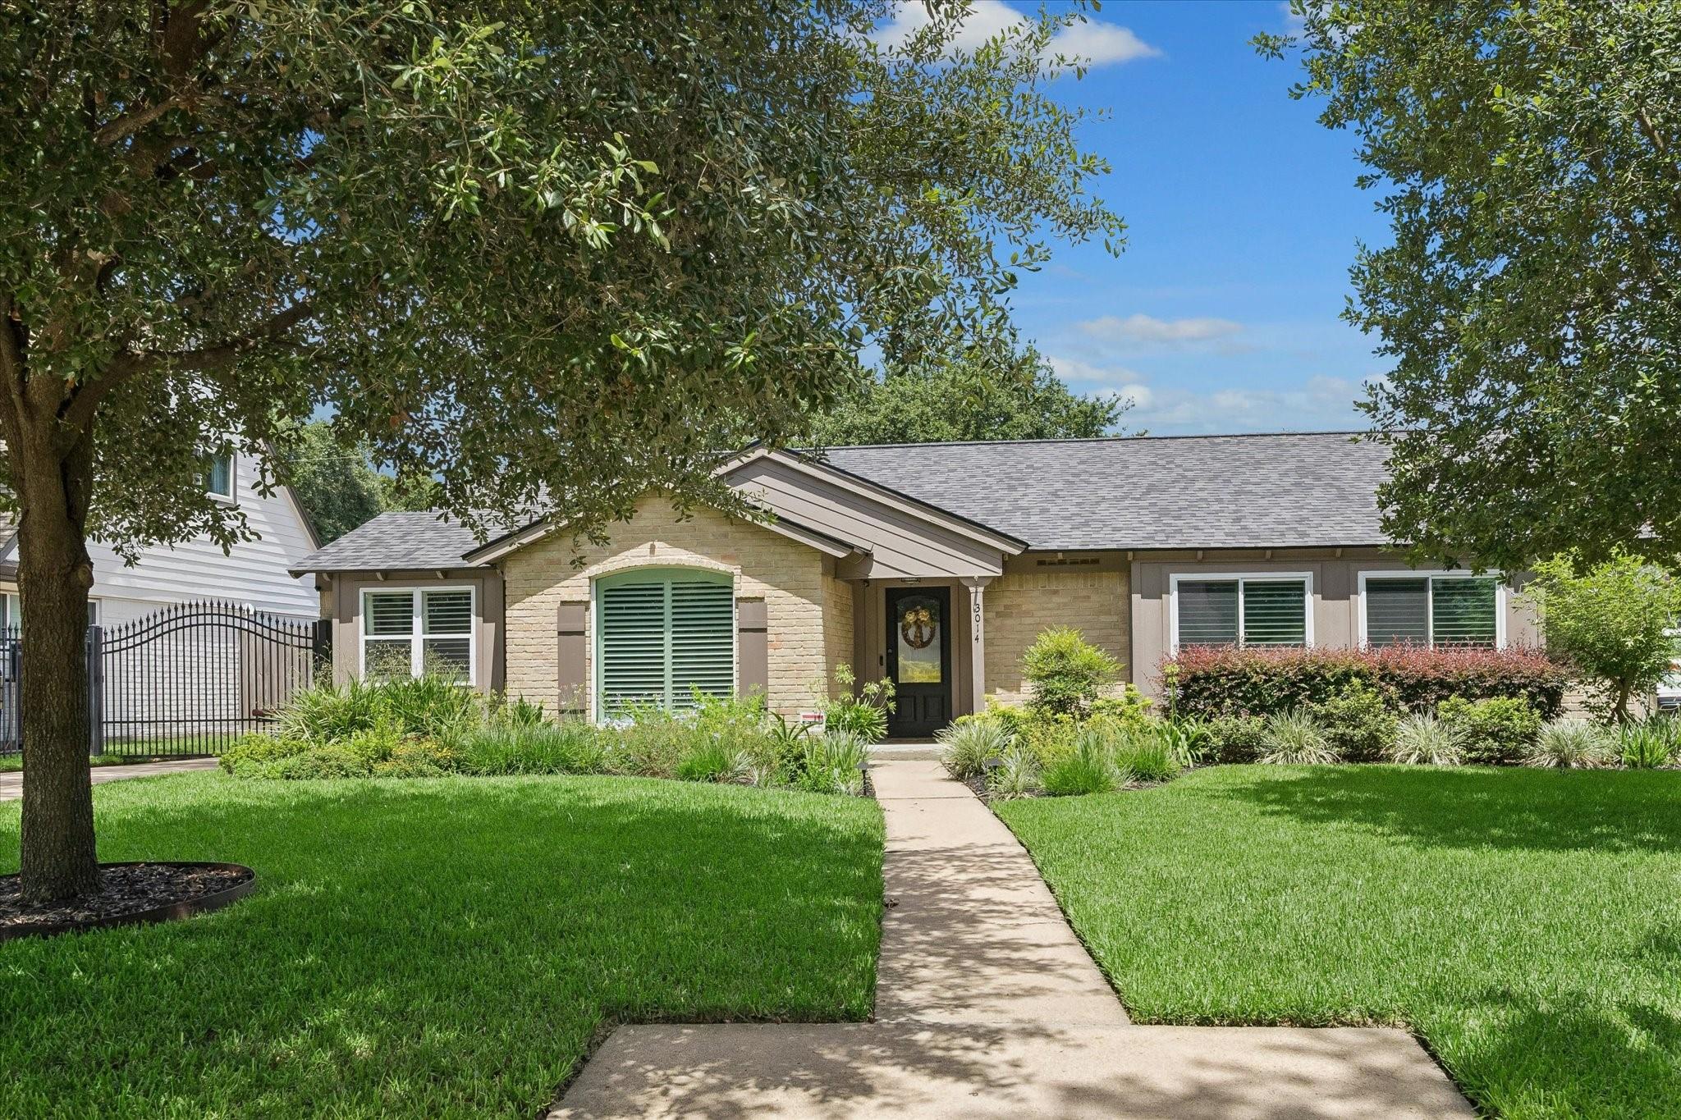
Tan brick ranch house with green shutters, a front walkway, and a neatly landscaped lawn.
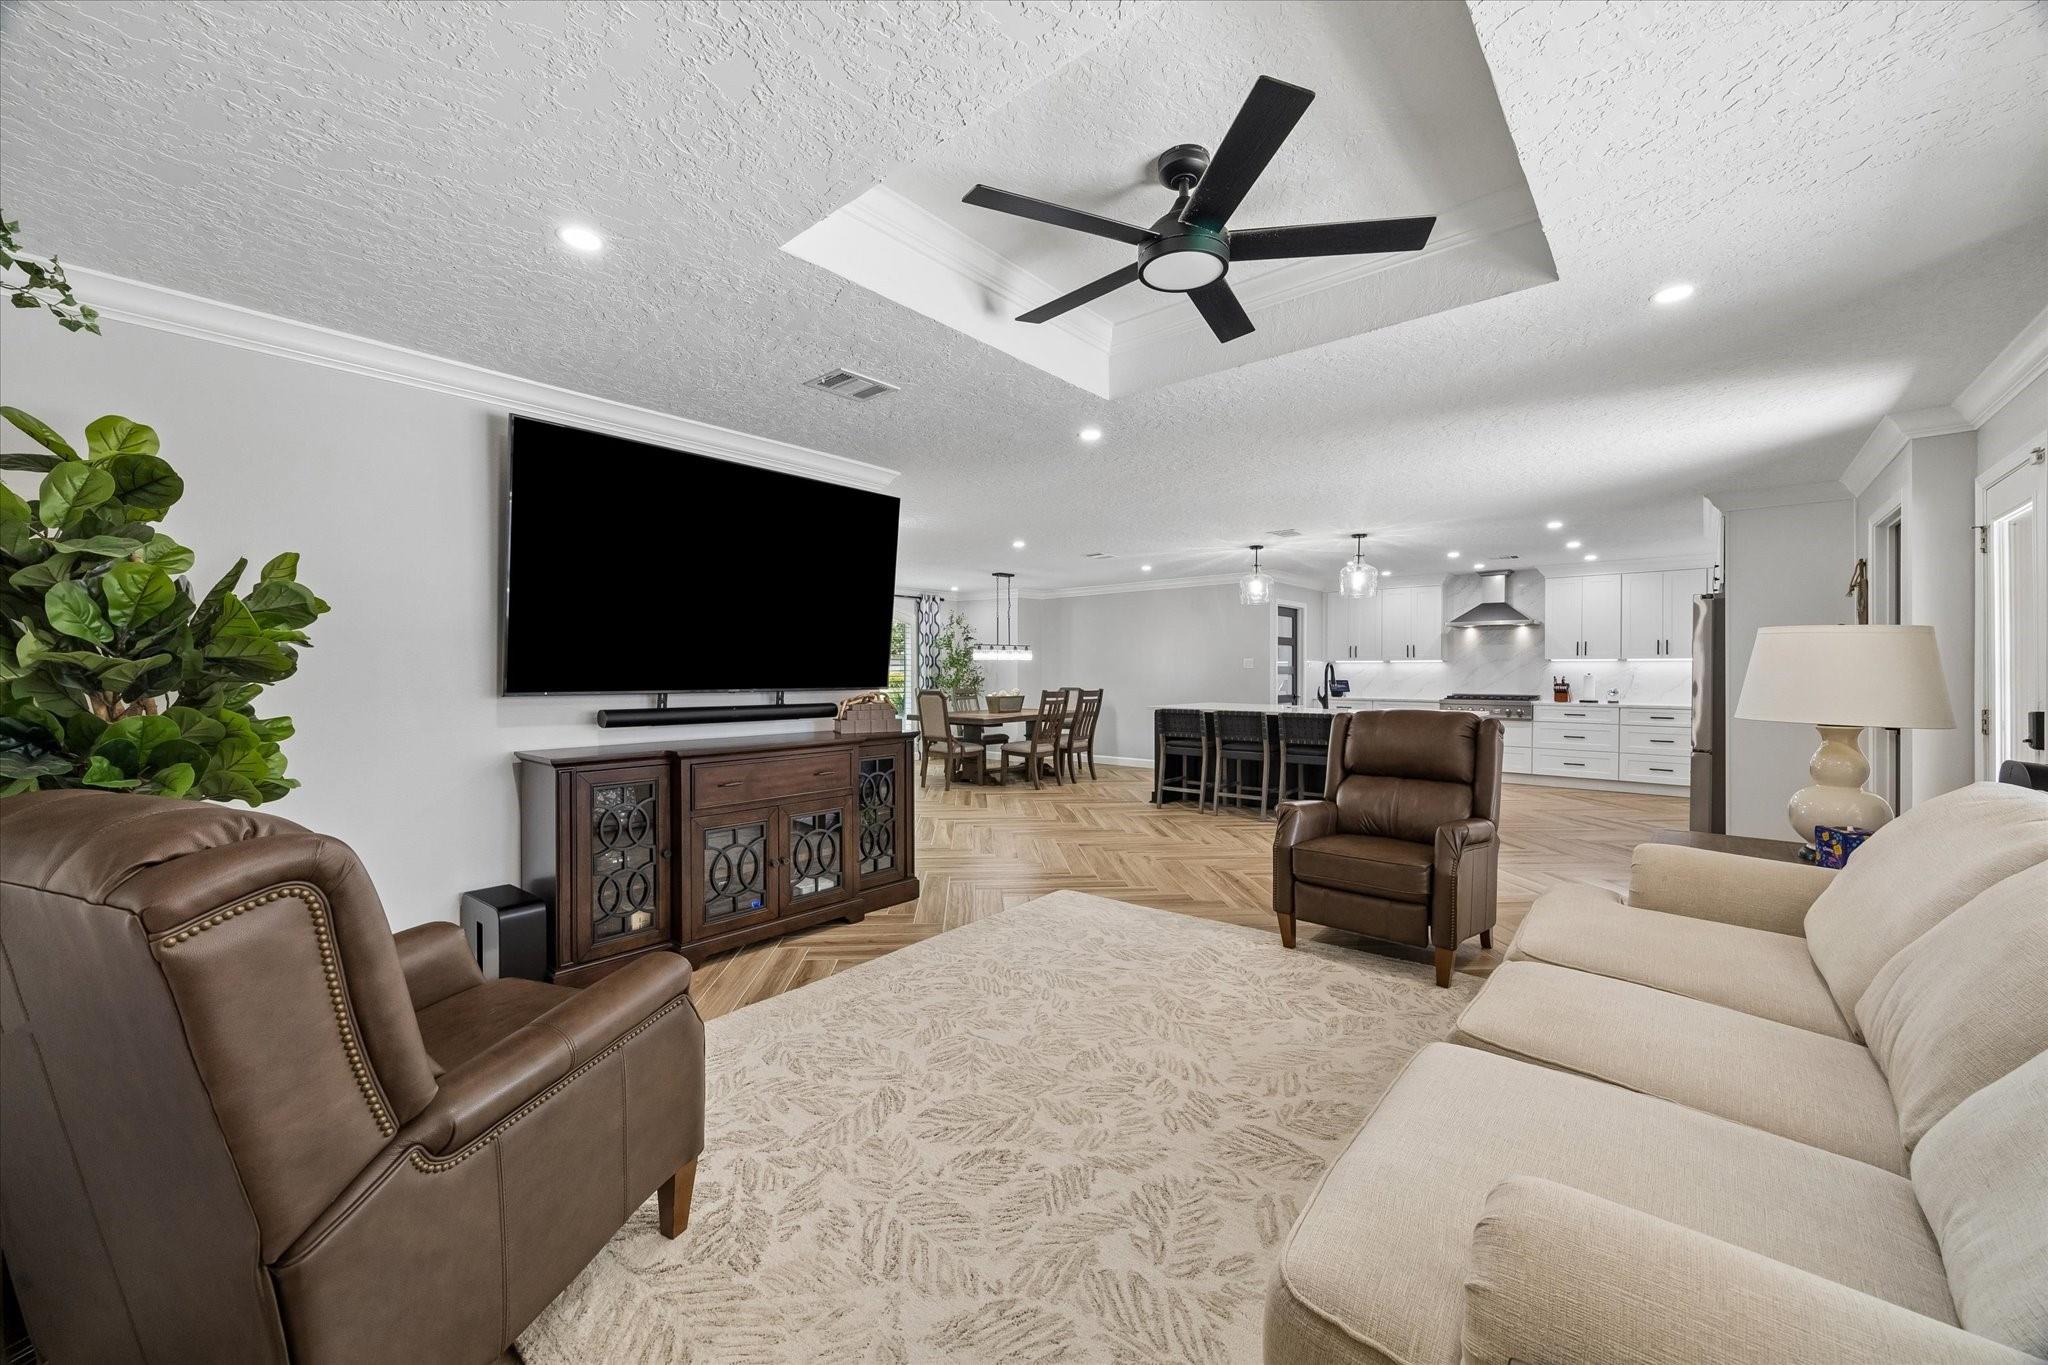
Open-plan living room with a large television, leather chairs, cream sectional, and kitchen beyond.
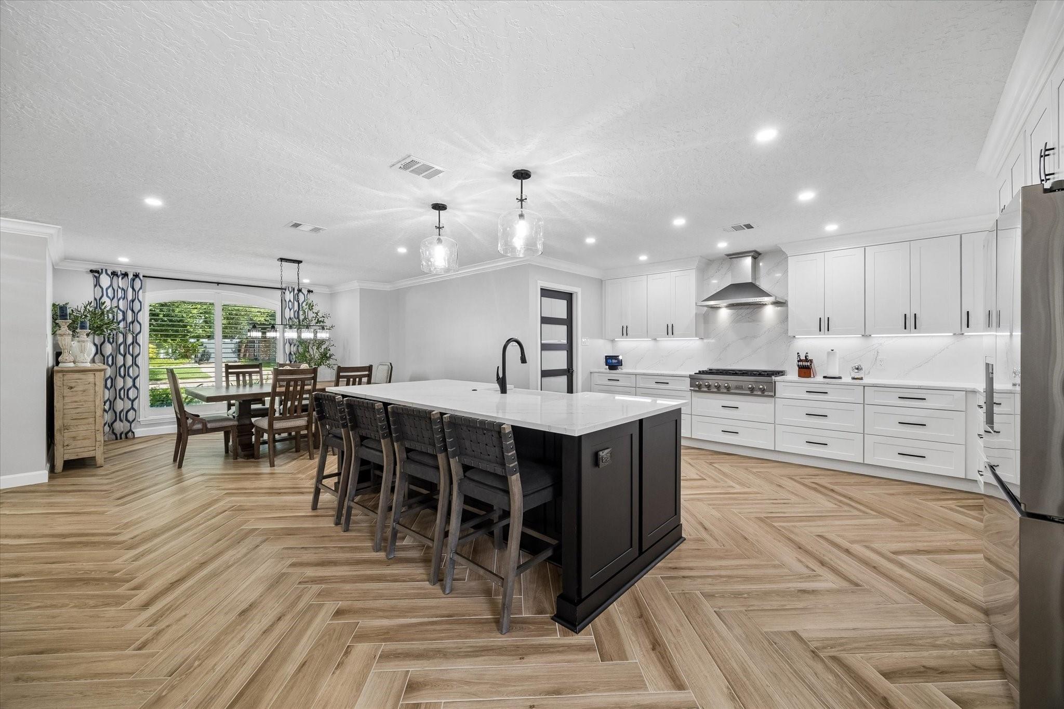
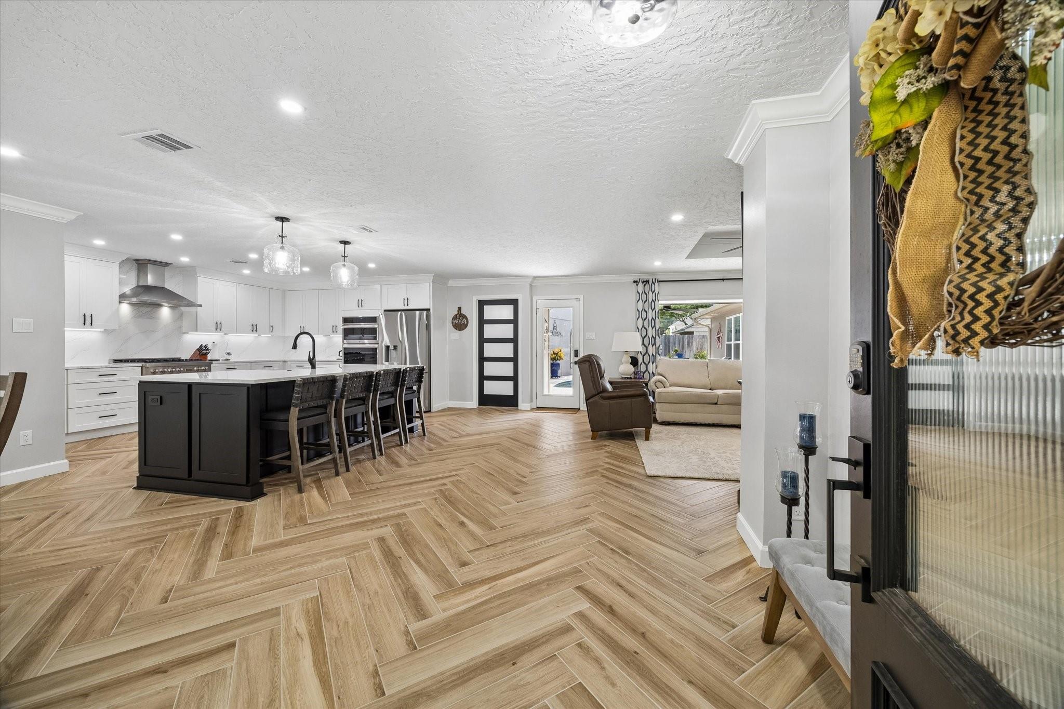
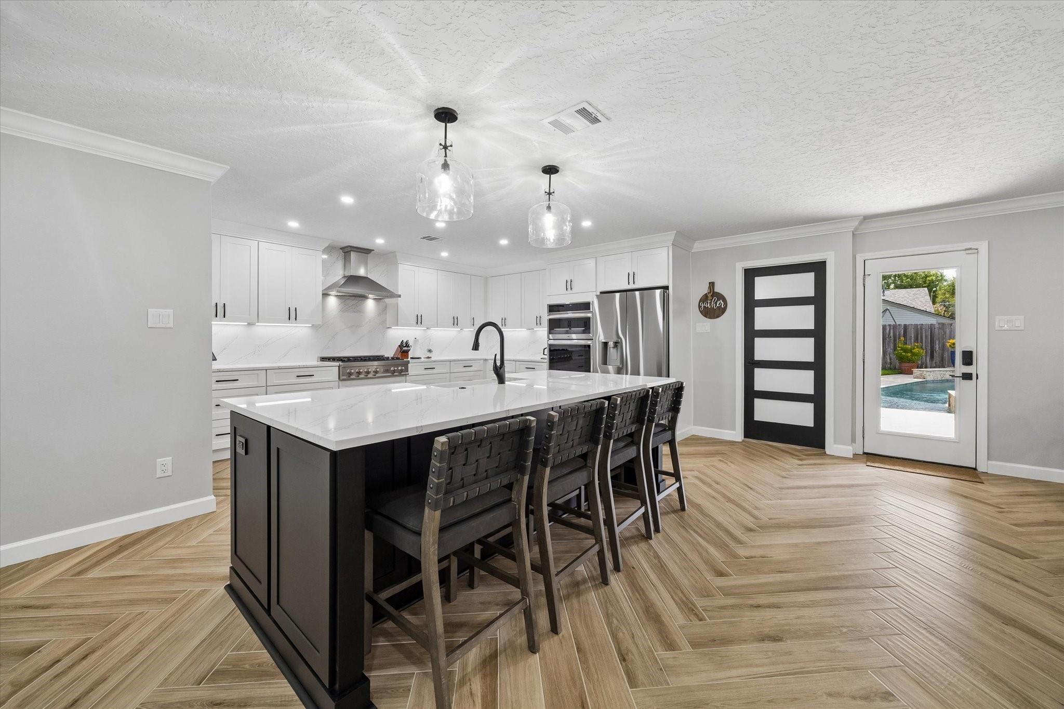
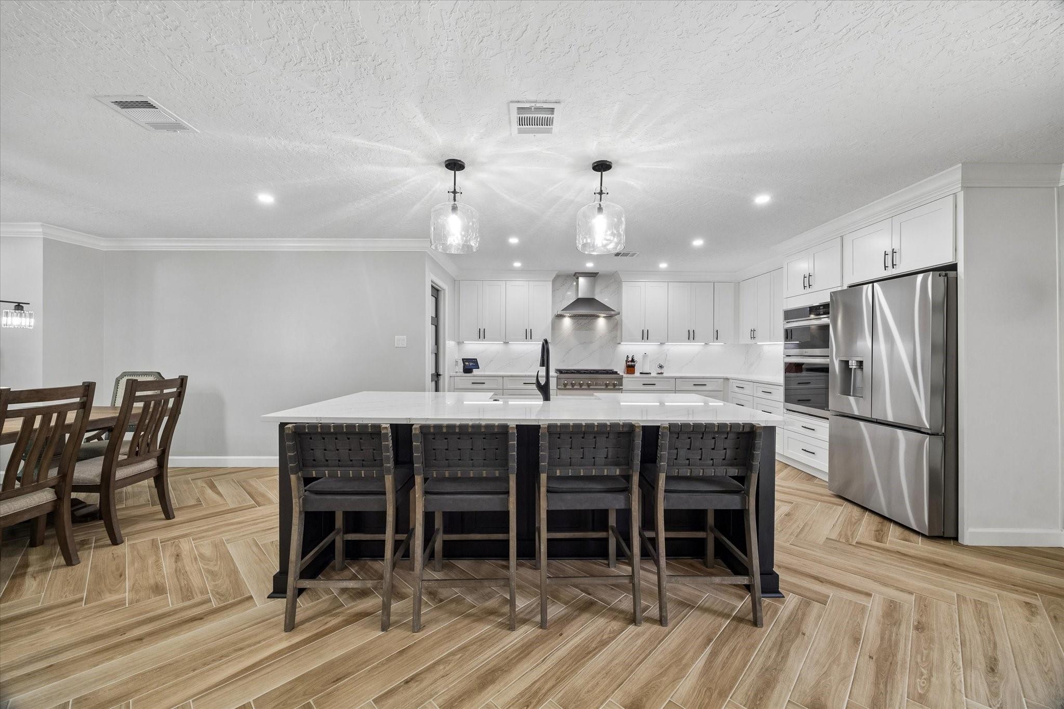
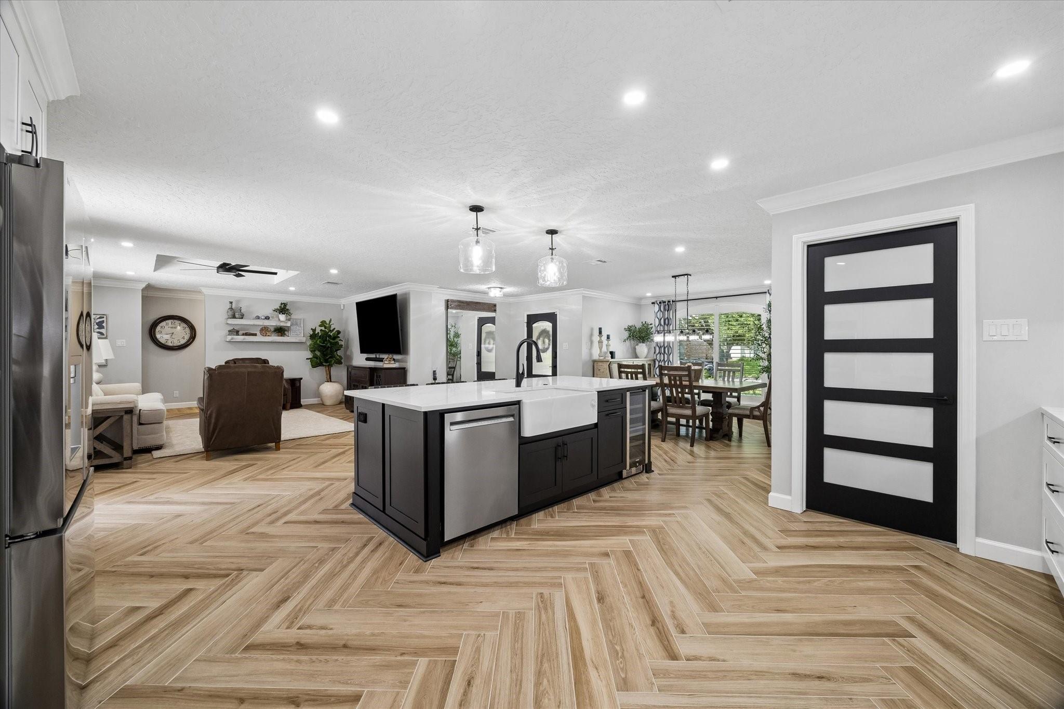
Kitchen with a large dark island, white cabinetry, herringbone floors, and an adjoining dining area by wide windows.
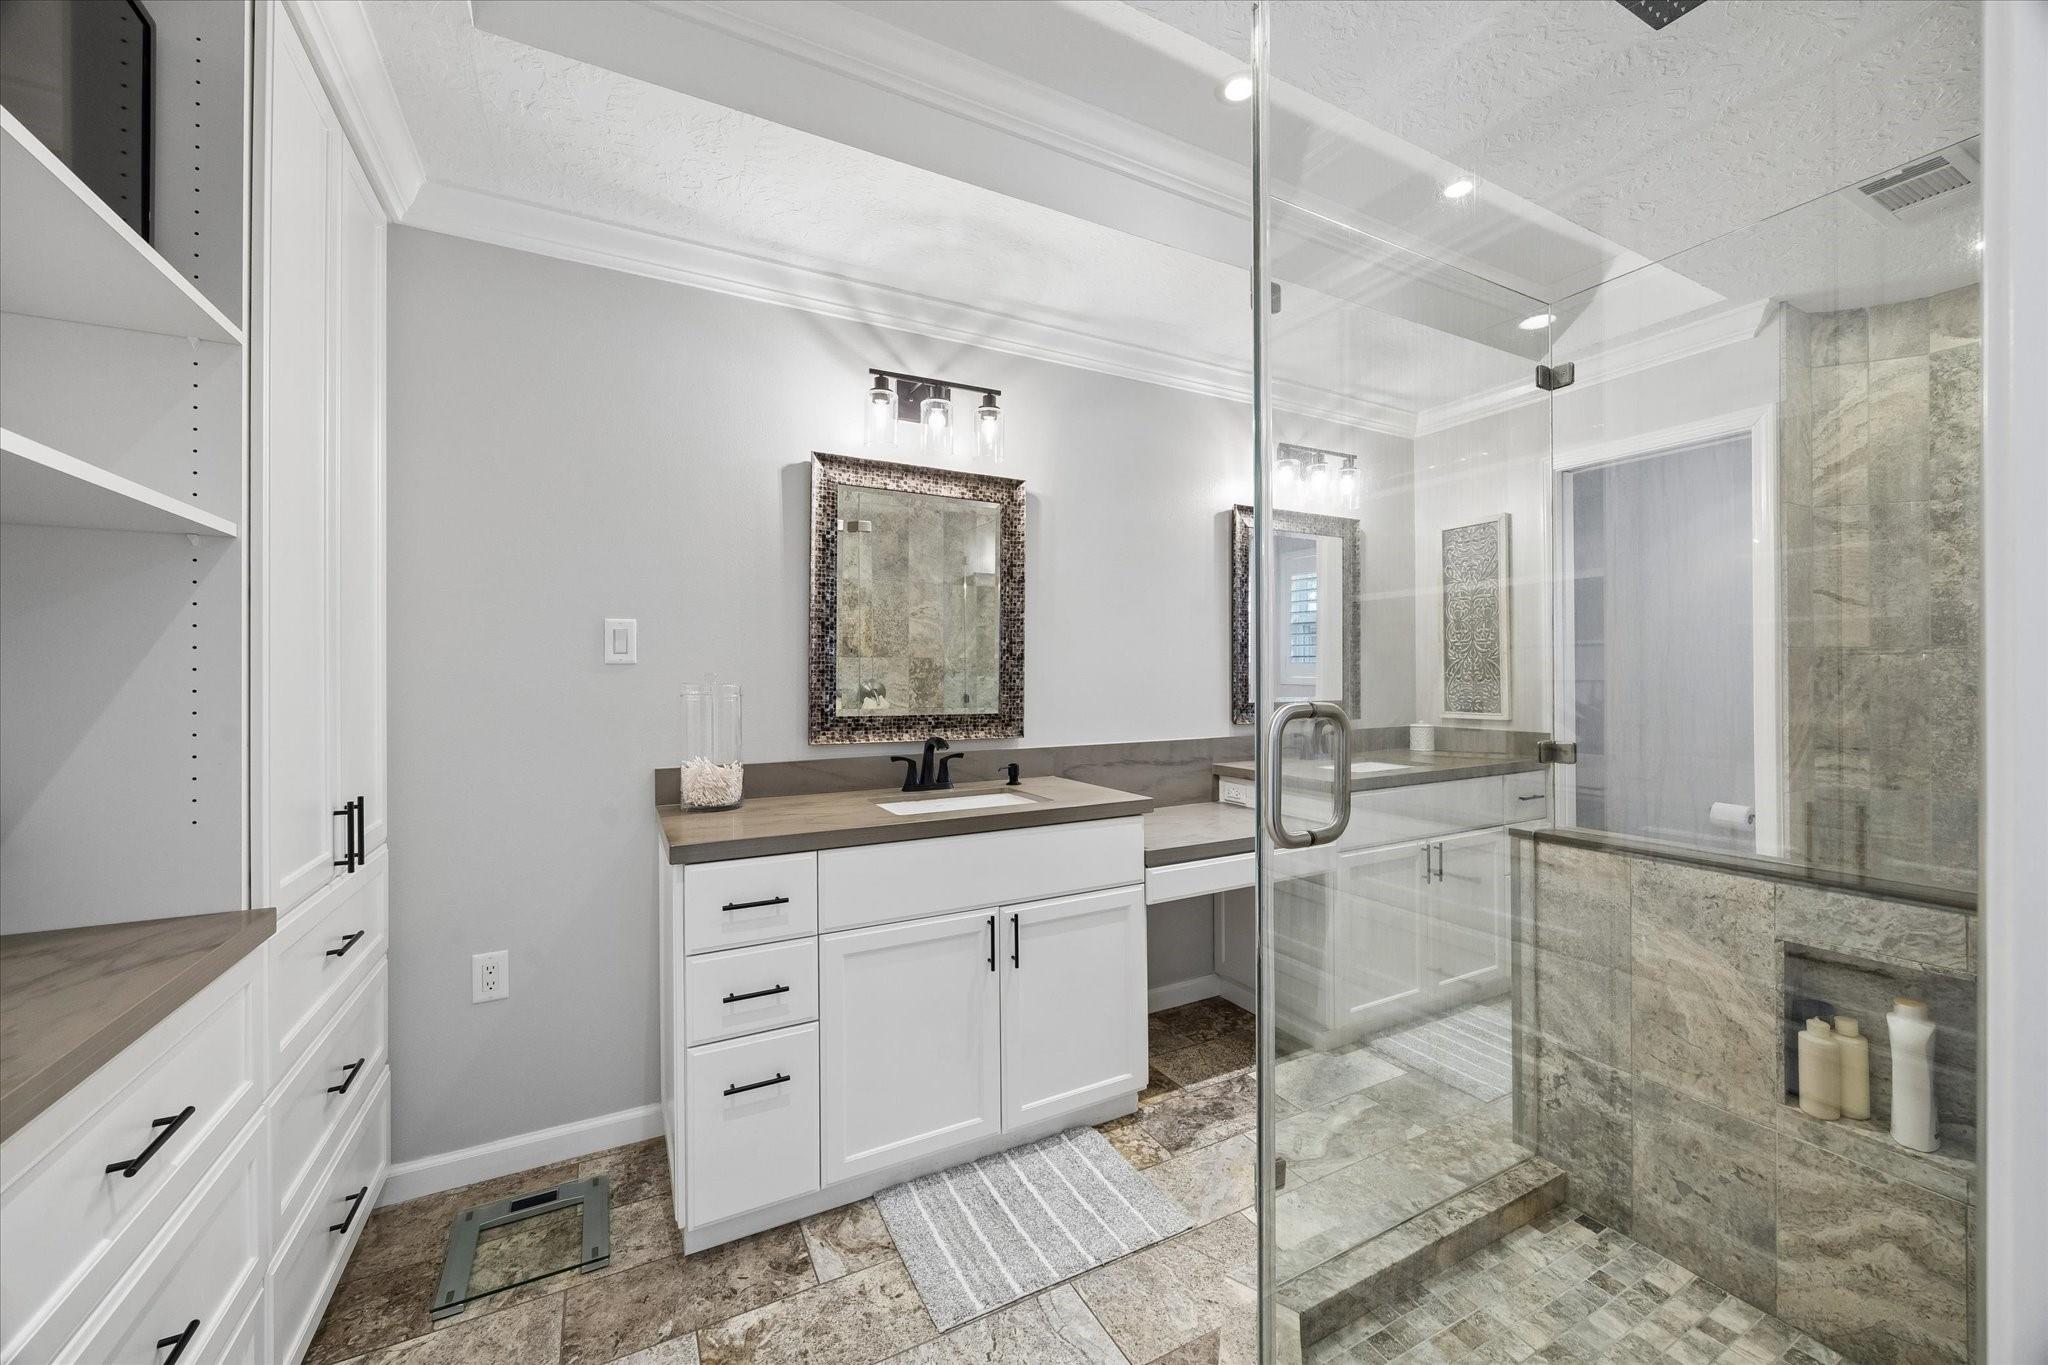
Bathroom with white vanity cabinetry and a glass-enclosed, stone-tile walk-in shower.
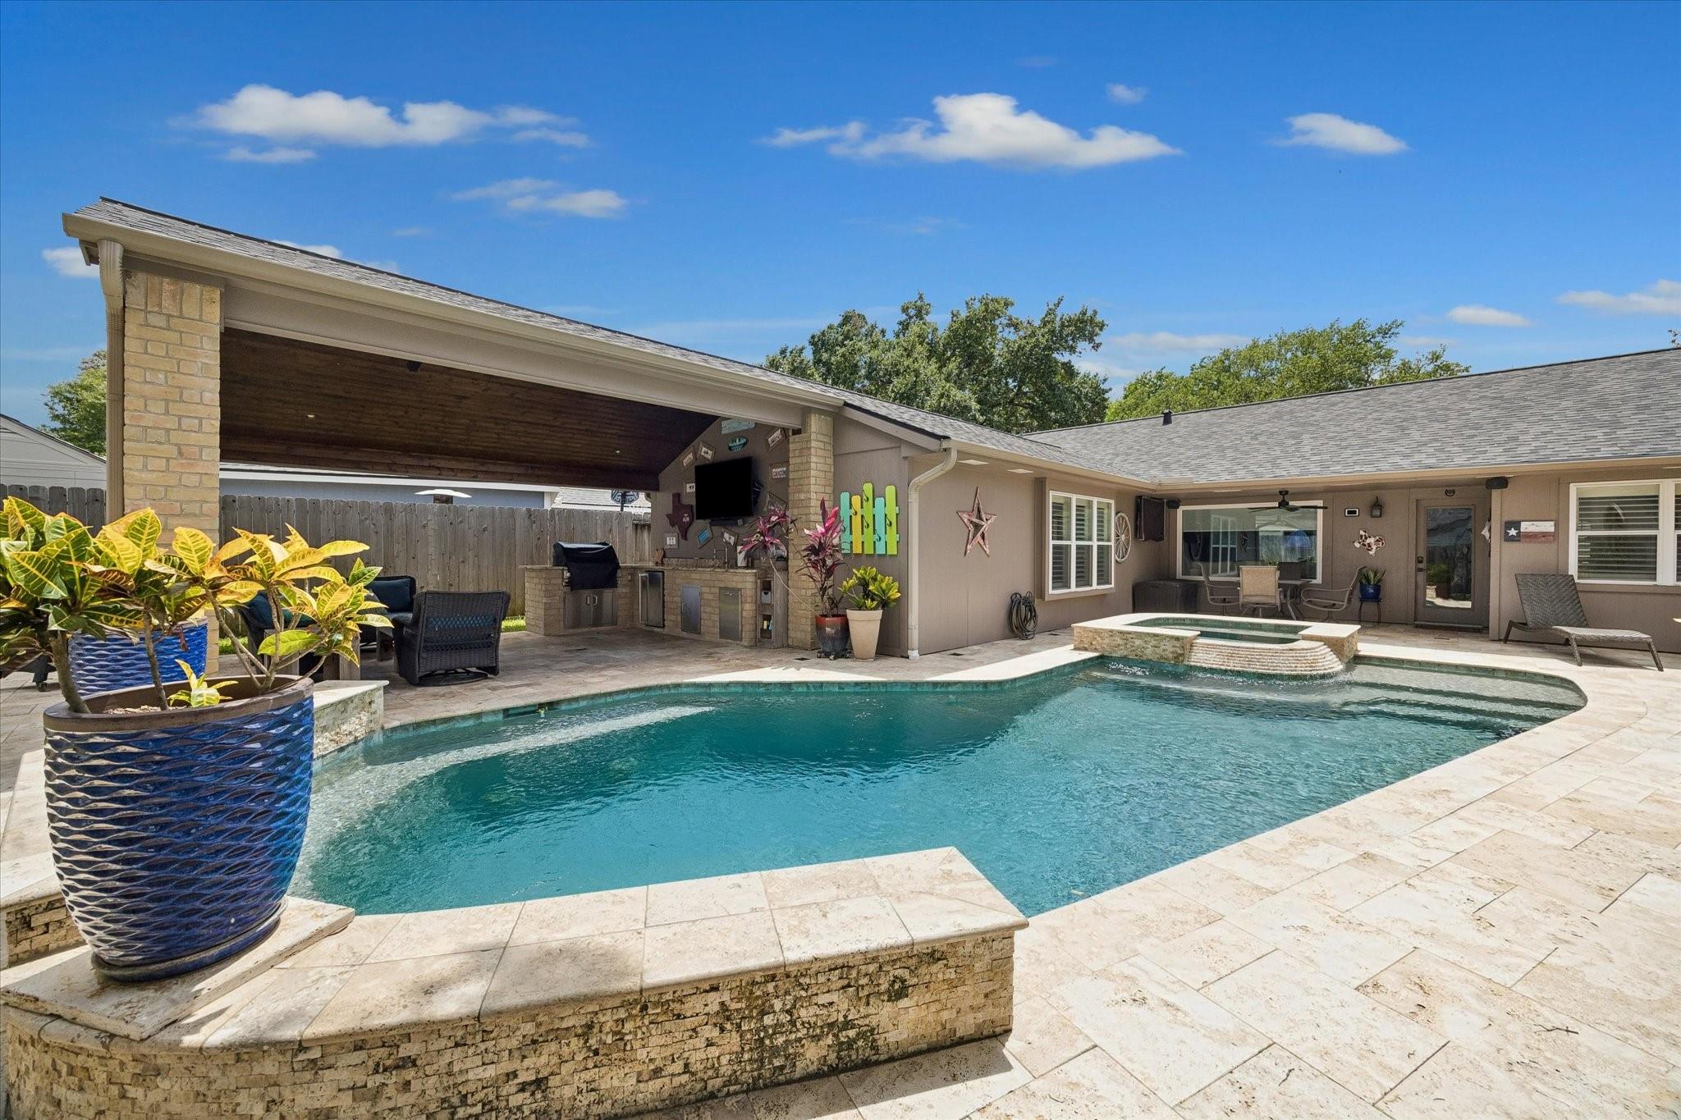
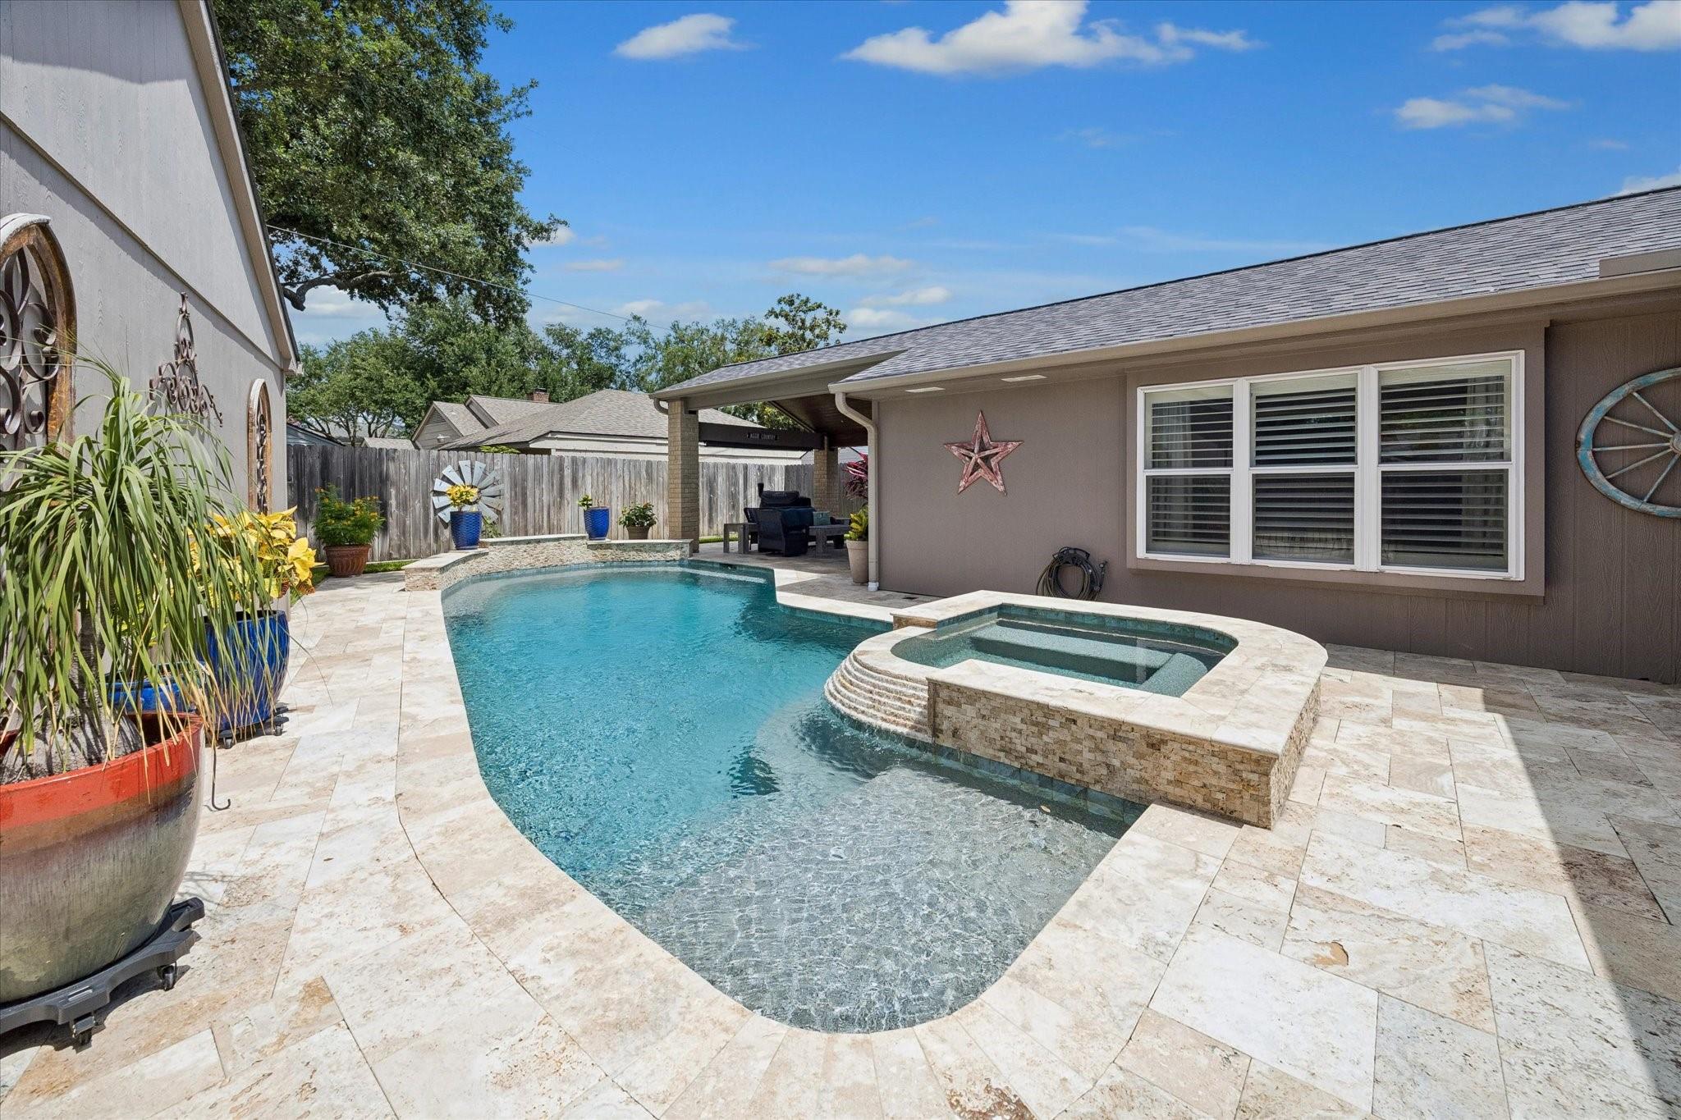
Backyard pool with raised spa, covered outdoor kitchen, and a large blue planter on the patio.
Single-story brick home with green shutters, landscaped beds, and a walkway through the front lawn.
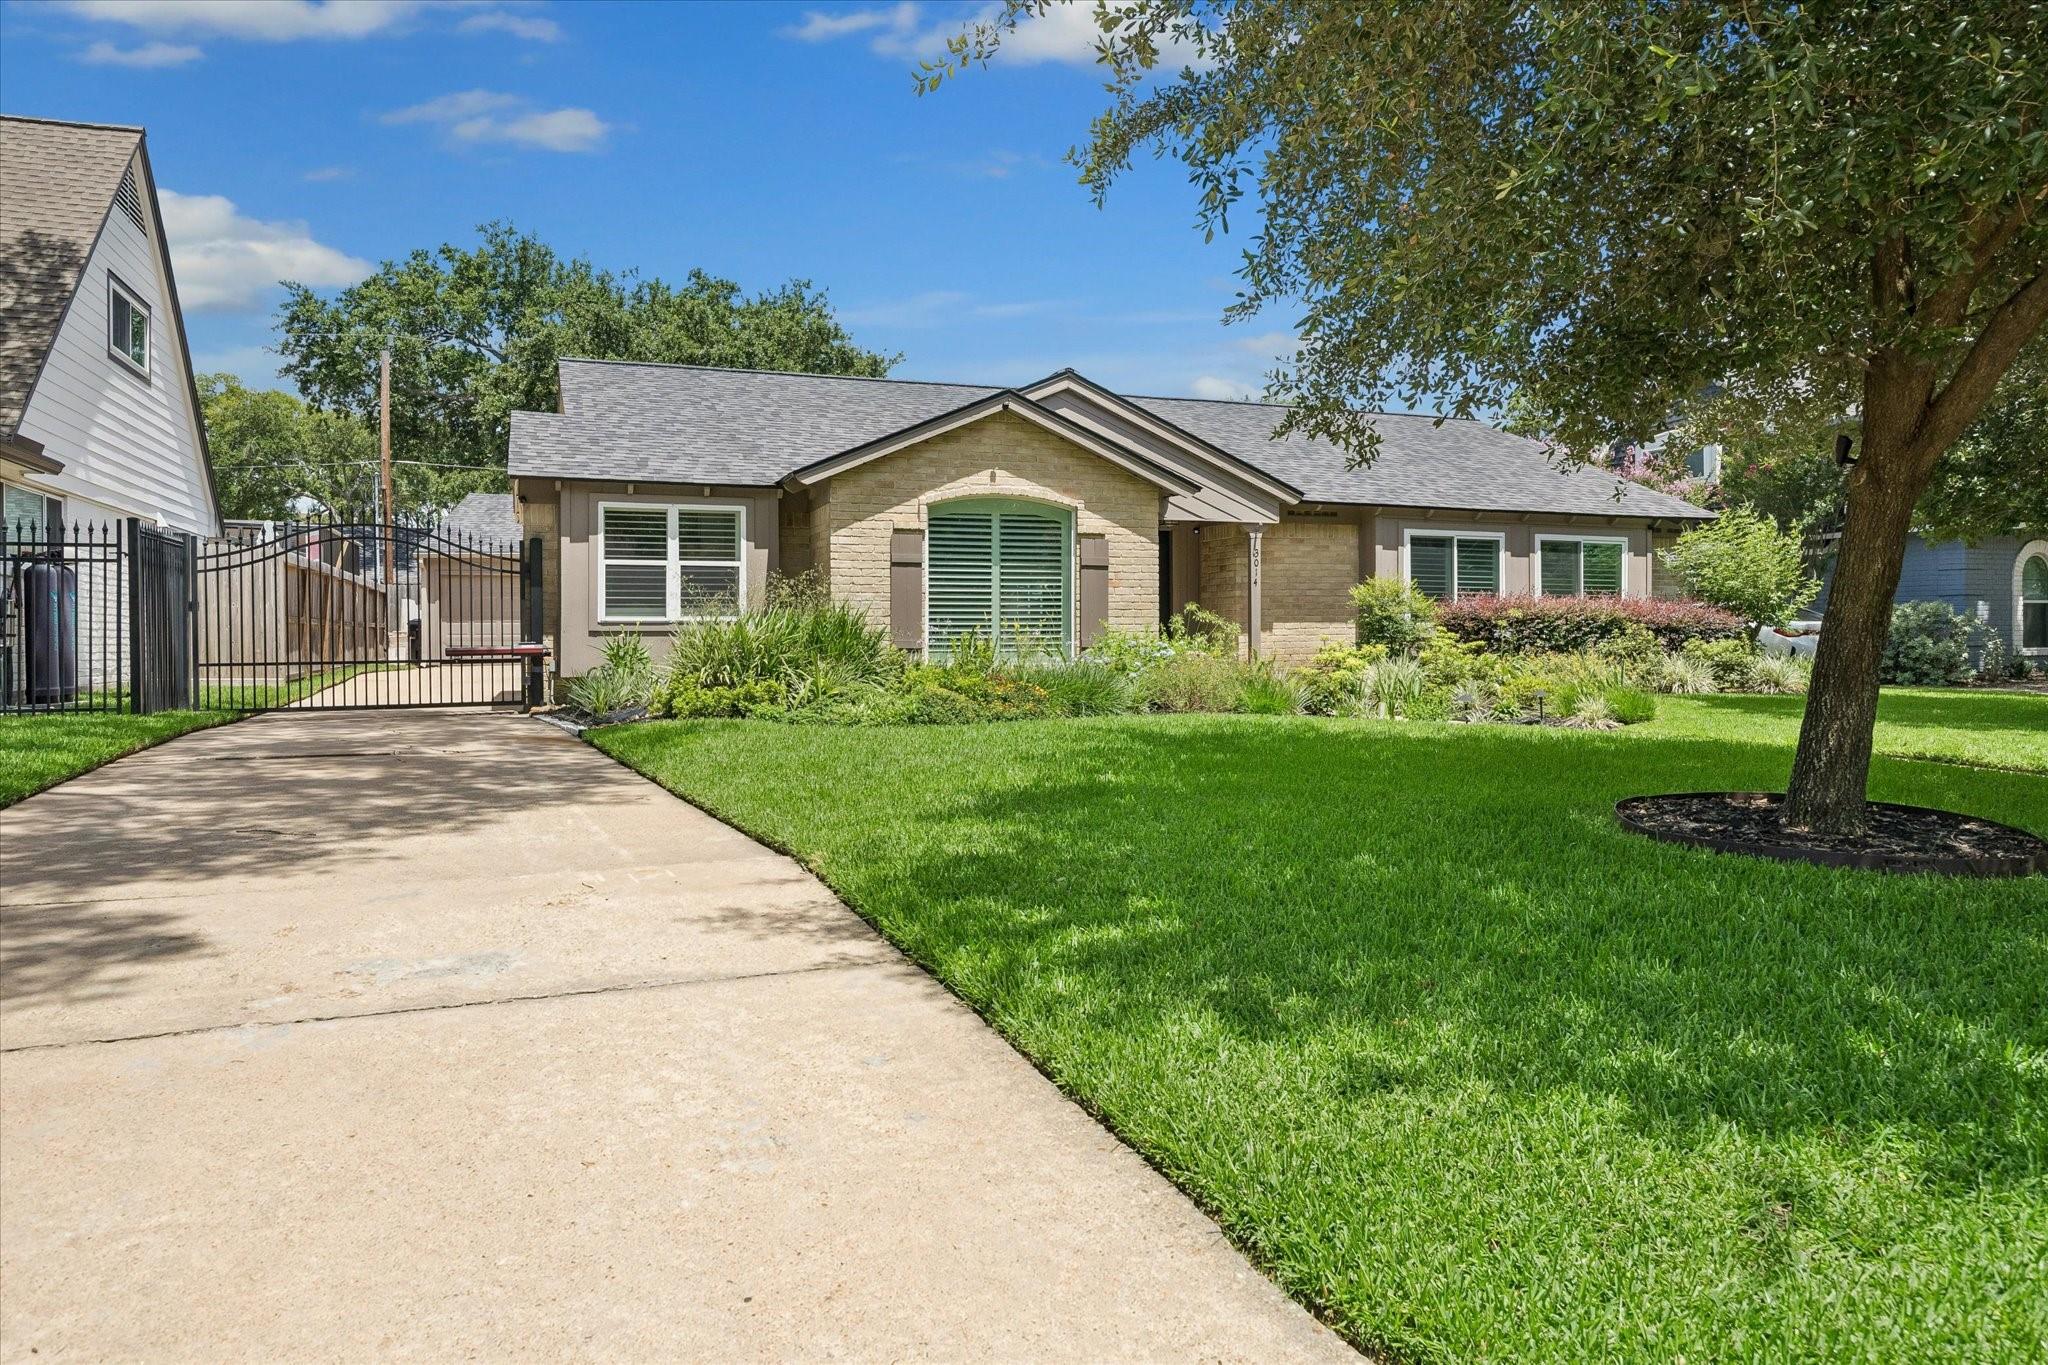
Single-story tan brick home with green shutters, landscaped front garden, broad driveway, and black metal gate.
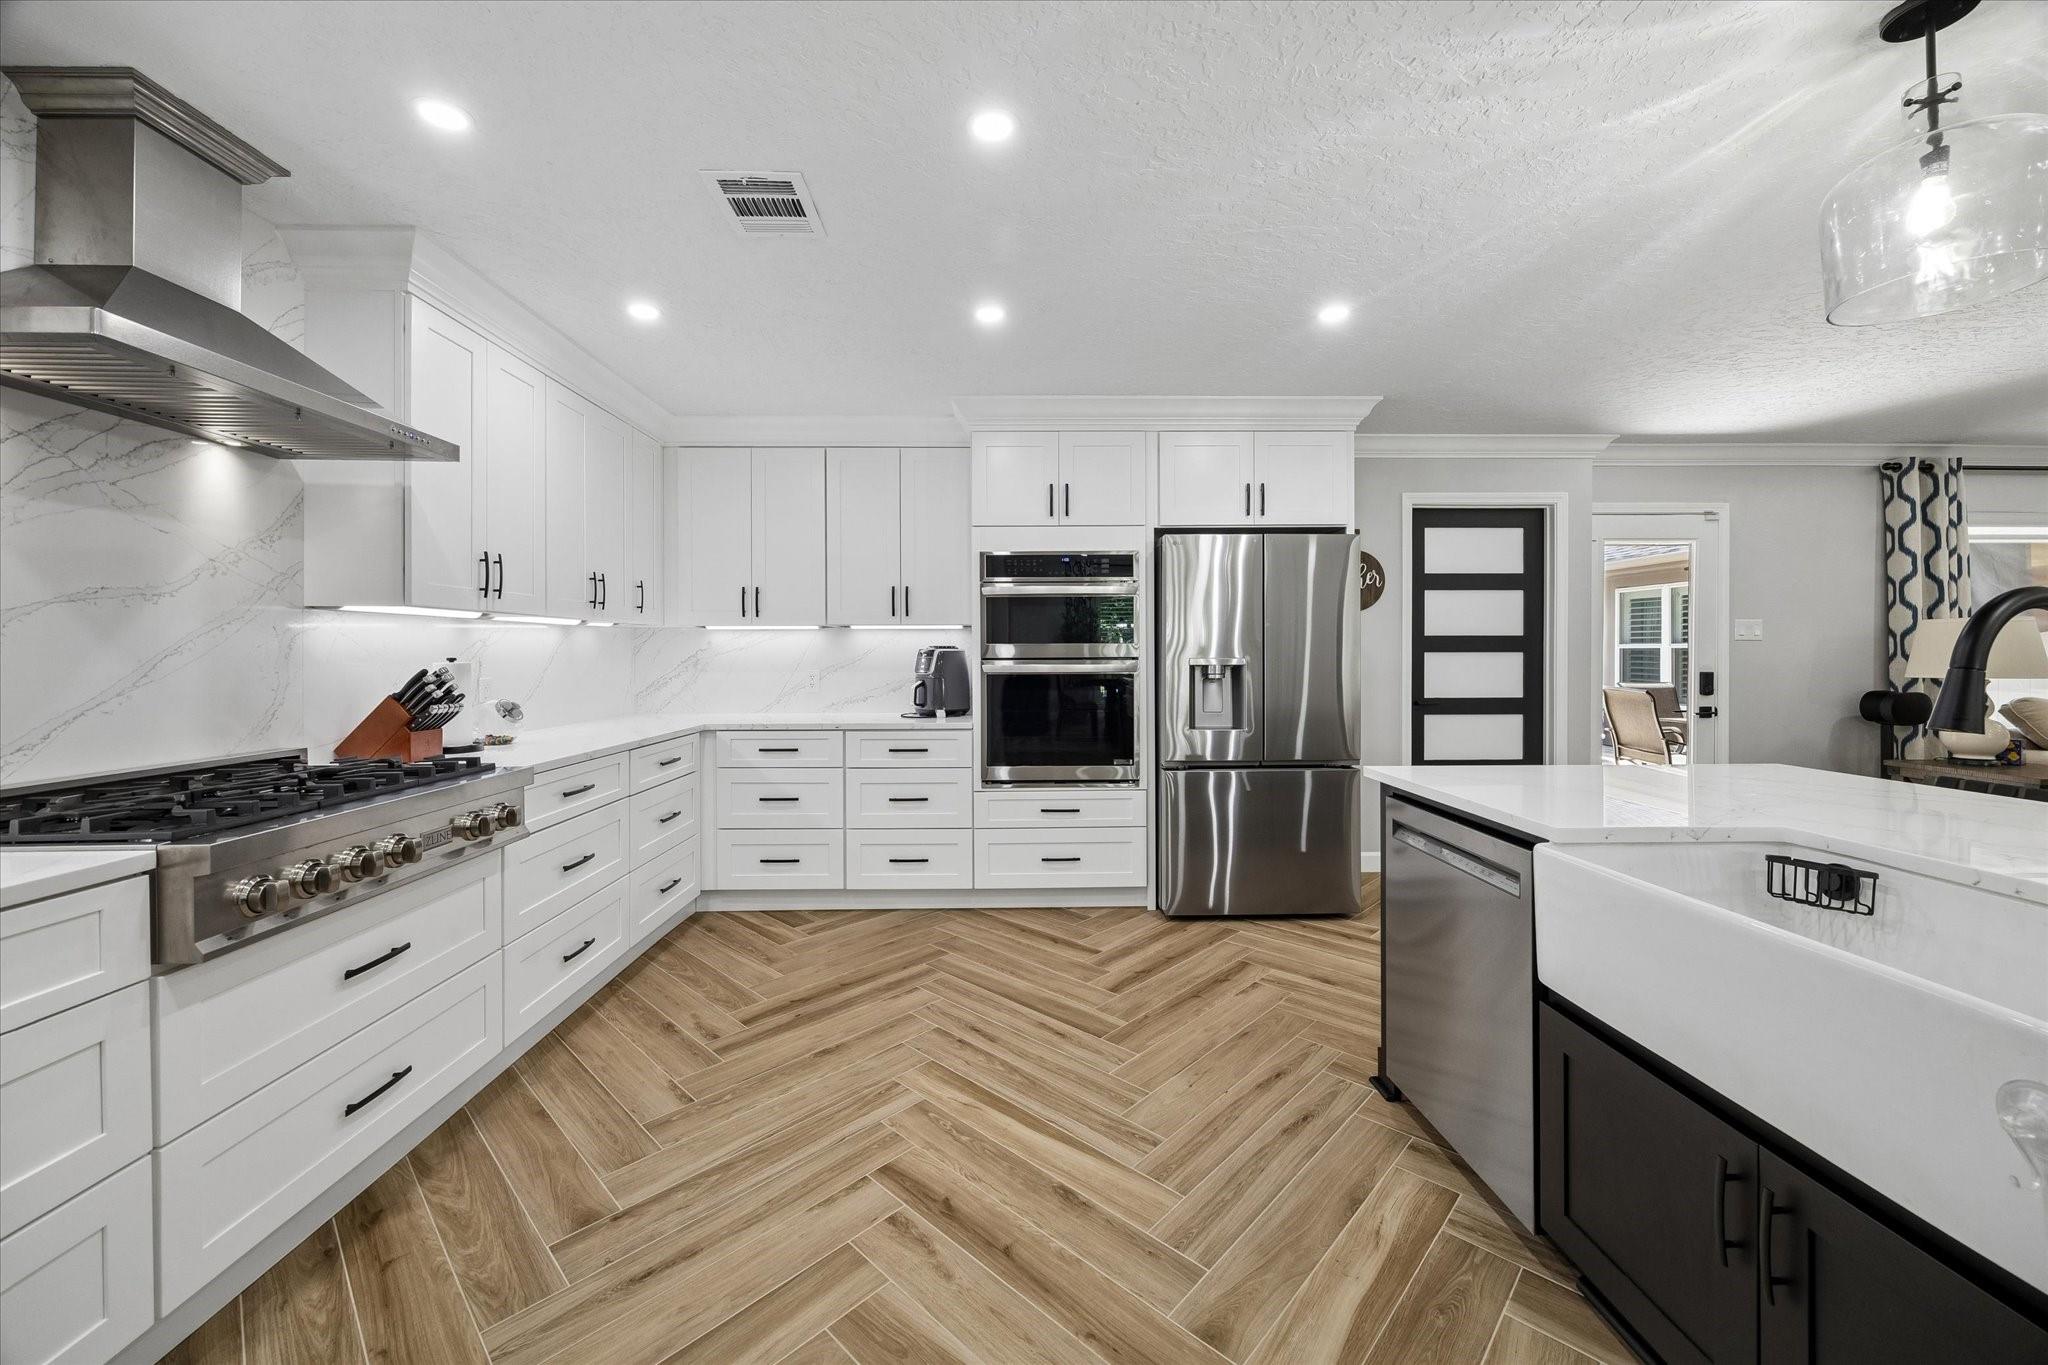
Open-plan kitchen and living area with a dark island, white cabinets, and herringbone wood-look tile.
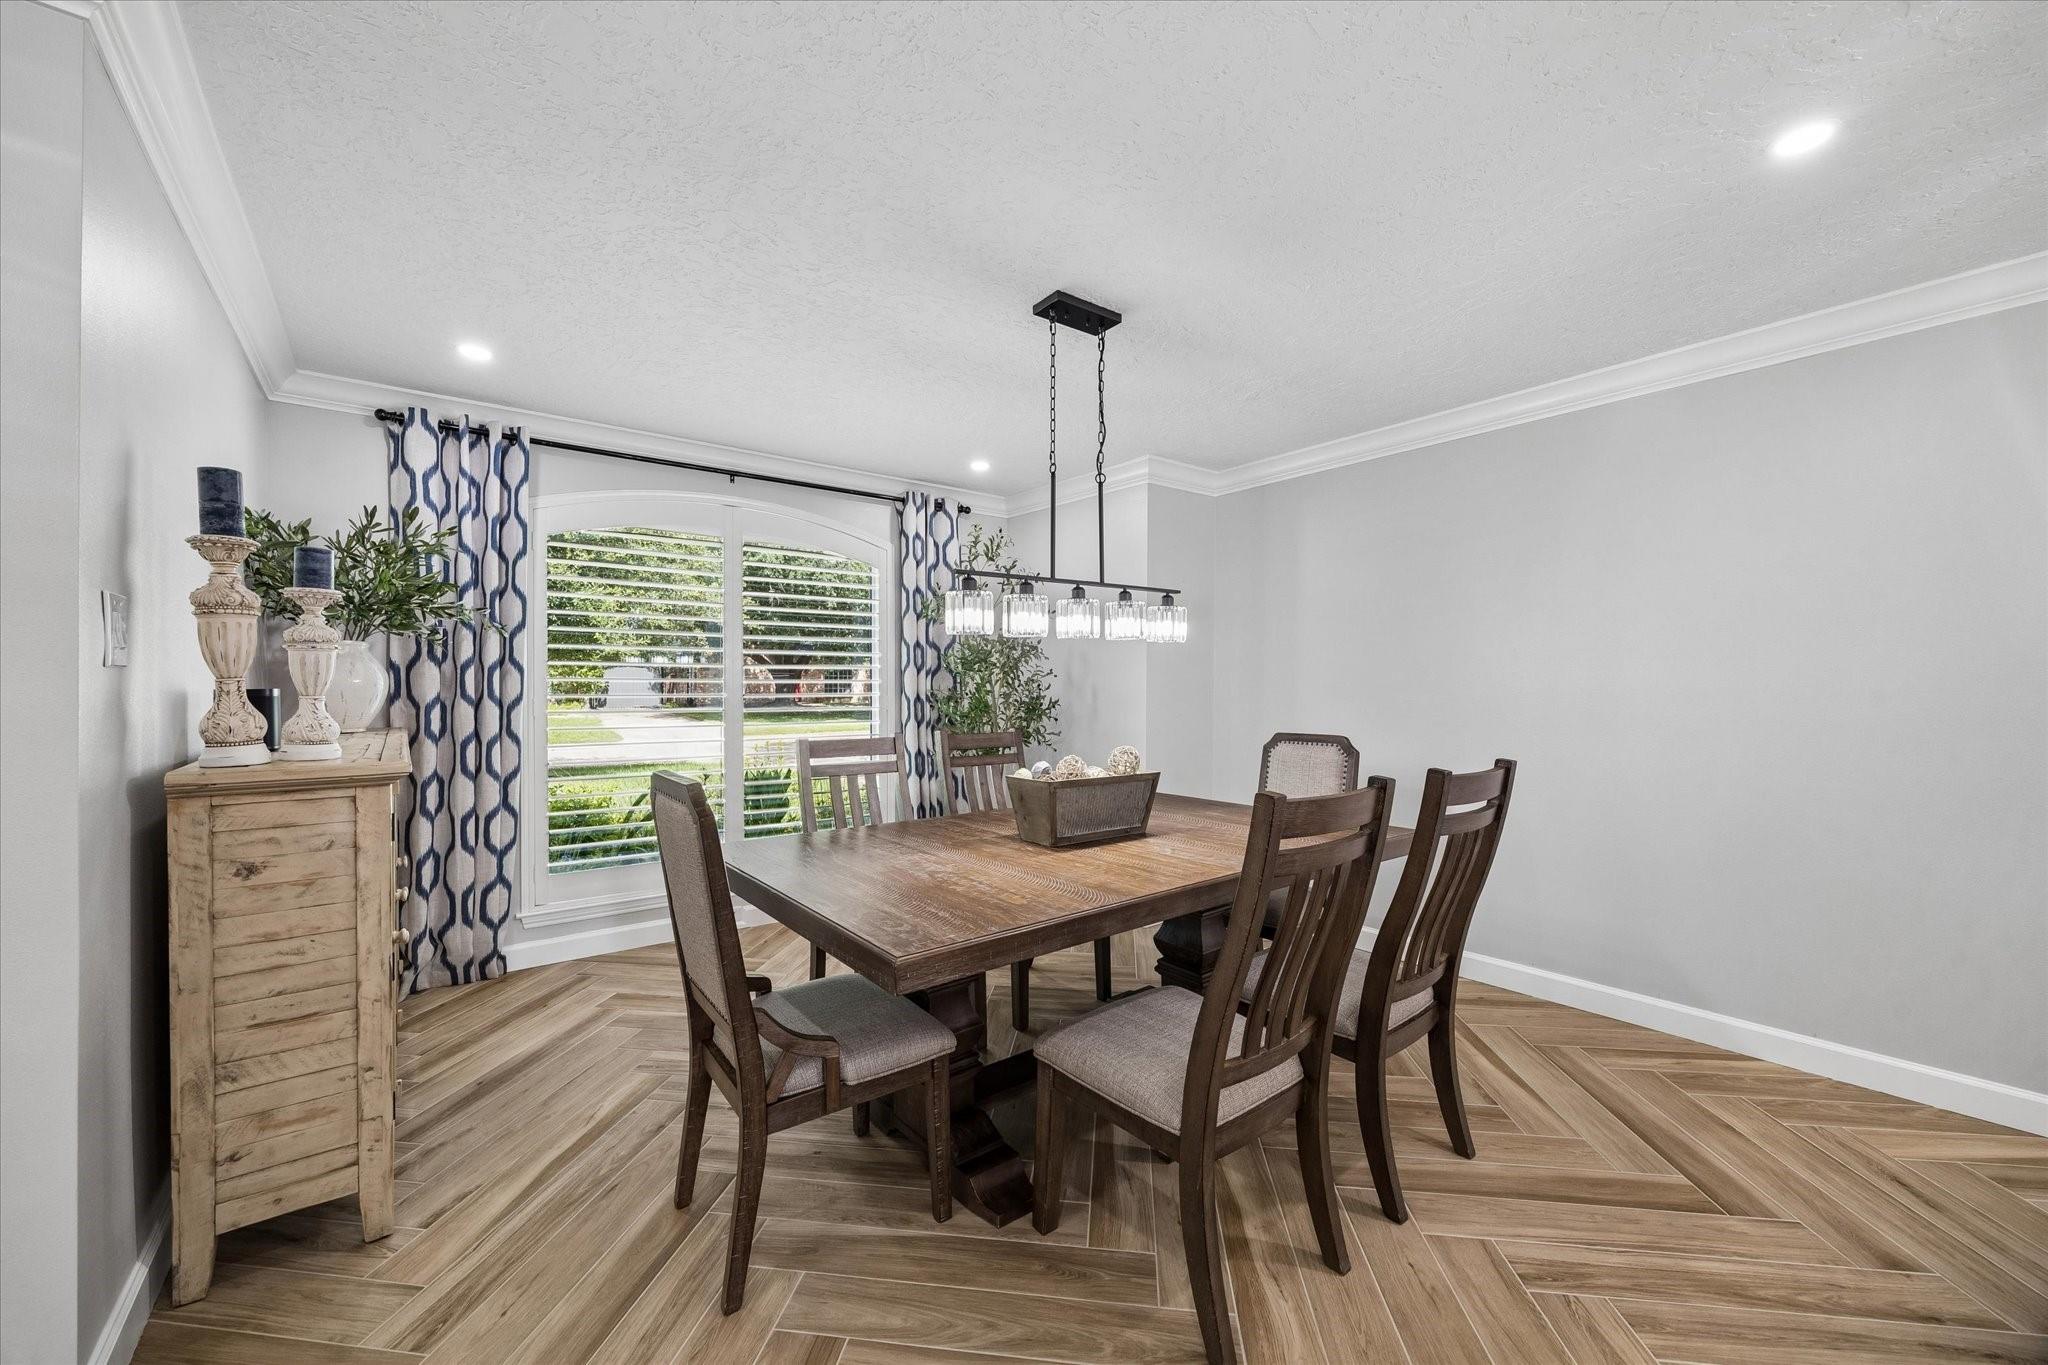
Dining room with a dark wood table, patterned curtains, and herringbone tile flooring.
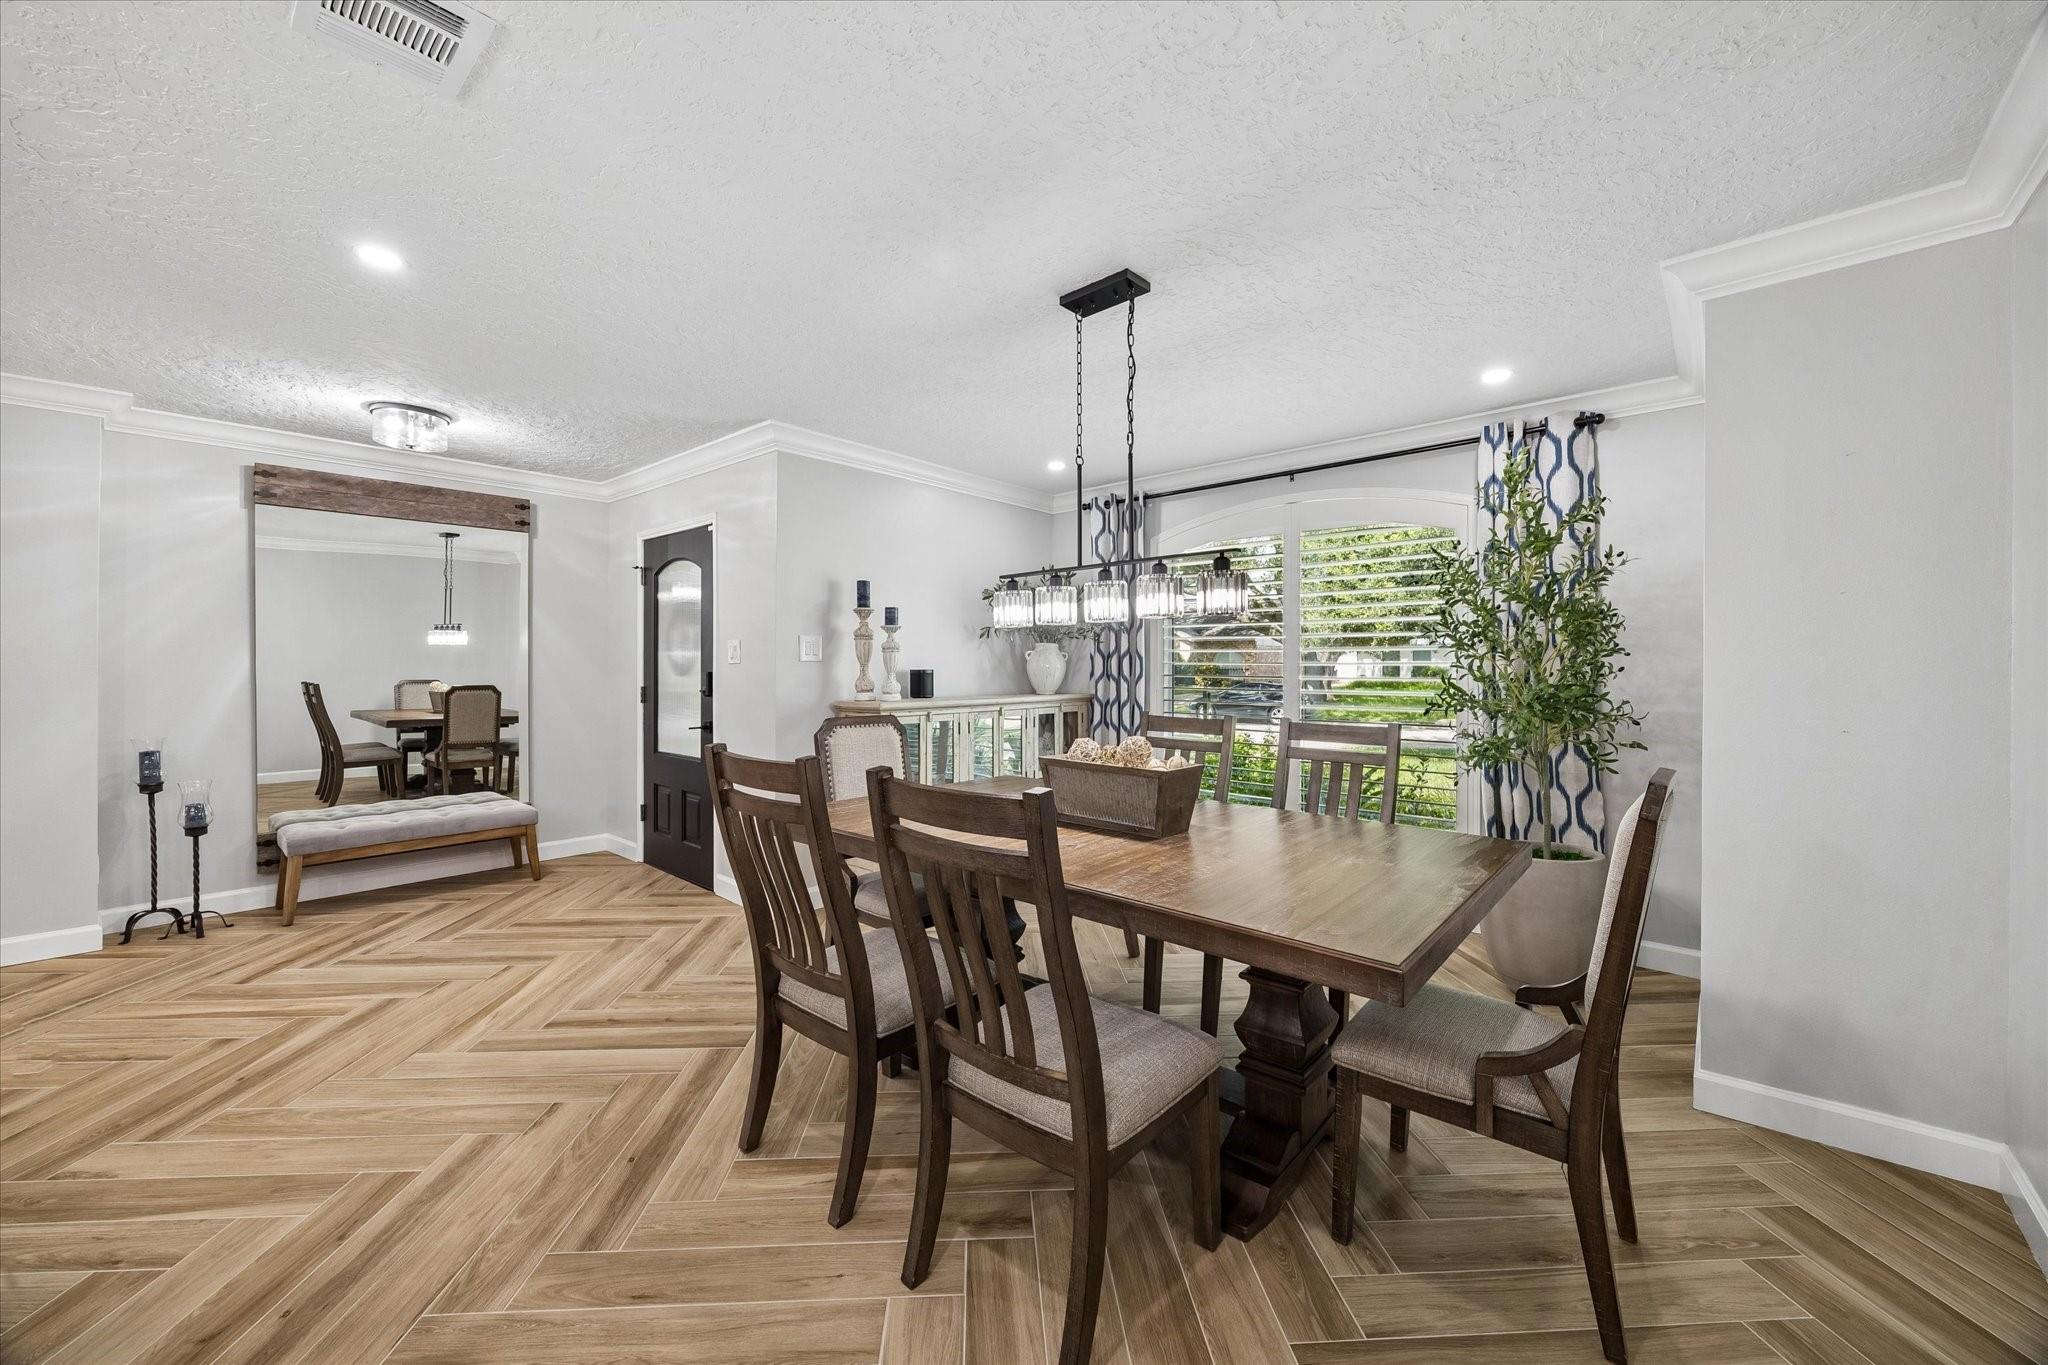
Dining room with a wooden table, glass chandelier, herringbone tile floor, and shuttered windows.
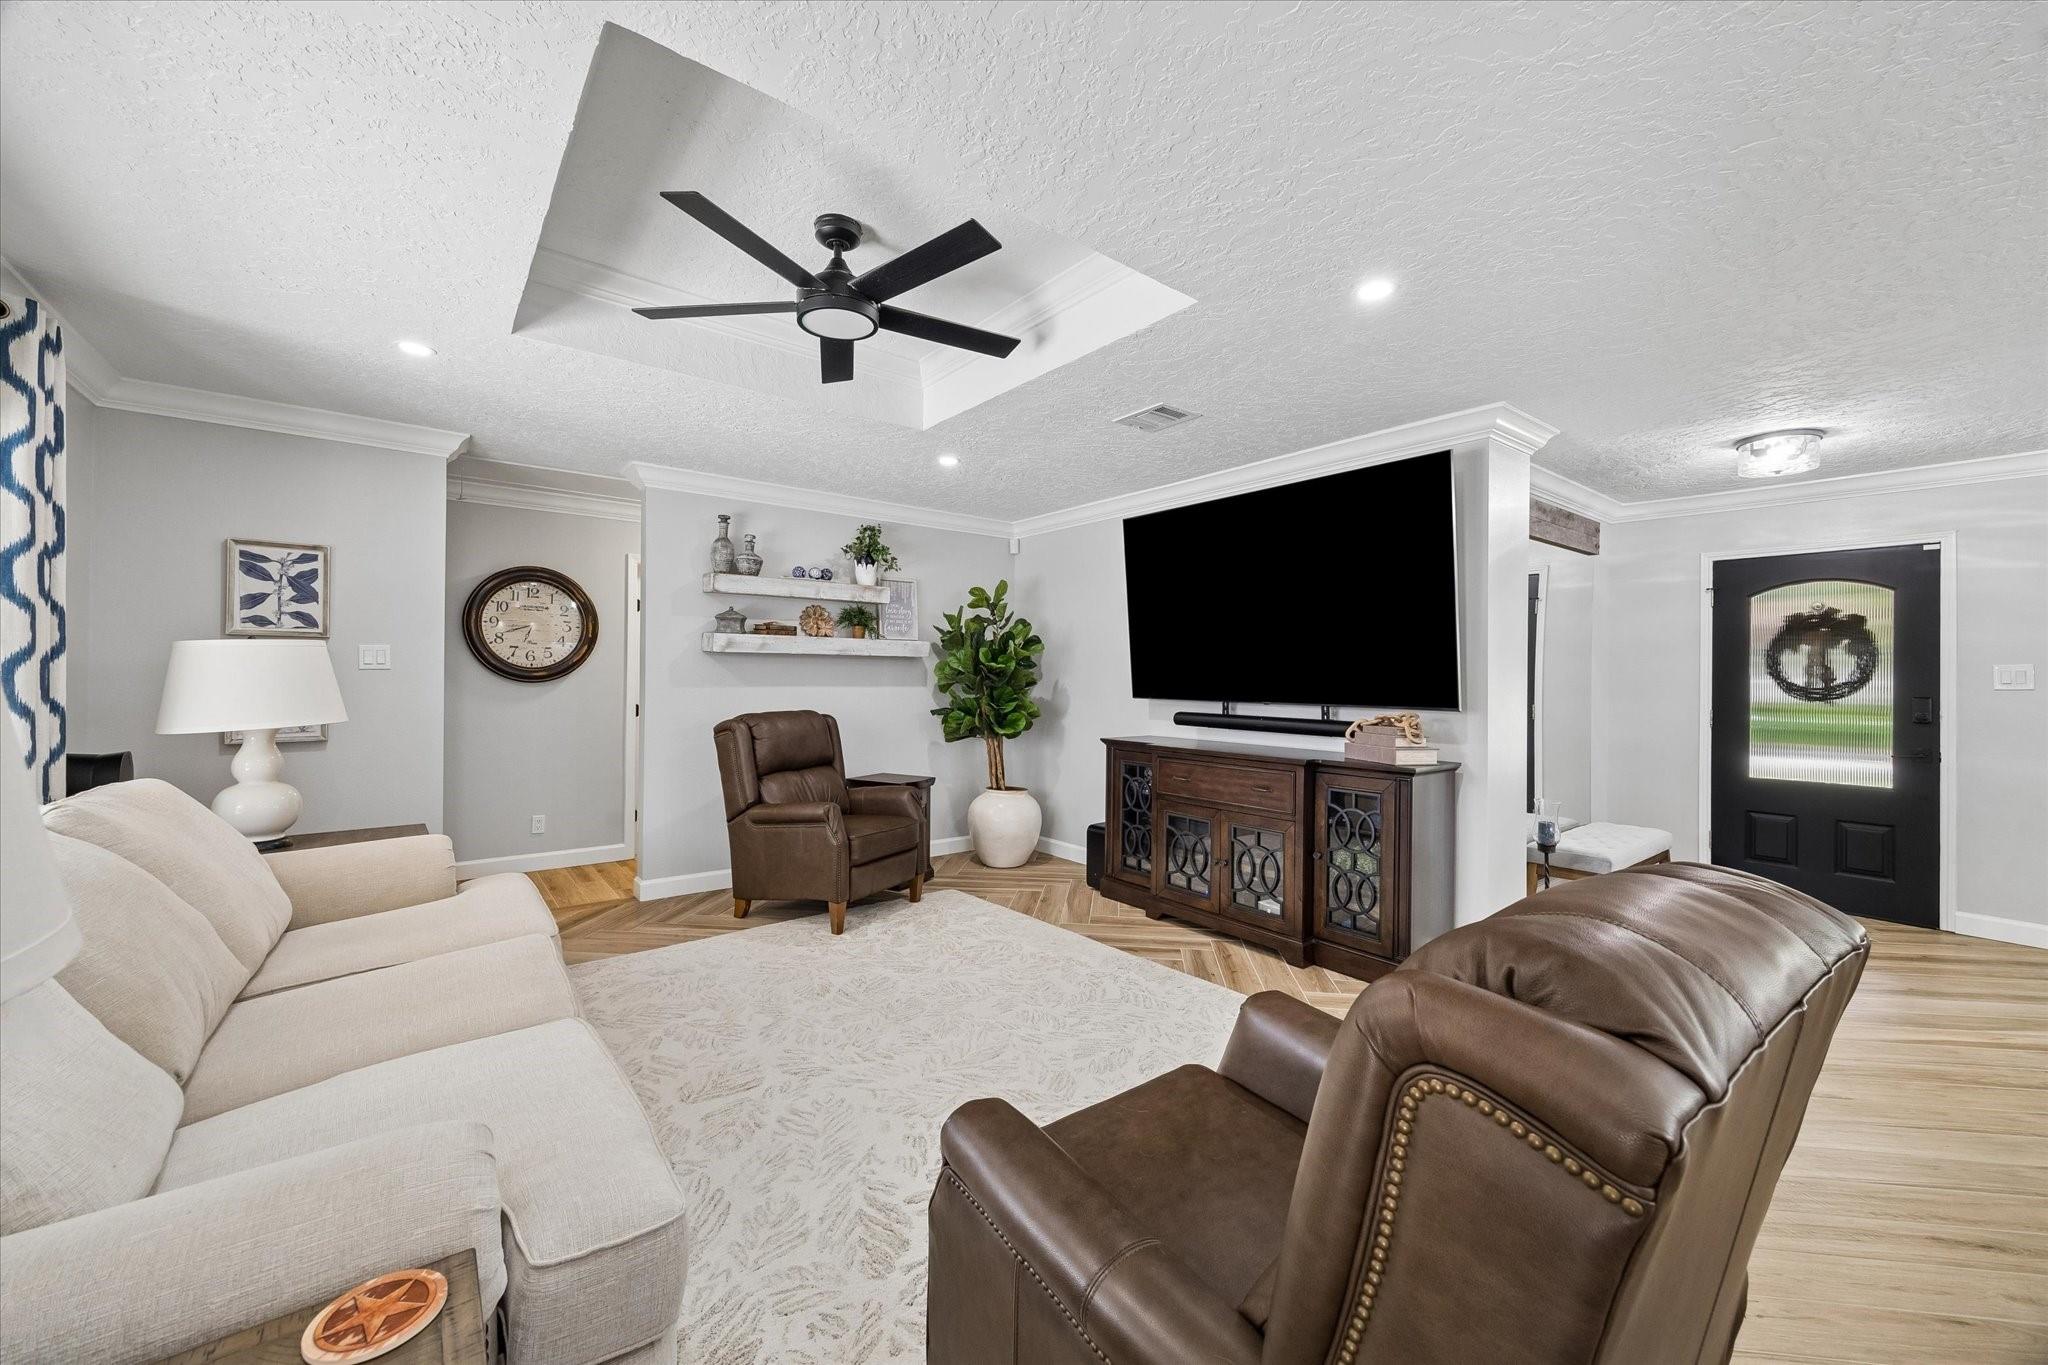
Staged living room with cream sofa, leather armchairs, large television, and light wood-look tile flooring.
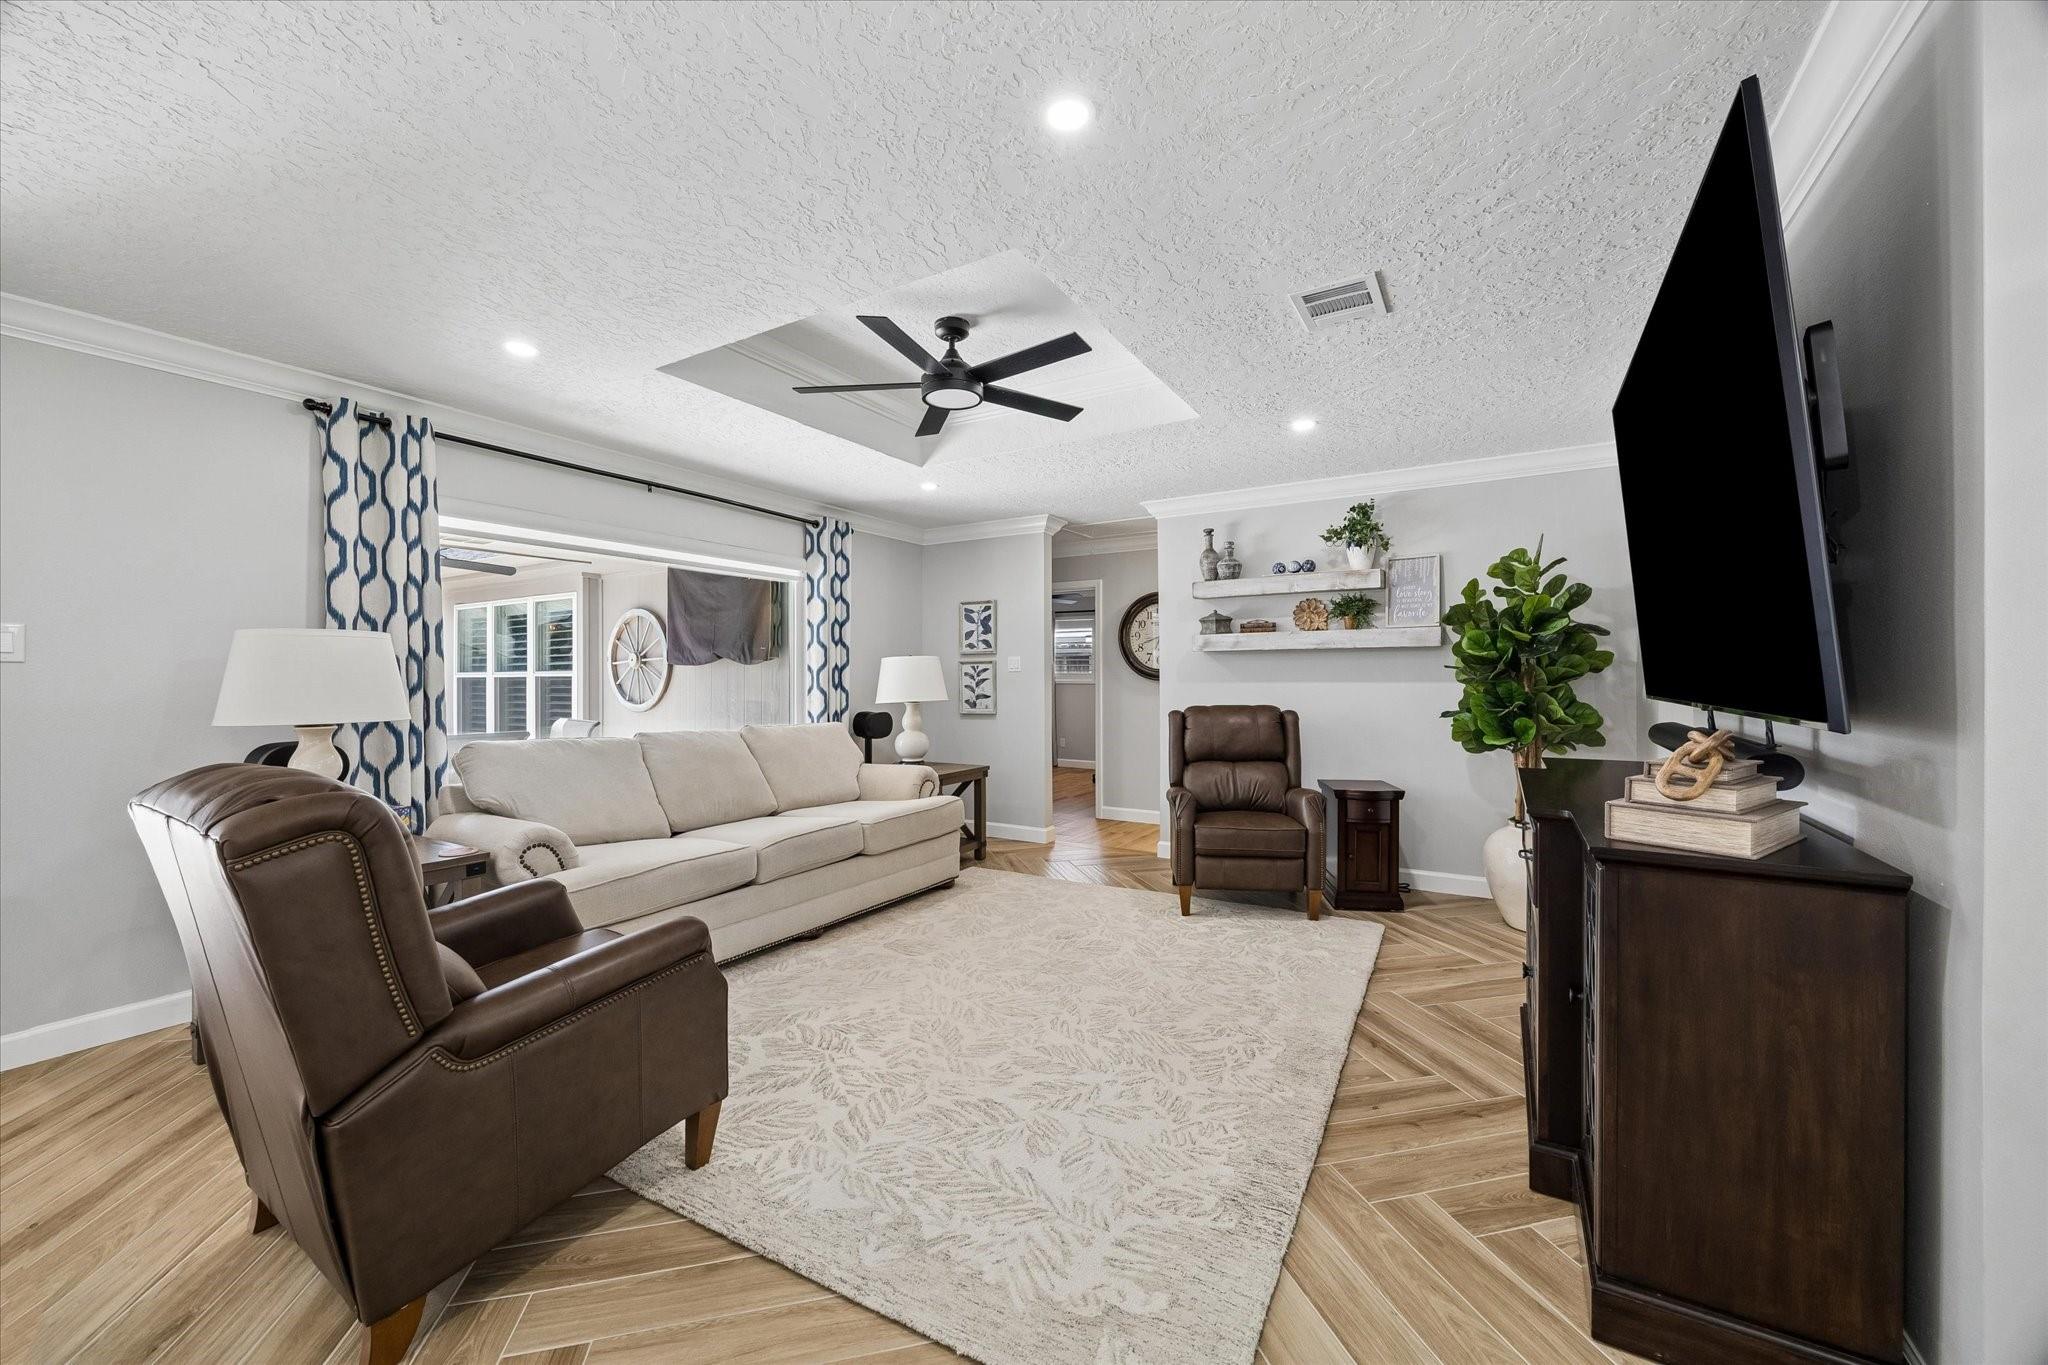
Furnished living room with a cream sectional, leather recliners, and a large wall-mounted television.
Renovated kitchen with a large island, white cabinets, stainless steel appliances, and a pool visible through the door.
Kitchen with white cabinets, stainless steel appliances, and a large island lined with dark stools.
Remodeled kitchen with white cabinetry, stainless appliances, a large island, and herringbone wood-look flooring.
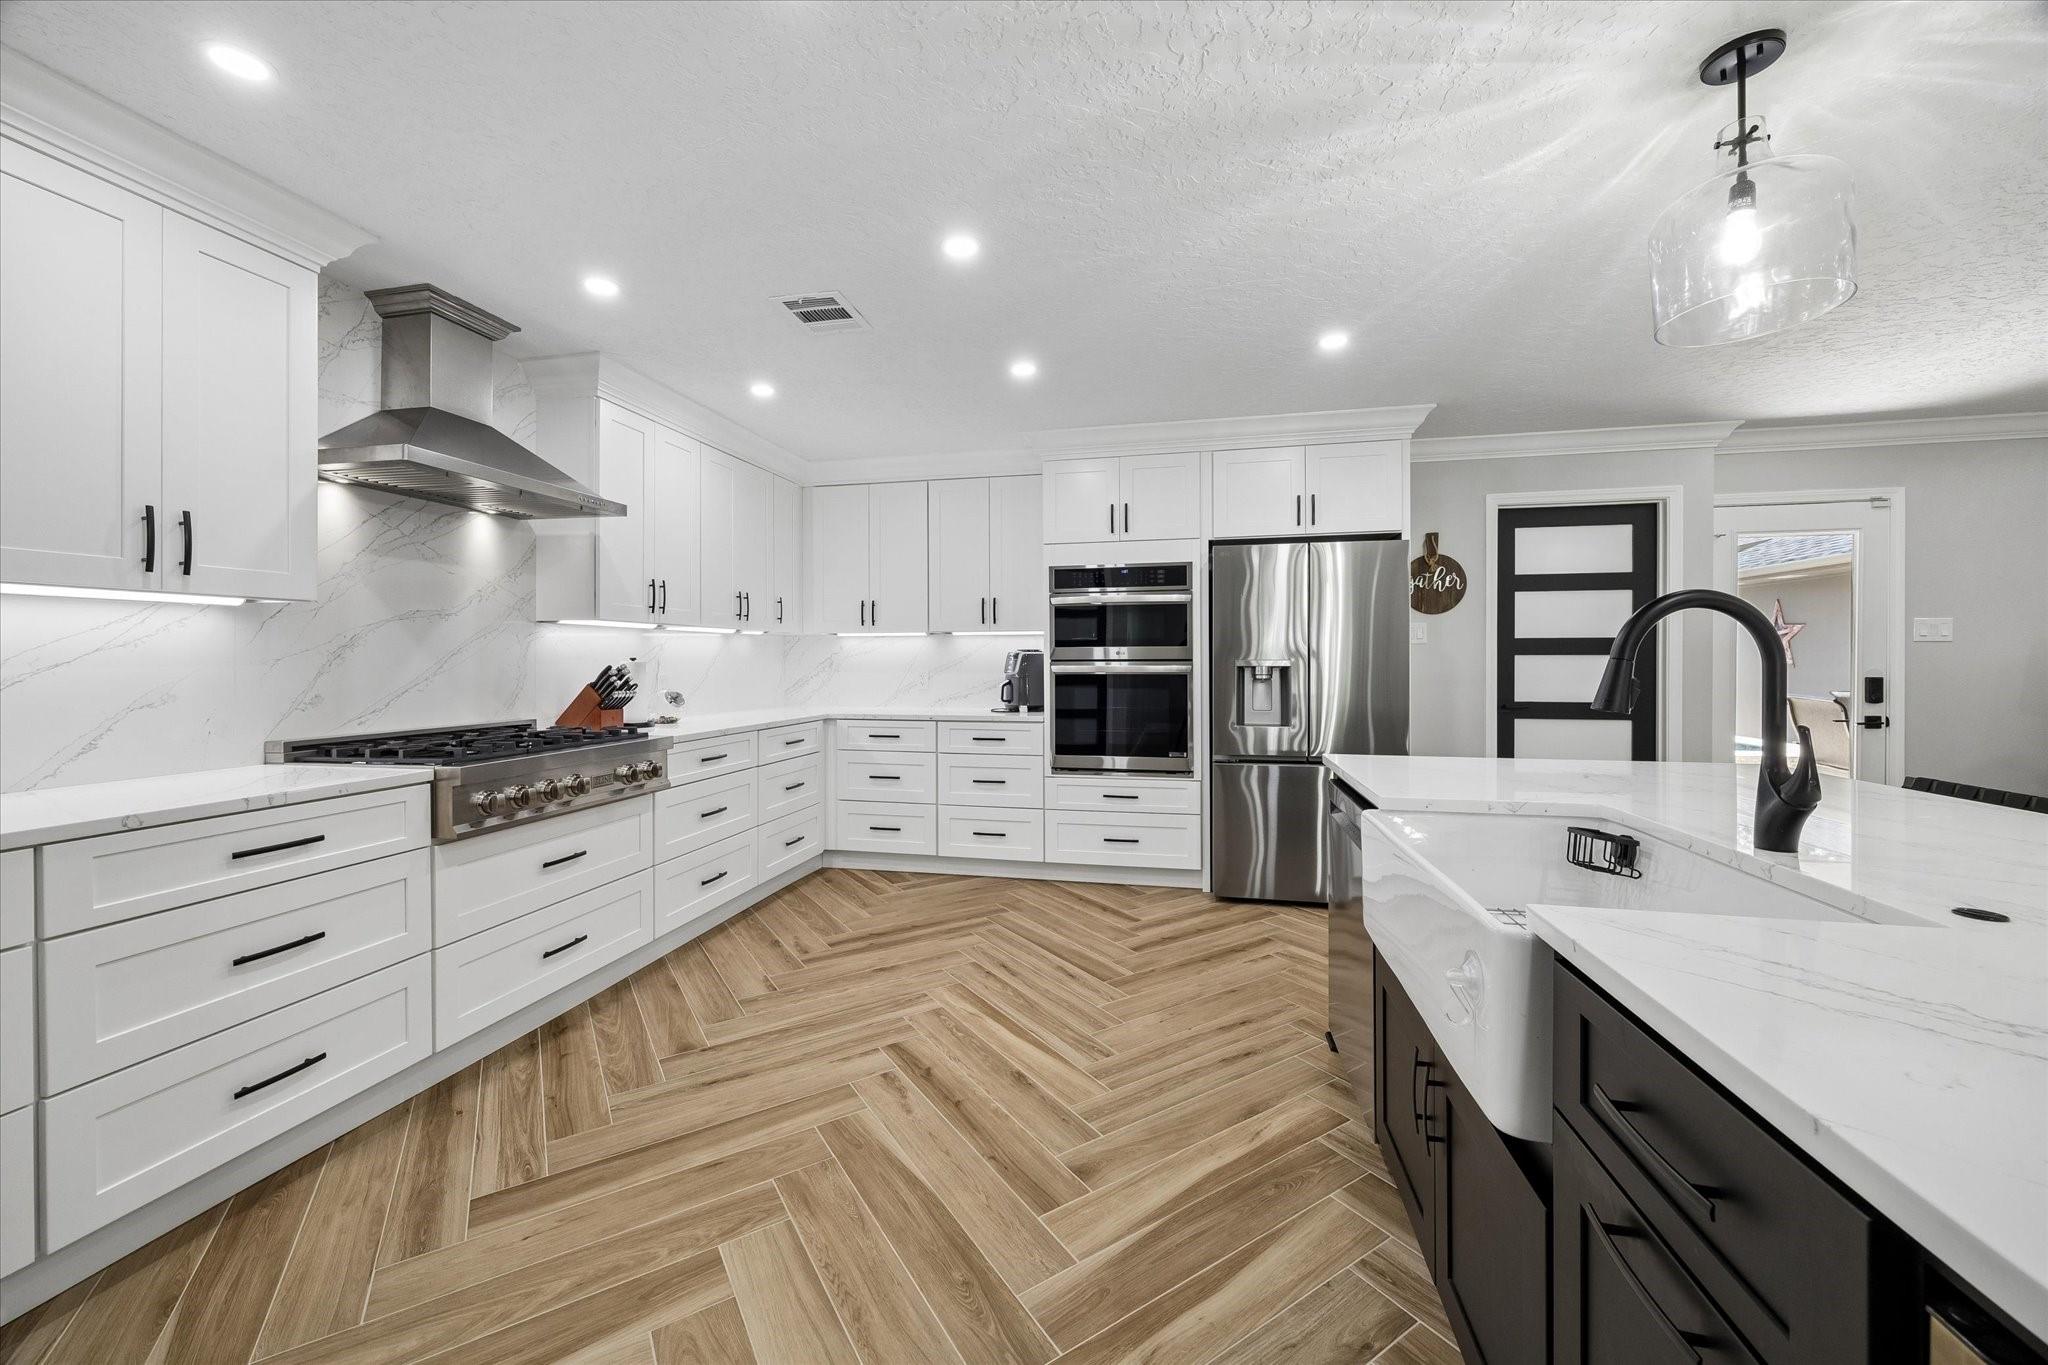
Renovated kitchen with a farmhouse sink, large stainless steel range, white cabinets, and herringbone-pattern flooring.
Renovated white kitchen with stainless appliances, a large island, and herringbone-patterned flooring.
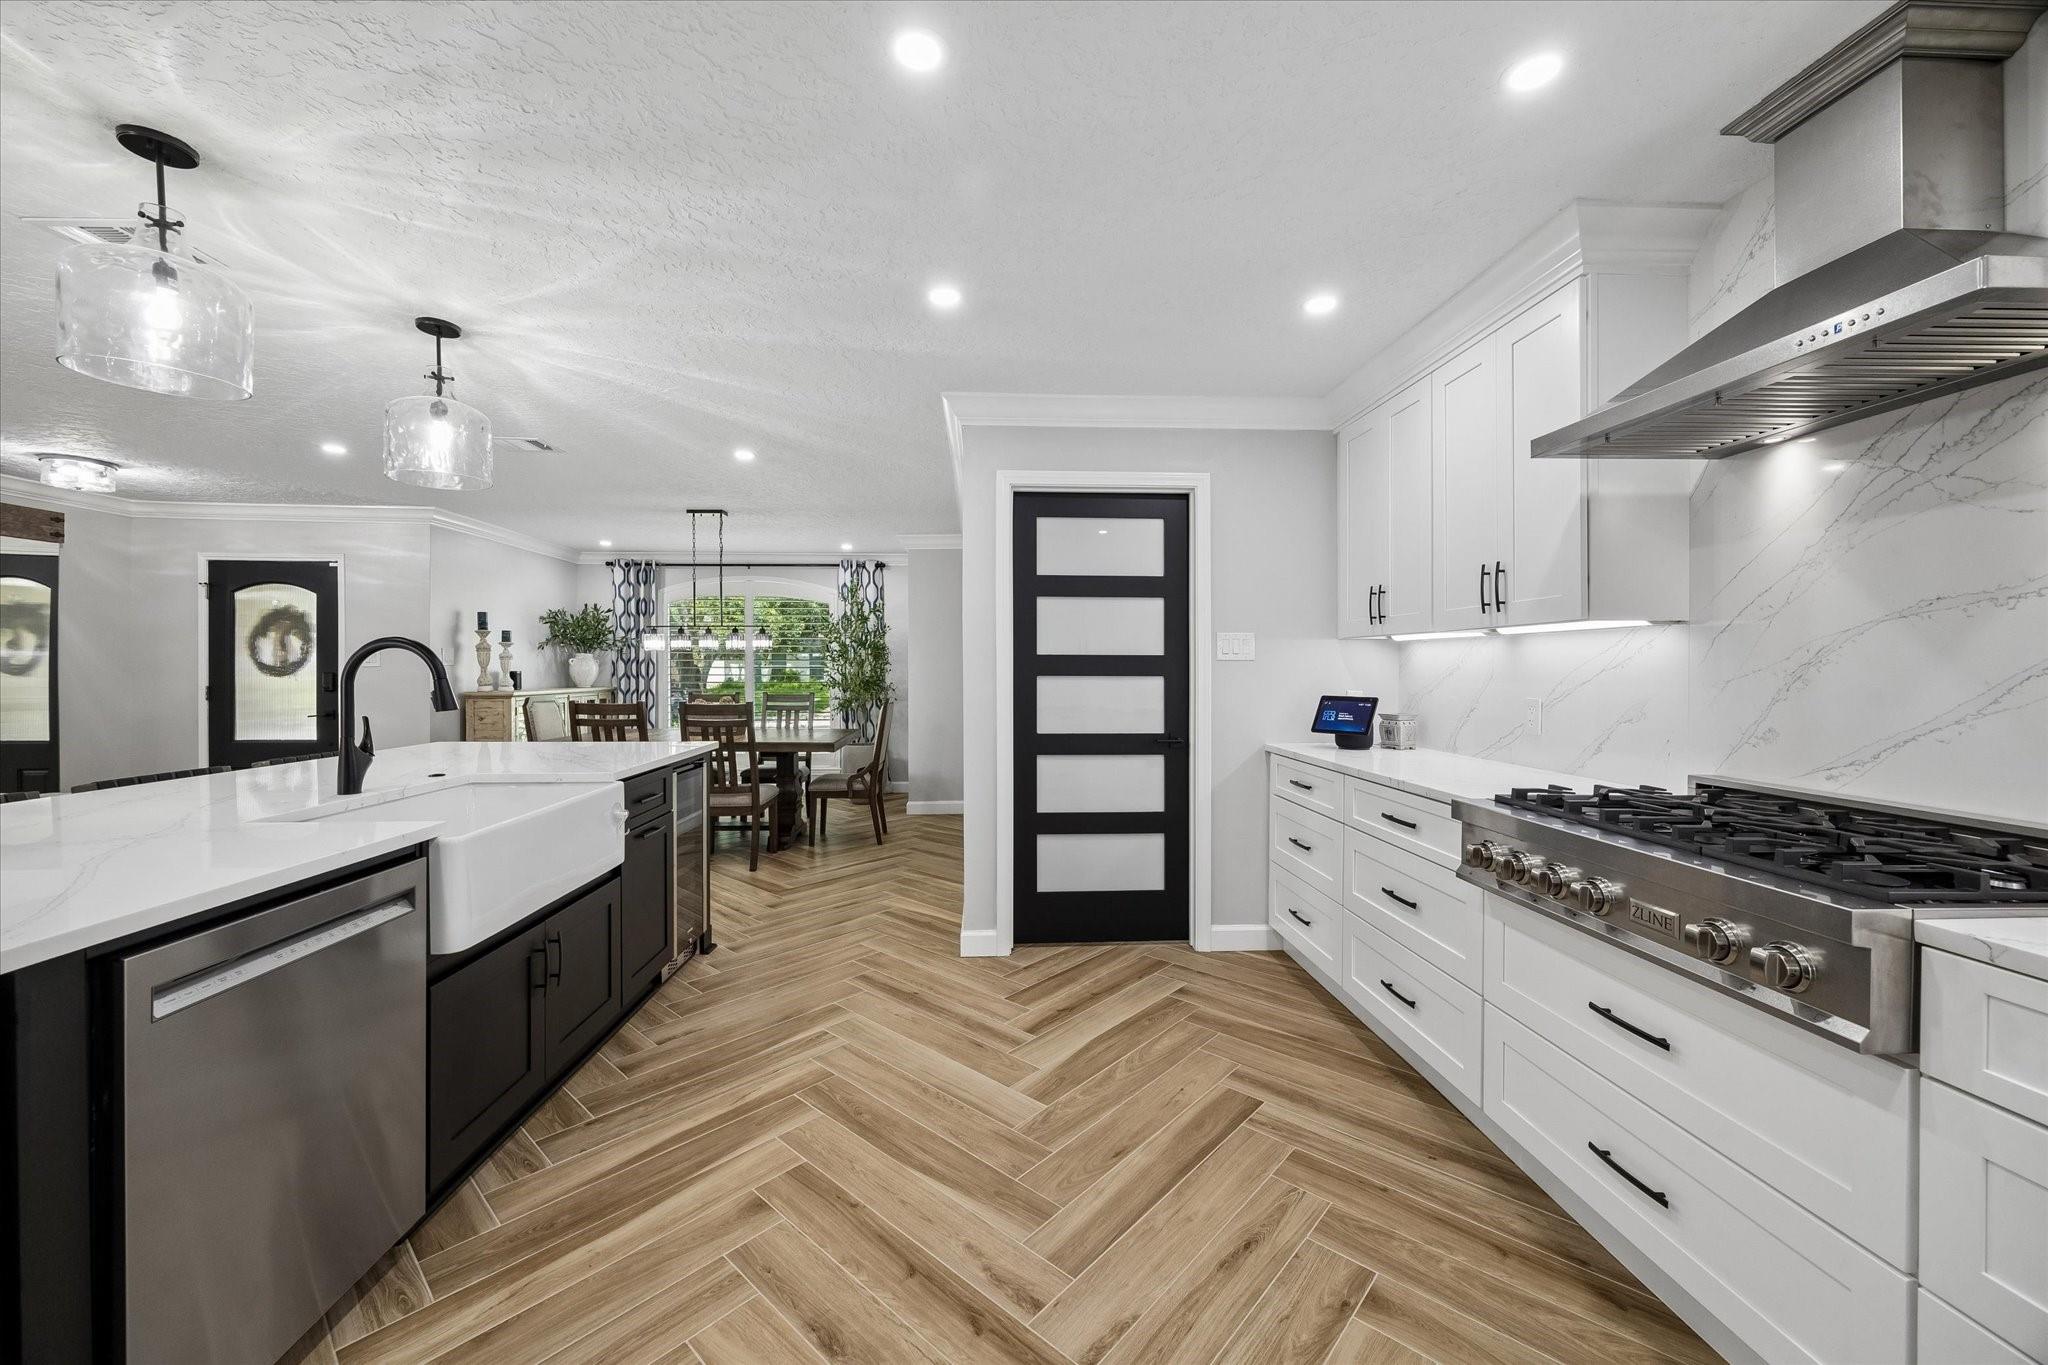
Open-plan kitchen and living room with a large island, farmhouse sink, and herringbone-pattern flooring.
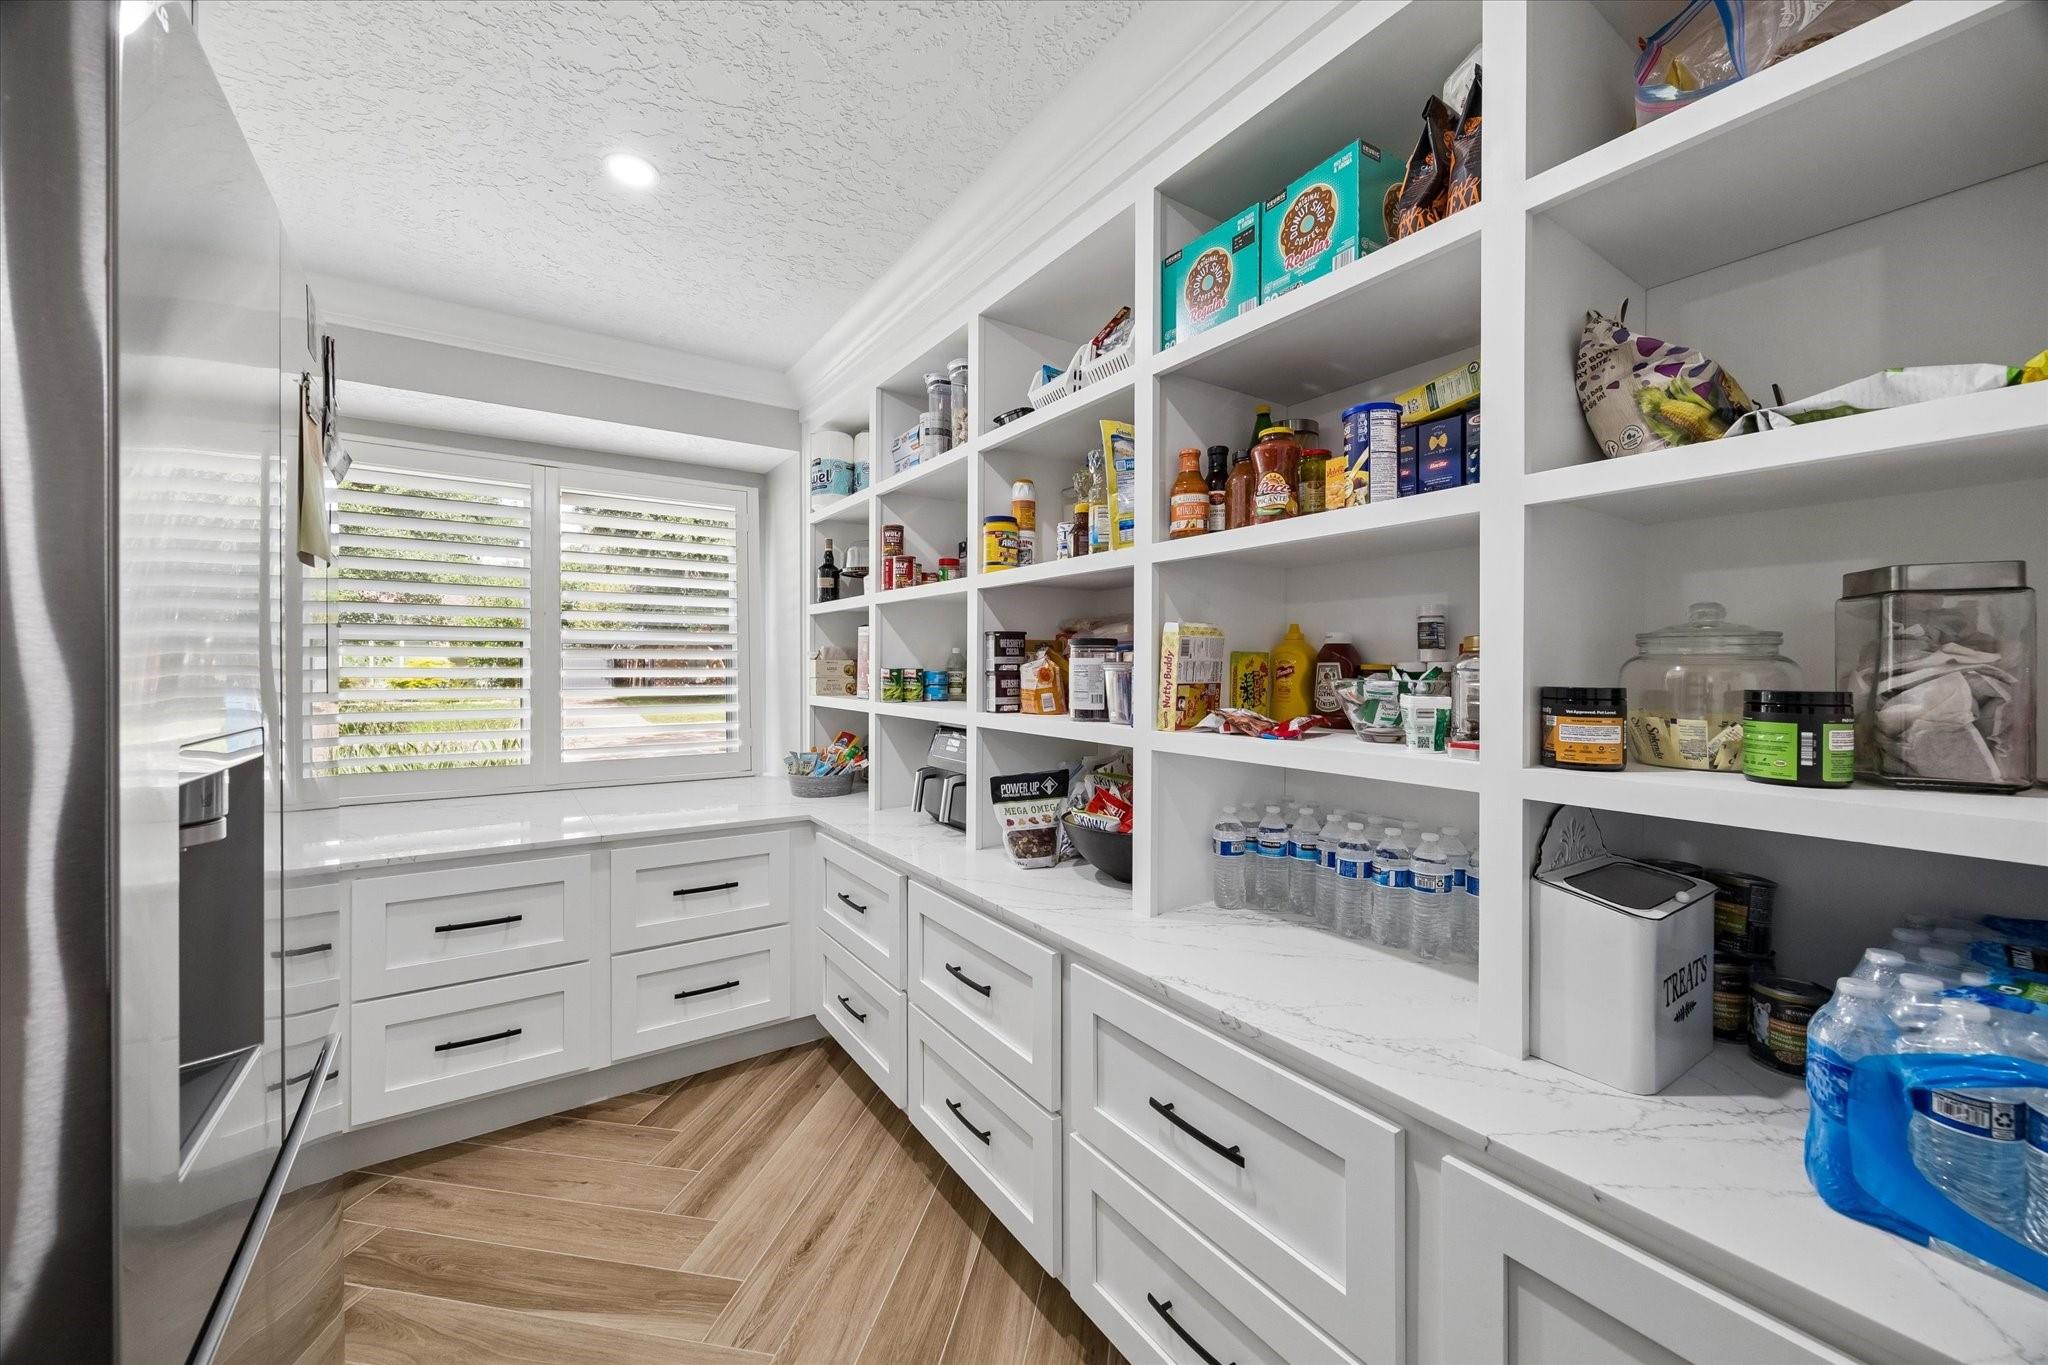
Walk-in pantry with stocked white built-in shelves, a stainless-steel refrigerator, and shuttered windows.
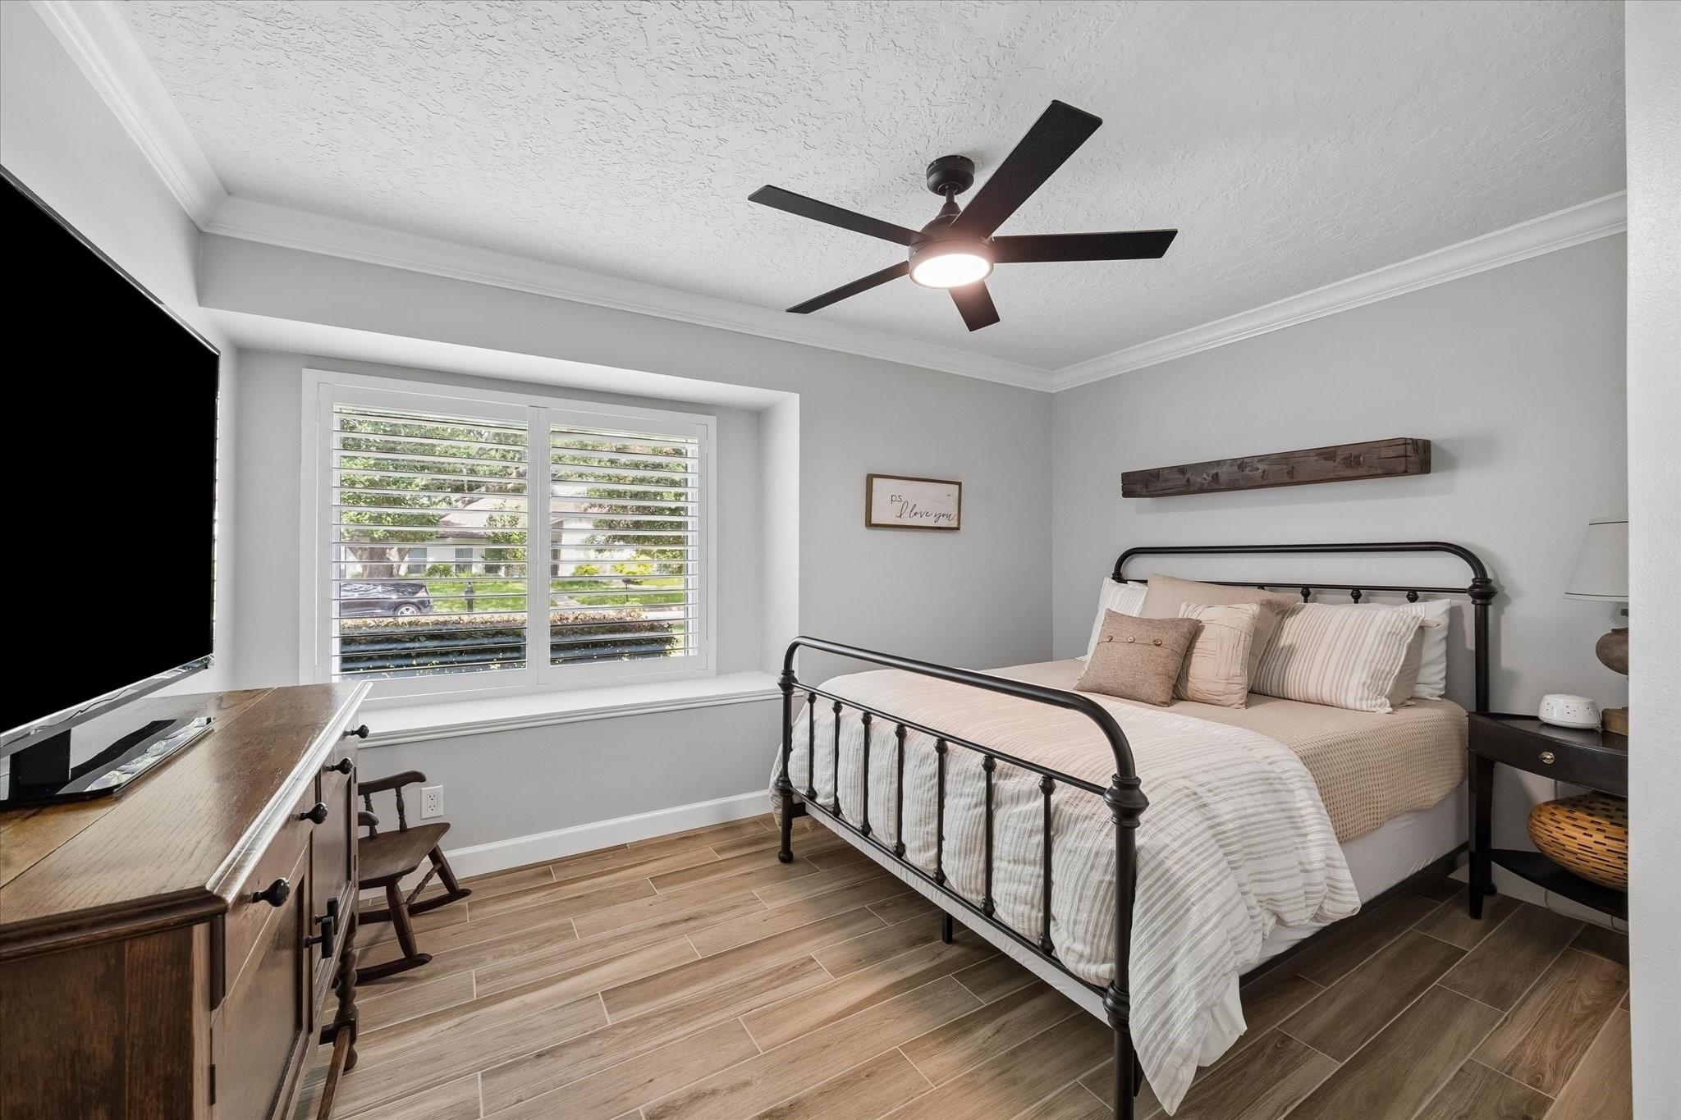
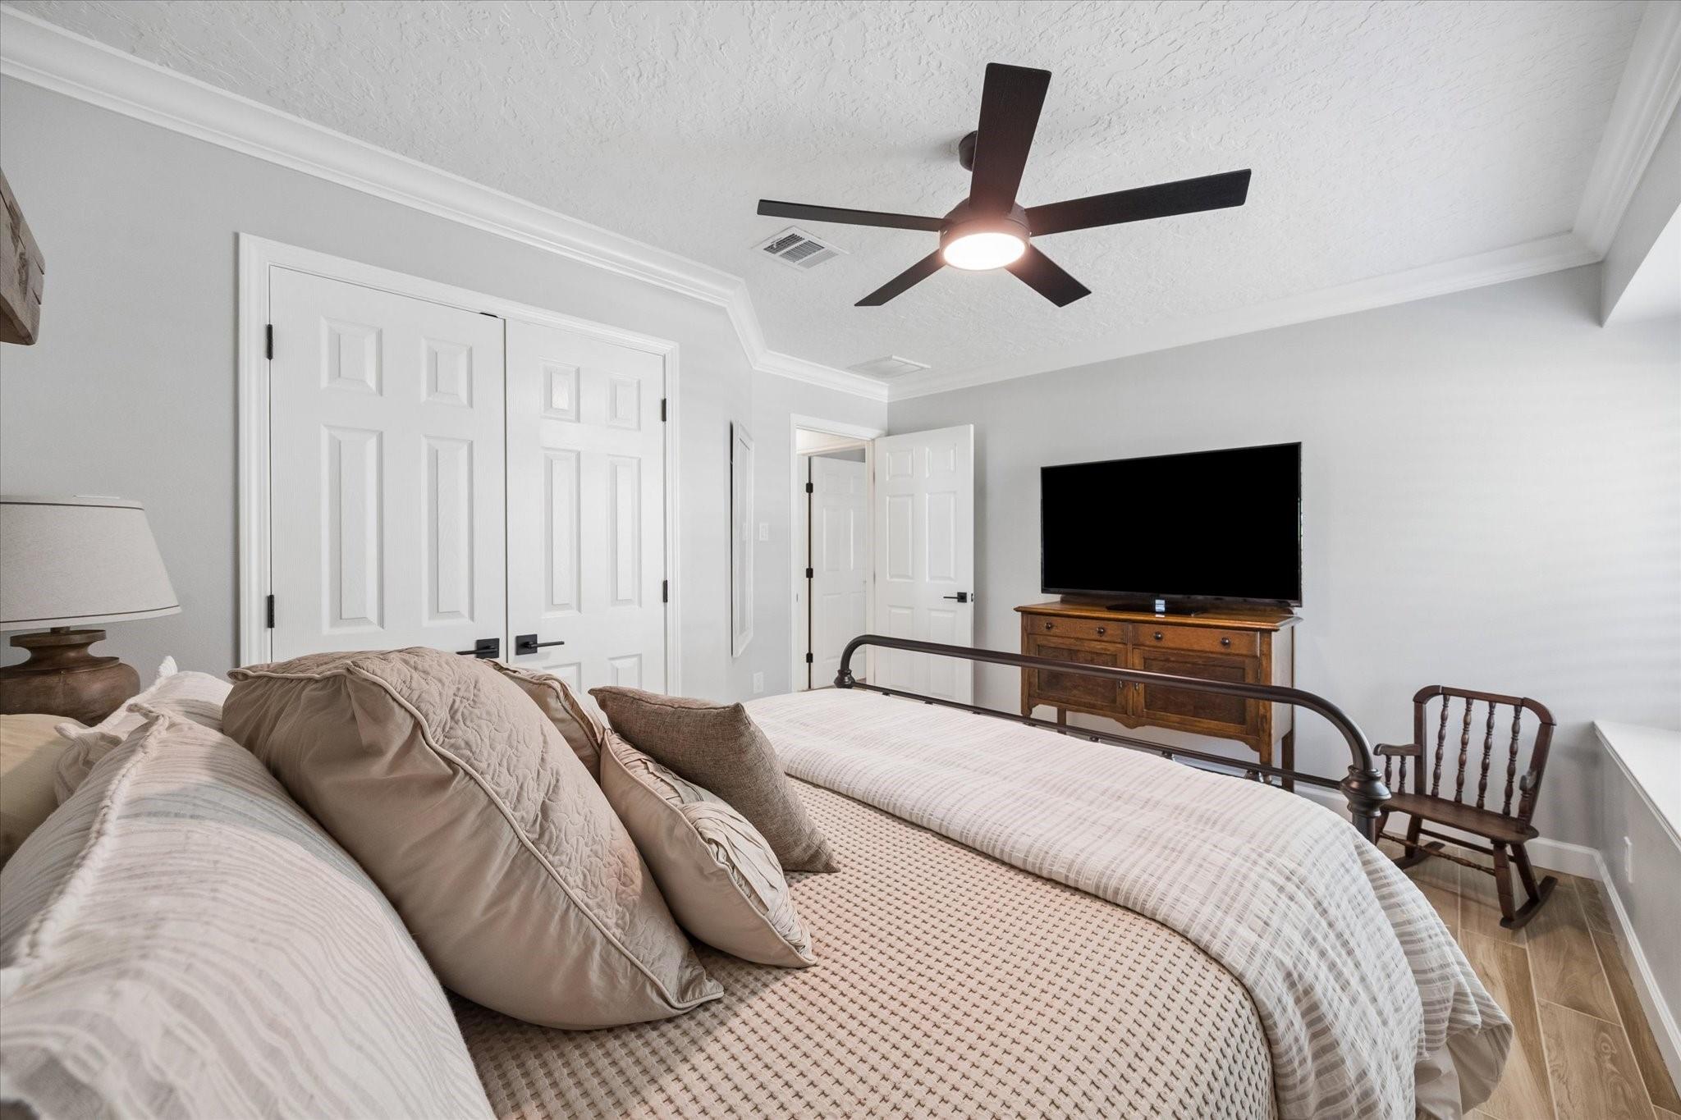
Bedroom with a black metal bed, plantation shutters, and wood-look tile flooring.
Furnished bedroom with neutral bedding, white closet doors, and a television on a wooden dresser.
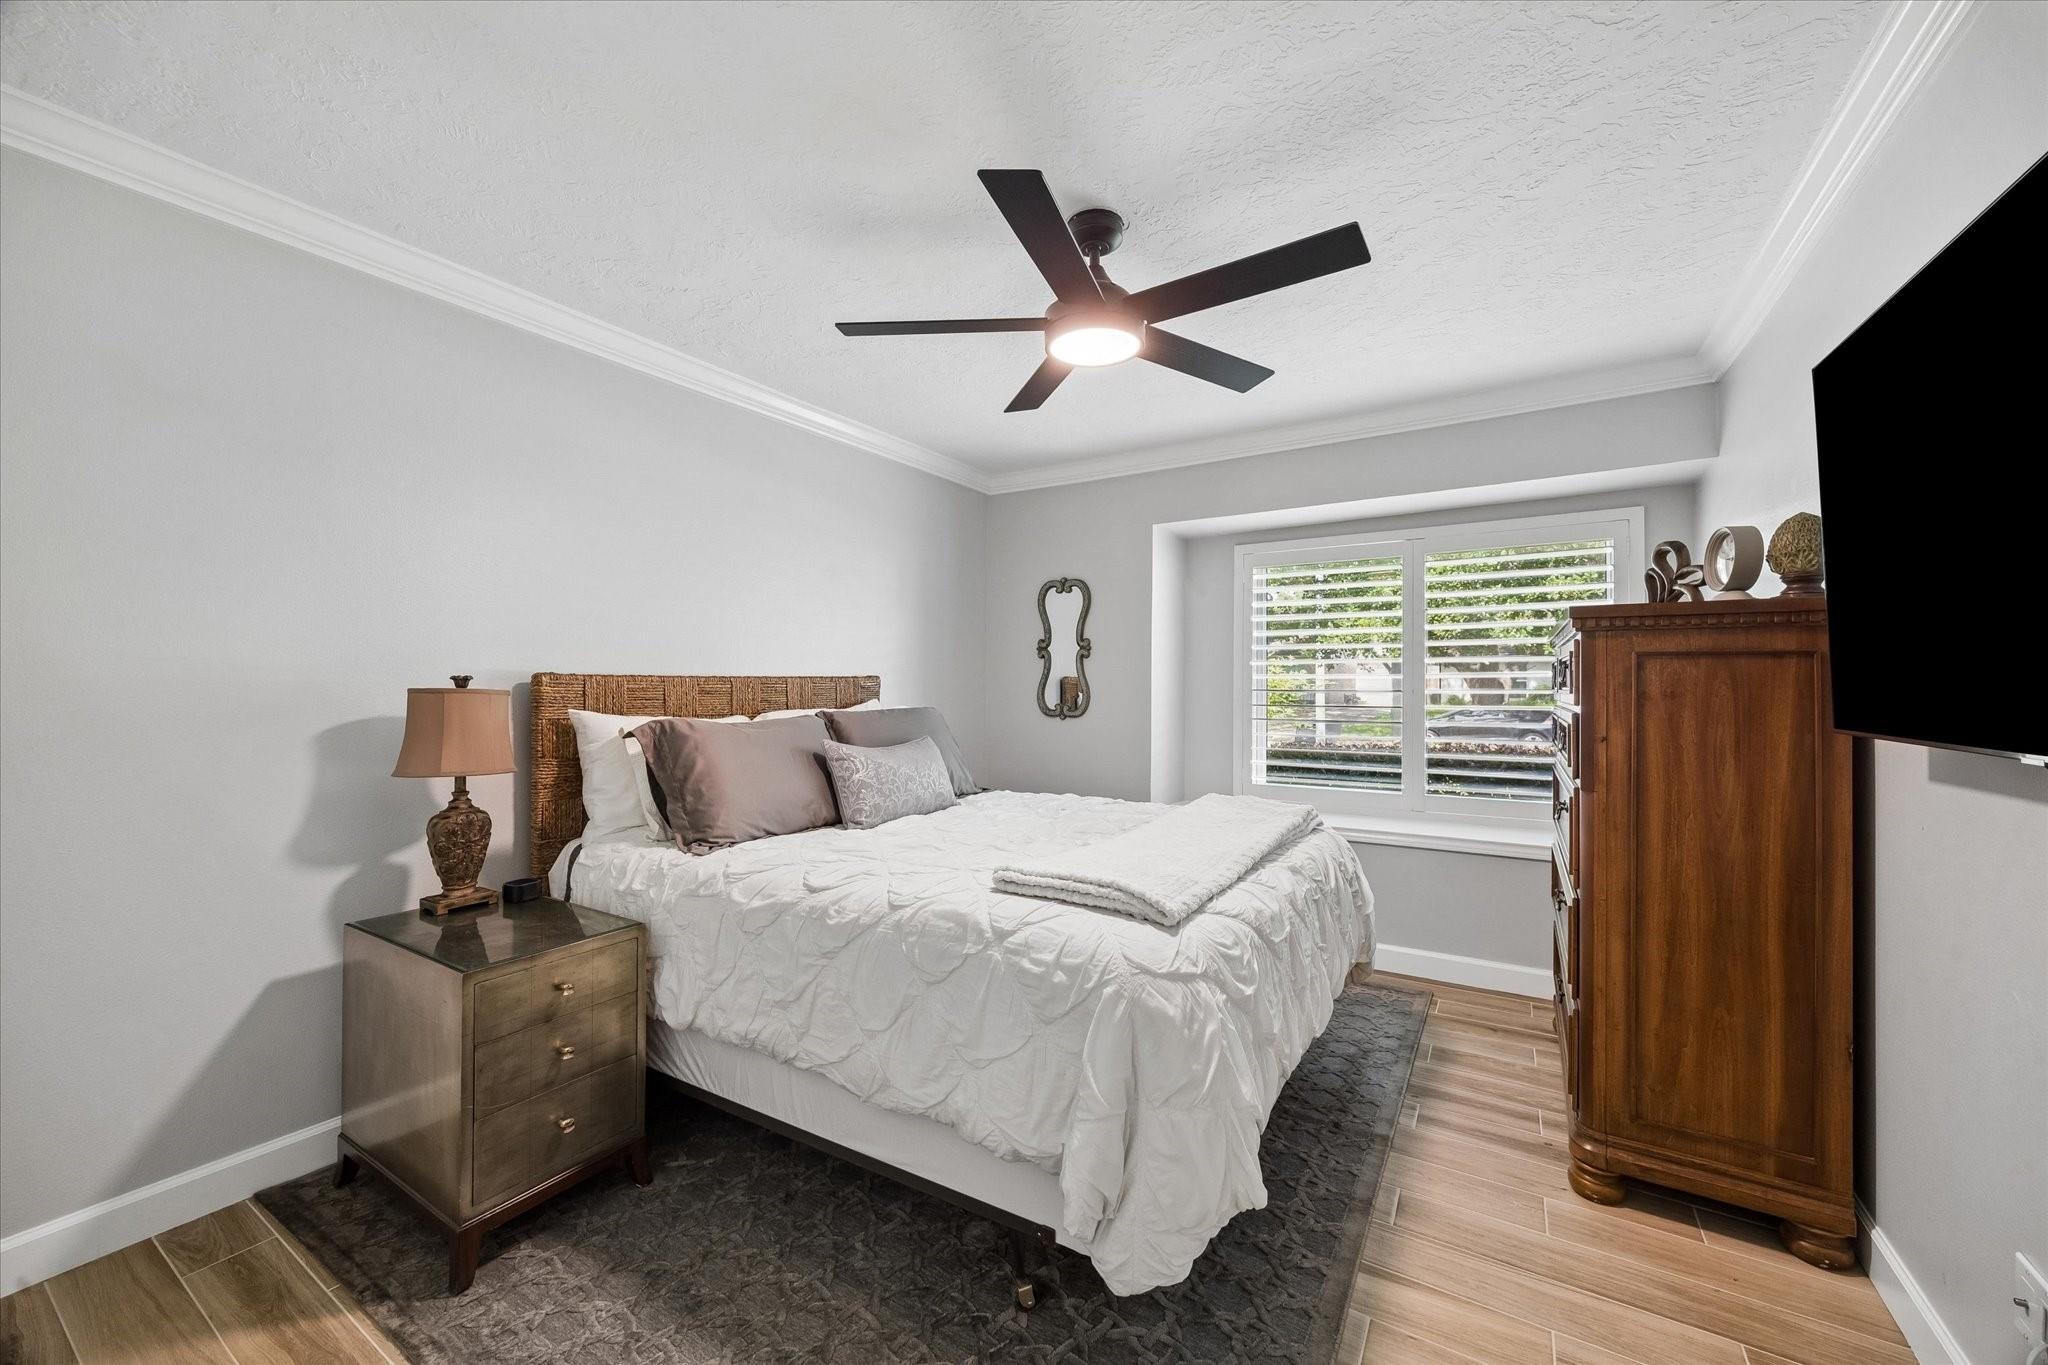
Furnished bedroom with a white bed, woven headboard, shuttered window, and wooden dressers.
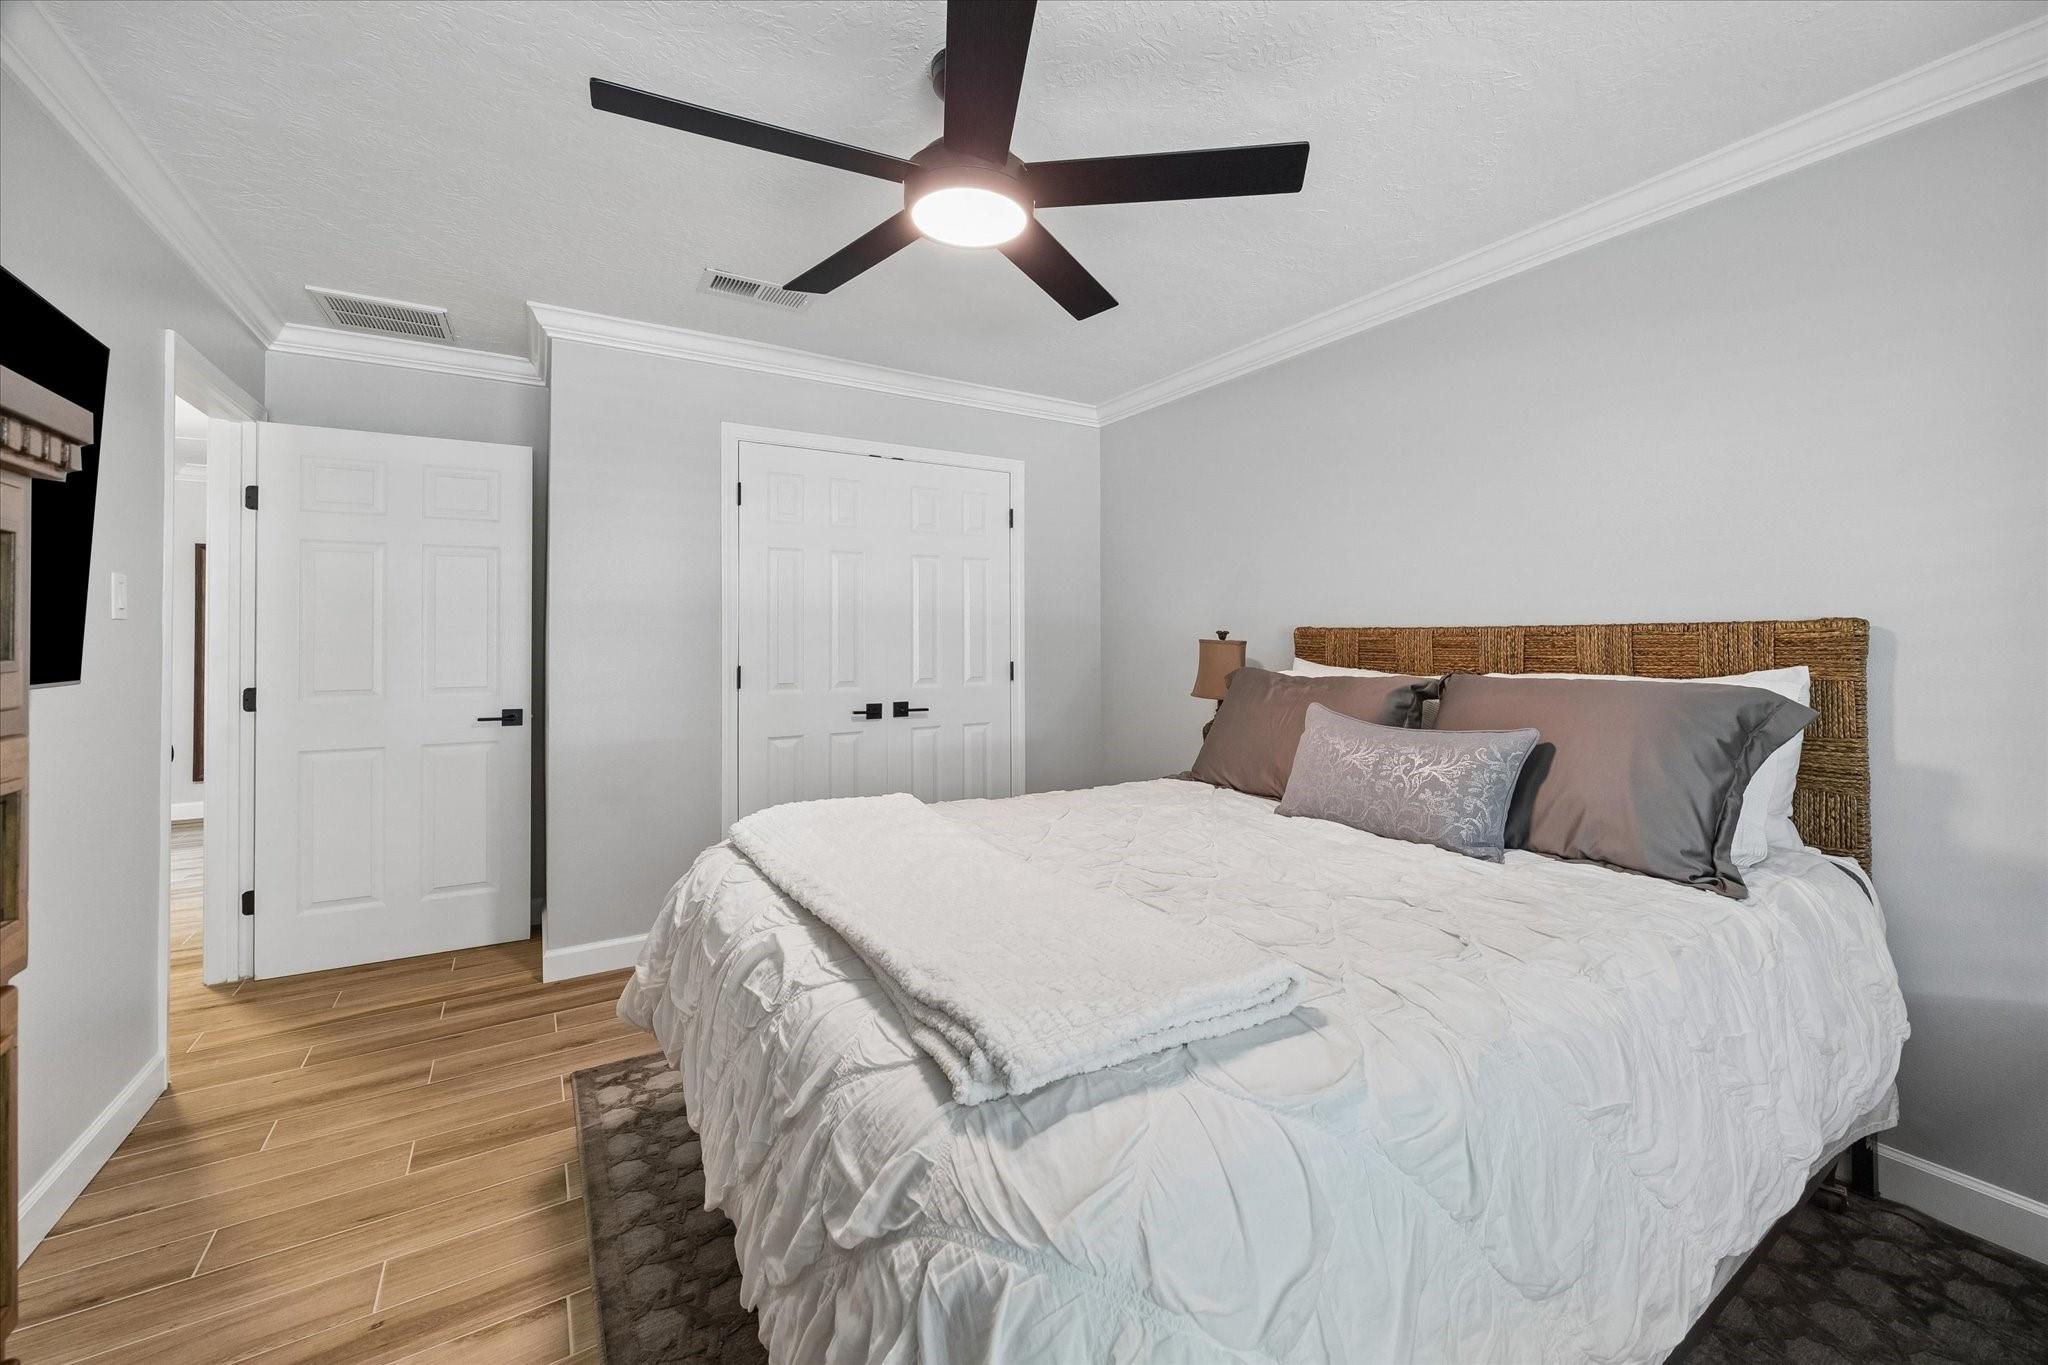
Furnished bedroom with a white bed, woven headboard, wood-look tile floor, and dark ceiling fan.
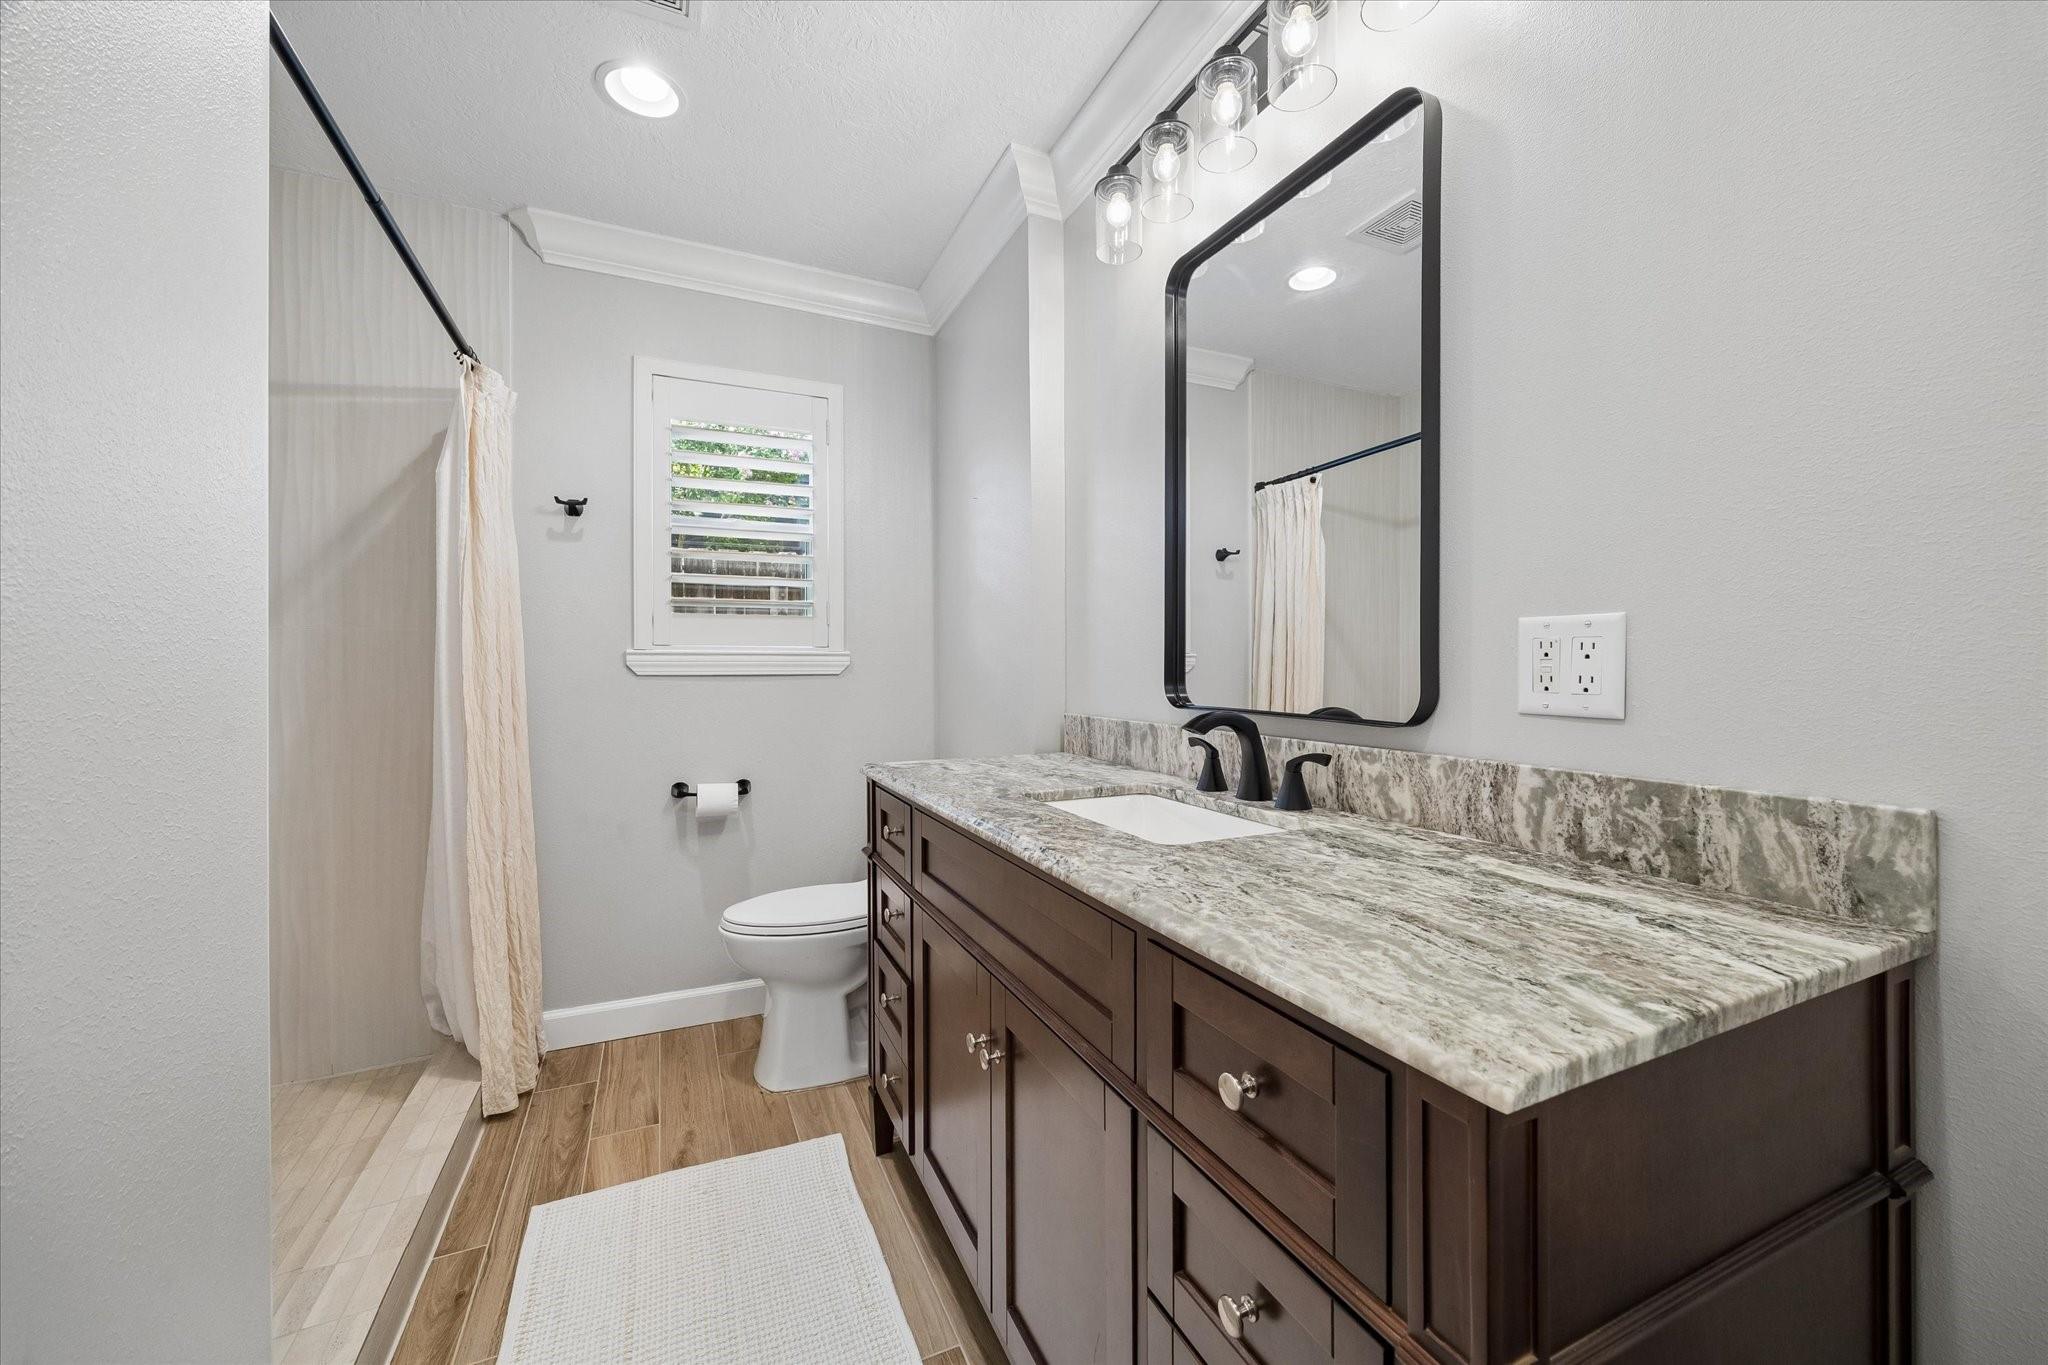
Bathroom with a long dark wood vanity, stone countertop, and black-framed mirror beside a curtained shower.
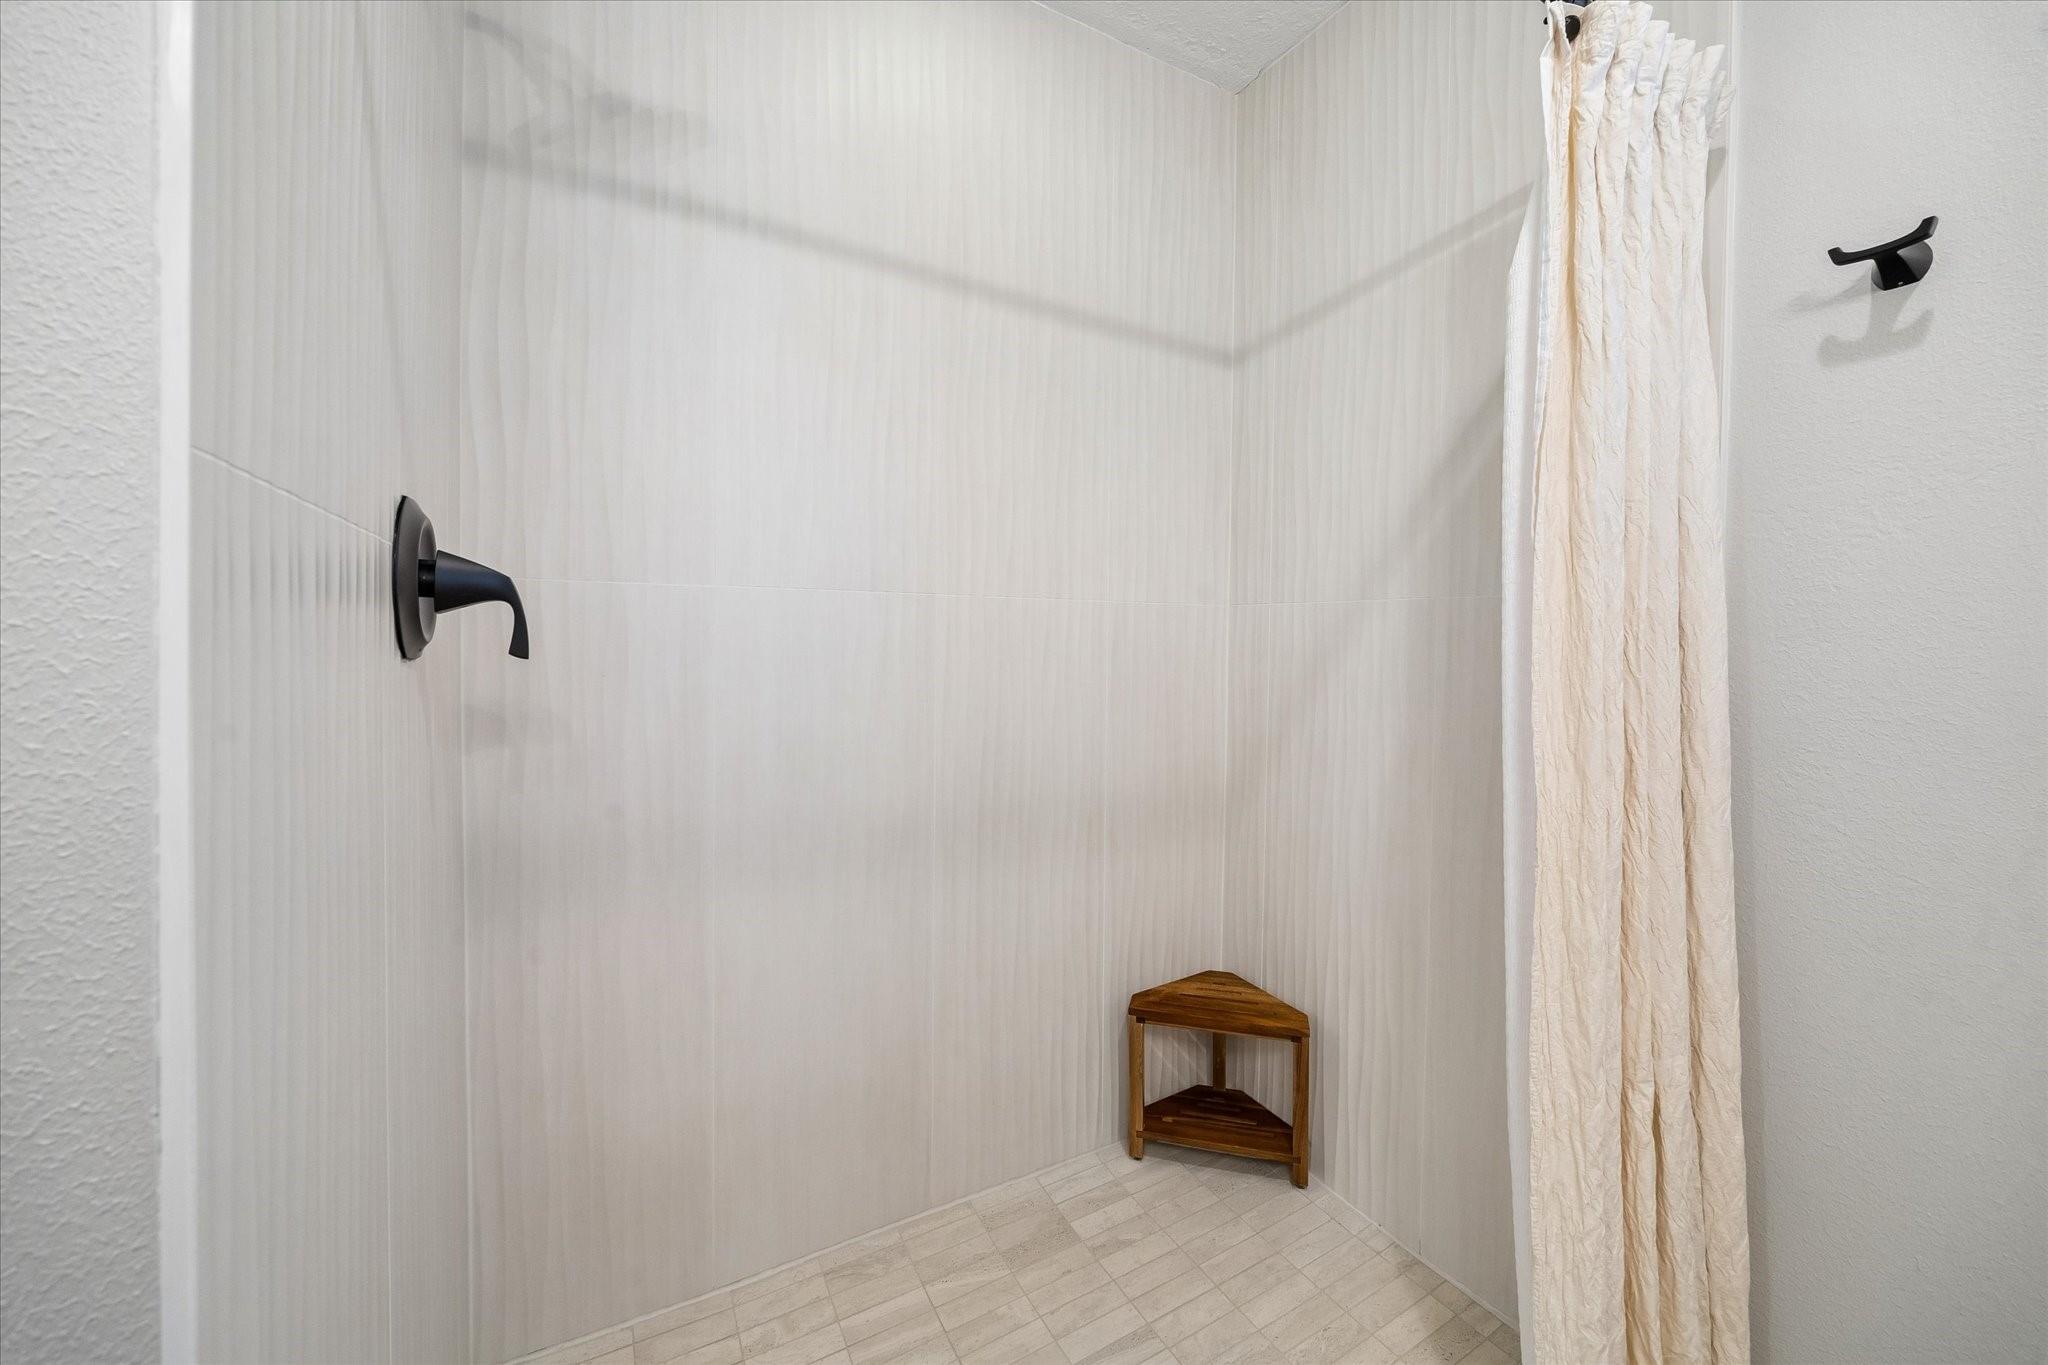
Walk-in shower with light tile, matte black fixtures, a white curtain, and a wooden corner bench.
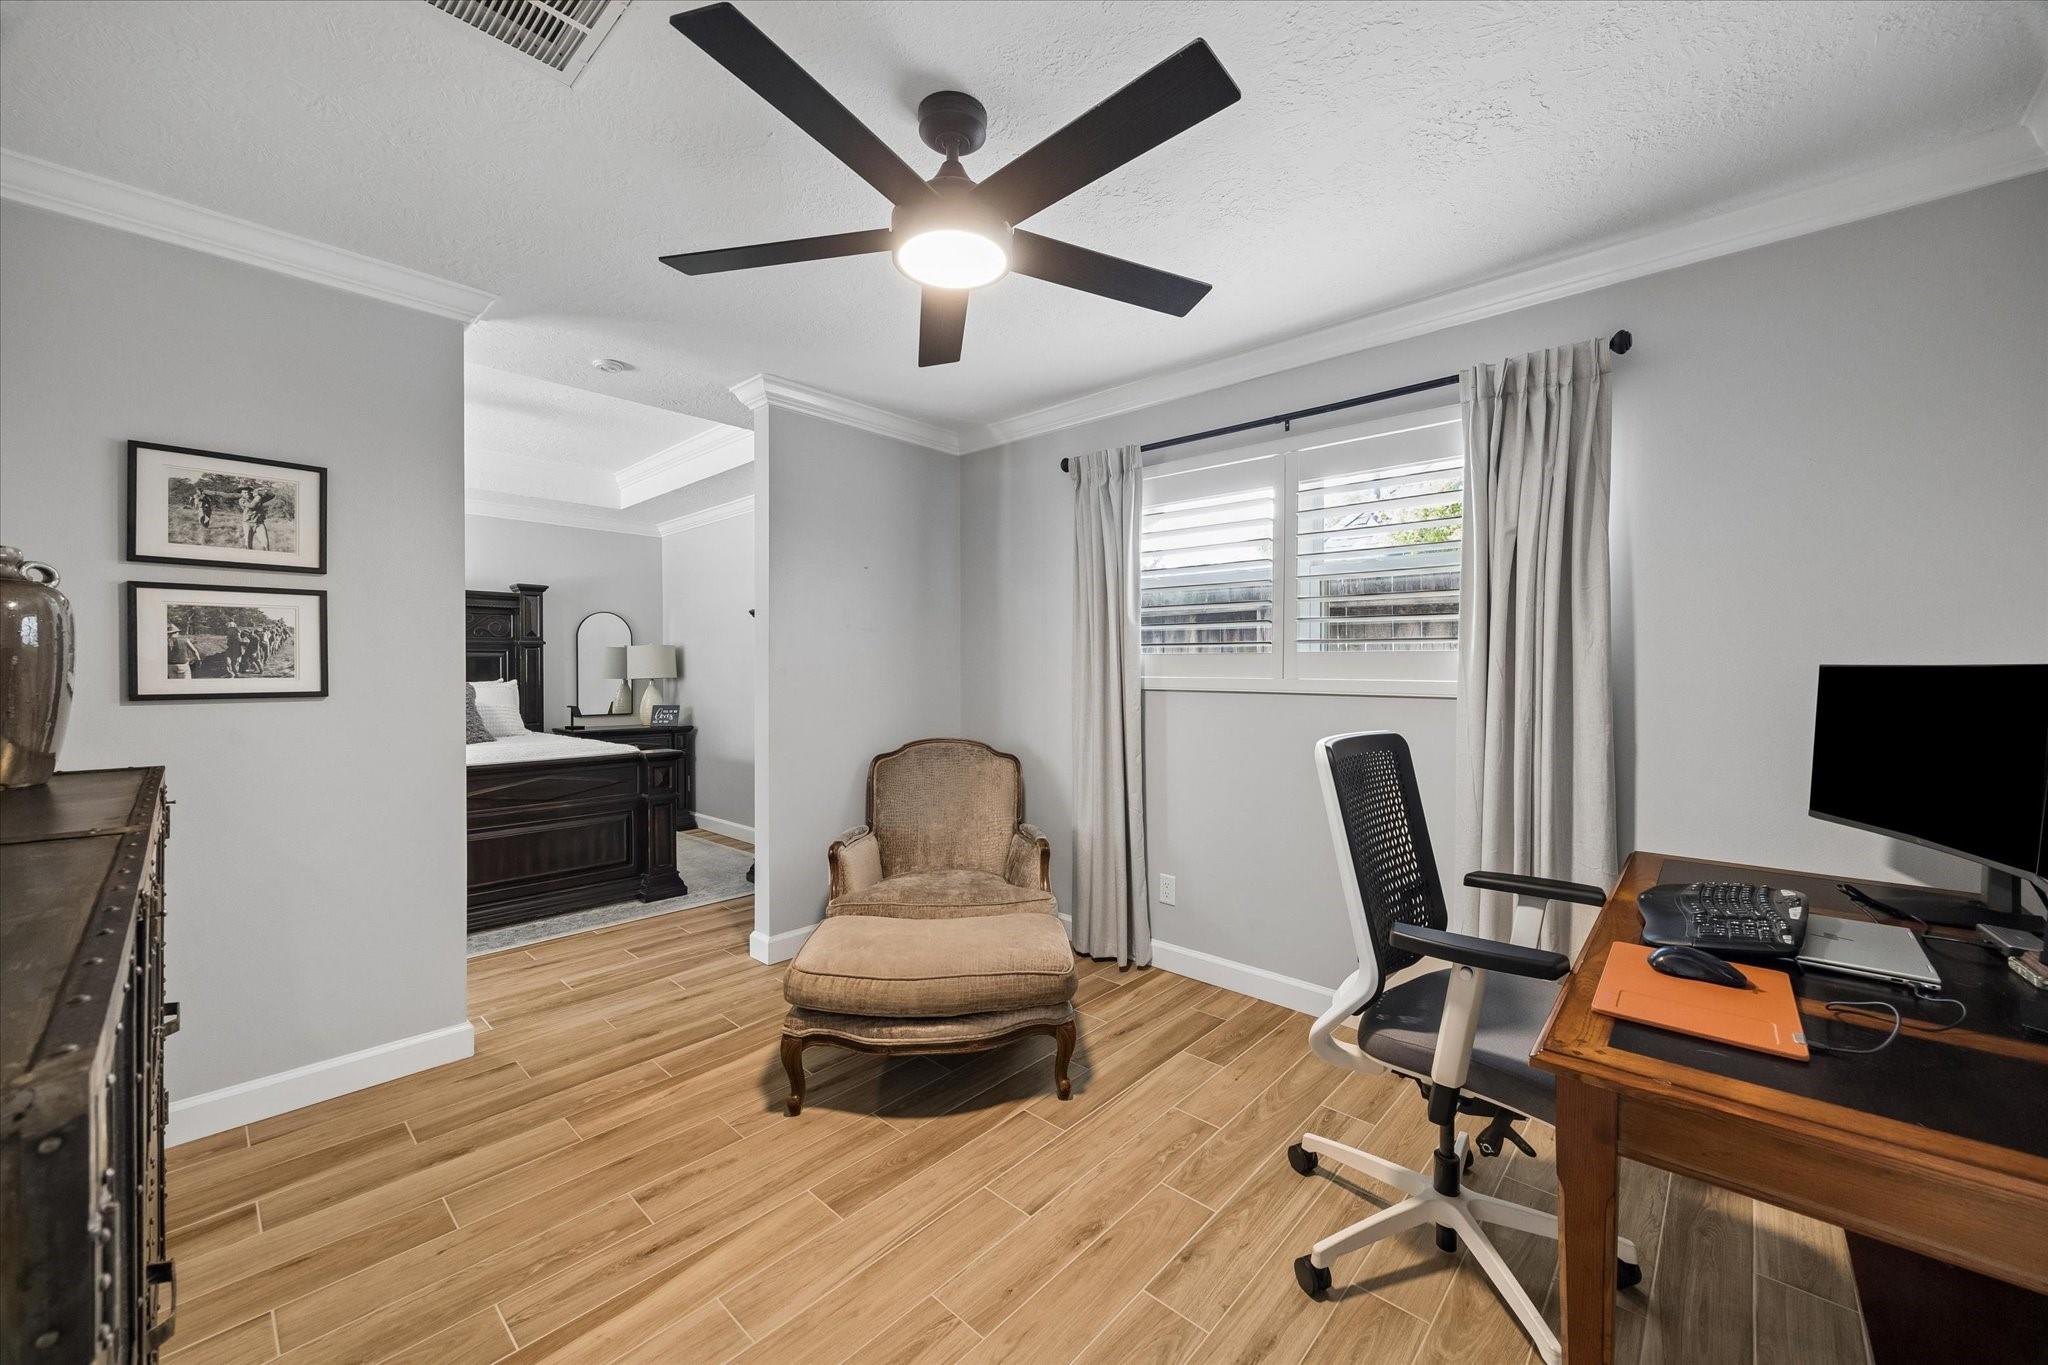
Home office with wood-look tile floors, a desk, and an armchair beside a shuttered window.
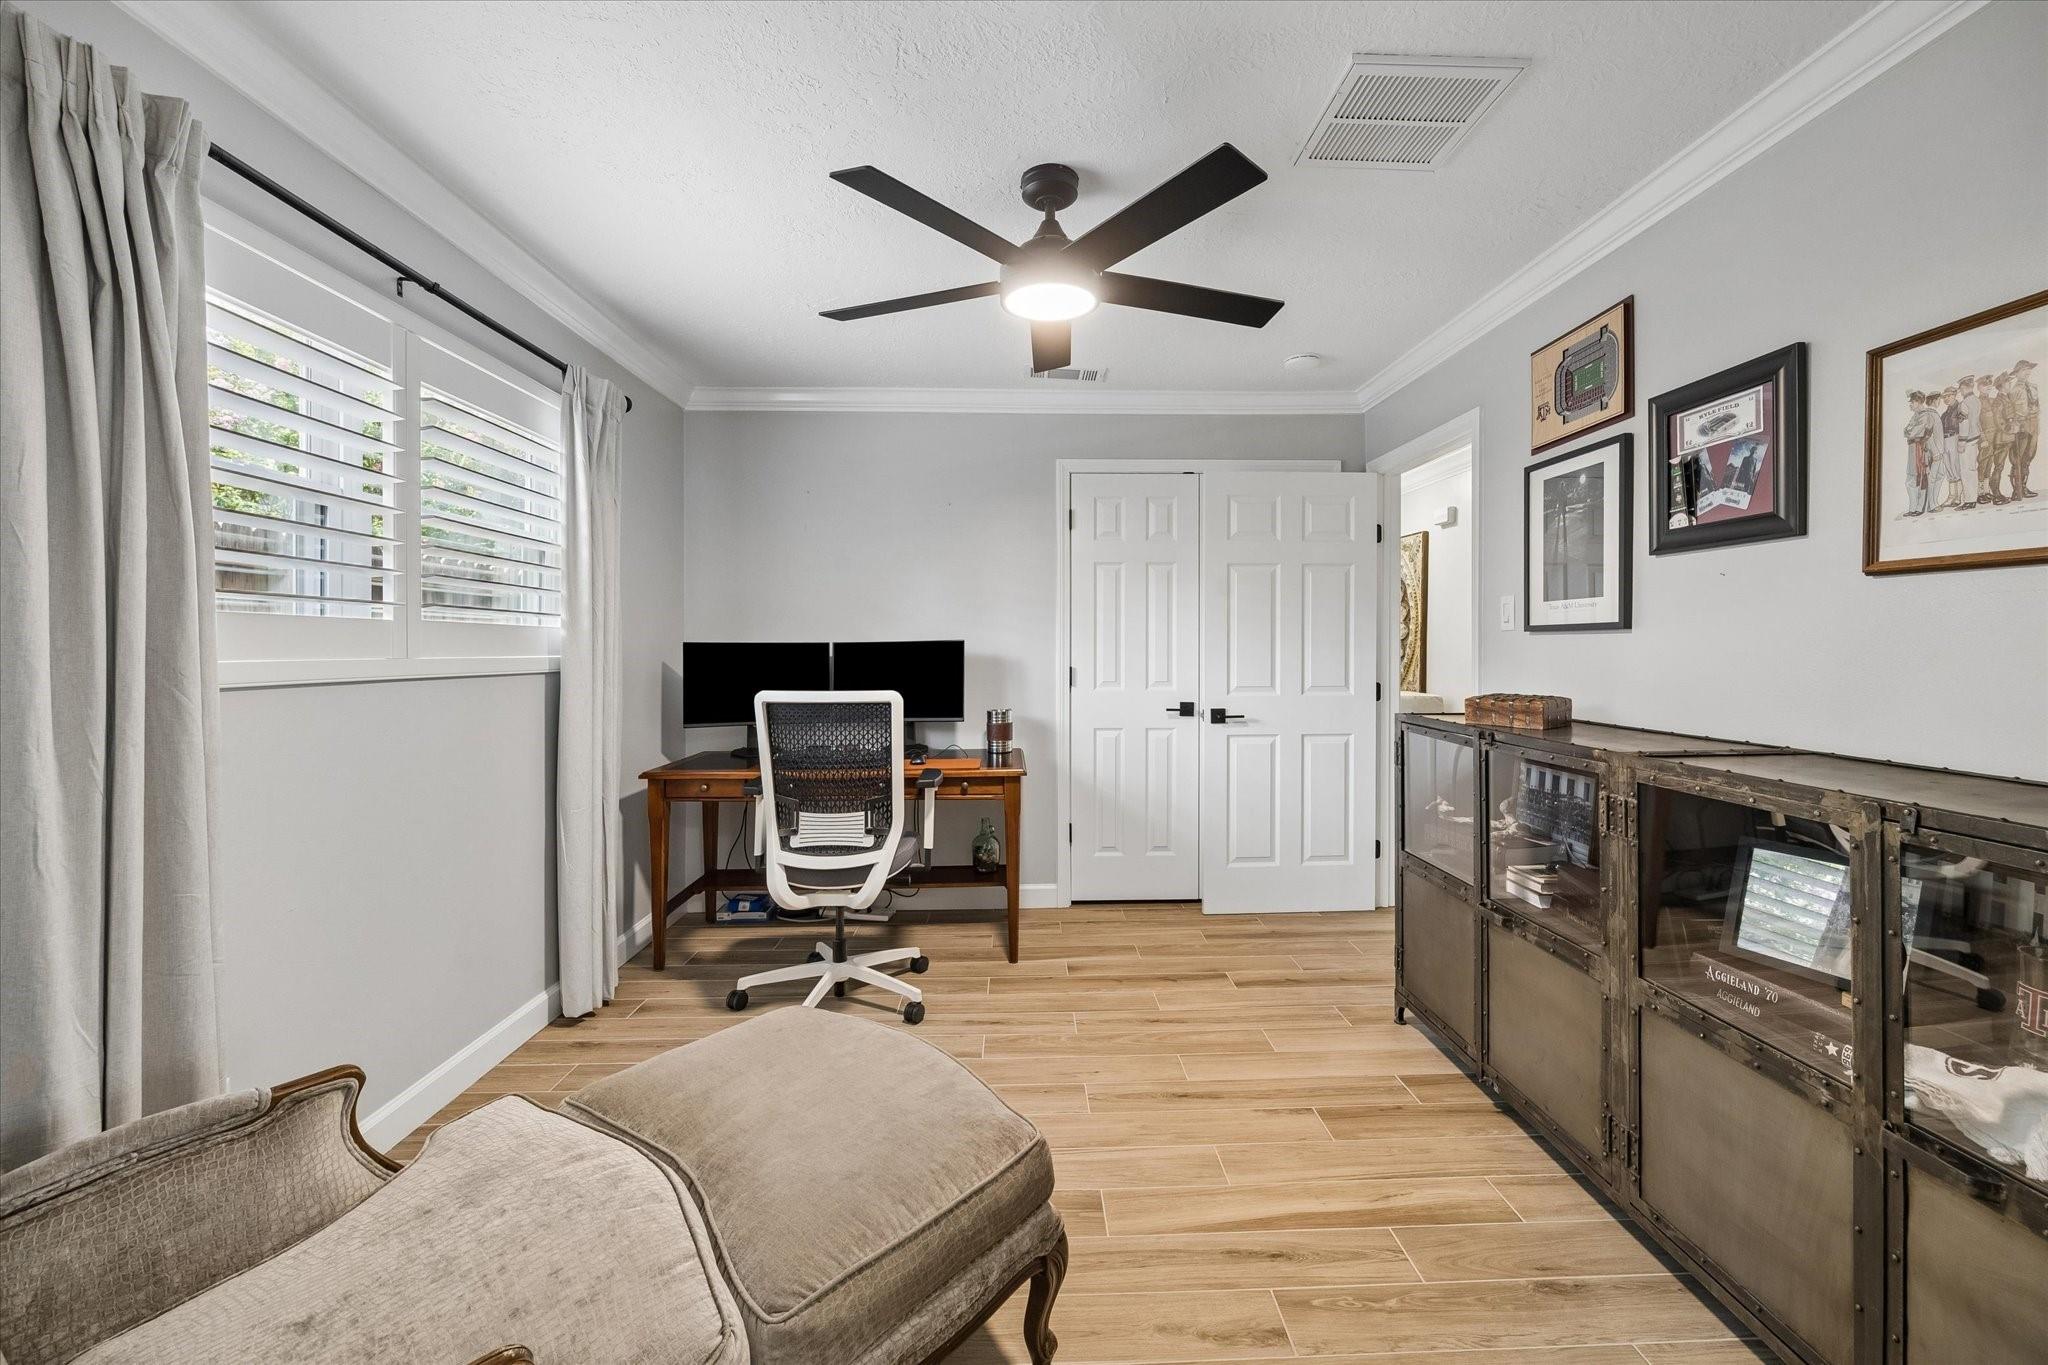
Furnished home office with dual monitors, shuttered windows, and a glass-front memorabilia cabinet.
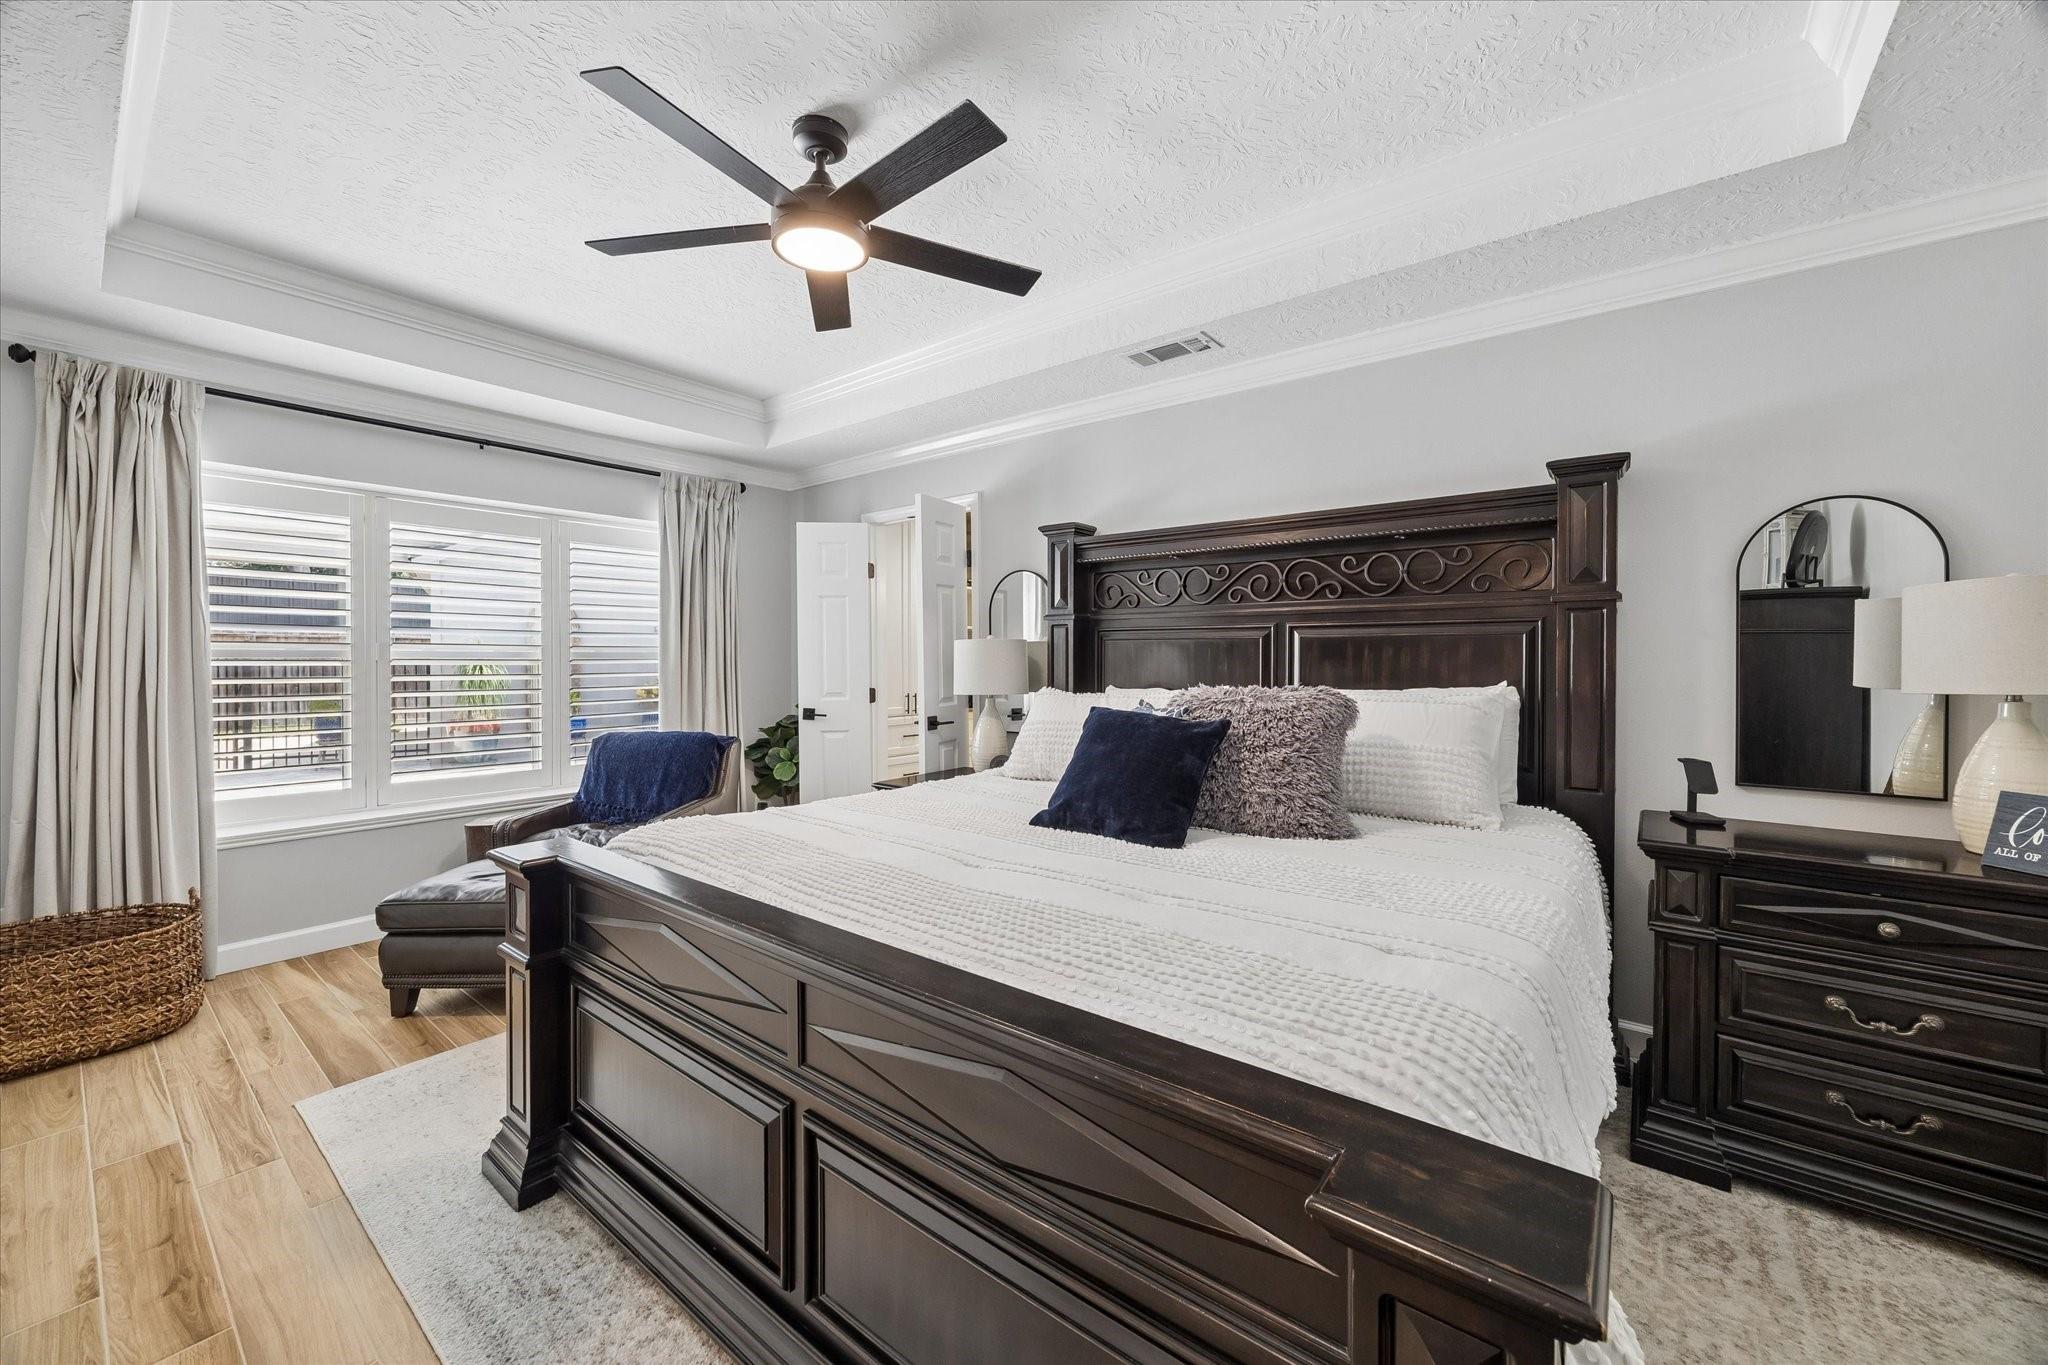
Bedroom with a dark wood bed, white bedding, and plantation shutters.
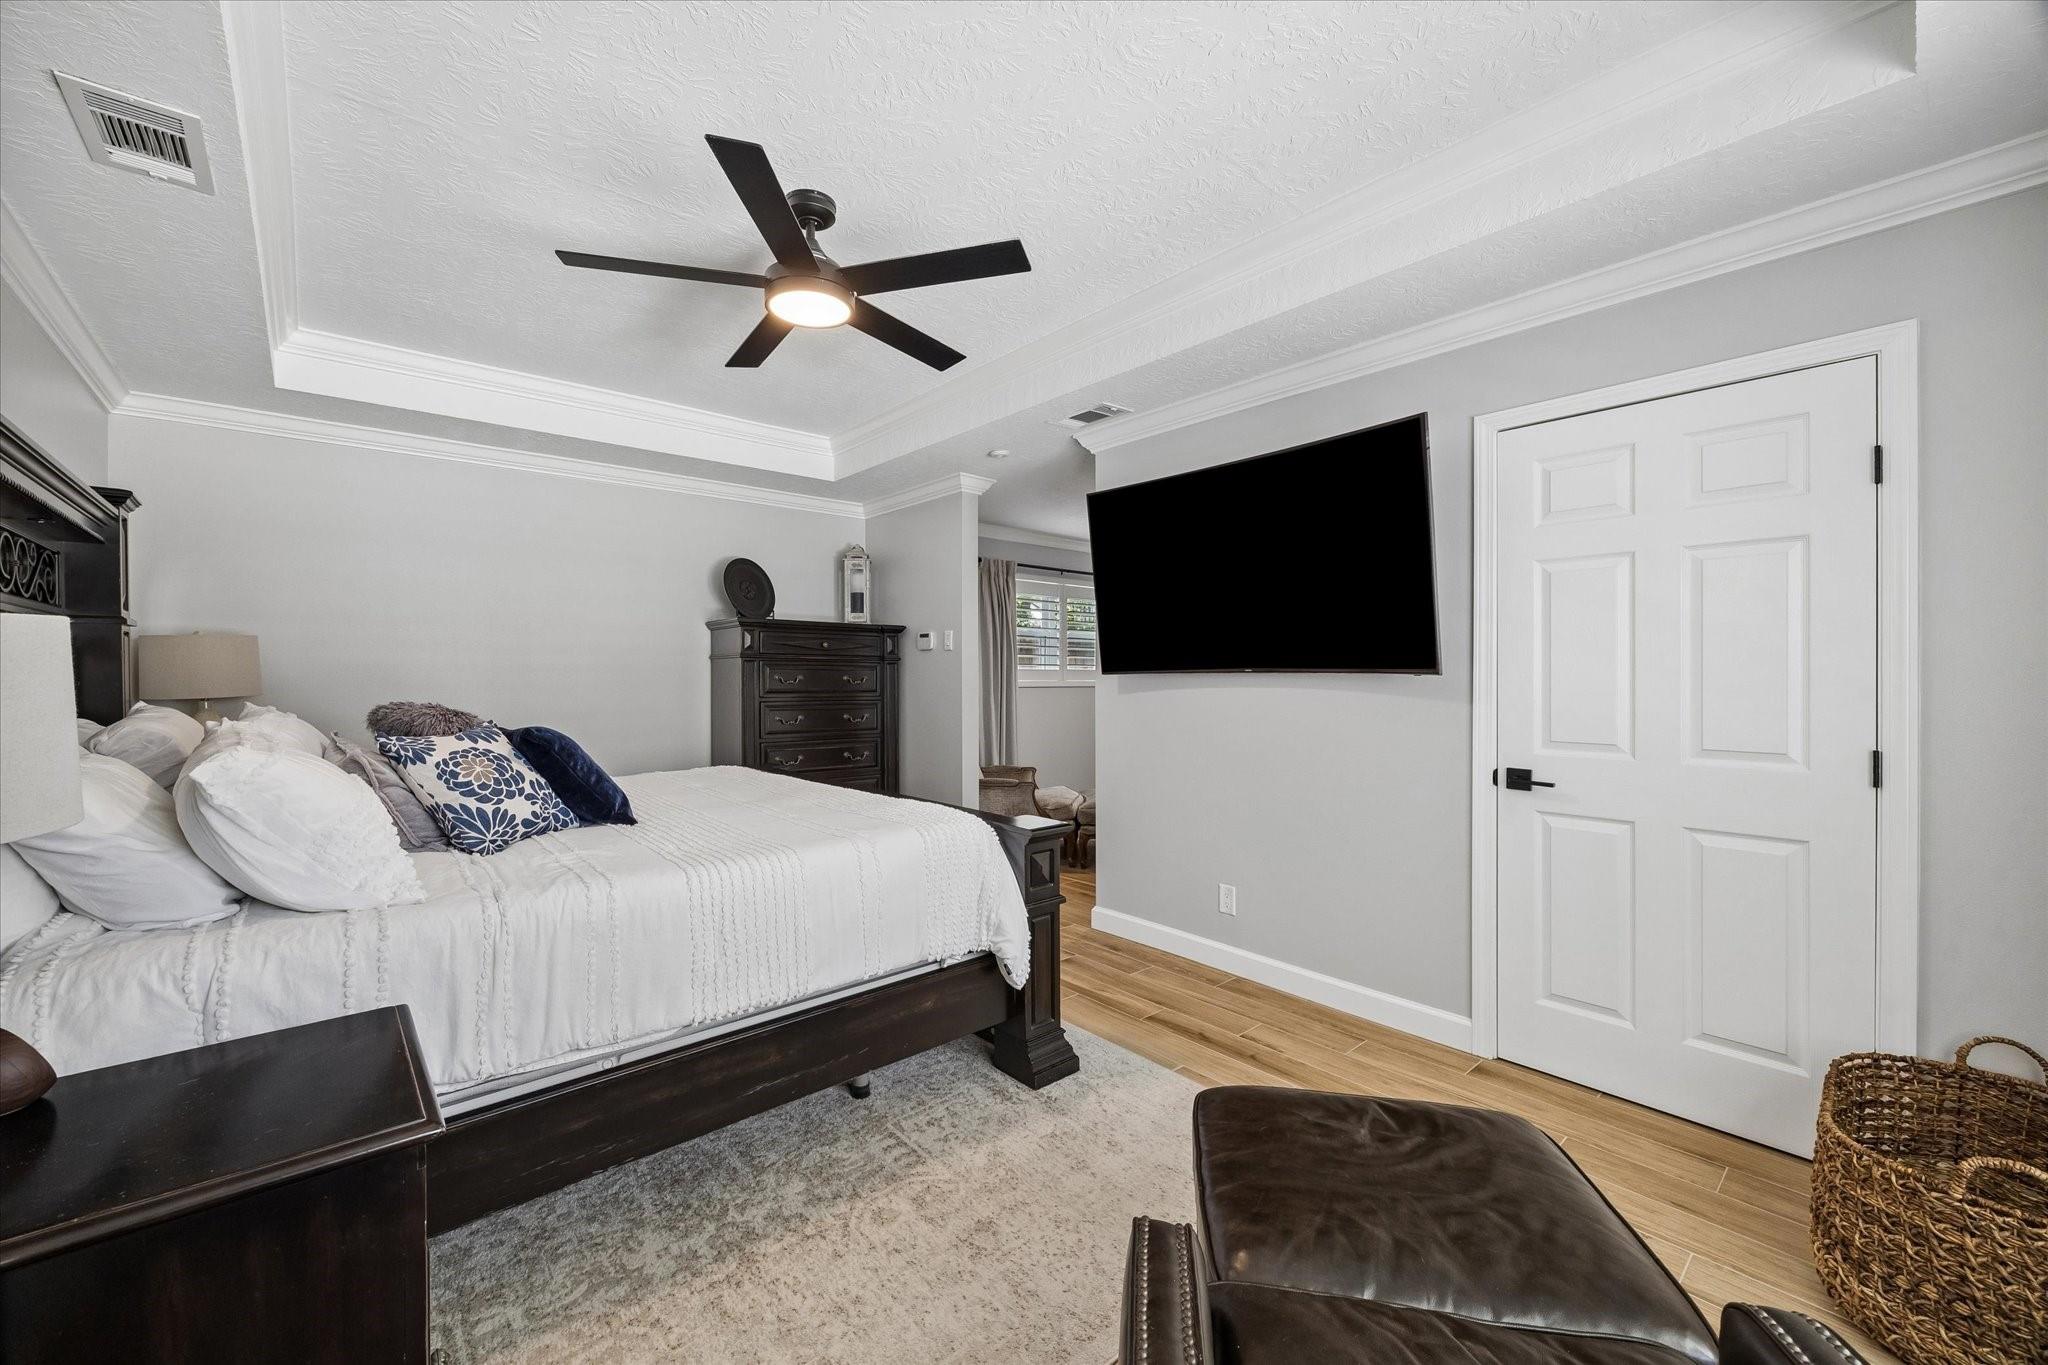
Furnished bedroom with white bedding, a wall-mounted television, and a dark wood bed.
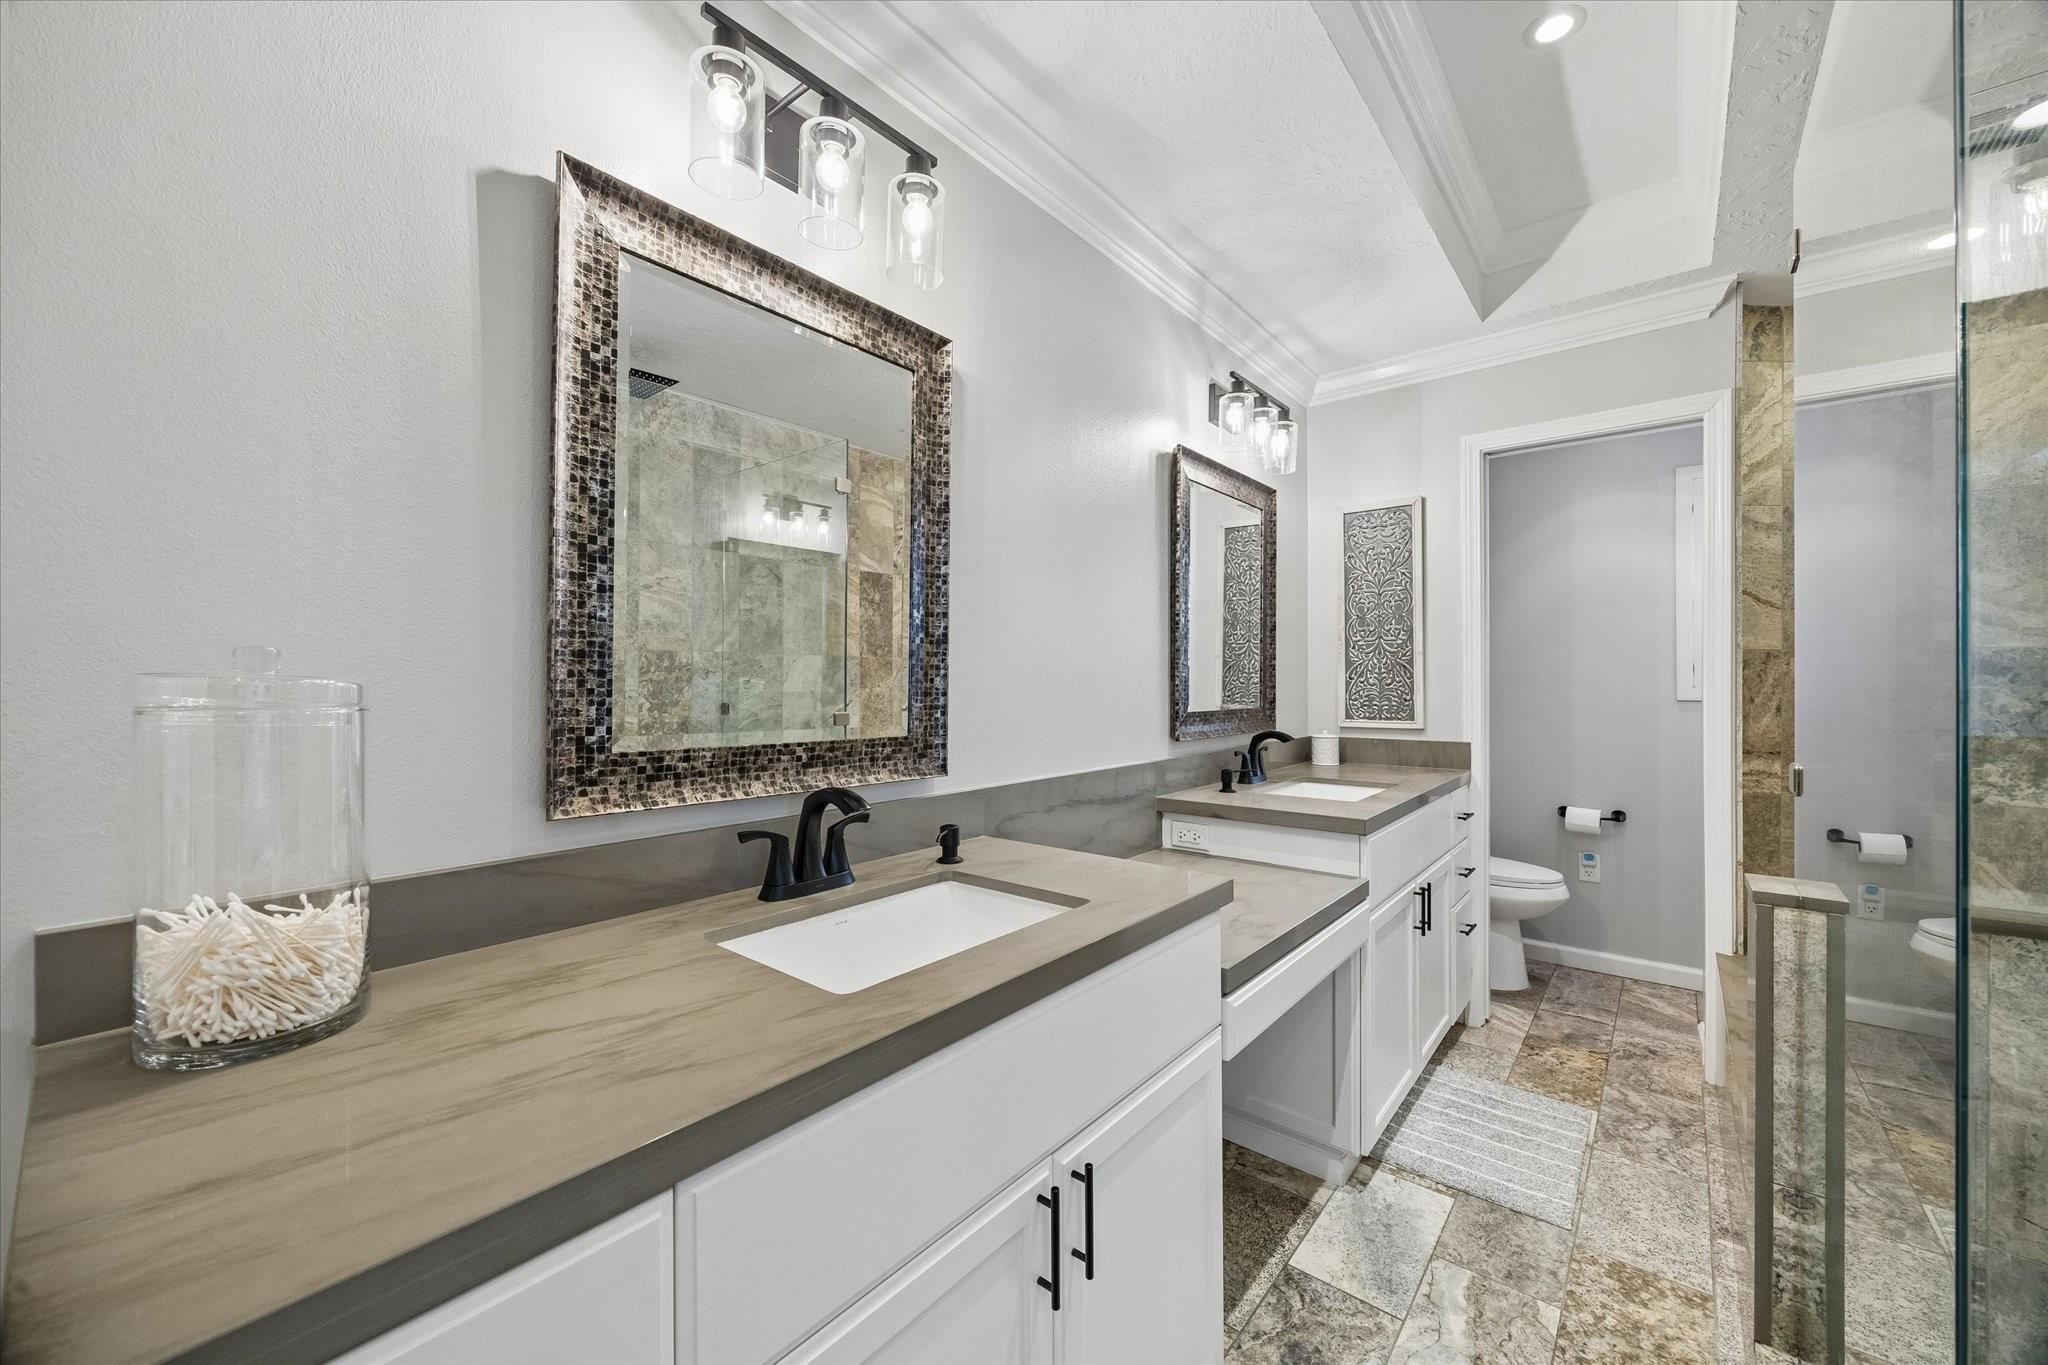
Bathroom with double vanity, stone-look counters, mosaic-framed mirrors, and a glass-enclosed shower.
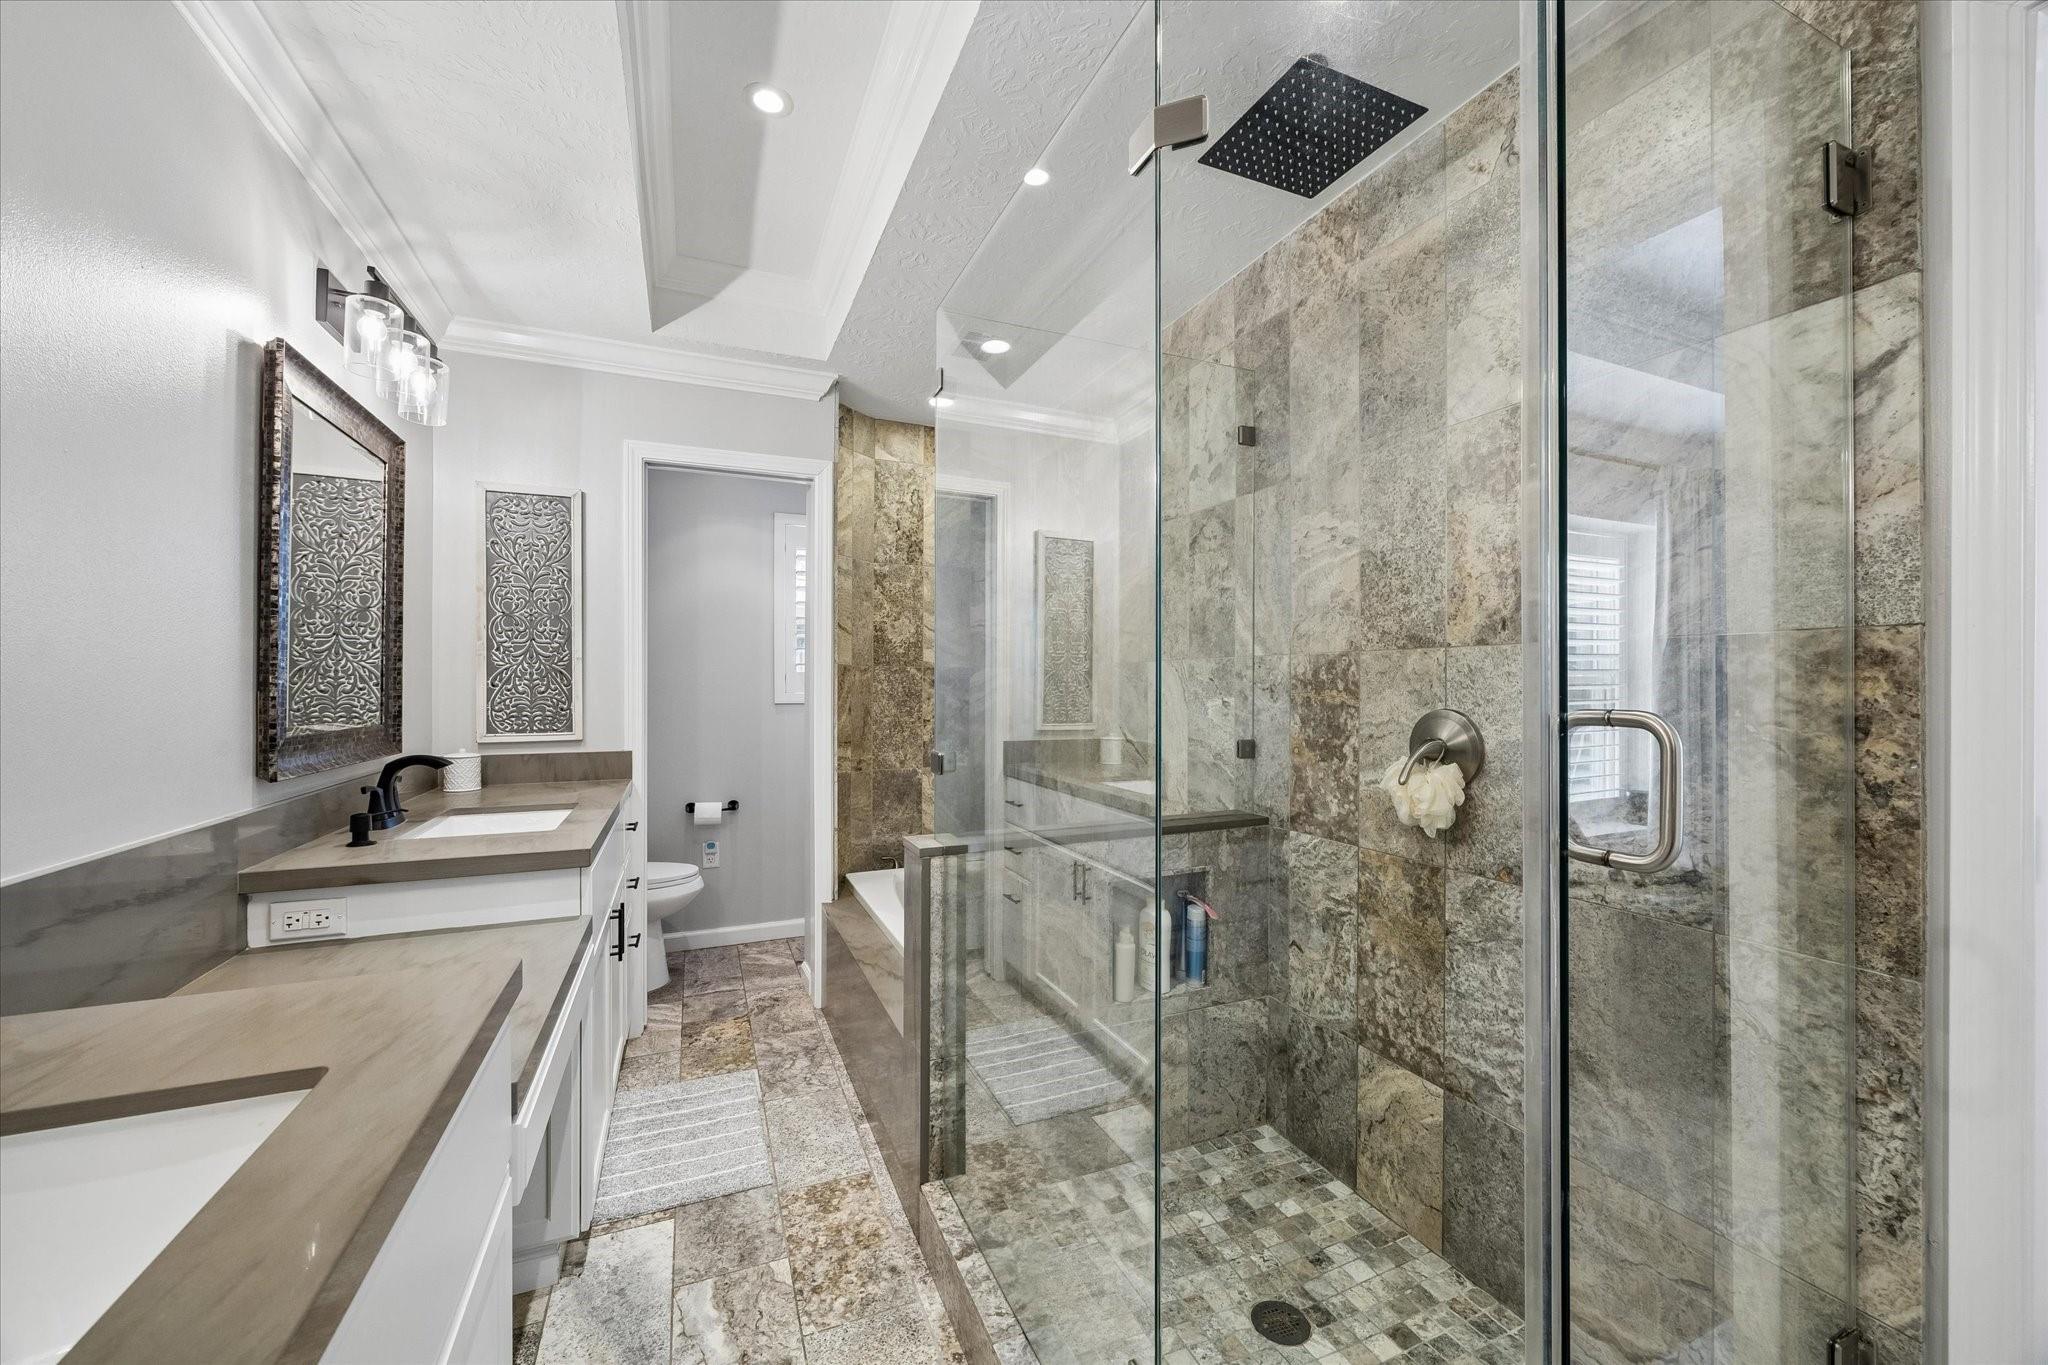
Bathroom with a stone-tiled walk-in shower, glass enclosure, and long vanity.
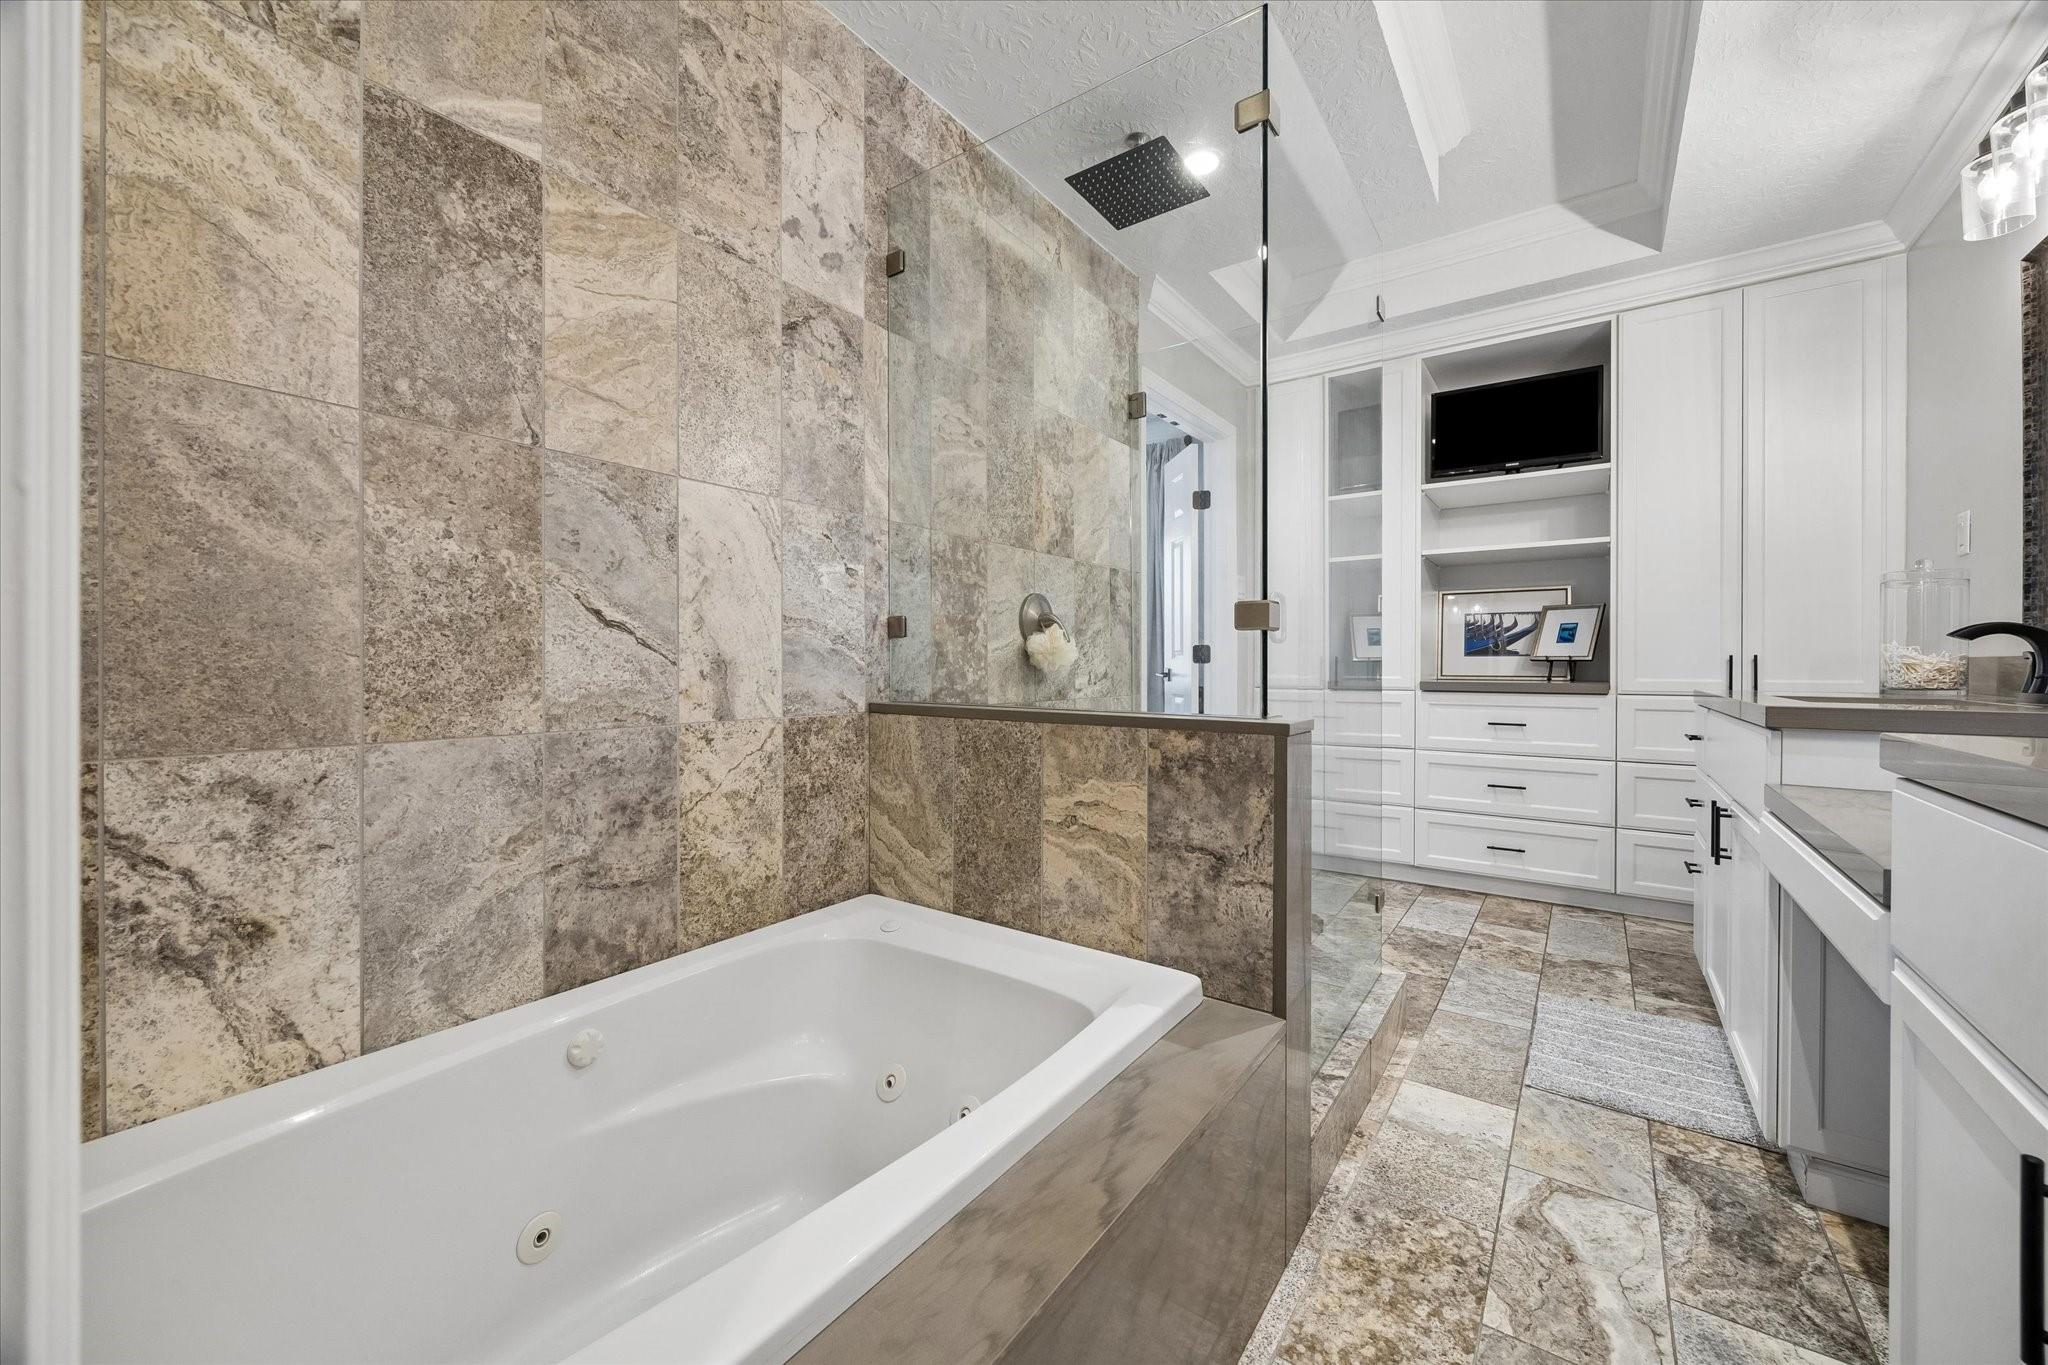
Bathroom with a jetted soaking tub, glass shower, stone tile, and white built-in cabinetry.
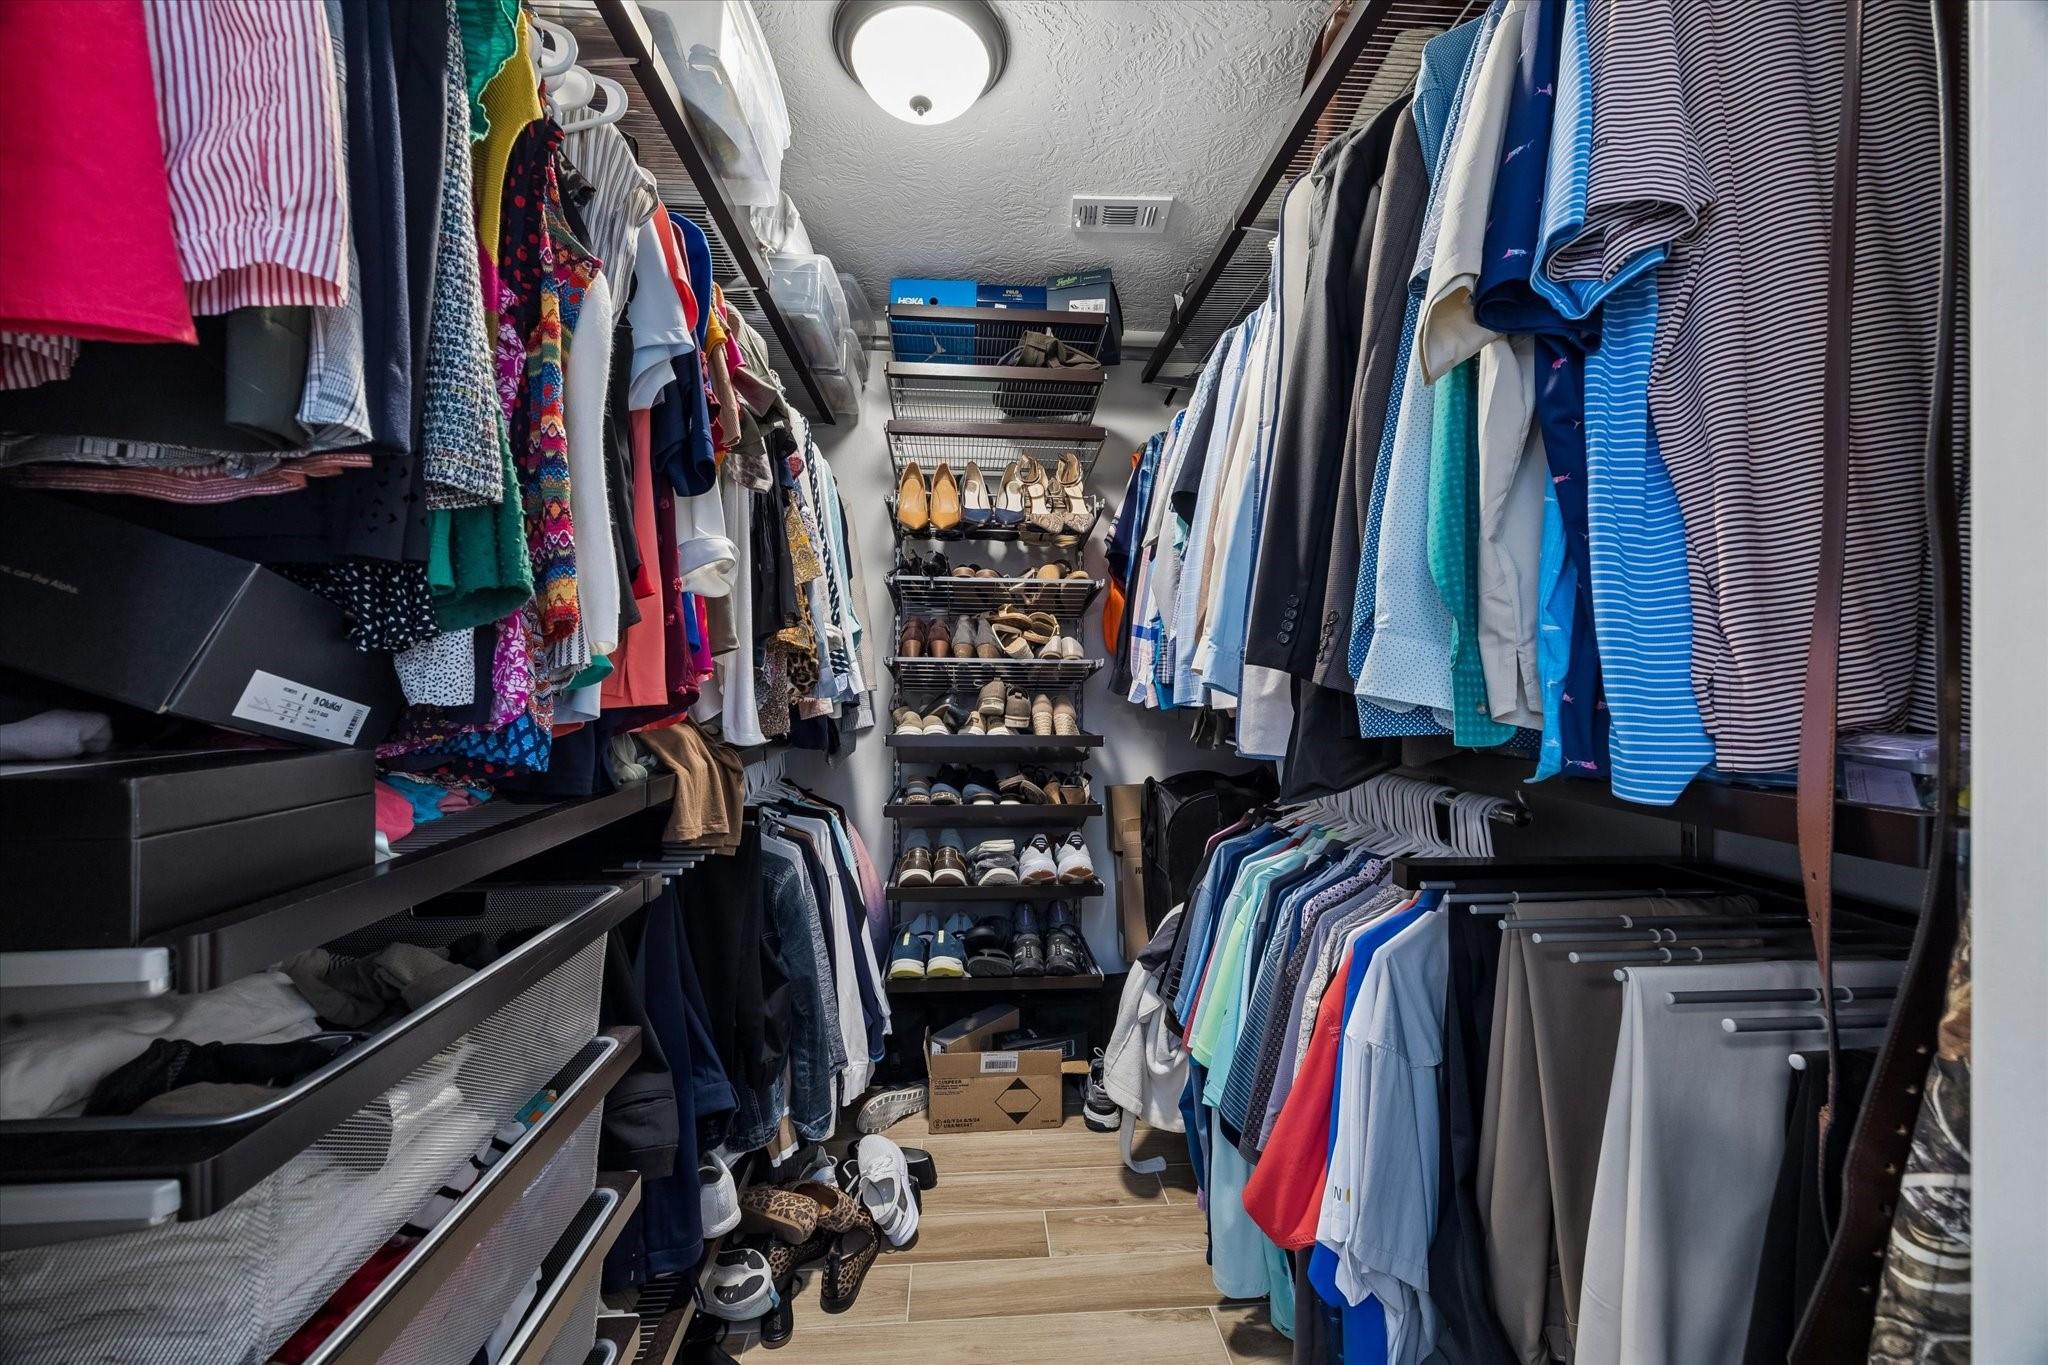
Walk-in closet lined with hanging clothes and shoe shelves at the back.
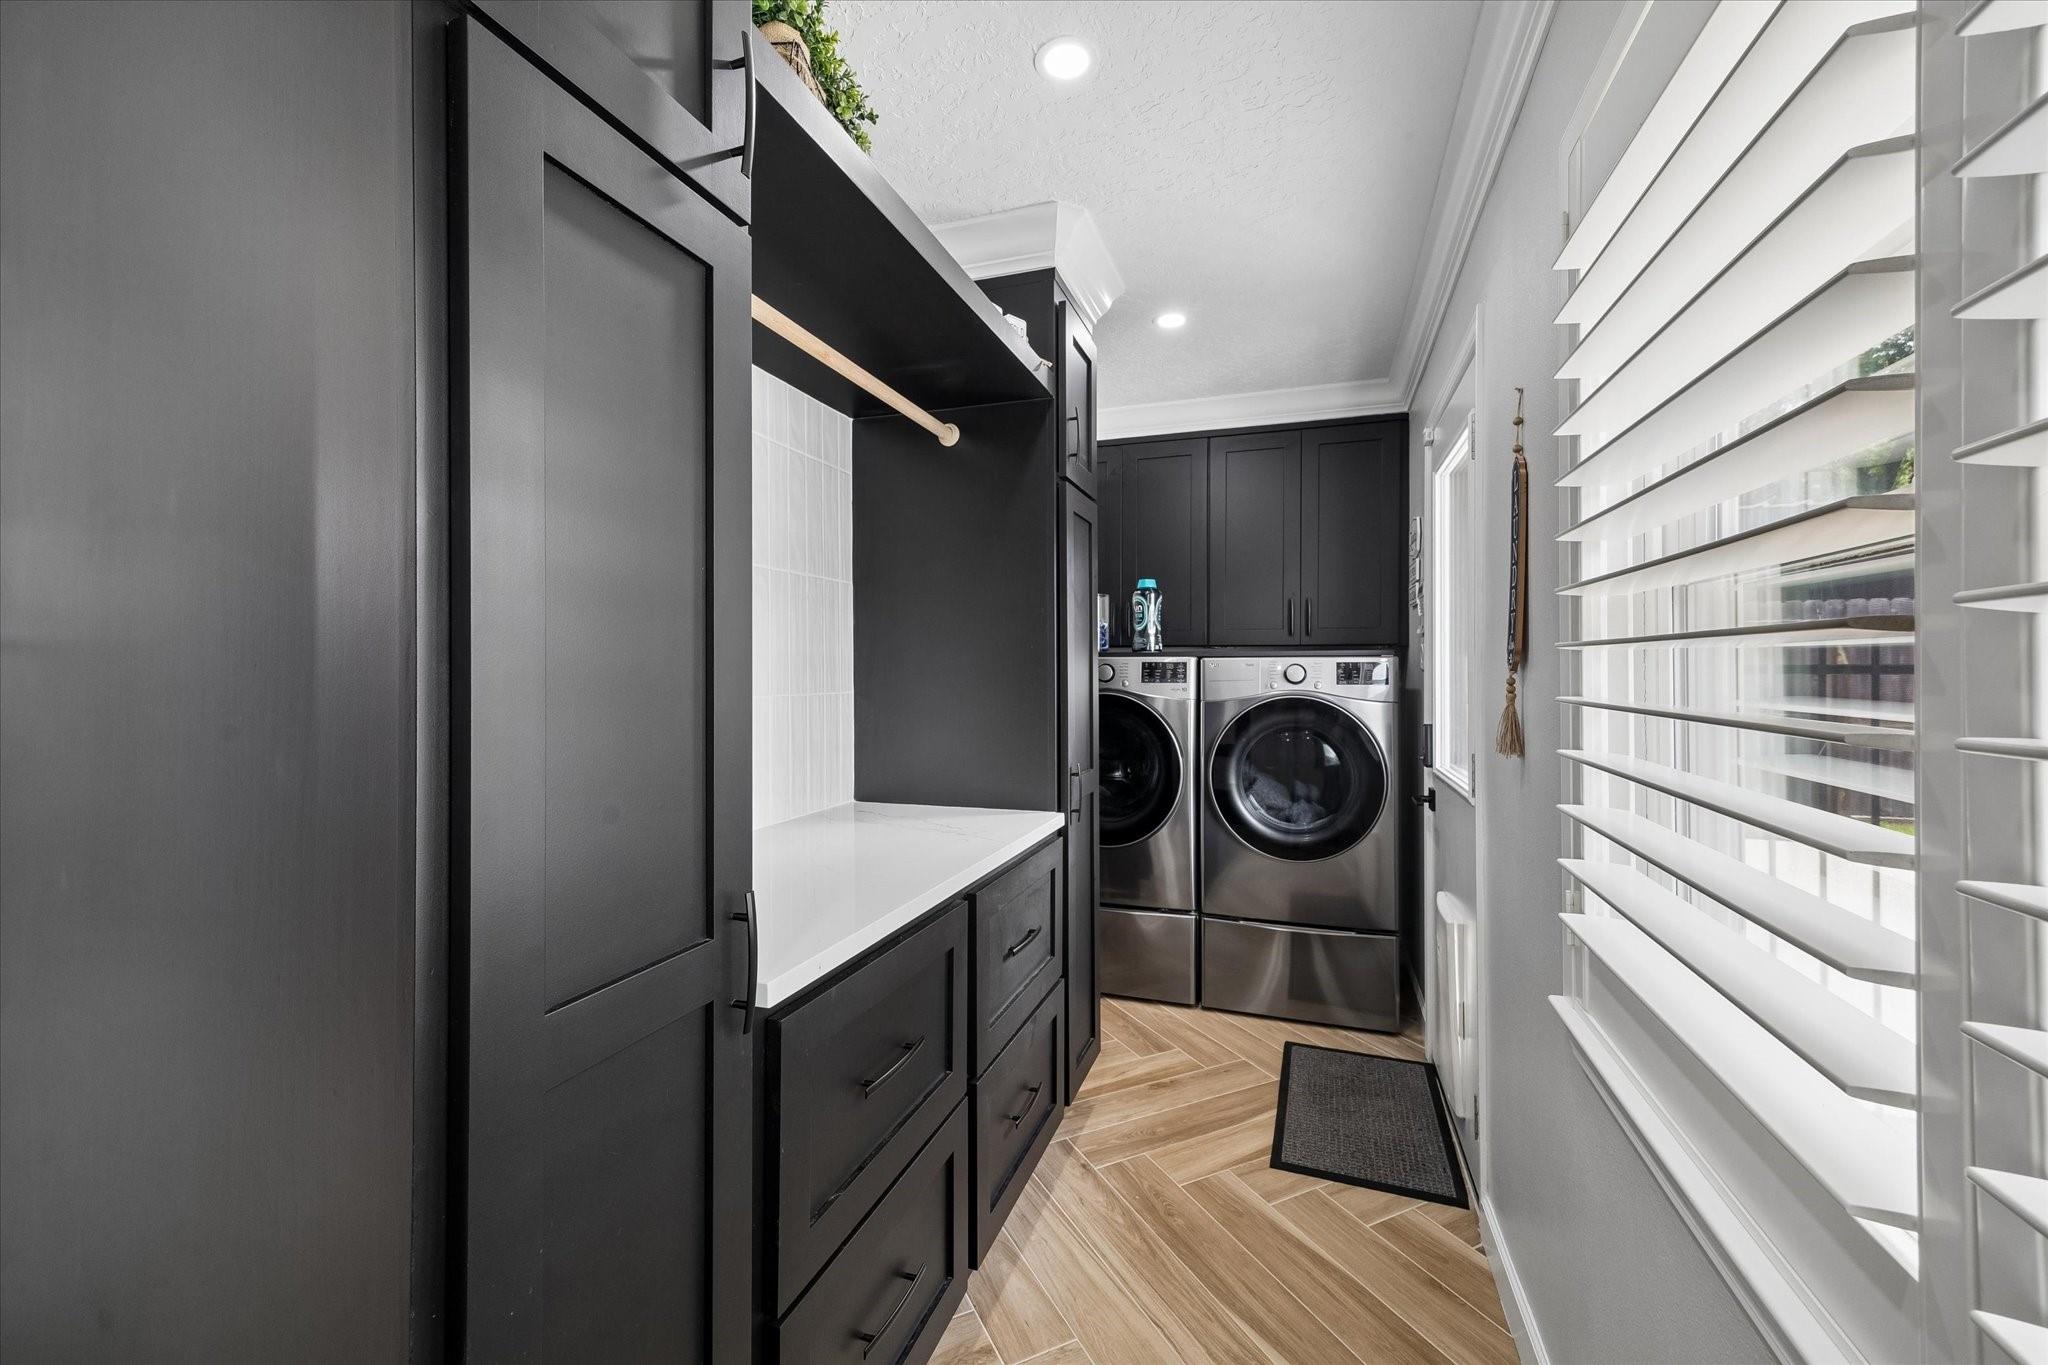
Laundry room with dark built-in cabinets, front-loading washer and dryer, and wide plantation shutters.
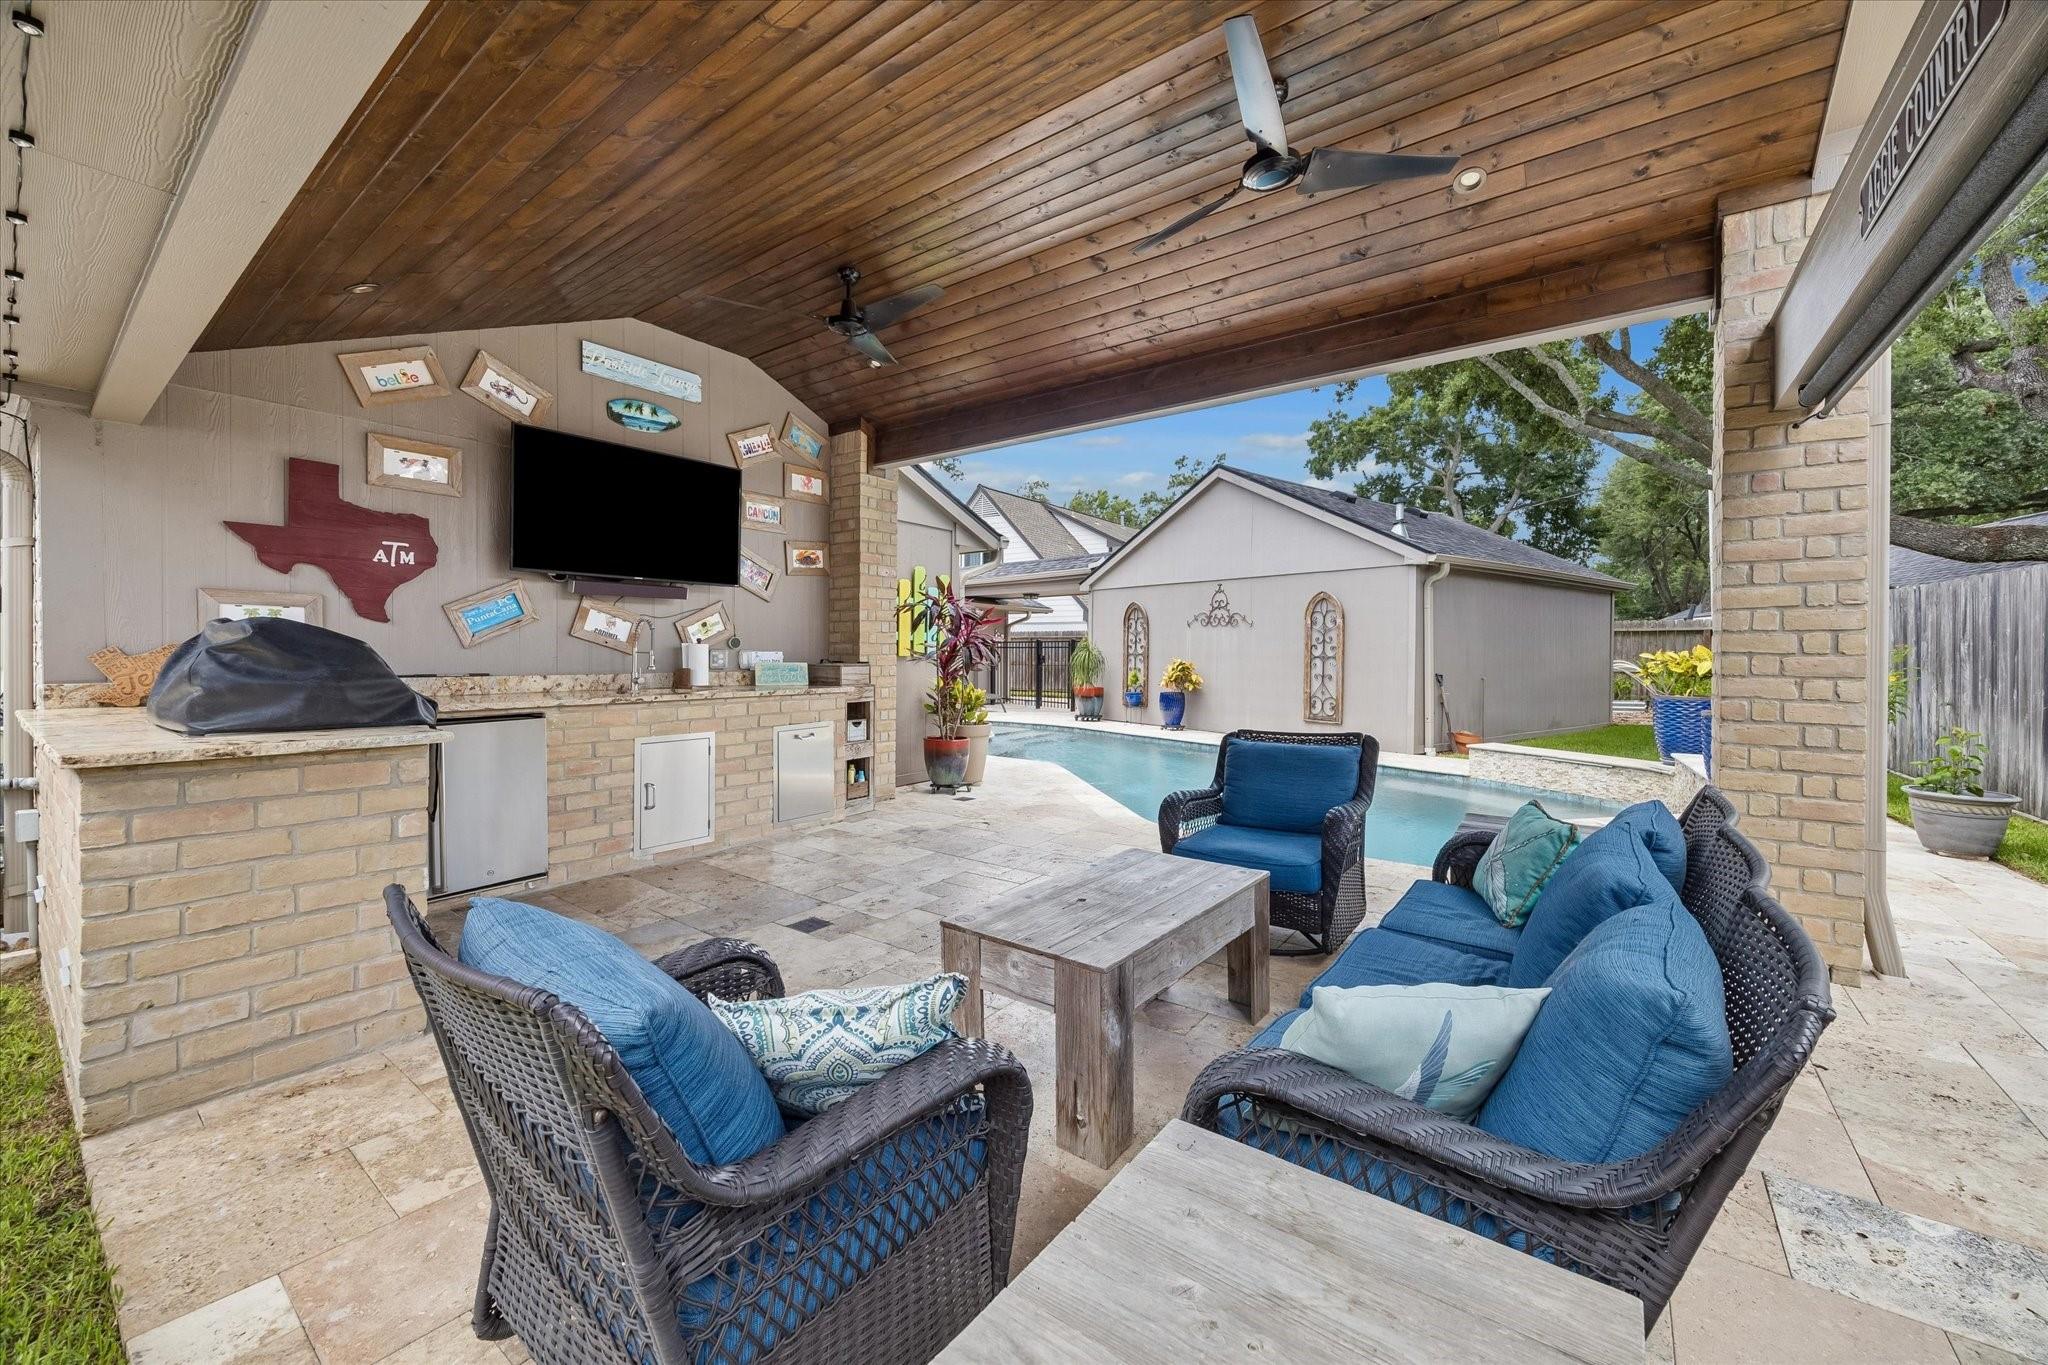
Covered patio with wicker seating and an outdoor kitchen overlooking the swimming pool.
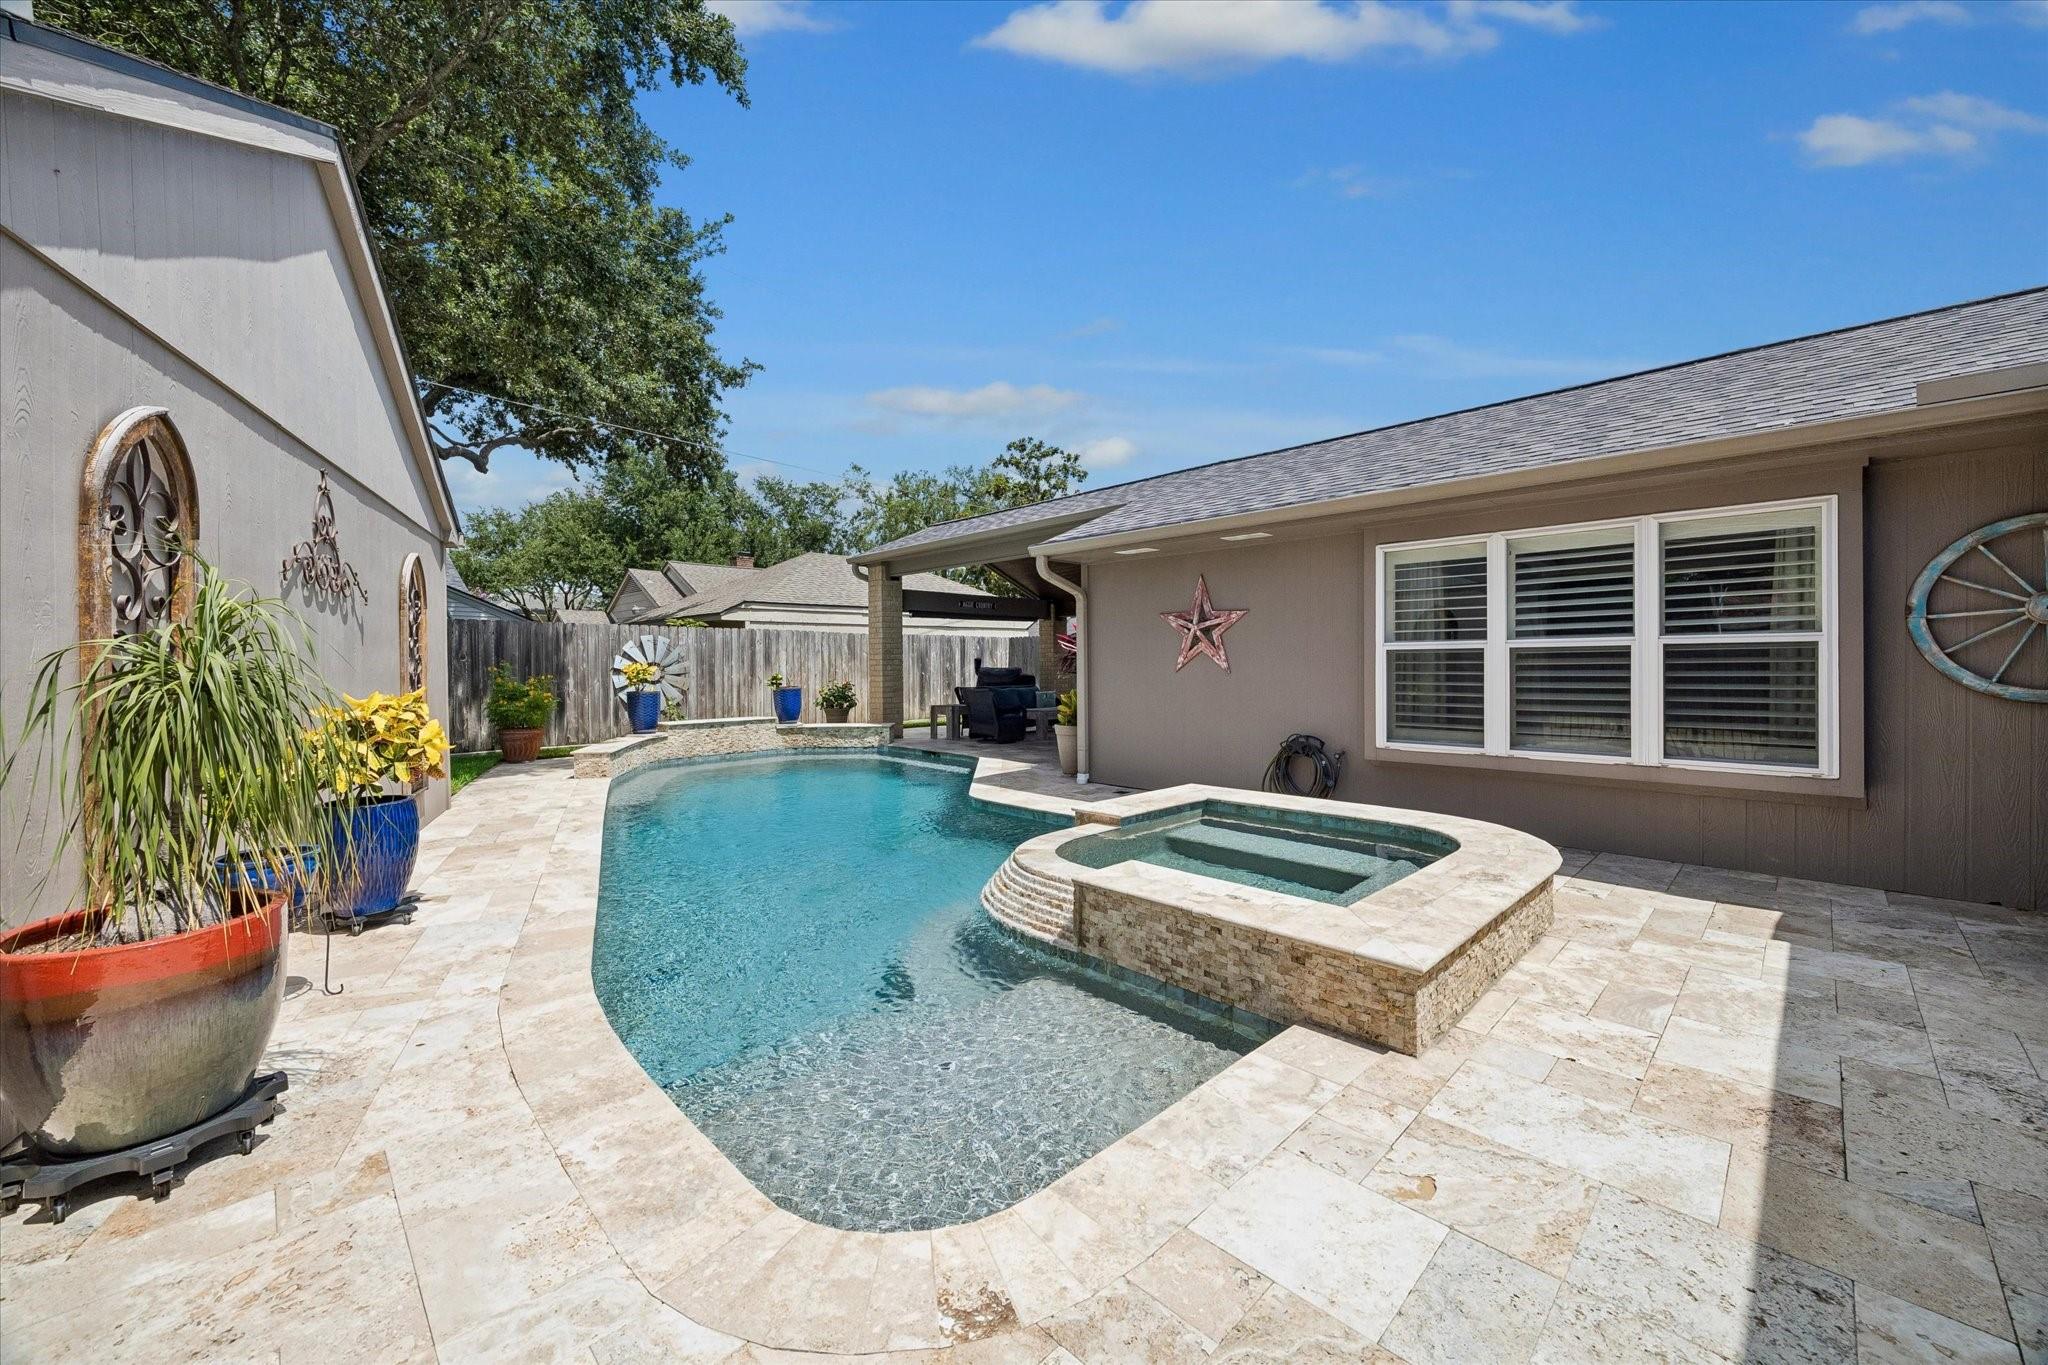
Backyard pool and raised spa bordered by pale stone paving, potted plants, and a covered seating area.
Backyard pool and raised spa beside a covered patio with stone paving and potted plants.
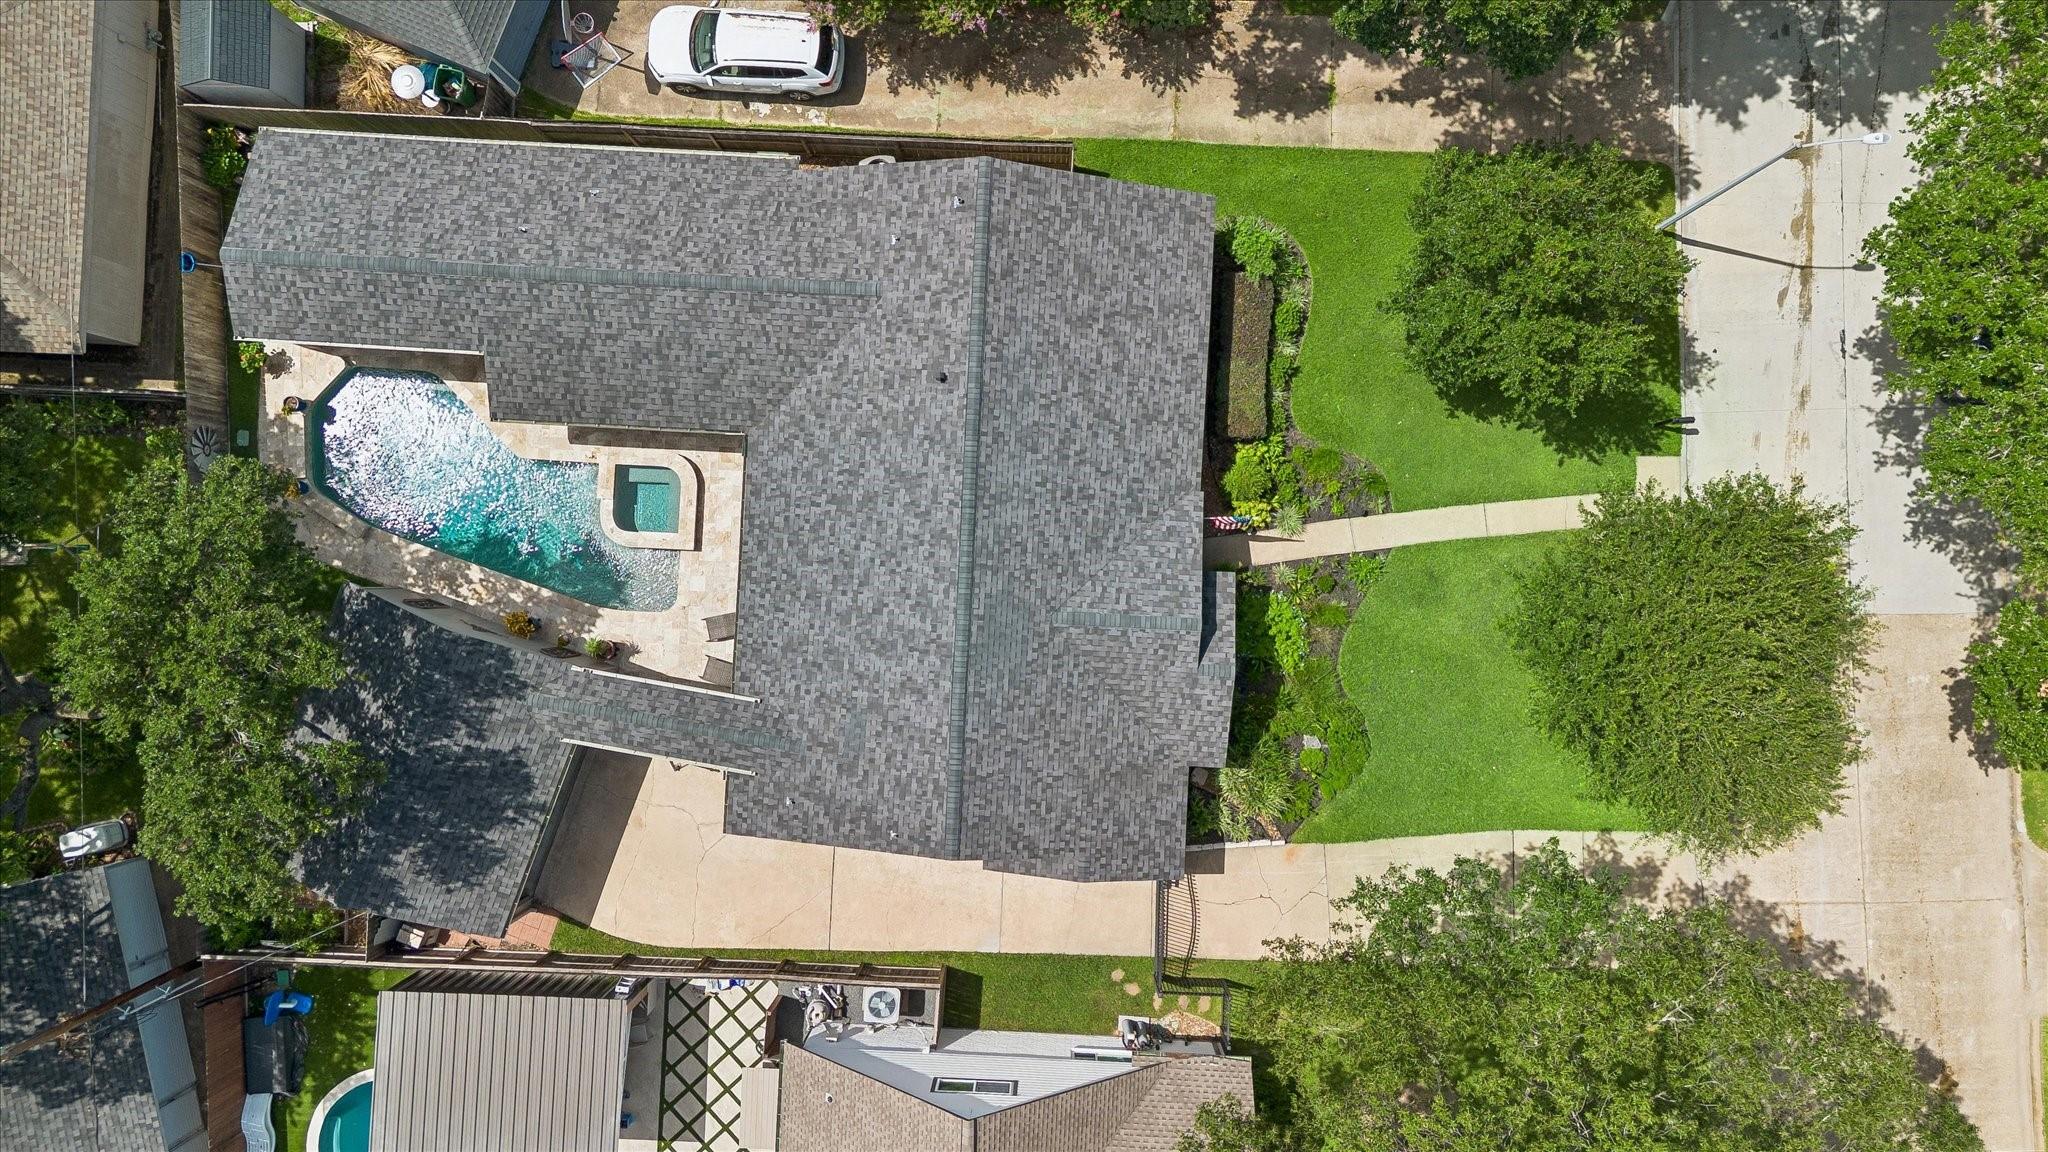
Aerial view of a home with a backyard pool, broad lawn, and gray shingle roof.
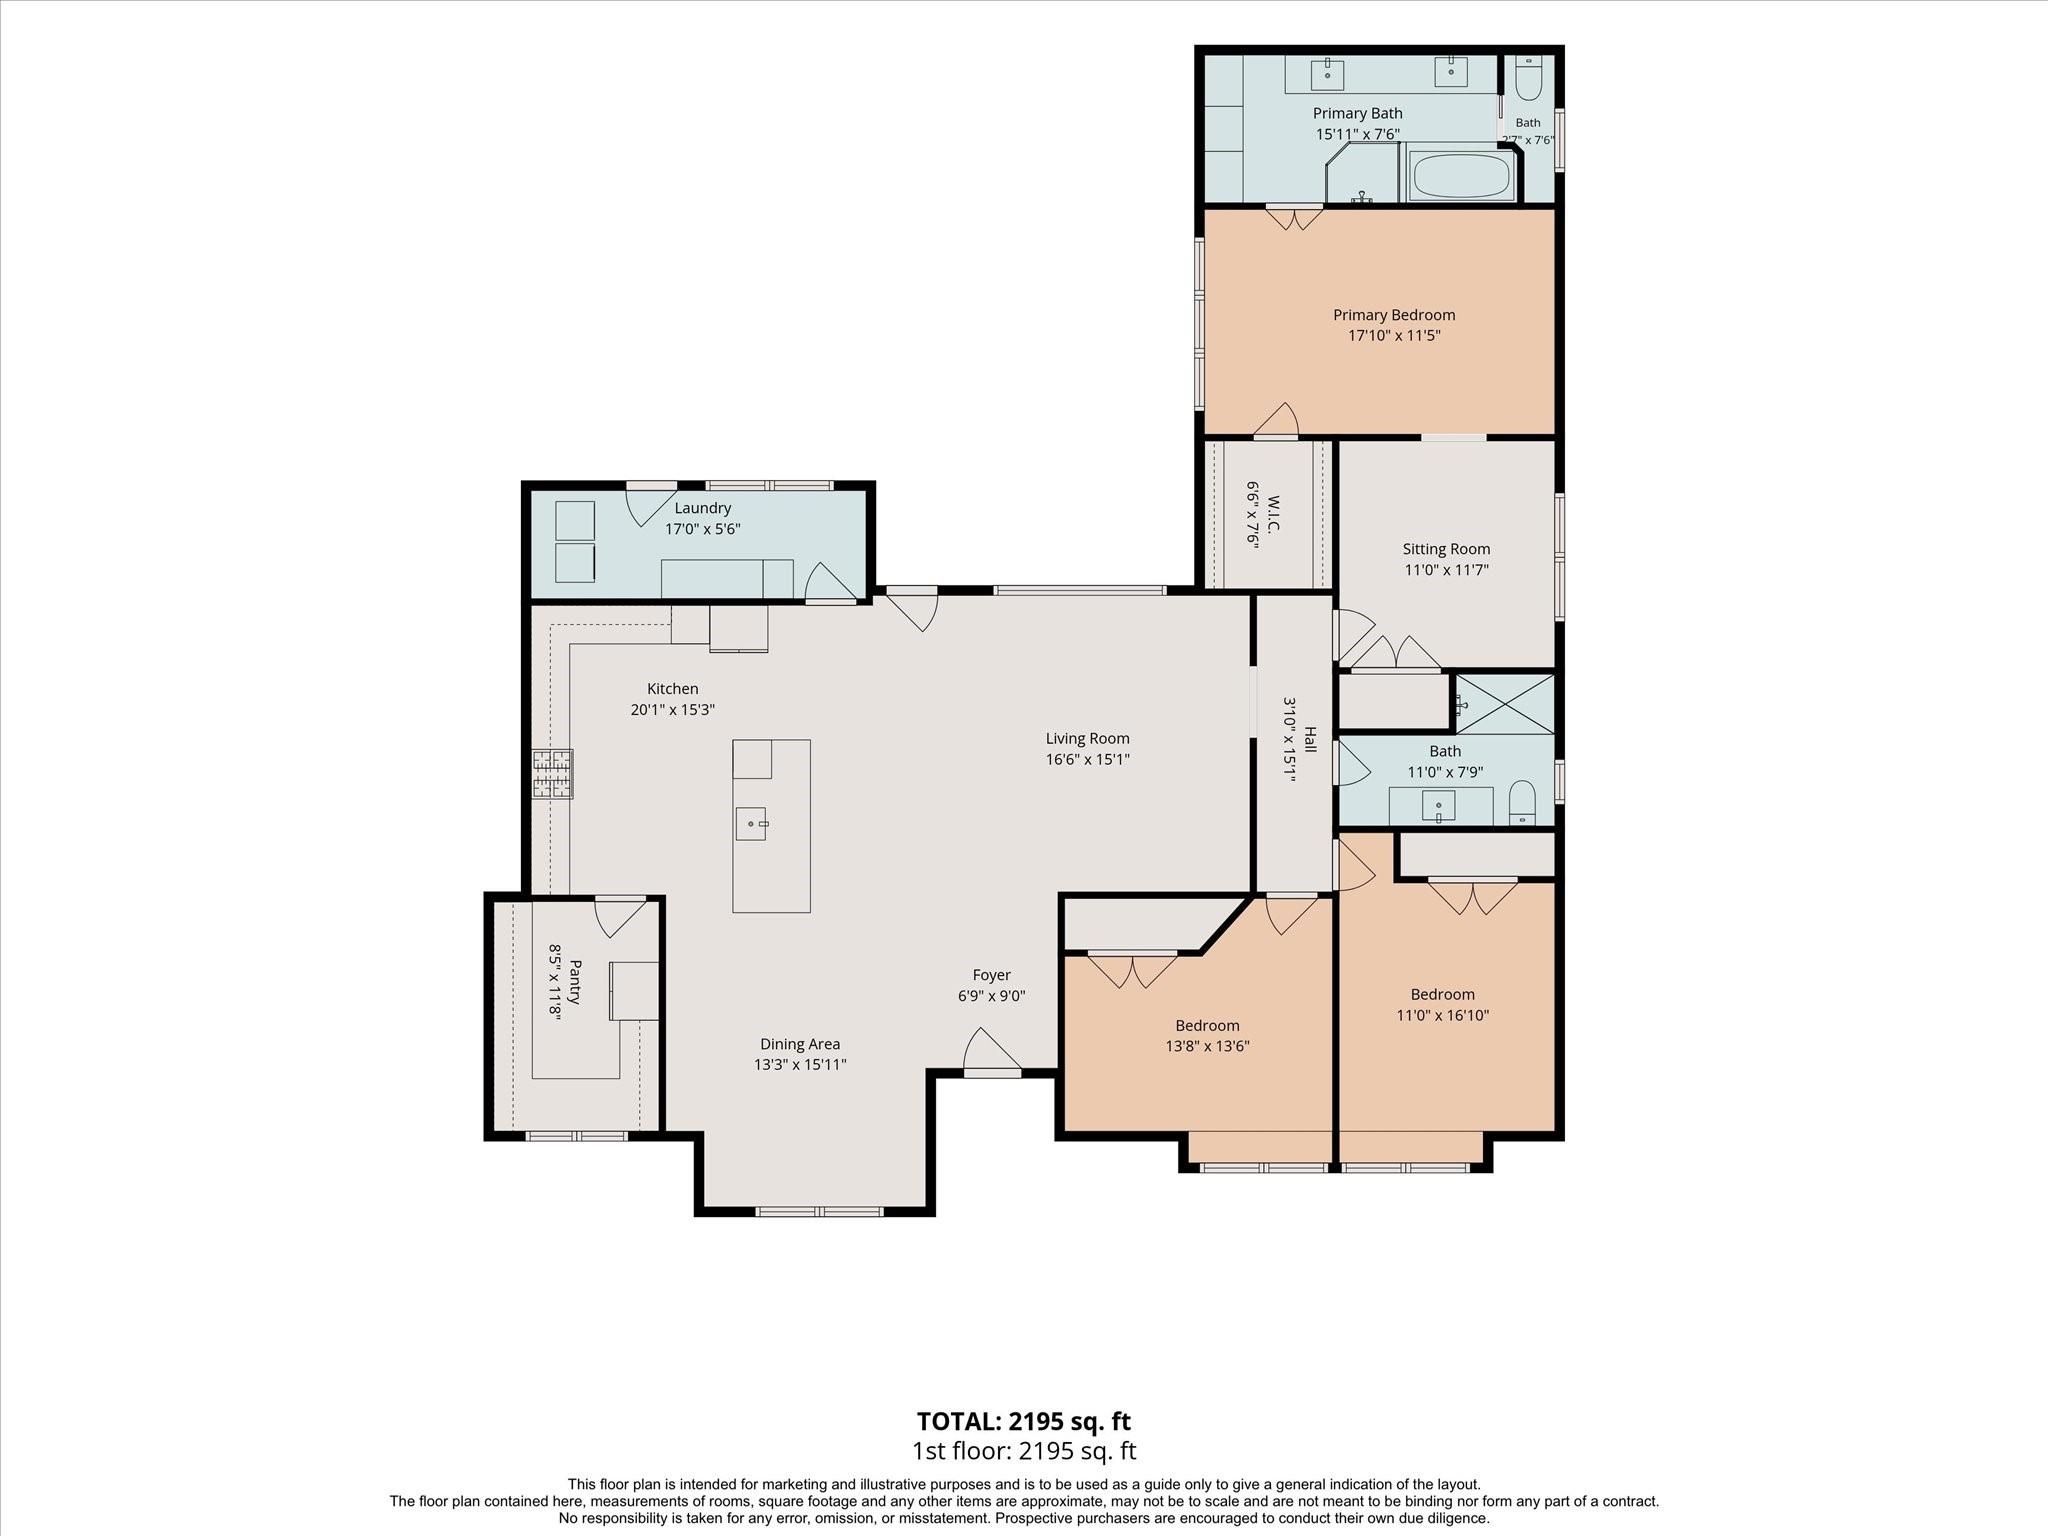
Floor plan showing a 2,195-square-foot home with three bedrooms, a primary suite, and open living and dining areas.
SEE ALL PHOTOS
Tan brick ranch house with green shutters, a front walkway, and a neatly landscaped lawn.
Open-plan living room with a large television, leather chairs, cream sectional, and kitchen beyond.
Kitchen with a large dark island, white cabinetry, herringbone floors, and an adjoining dining area by wide windows.
Bathroom with white vanity cabinetry and a glass-enclosed, stone-tile walk-in shower.
Backyard pool with raised spa, covered outdoor kitchen, and a large blue planter on the patio.
Single-story brick home with green shutters, landscaped beds, and a walkway through the front lawn.
Single-story tan brick home with green shutters, landscaped front garden, broad driveway, and black metal gate.
Open-plan kitchen and living area with a dark island, white cabinets, and herringbone wood-look tile.
Dining room with a dark wood table, patterned curtains, and herringbone tile flooring.
Dining room with a wooden table, glass chandelier, herringbone tile floor, and shuttered windows.
Staged living room with cream sofa, leather armchairs, large television, and light wood-look tile flooring.
Furnished living room with a cream sectional, leather recliners, and a large wall-mounted television.
Renovated kitchen with a large island, white cabinets, stainless steel appliances, and a pool visible through the door.
Kitchen with white cabinets, stainless steel appliances, and a large island lined with dark stools.
Remodeled kitchen with white cabinetry, stainless appliances, a large island, and herringbone wood-look flooring.
Renovated kitchen with a farmhouse sink, large stainless steel range, white cabinets, and herringbone-pattern flooring.
Renovated white kitchen with stainless appliances, a large island, and herringbone-patterned flooring.
Open-plan kitchen and living room with a large island, farmhouse sink, and herringbone-pattern flooring.
Walk-in pantry with stocked white built-in shelves, a stainless-steel refrigerator, and shuttered windows.
Bedroom with a black metal bed, plantation shutters, and wood-look tile flooring.
Furnished bedroom with neutral bedding, white closet doors, and a television on a wooden dresser.
Furnished bedroom with a white bed, woven headboard, shuttered window, and wooden dressers.
Furnished bedroom with a white bed, woven headboard, wood-look tile floor, and dark ceiling fan.
Bathroom with a long dark wood vanity, stone countertop, and black-framed mirror beside a curtained shower.
Walk-in shower with light tile, matte black fixtures, a white curtain, and a wooden corner bench.
Home office with wood-look tile floors, a desk, and an armchair beside a shuttered window.
Furnished home office with dual monitors, shuttered windows, and a glass-front memorabilia cabinet.
Bedroom with a dark wood bed, white bedding, and plantation shutters.
Furnished bedroom with white bedding, a wall-mounted television, and a dark wood bed.
Bathroom with double vanity, stone-look counters, mosaic-framed mirrors, and a glass-enclosed shower.
Bathroom with a stone-tiled walk-in shower, glass enclosure, and long vanity.
Bathroom with a jetted soaking tub, glass shower, stone tile, and white built-in cabinetry.
Walk-in closet lined with hanging clothes and shoe shelves at the back.
Laundry room with dark built-in cabinets, front-loading washer and dryer, and wide plantation shutters.
Covered patio with wicker seating and an outdoor kitchen overlooking the swimming pool.
Backyard pool and raised spa bordered by pale stone paving, potted plants, and a covered seating area.
Backyard pool and raised spa beside a covered patio with stone paving and potted plants.
Aerial view of a home with a backyard pool, broad lawn, and gray shingle roof.
Floor plan showing a 2,195-square-foot home with three bedrooms, a primary suite, and open living and dining areas.
For Sale

3014 Kevin Lane

3014 Kevin Lane, Houston, TX 77043

$700,000
Beautifully renovated single-story home featuring an open-concept floor plan, designer finishes, and a versatile home office, study, or sitting room. The chef's kitchen offers an oversized quartz island, farmhouse sink, custom cabinetry, stainless steel appliances, single oven, gas range, and a spacious walk-in pantry. The private primary suite includes dual vanities, a soaking tub, and a large frameless glass shower. Enjoy added peace of mind with a whole-house generator, providing reliable backup power year-round. Step outside to your backyard oasis with a resort-style pool and spa, covered patio, full outdoor kitchen, built-in grill, TV, and plenty of space for entertaining. Conveniently located with easy access to I-10, Beltway 8, Memorial City, CityCentre, The Galleria, and Downtown Houston.

3
beds

2
baths

2,245 Sq.Ft. LIVING AREA

7,701.41 Sq.Ft. lot

Features & Amenities

Interior

  • total bedrooms3
  • Total bathrooms2
  • full bathrooms2
  • Laundry room Electric Dryer Hookup, Gas Dryer Hookup, Washer Hookup
  • Flooring Tile
  • APPLIANCES Disposal, Oven, Microwave, Gas Range, Dishwasher
  • other interior Features Crown Molding, Formal Entry/Foyer, High Ceilings, 1 Bedroom Down - Not Primary BR, 2 Bedrooms Down, All Bedrooms Down, En-Suite Bath, Primary Bed - 1st Floor, Walk-In Closet(s)

Area & Lot

  • Status For Sale
  • Living Area2,245 Sq.Ft.
  • Total Area2,245 Sq.Ft.
  • Lot Area7,701.41 Sq.Ft.
  • MLS® ID23546143
  • TypeResidential
  • YEAR BUILT1973
  • NeighborhoodSpring Shadows
  • Architecture StylesTraditional
  • Elementary SchoolTerrace Elementary School
  • Middle SchoolSpring Oaks Middle School
  • High SchoolSpring Woods High School
  • School District49 - Spring Branch

Exterior

  • STORIES1
  • Garage Space2.0
  • water SourcePublic
  • PoolIn Ground
  • roofComposition
  • lot featuresBack Yard, Cul-De-Sac, Subdivided, 0 Up To 1/4 Acre
  • parkingDetached
  • HEAT TYPENatural Gas
  • AIR CONDITIONINGCeiling Fan(s), Electric
  • sewerPublic Sewer
  • SubstructureSlab
  • other exterior FeaturesSprinkler System

Financial

  • Sales Price$700,000
  • Real Estate Tax $10,344/yr
  • HOA $336/yr
Open-plan living room with a large television, leather chairs, cream sectional, and kitchen beyond.

Schedule a Showing

We would love to show you our beautiful property. Please select your preferred date and time below. An agent will be in touch shortly to confirm your appointment.

Schedule a Showing

We would love to show you our beautiful property. Please select your preferred date and time below. An agent will be in touch shortly to confirm your appointment.

Thank you for your interest in 3014 Kevin Lane, Houston, TX 77043. We are reviewing your request and will be in touch shortly!

Mortgage Calculator

Estimate your monthly mortgage payment, including the principal and interest, property taxes, and HOA. Adjust the values to generate a more accurate rate.

All estimates are provided for informational purposes only. Actual amounts may vary.
$0,000 Your Payment 20 15 65
$0,000 Your Payment

Spring Shadows

Explore

Work with Us

With CB Realty Team, you won’t just be getting an agent, but a team of people who value honesty, integrity, and transparency.

Follow Me on Instagram