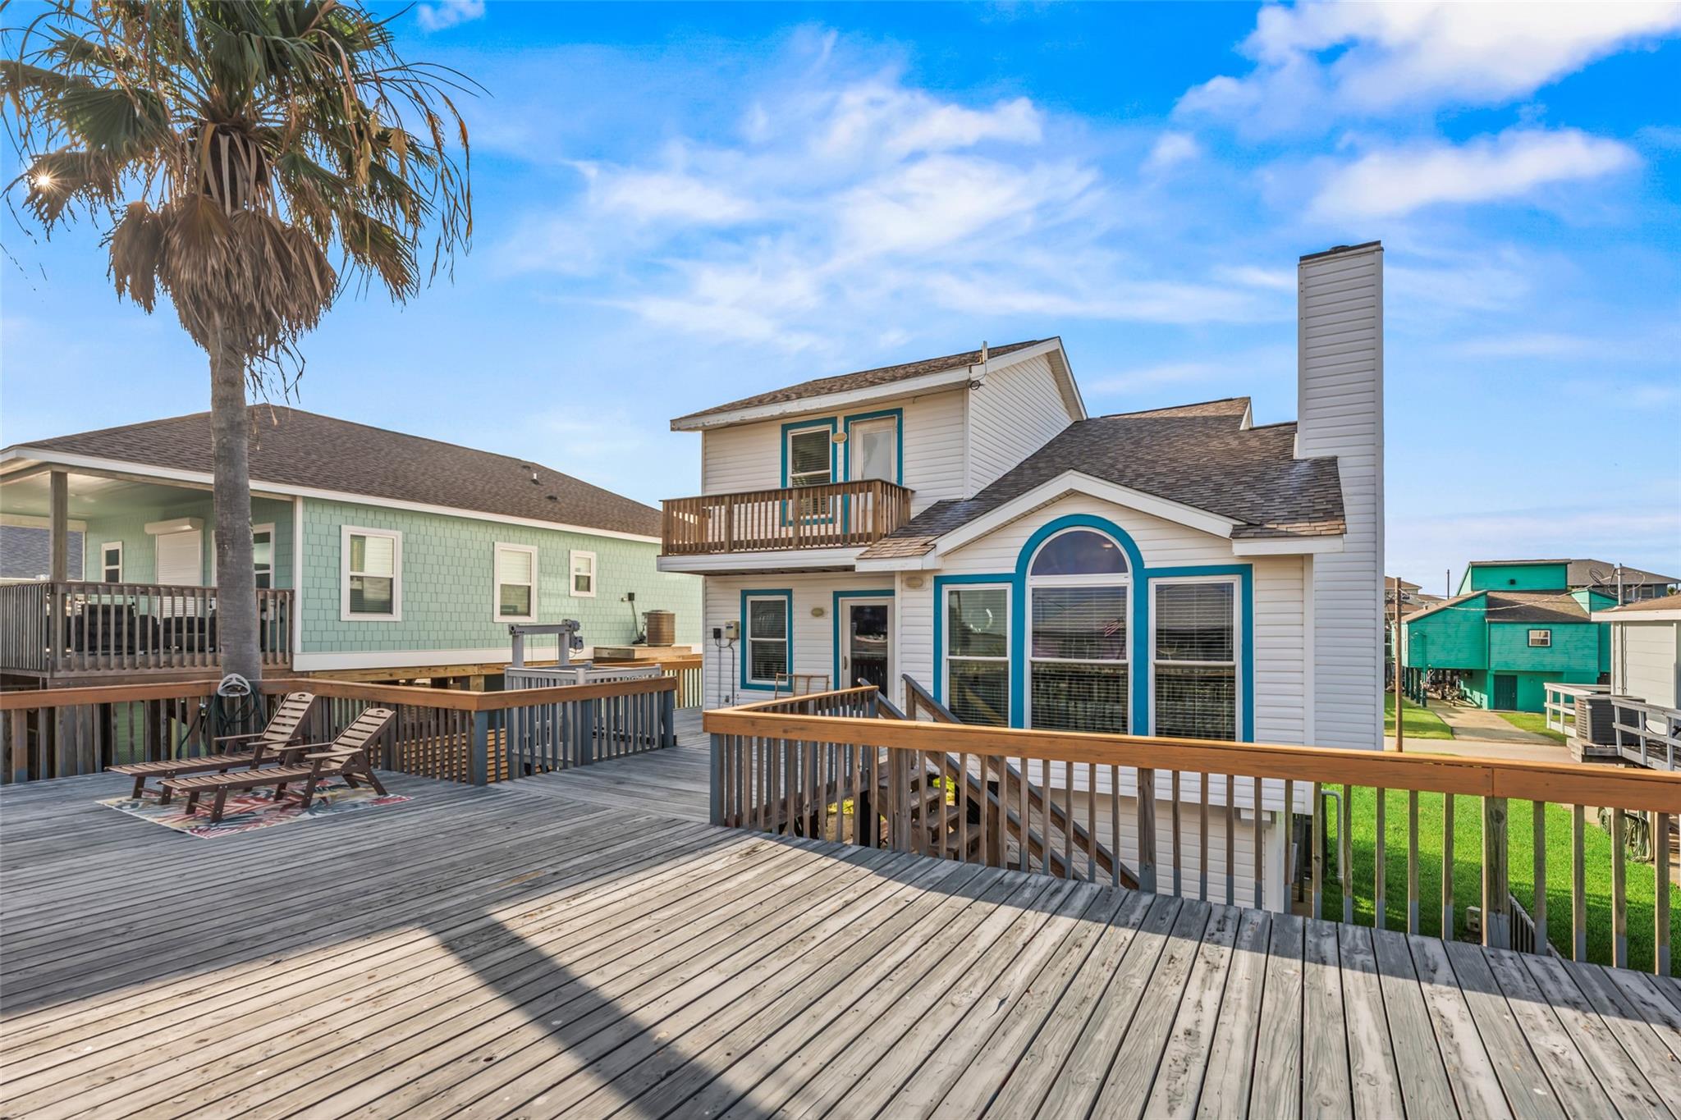
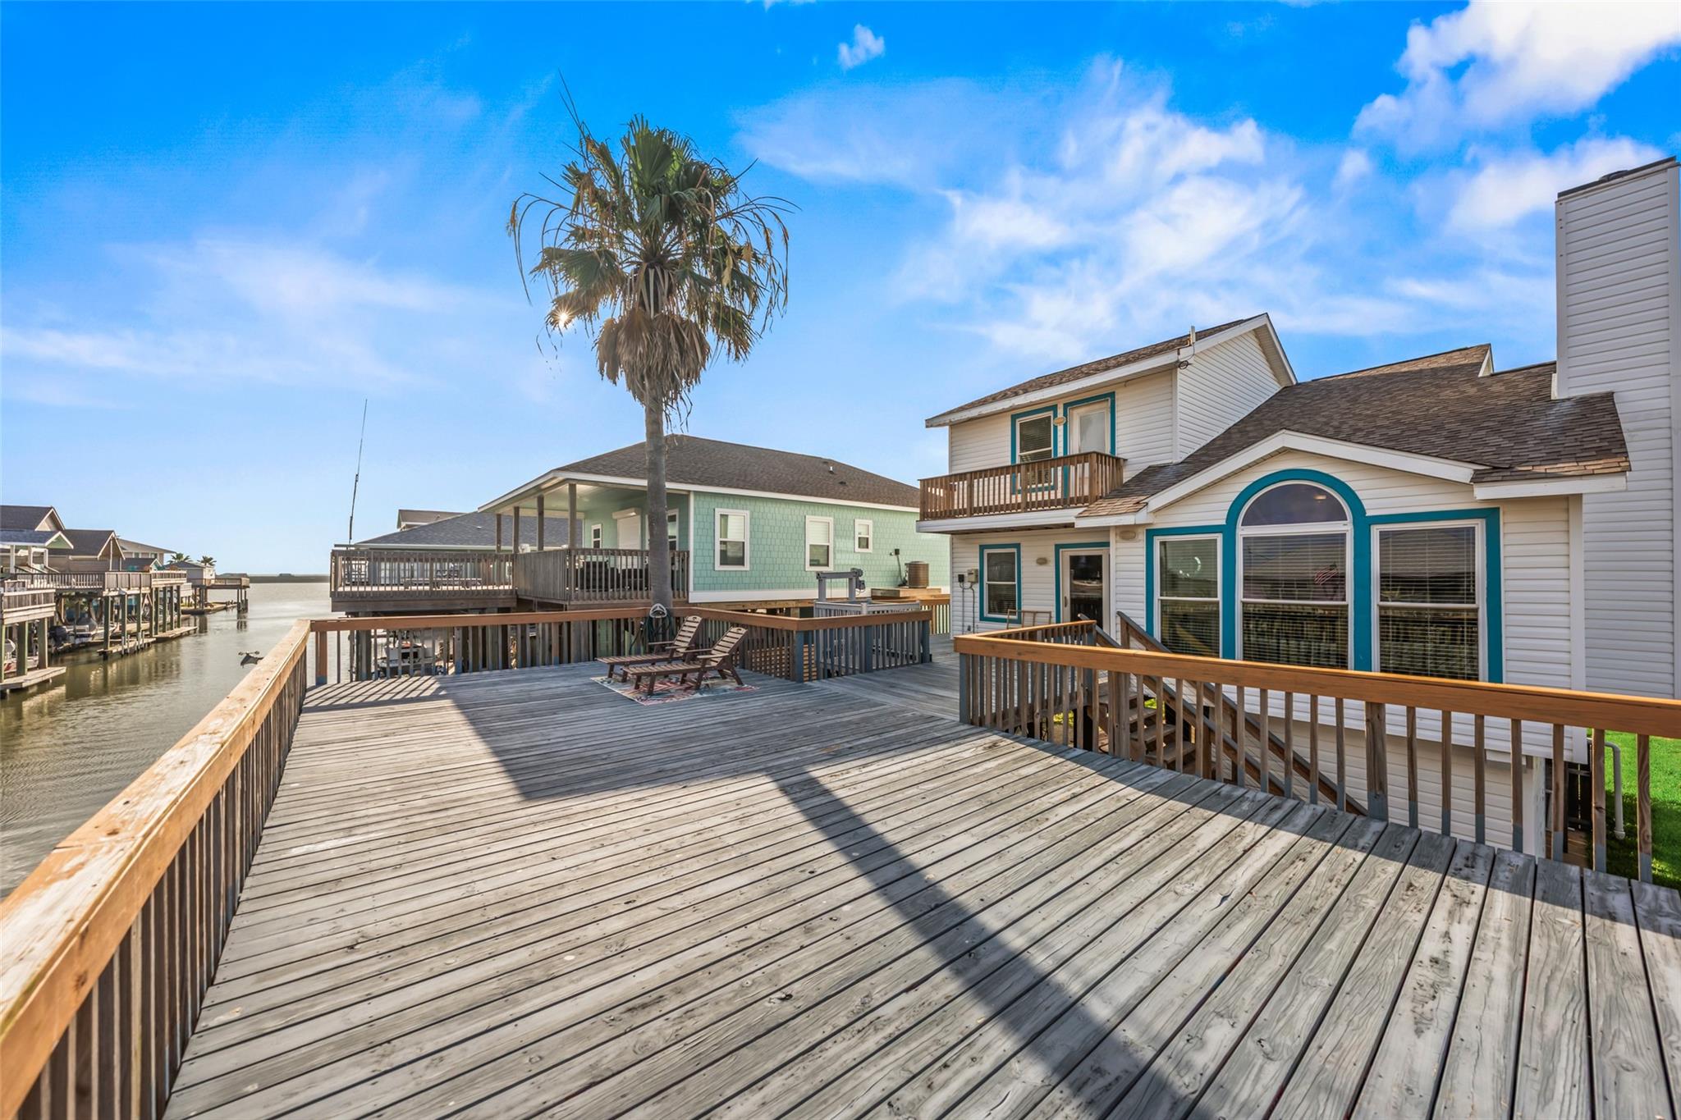
White coastal house with blue-trimmed windows and balcony behind a spacious wooden deck.
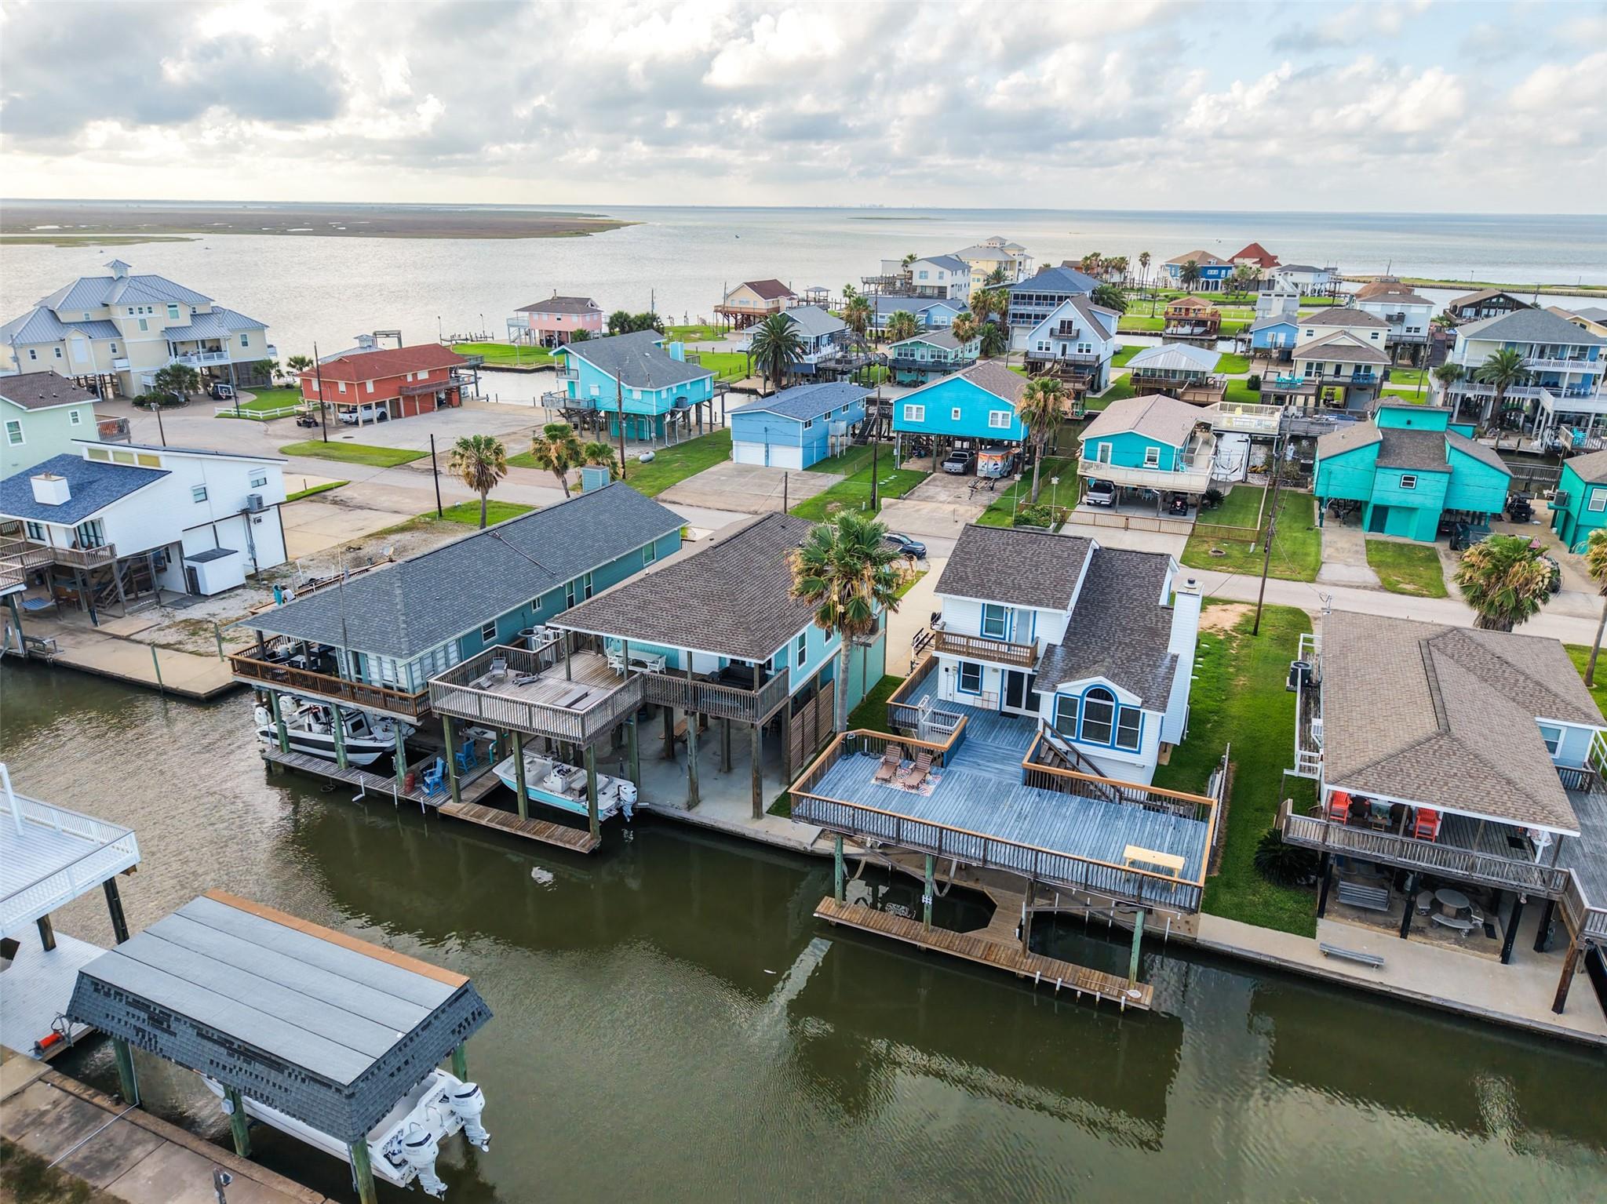
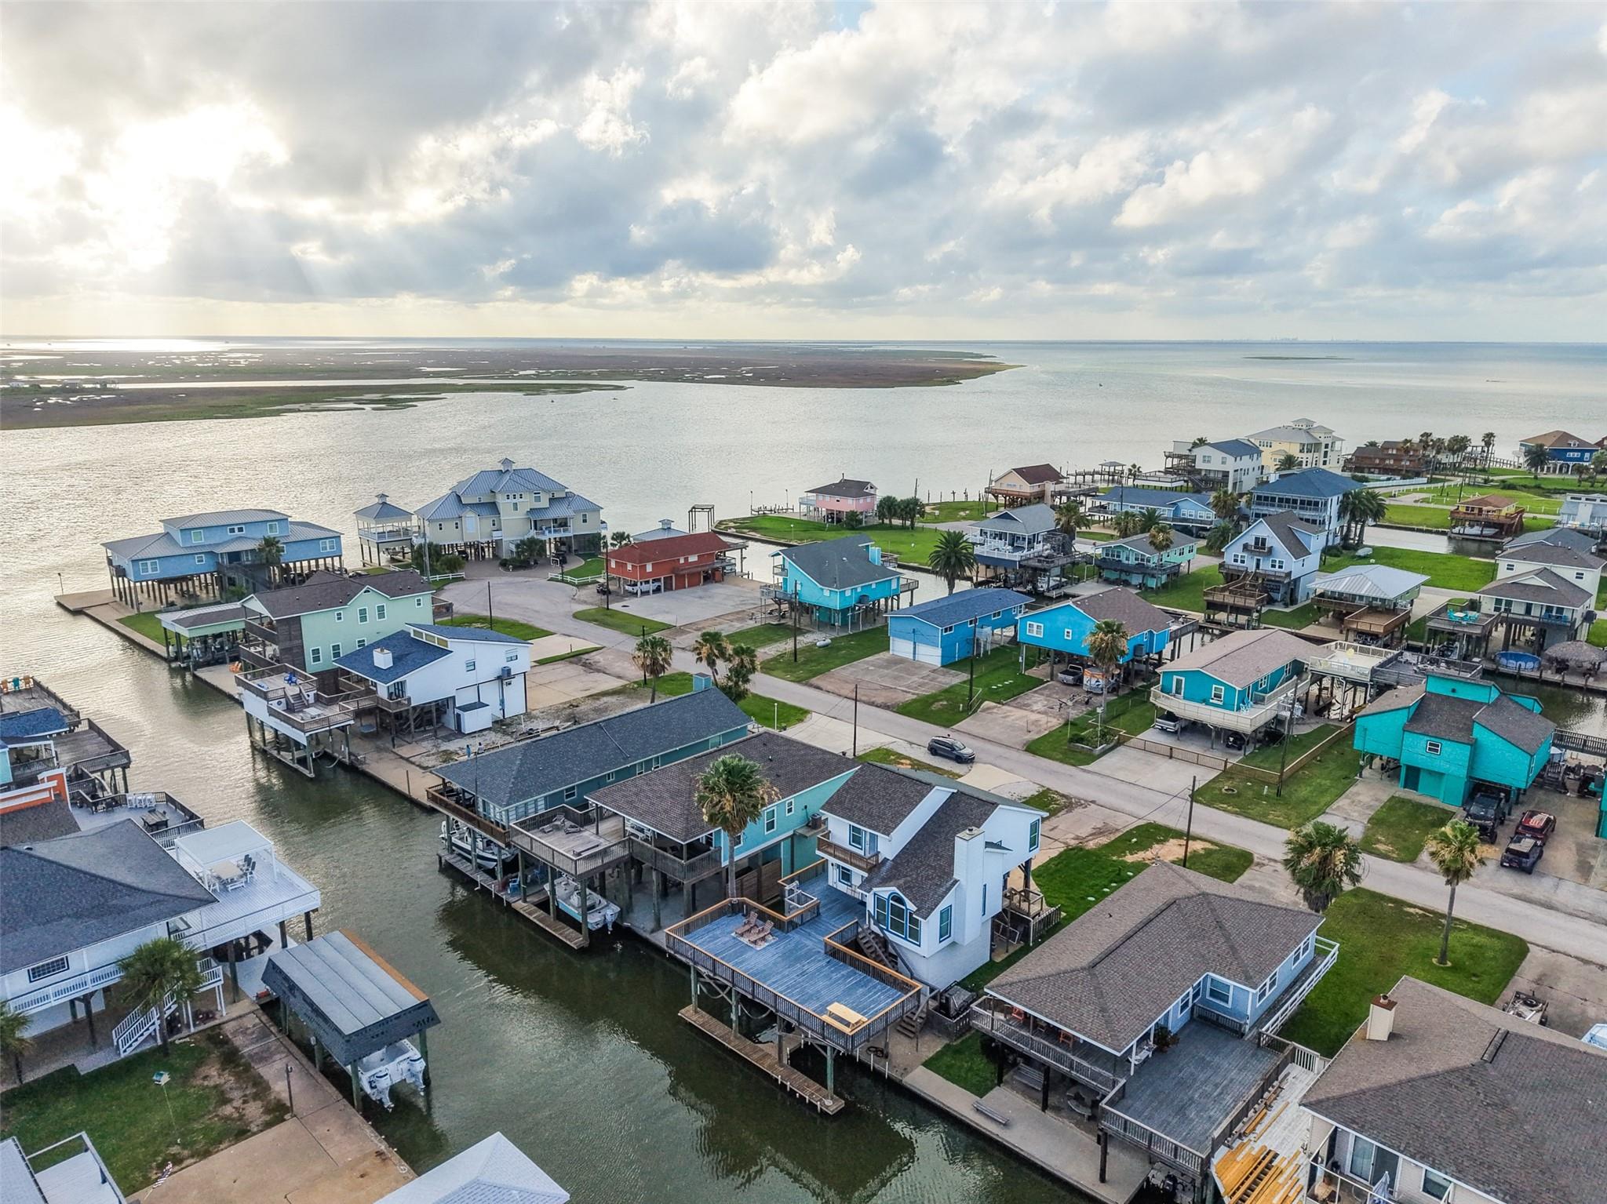
Aerial view of colorful canal-front homes with docks and boats, with open water beyond.
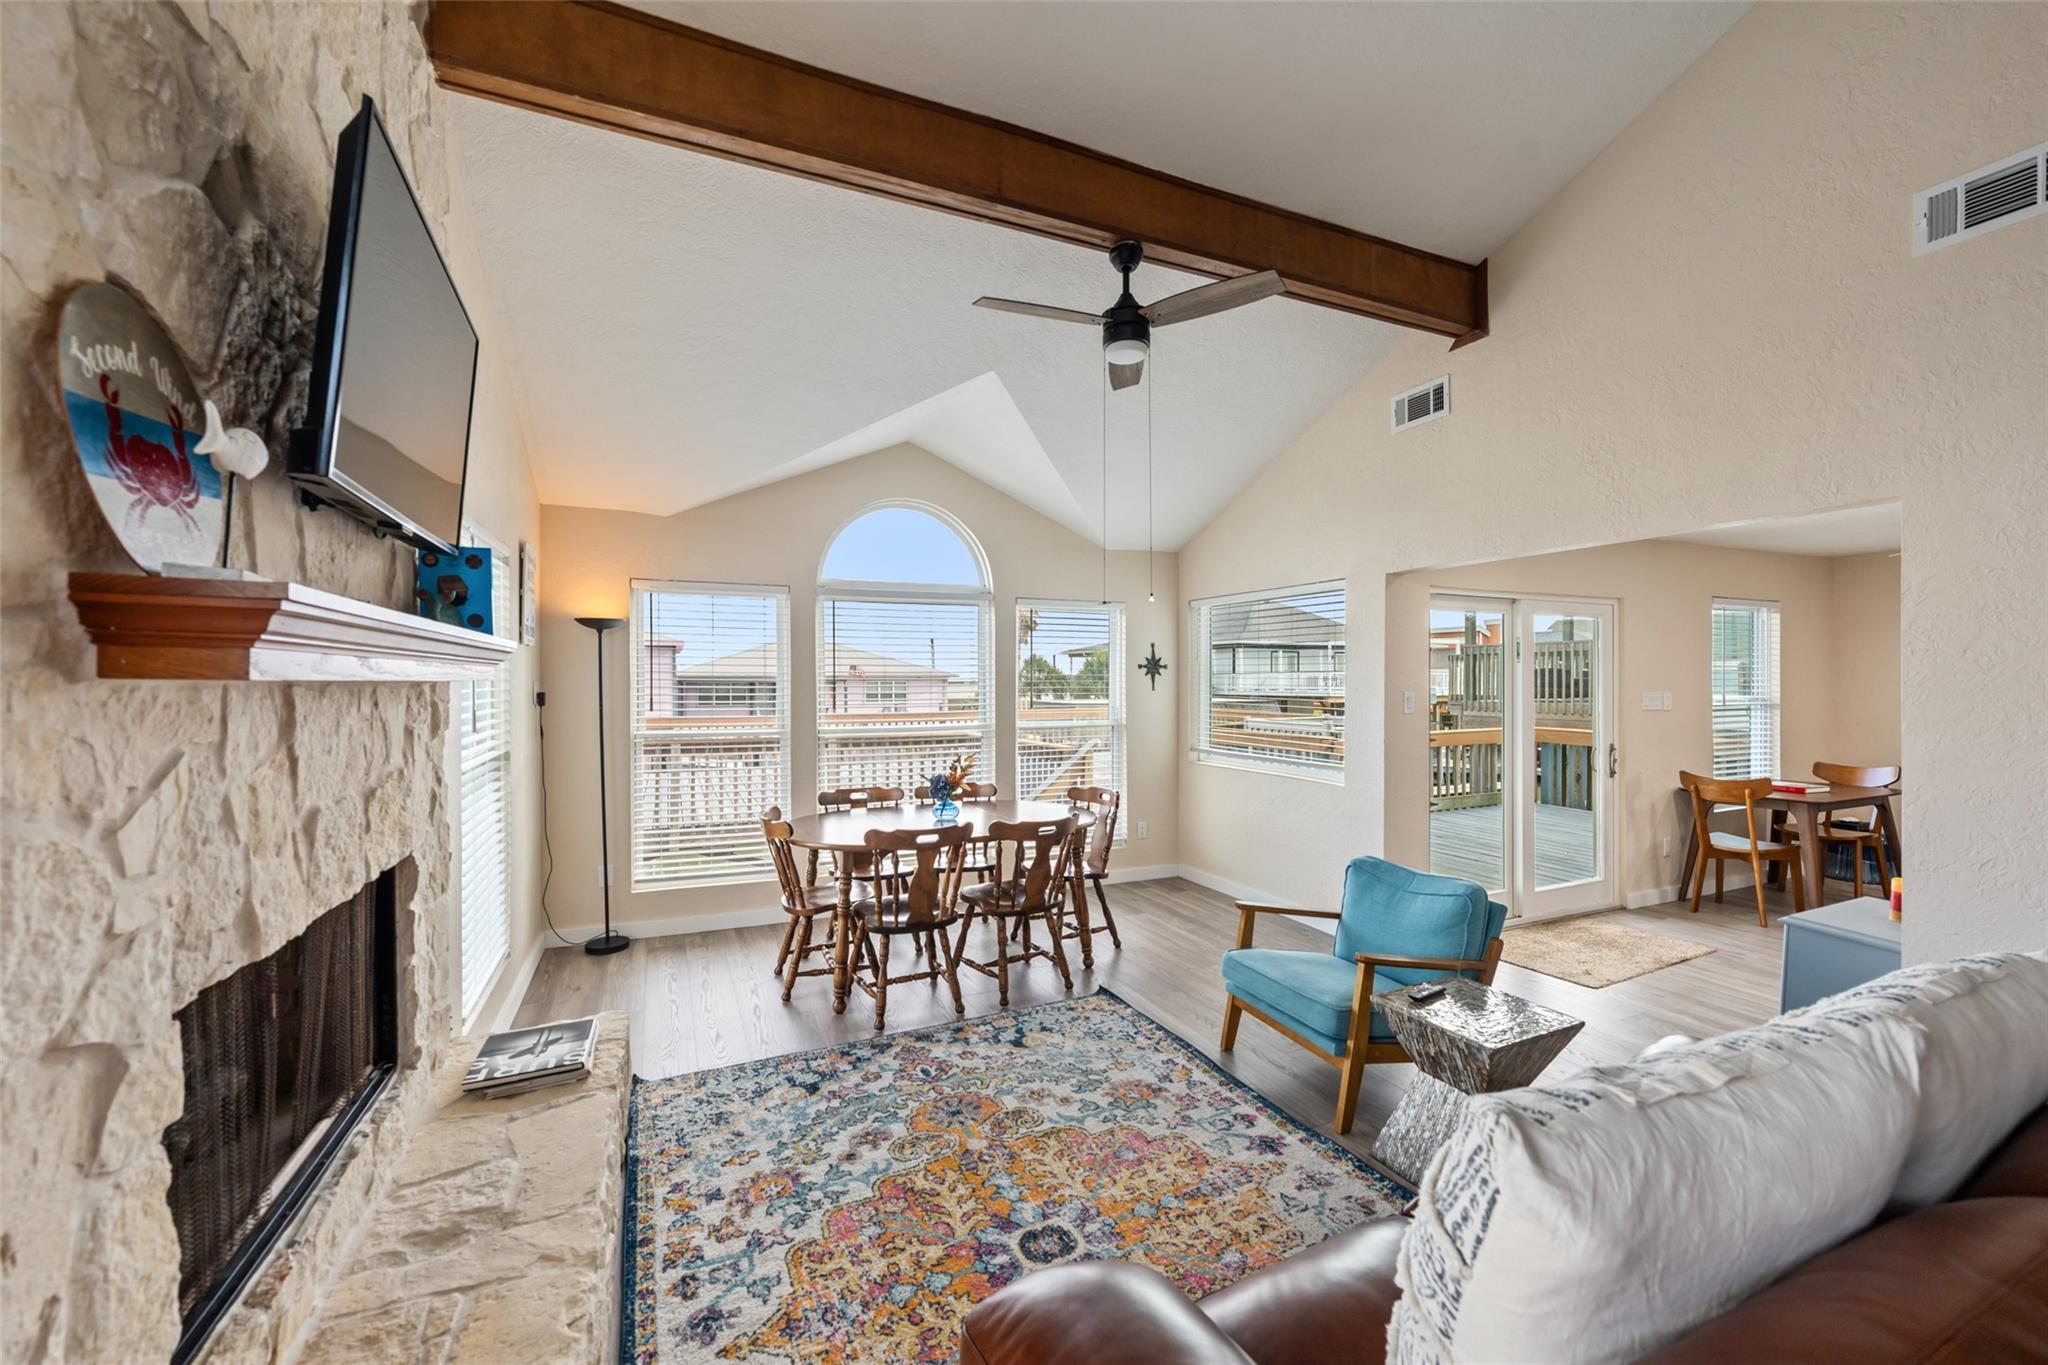
Living and dining room with a vaulted ceiling, stone fireplace, arched windows and deck access.
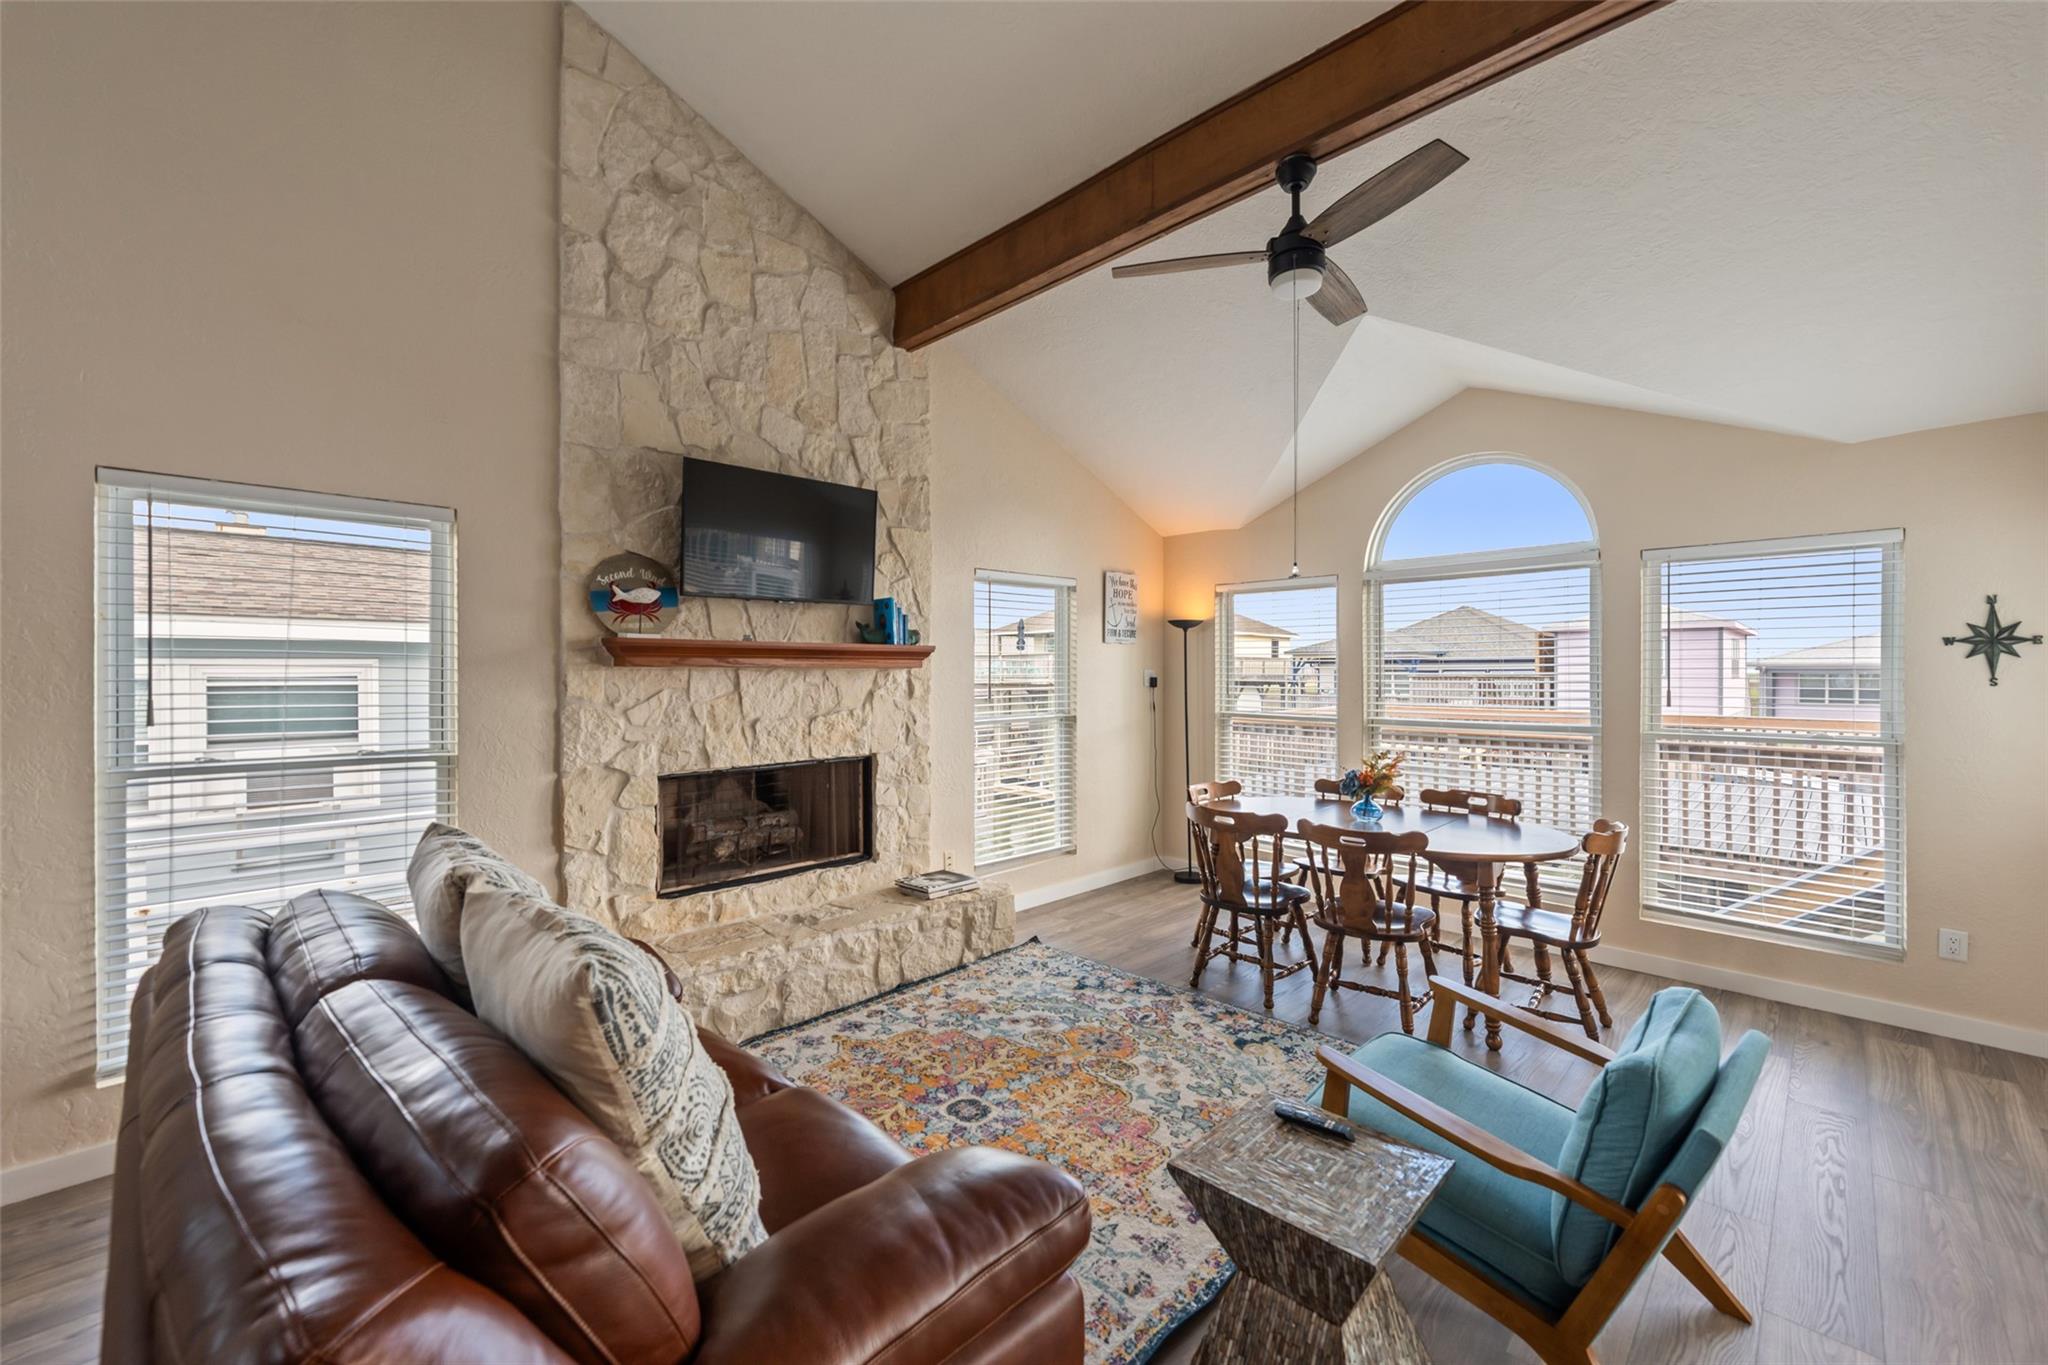
Living room with a stone fireplace, vaulted ceiling, leather sofa, and dining table beside large windows.
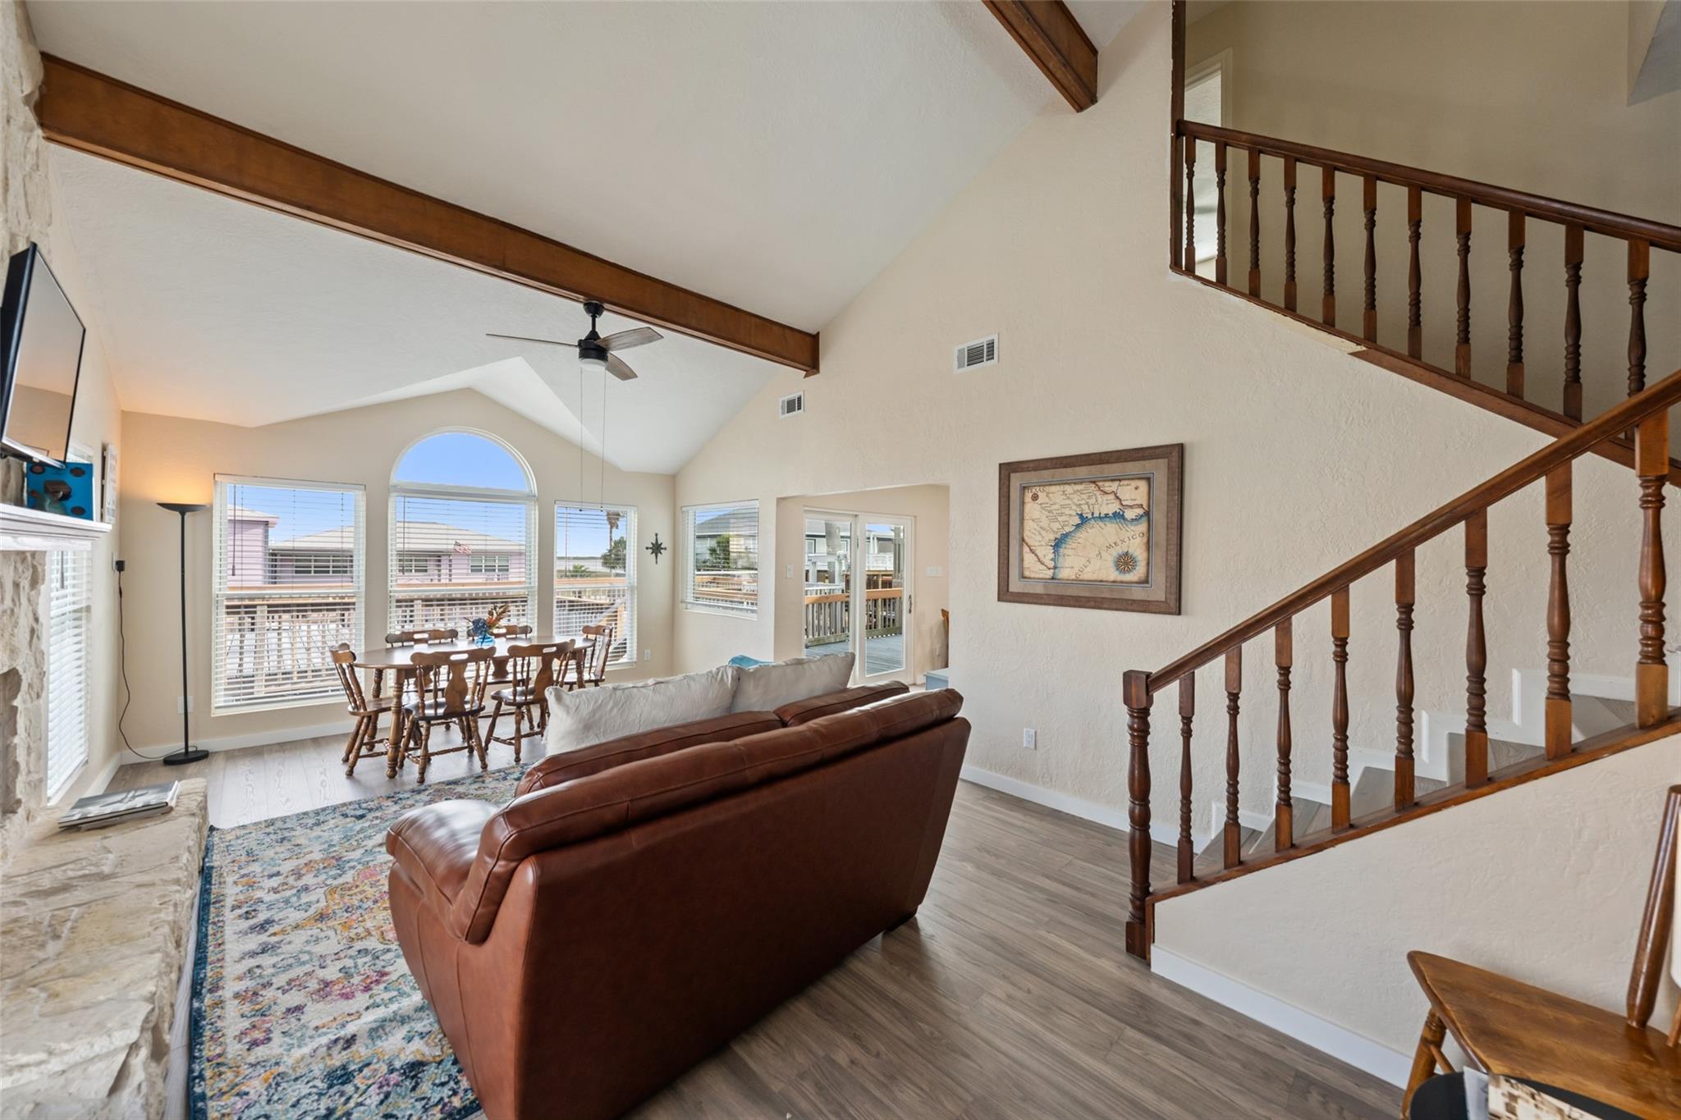
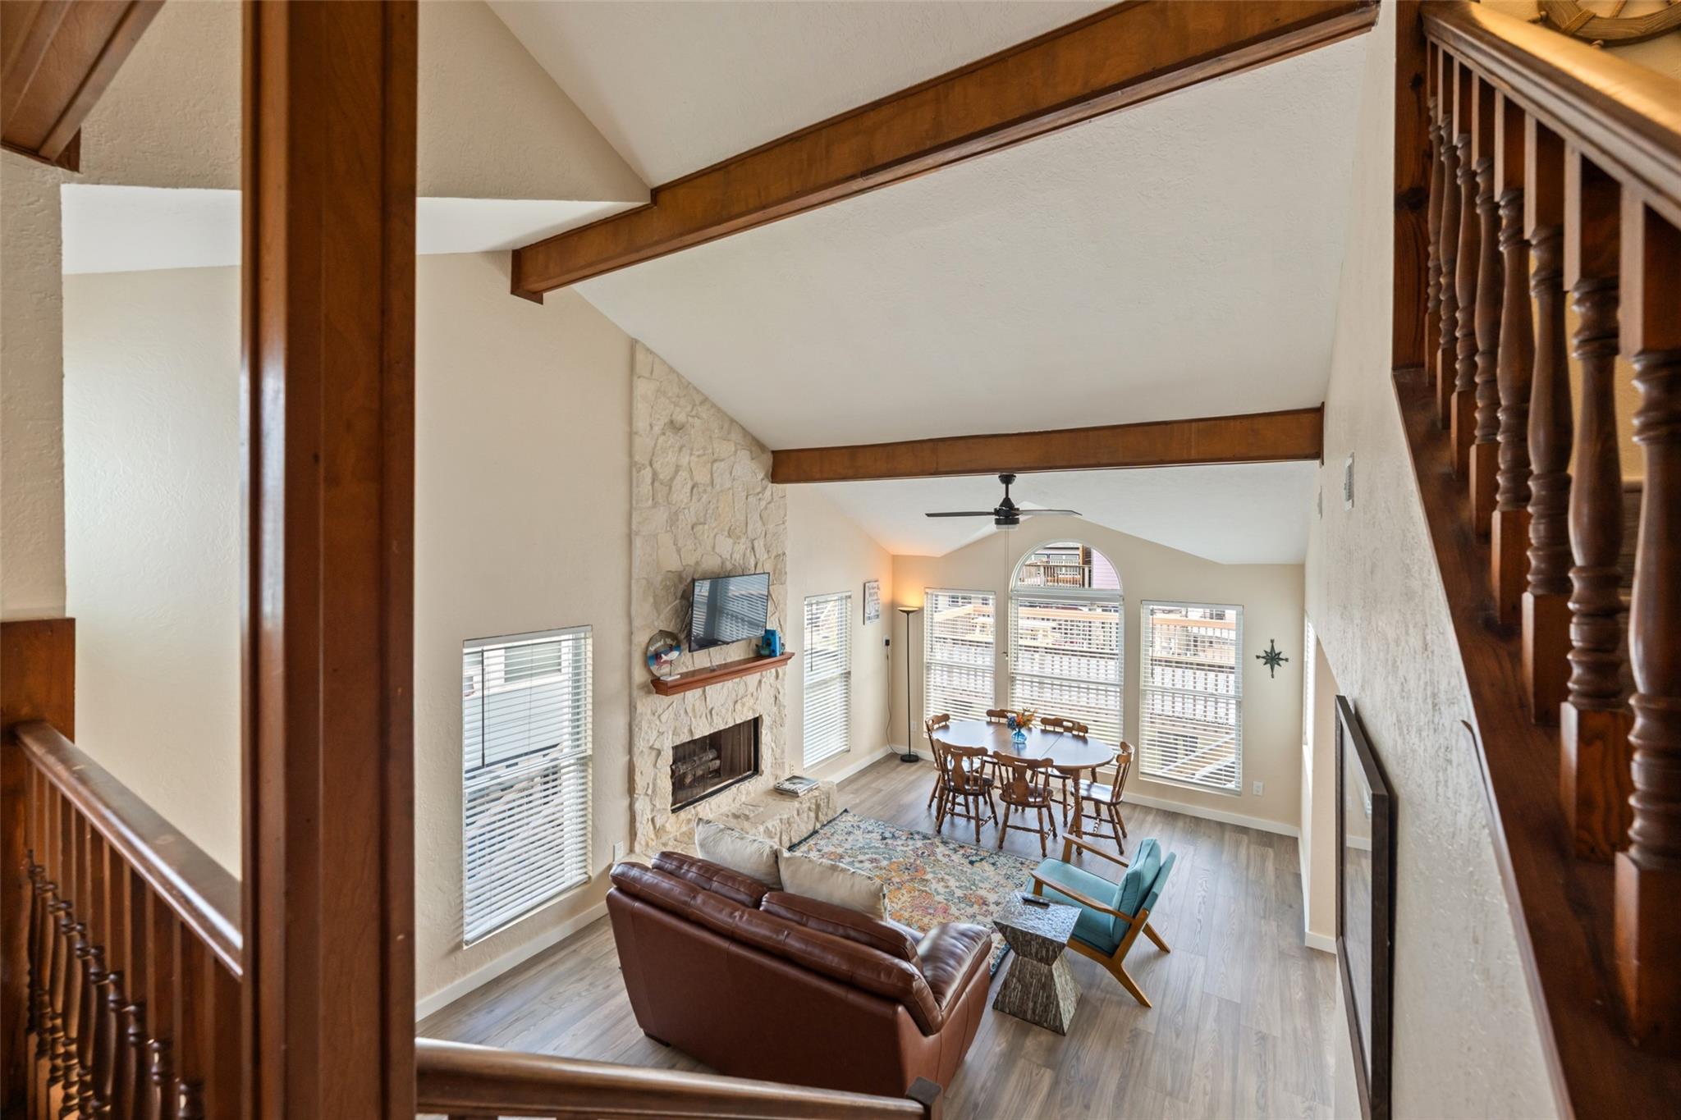
Open-plan living and dining room with vaulted ceilings, a loft staircase, and arched windows.
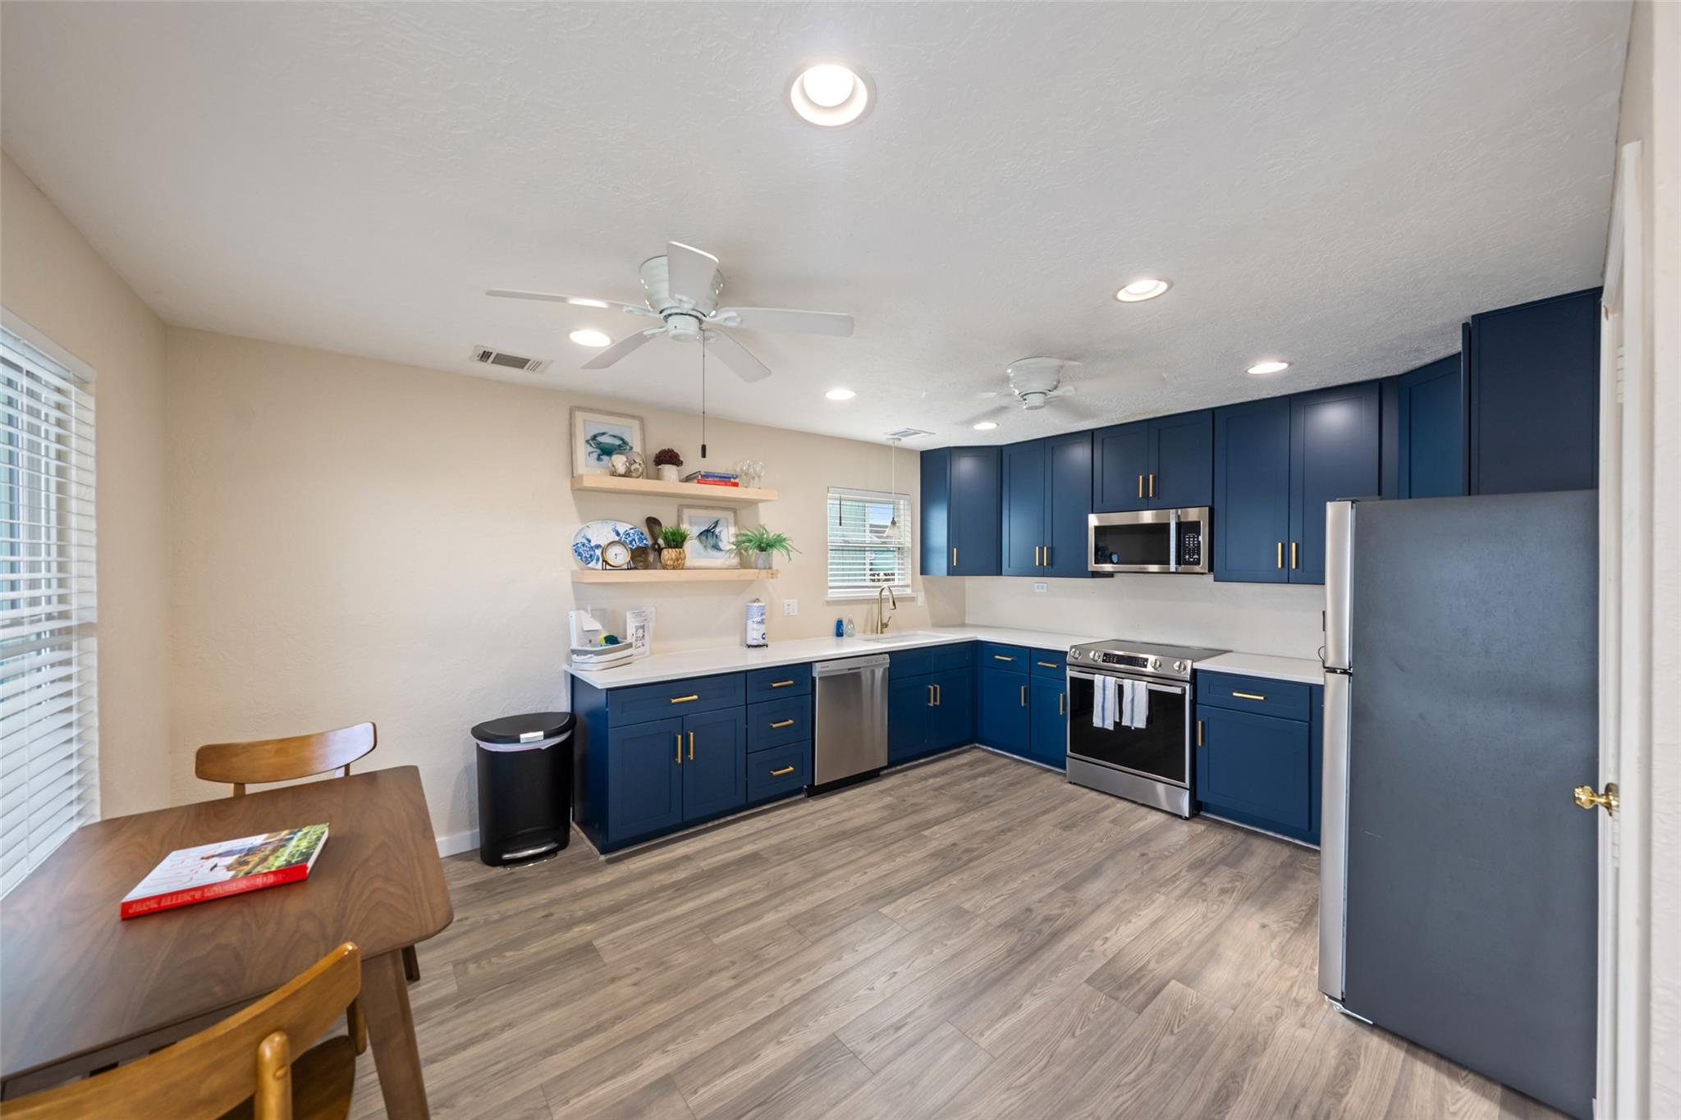
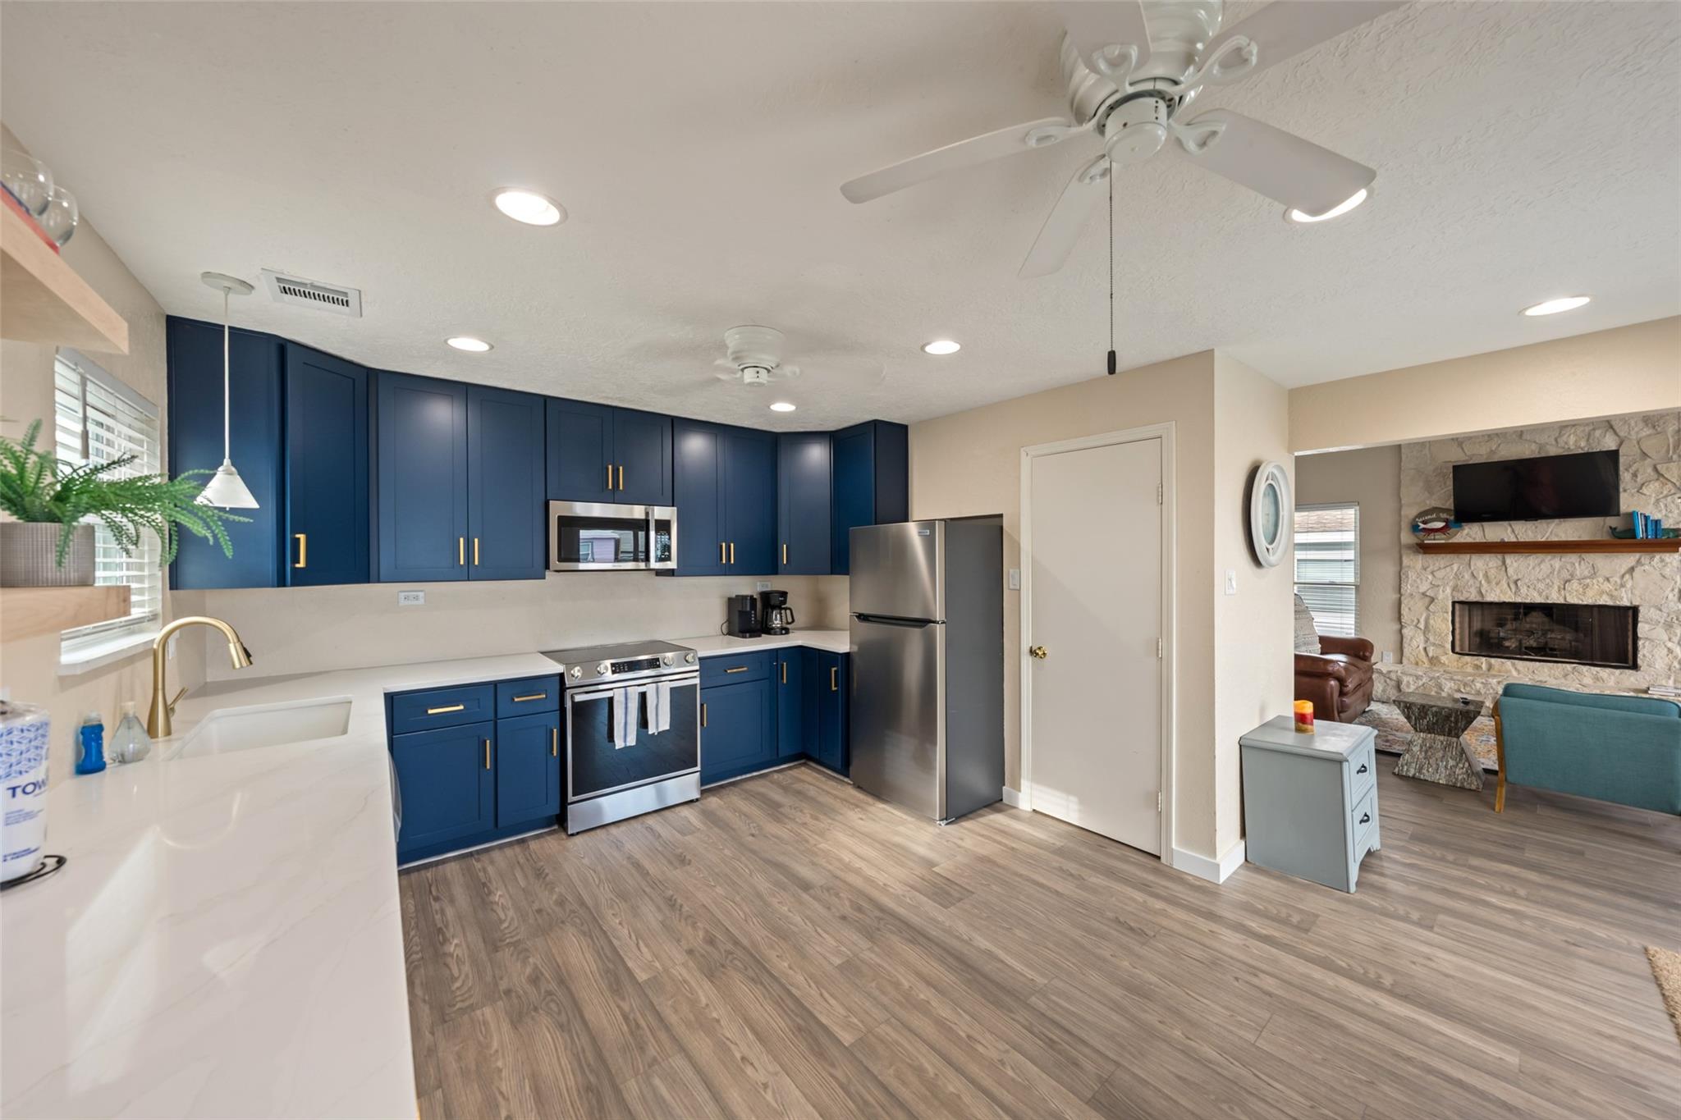
Kitchen with navy cabinets, stainless steel appliances, and gray wood-look flooring.
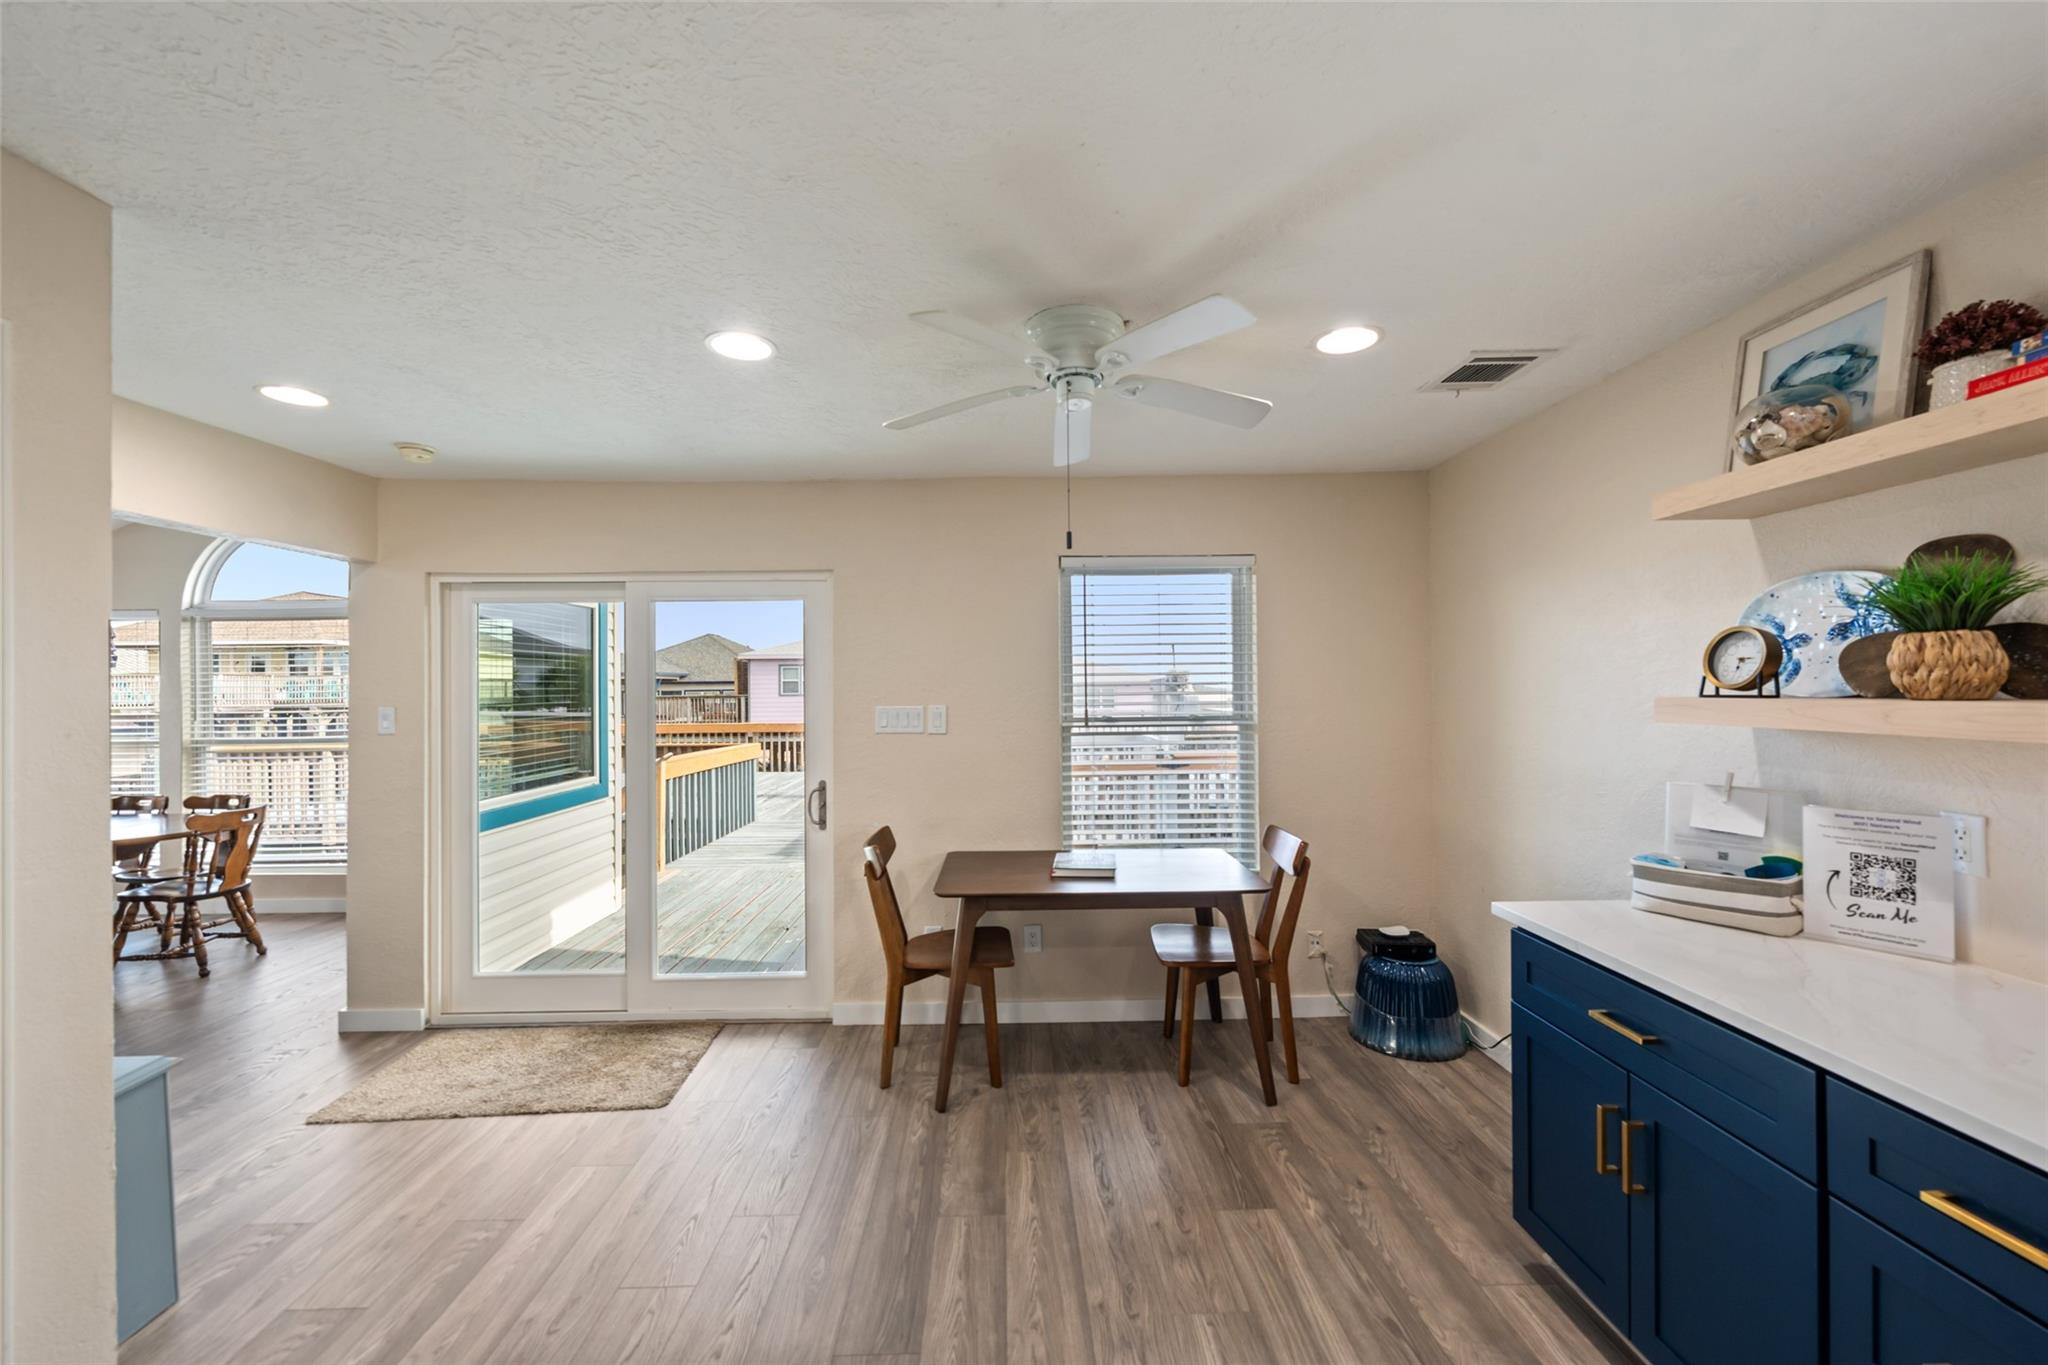
Dining area with blue cabinetry, a small wooden table, and sliding glass doors opening to a deck.
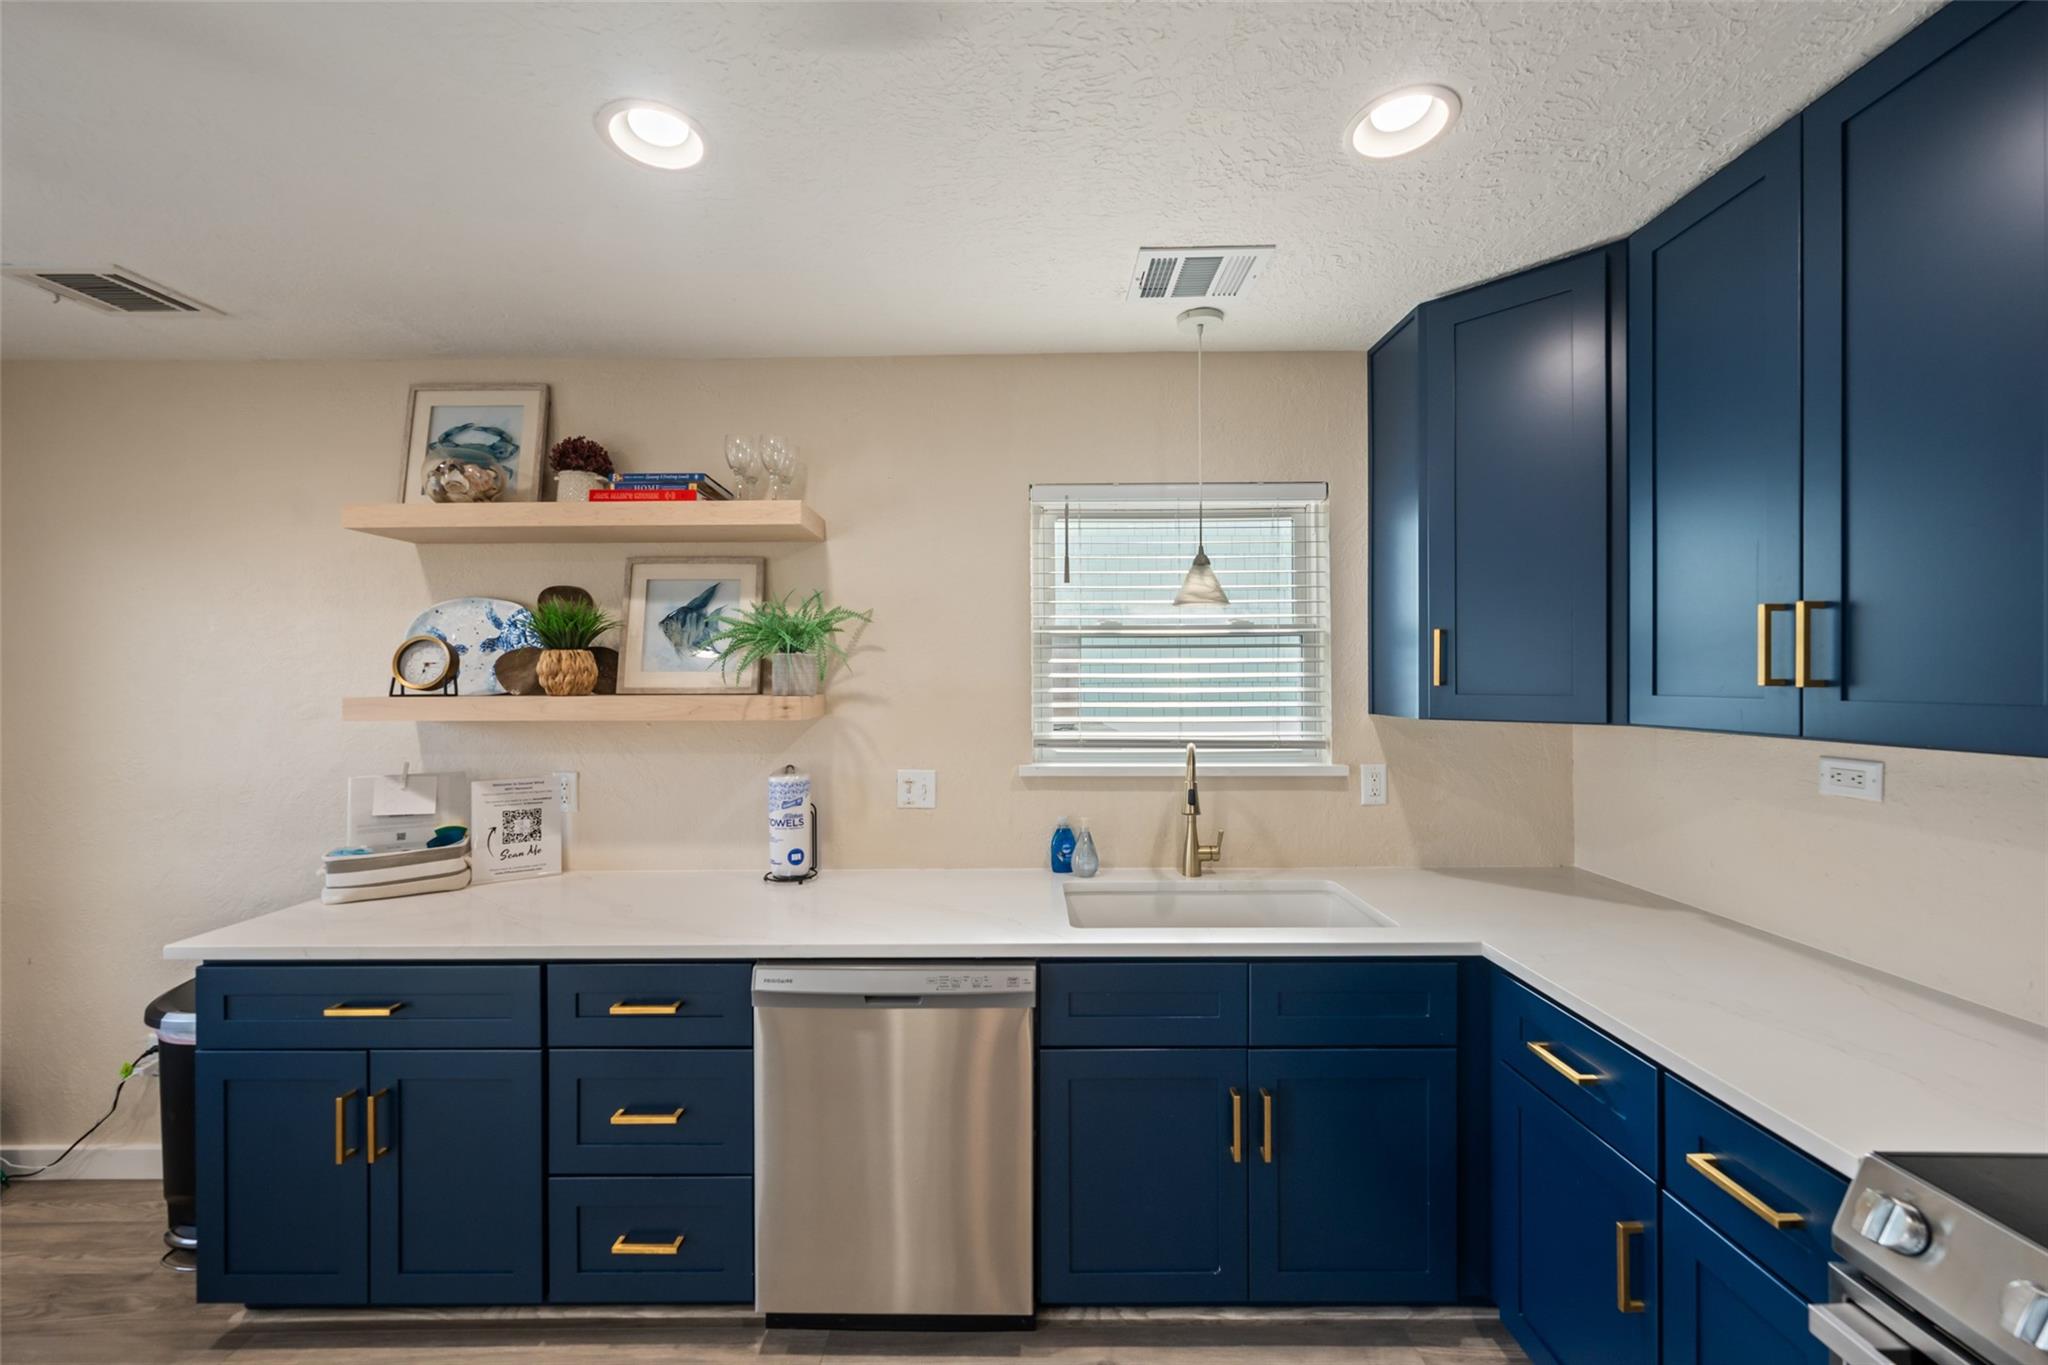
Kitchen with navy blue cabinets, brass hardware, white counters, and a sink beneath a window.
Kitchen with navy cabinets and brass pulls opening to a living room with a stone fireplace.
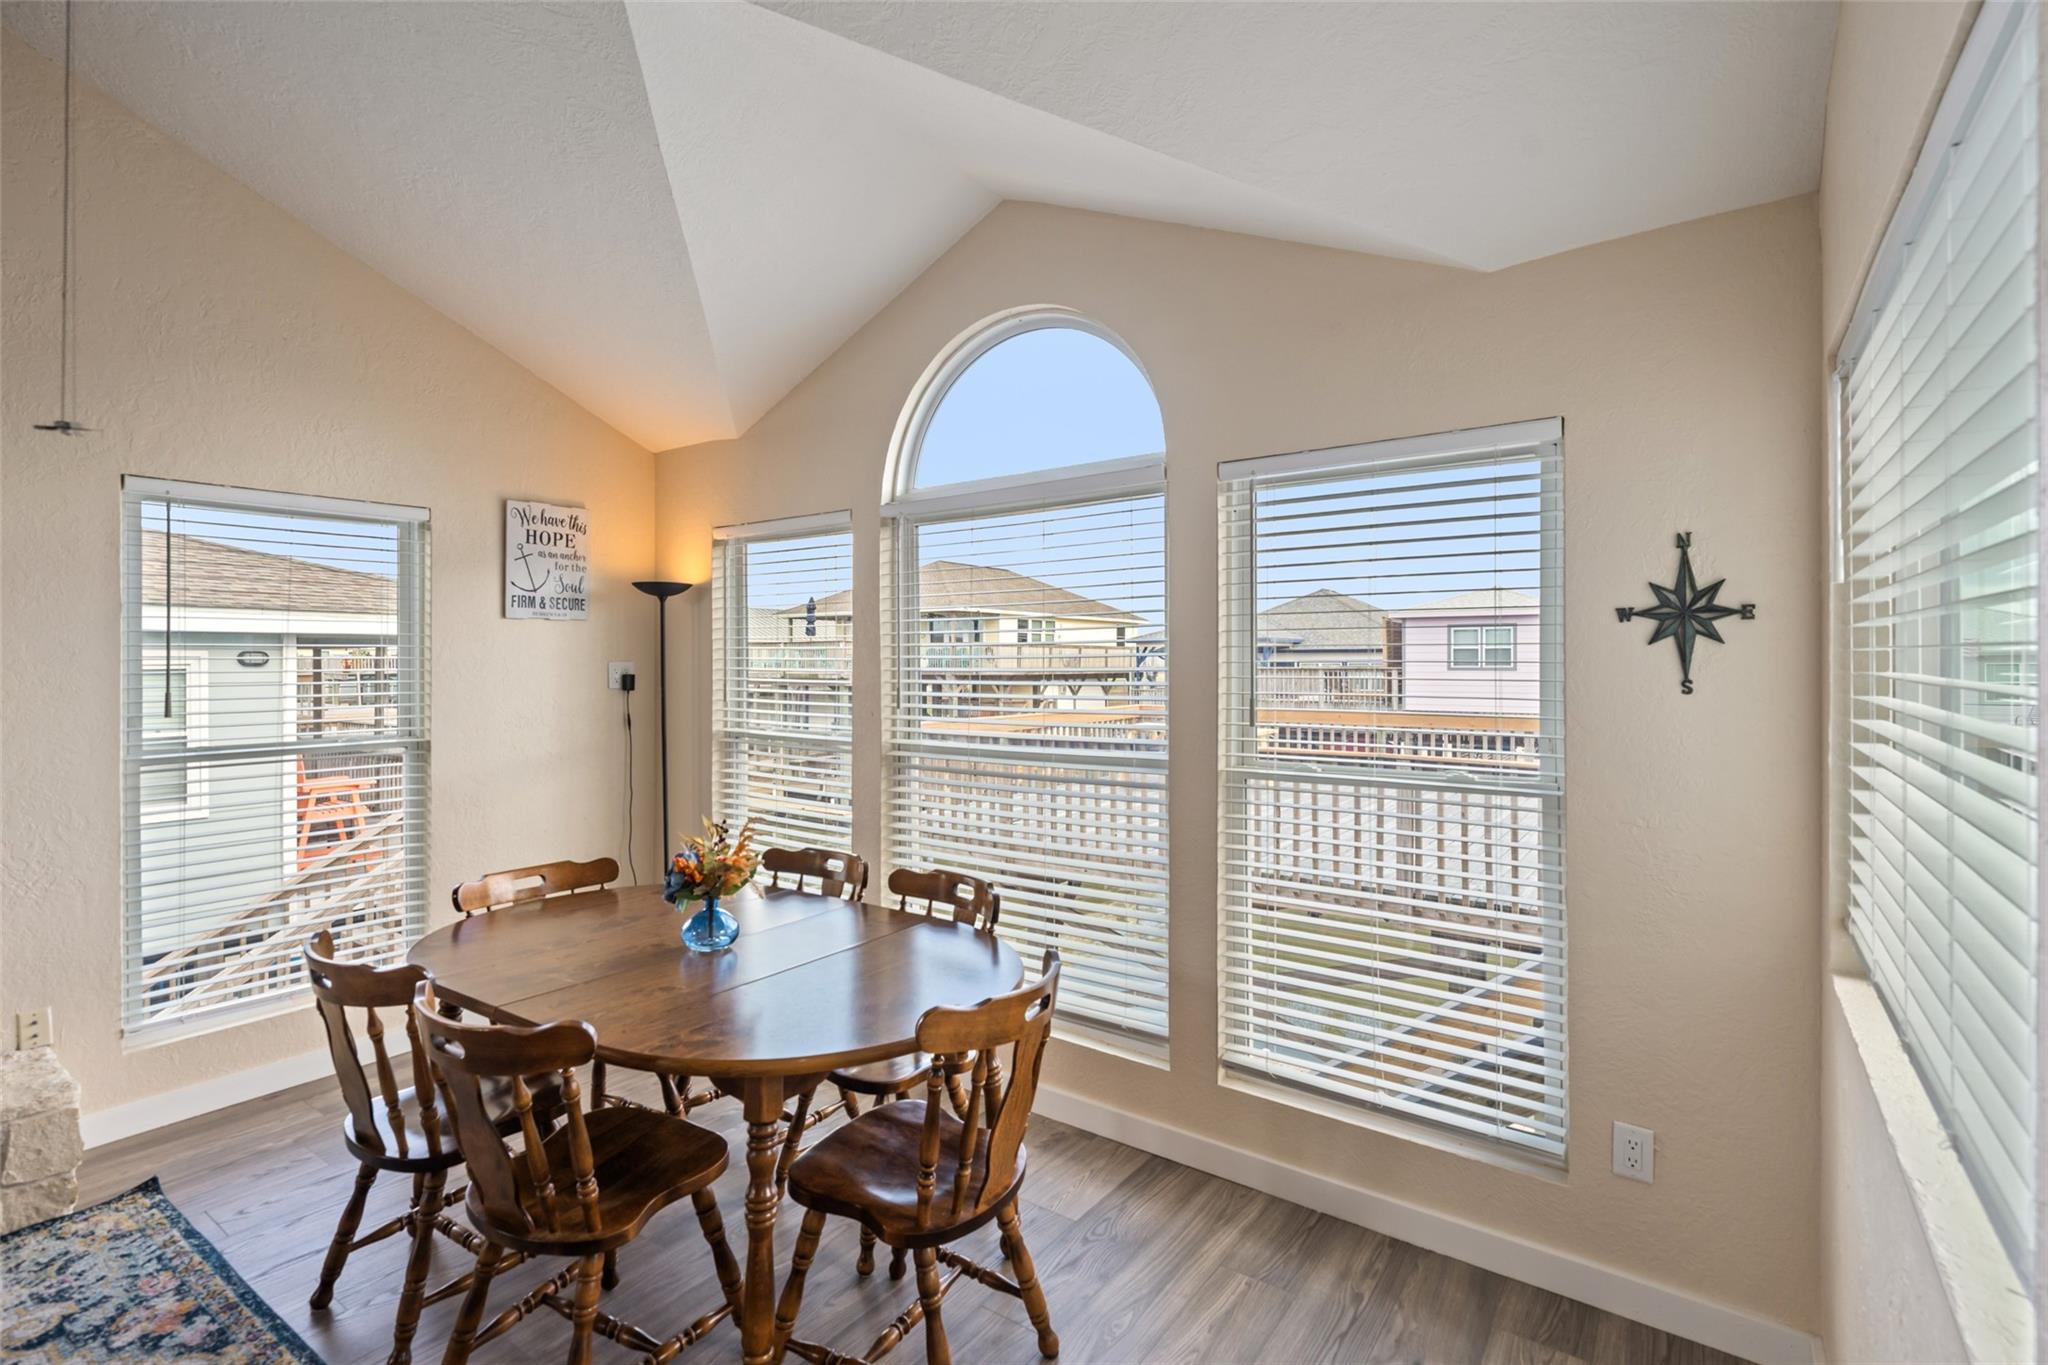
Dining room with a dark wood table beneath a tall arched window overlooking neighboring homes.
Living and dining room with vaulted wood-beam ceilings, stone fireplace, and arched windows.
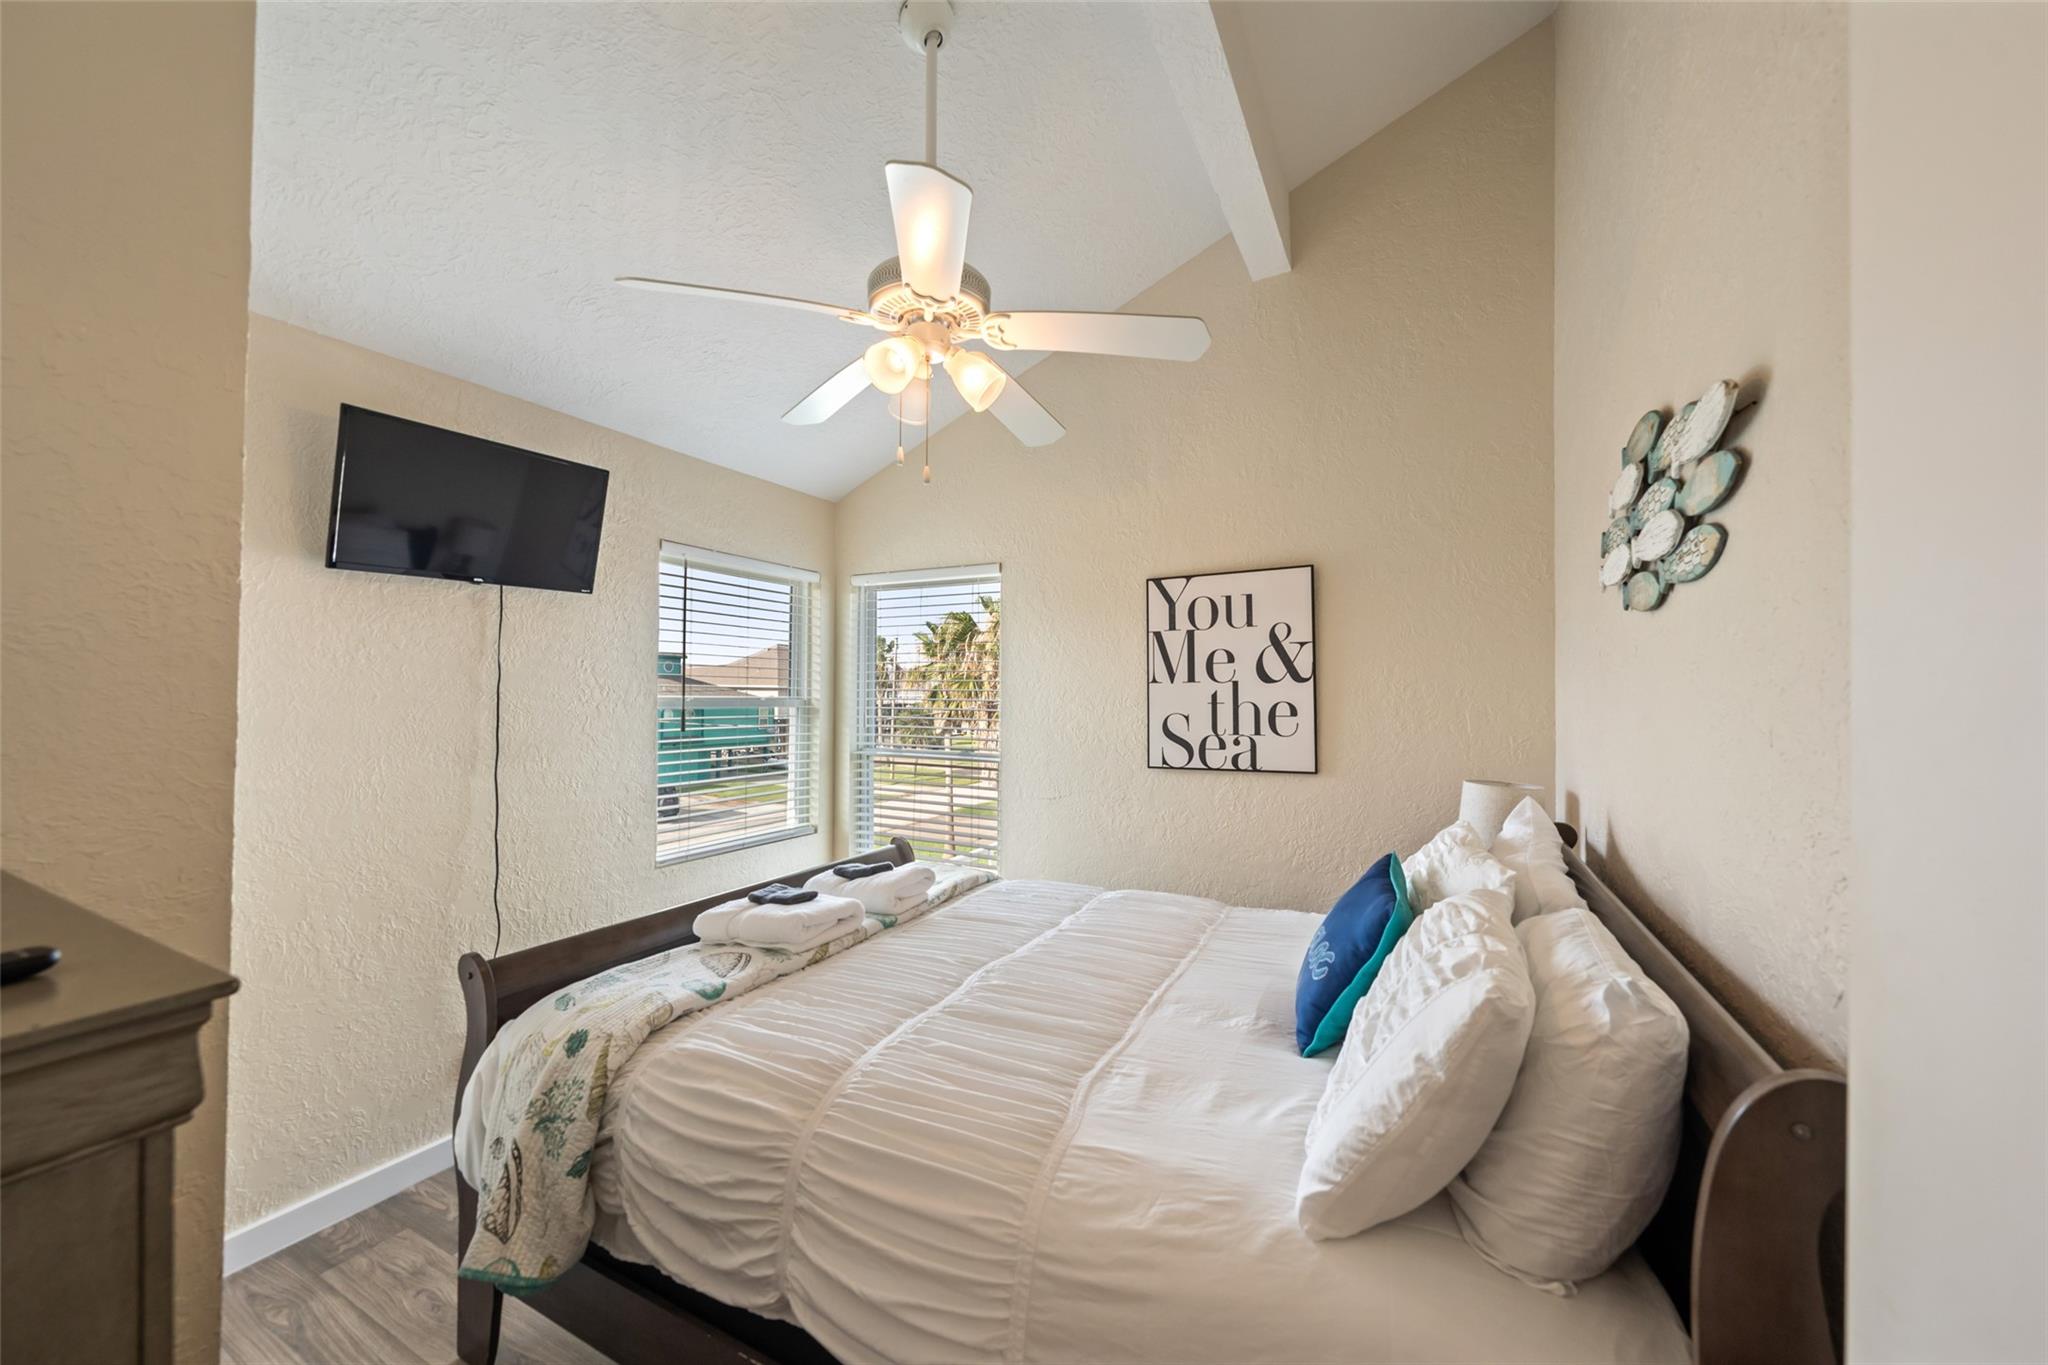
Bedroom with a white bed, vaulted ceiling, corner windows, and a framed “You Me & the Sea” sign.
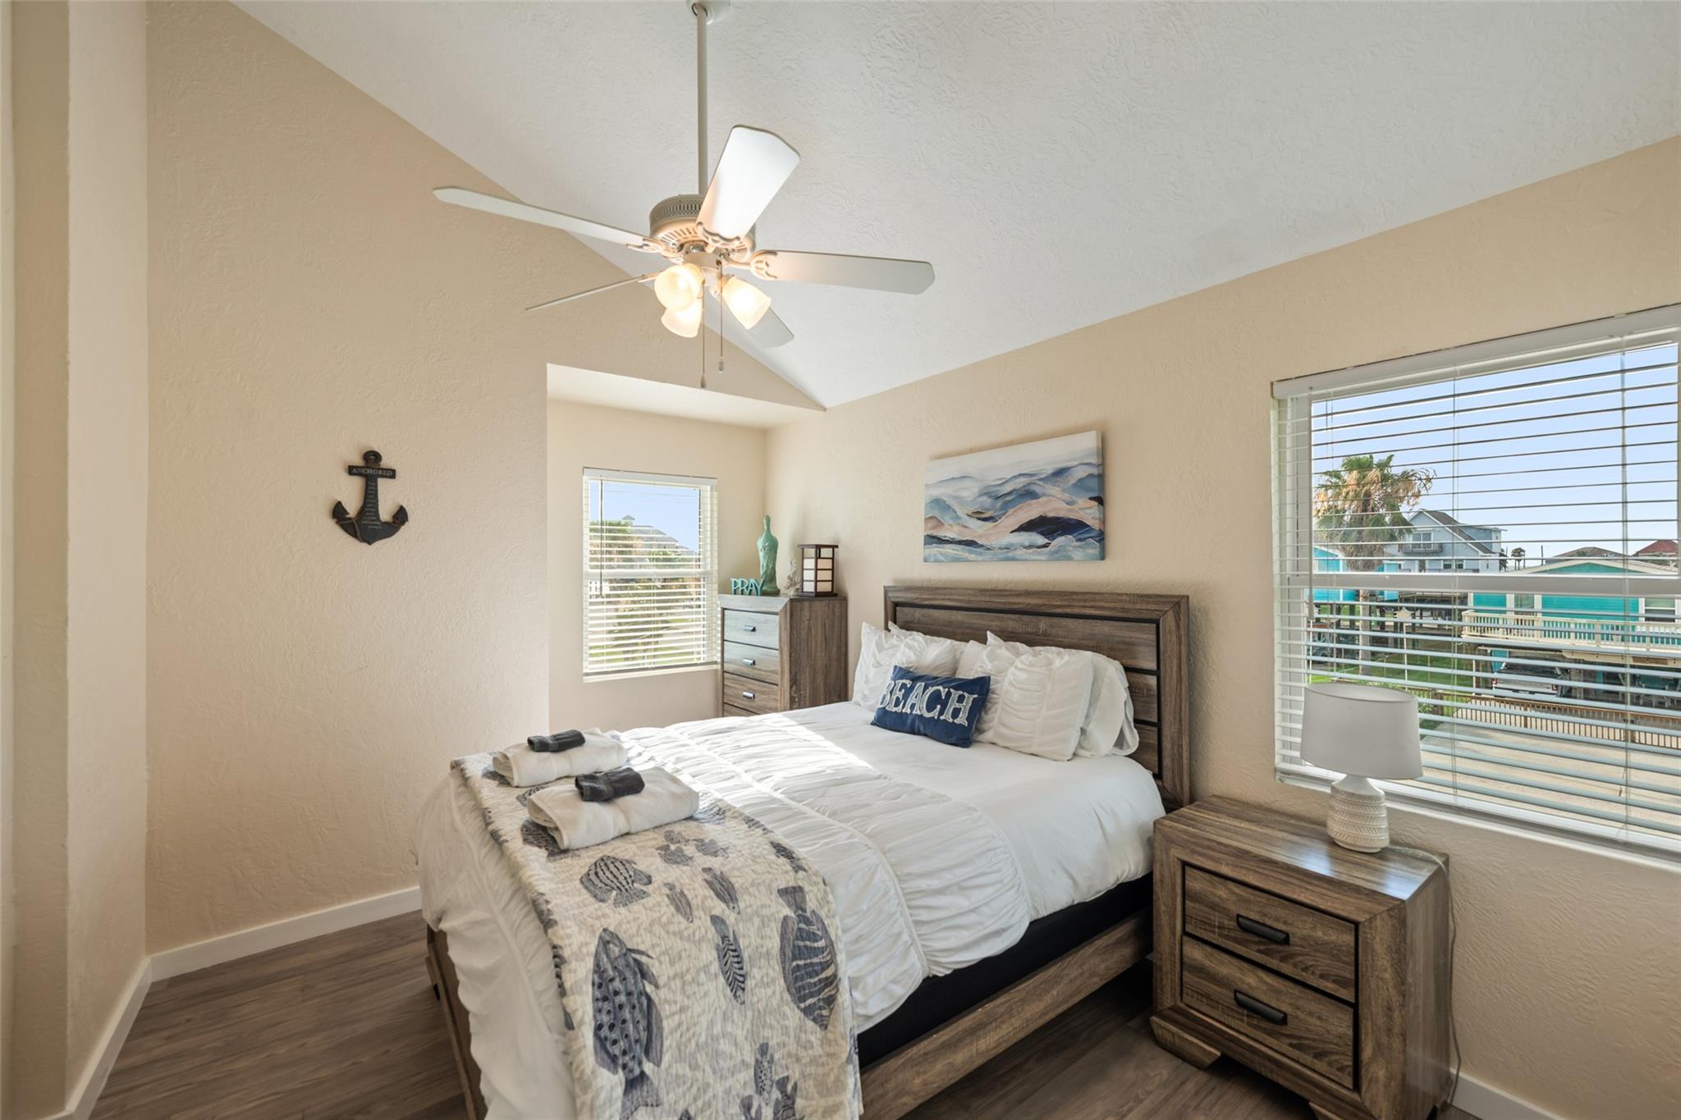
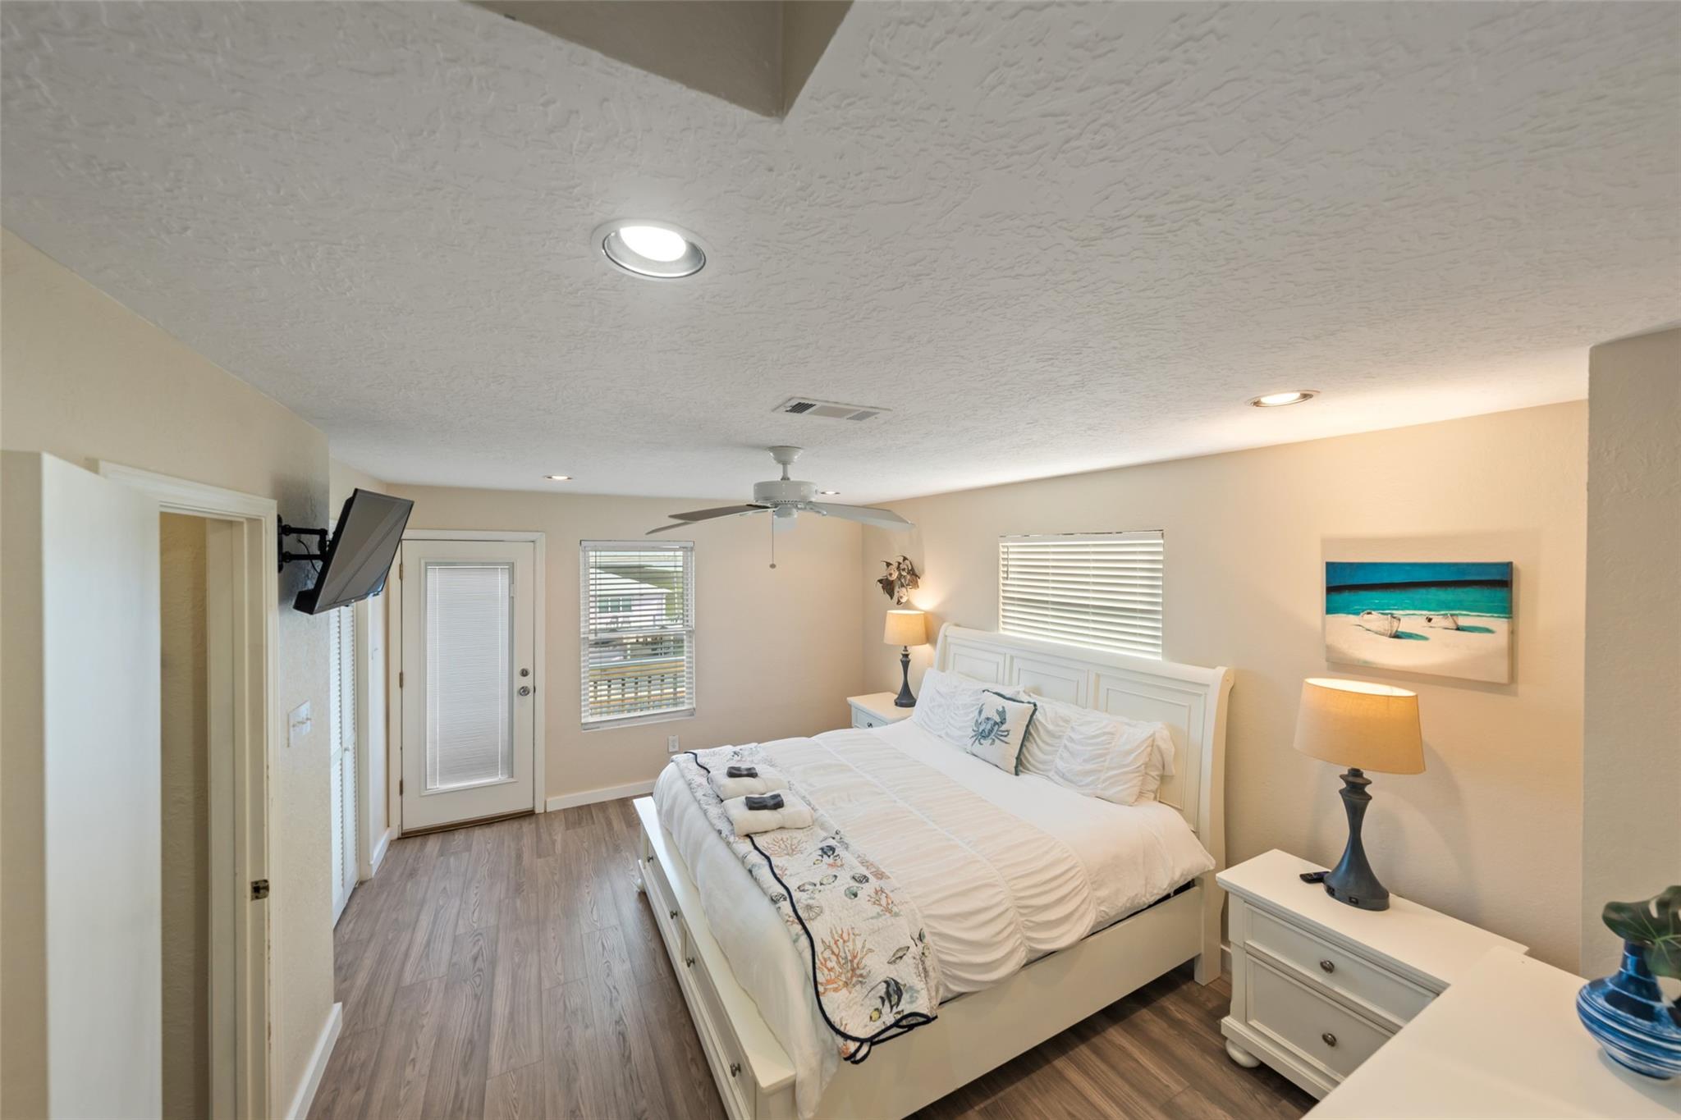
Furnished bedroom with a vaulted ceiling, coastal decor, and windows overlooking nearby homes.
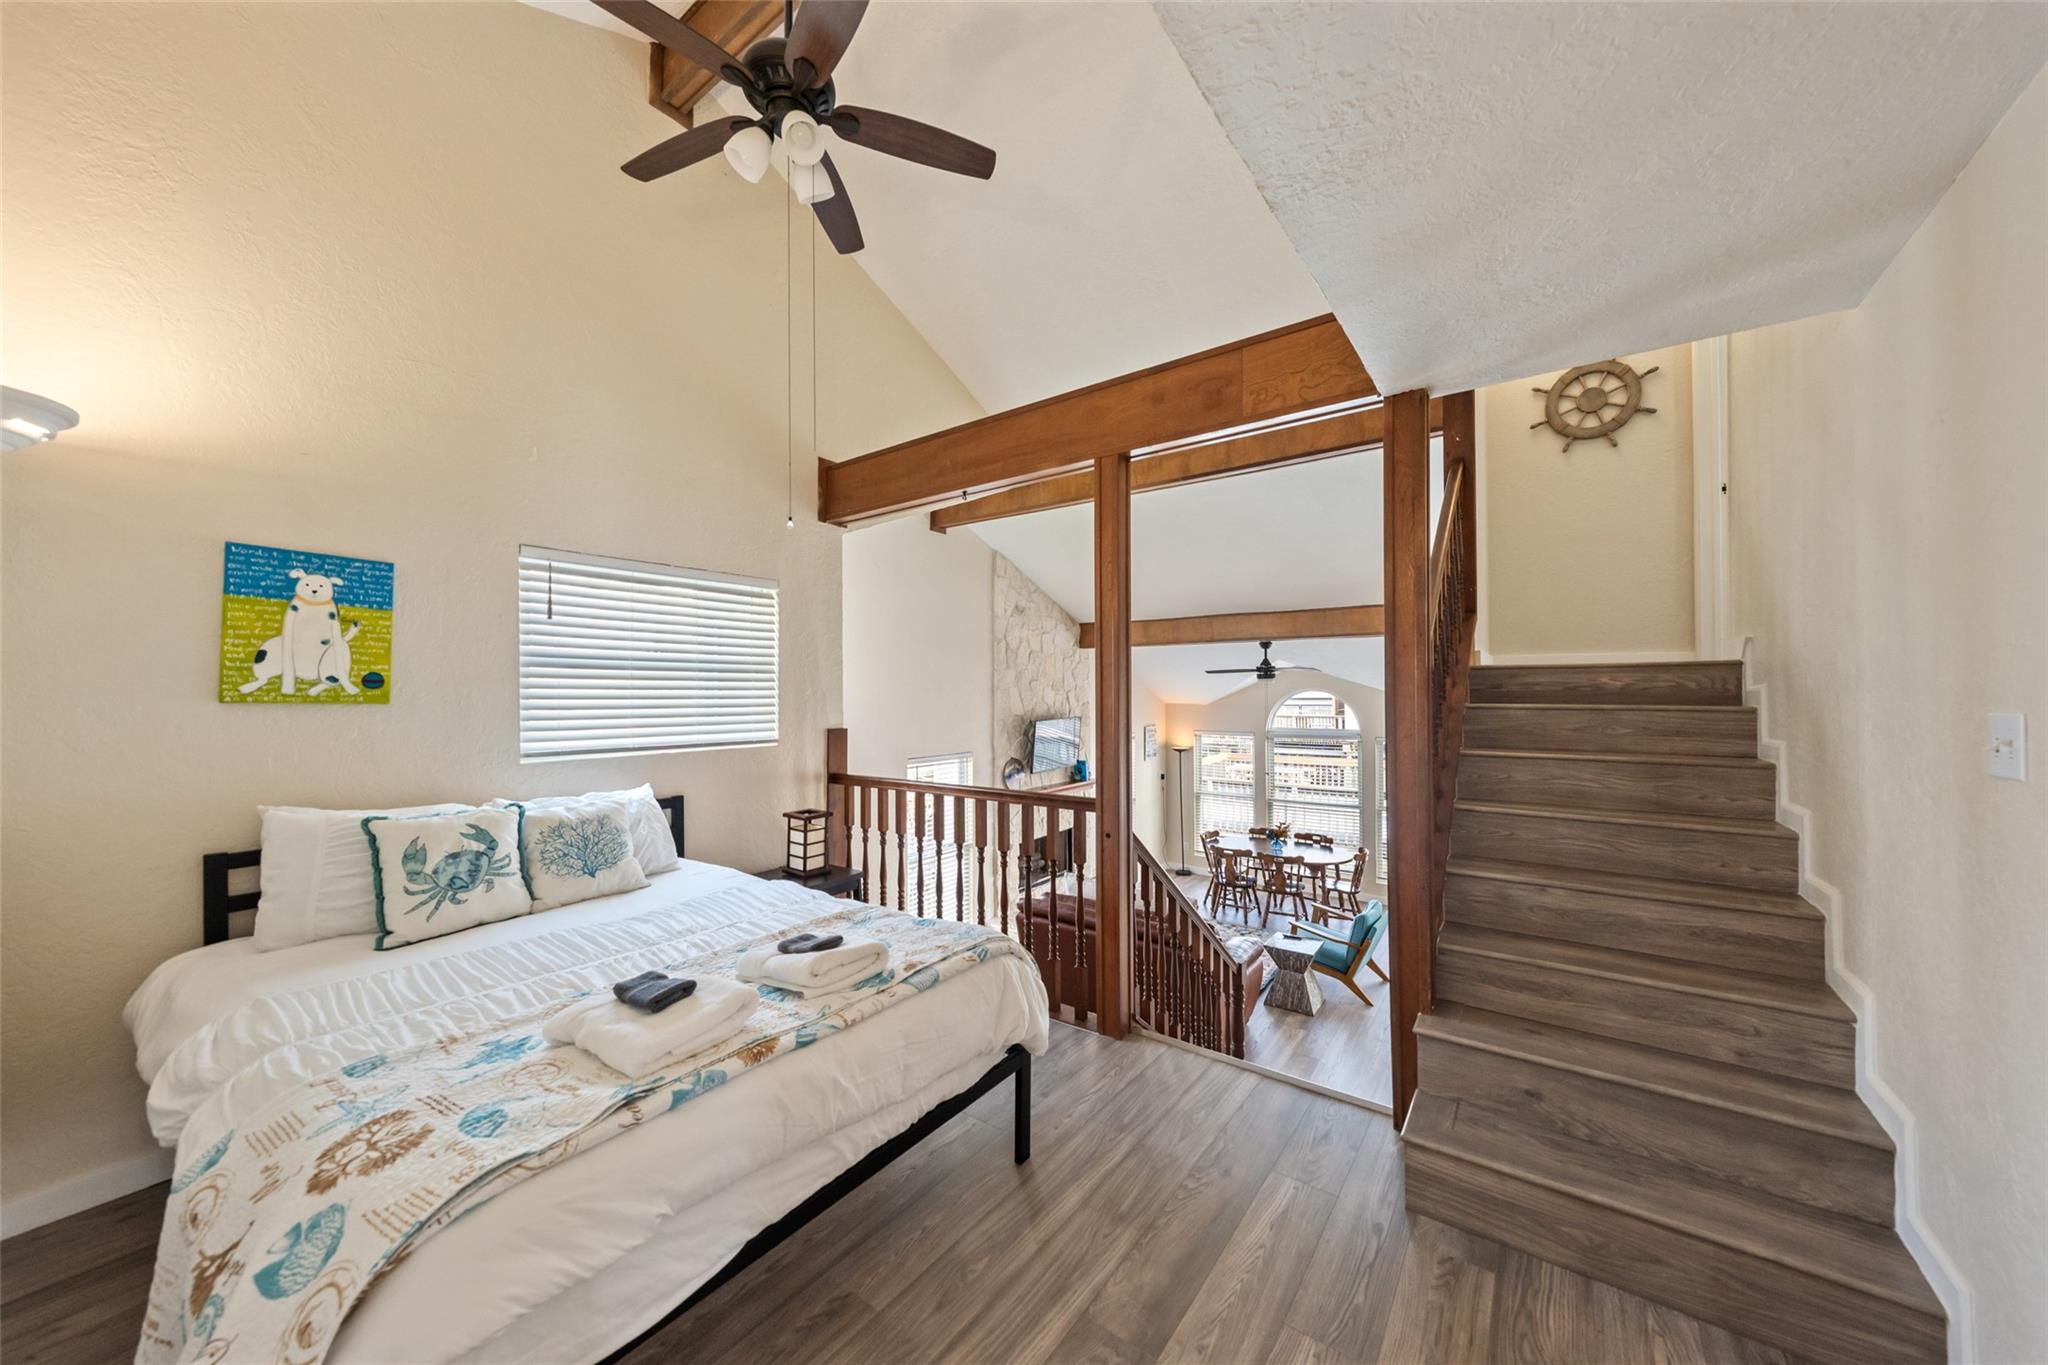
Loft bedroom with vaulted ceiling, wood beams, and staircase overlooking the living and dining area.
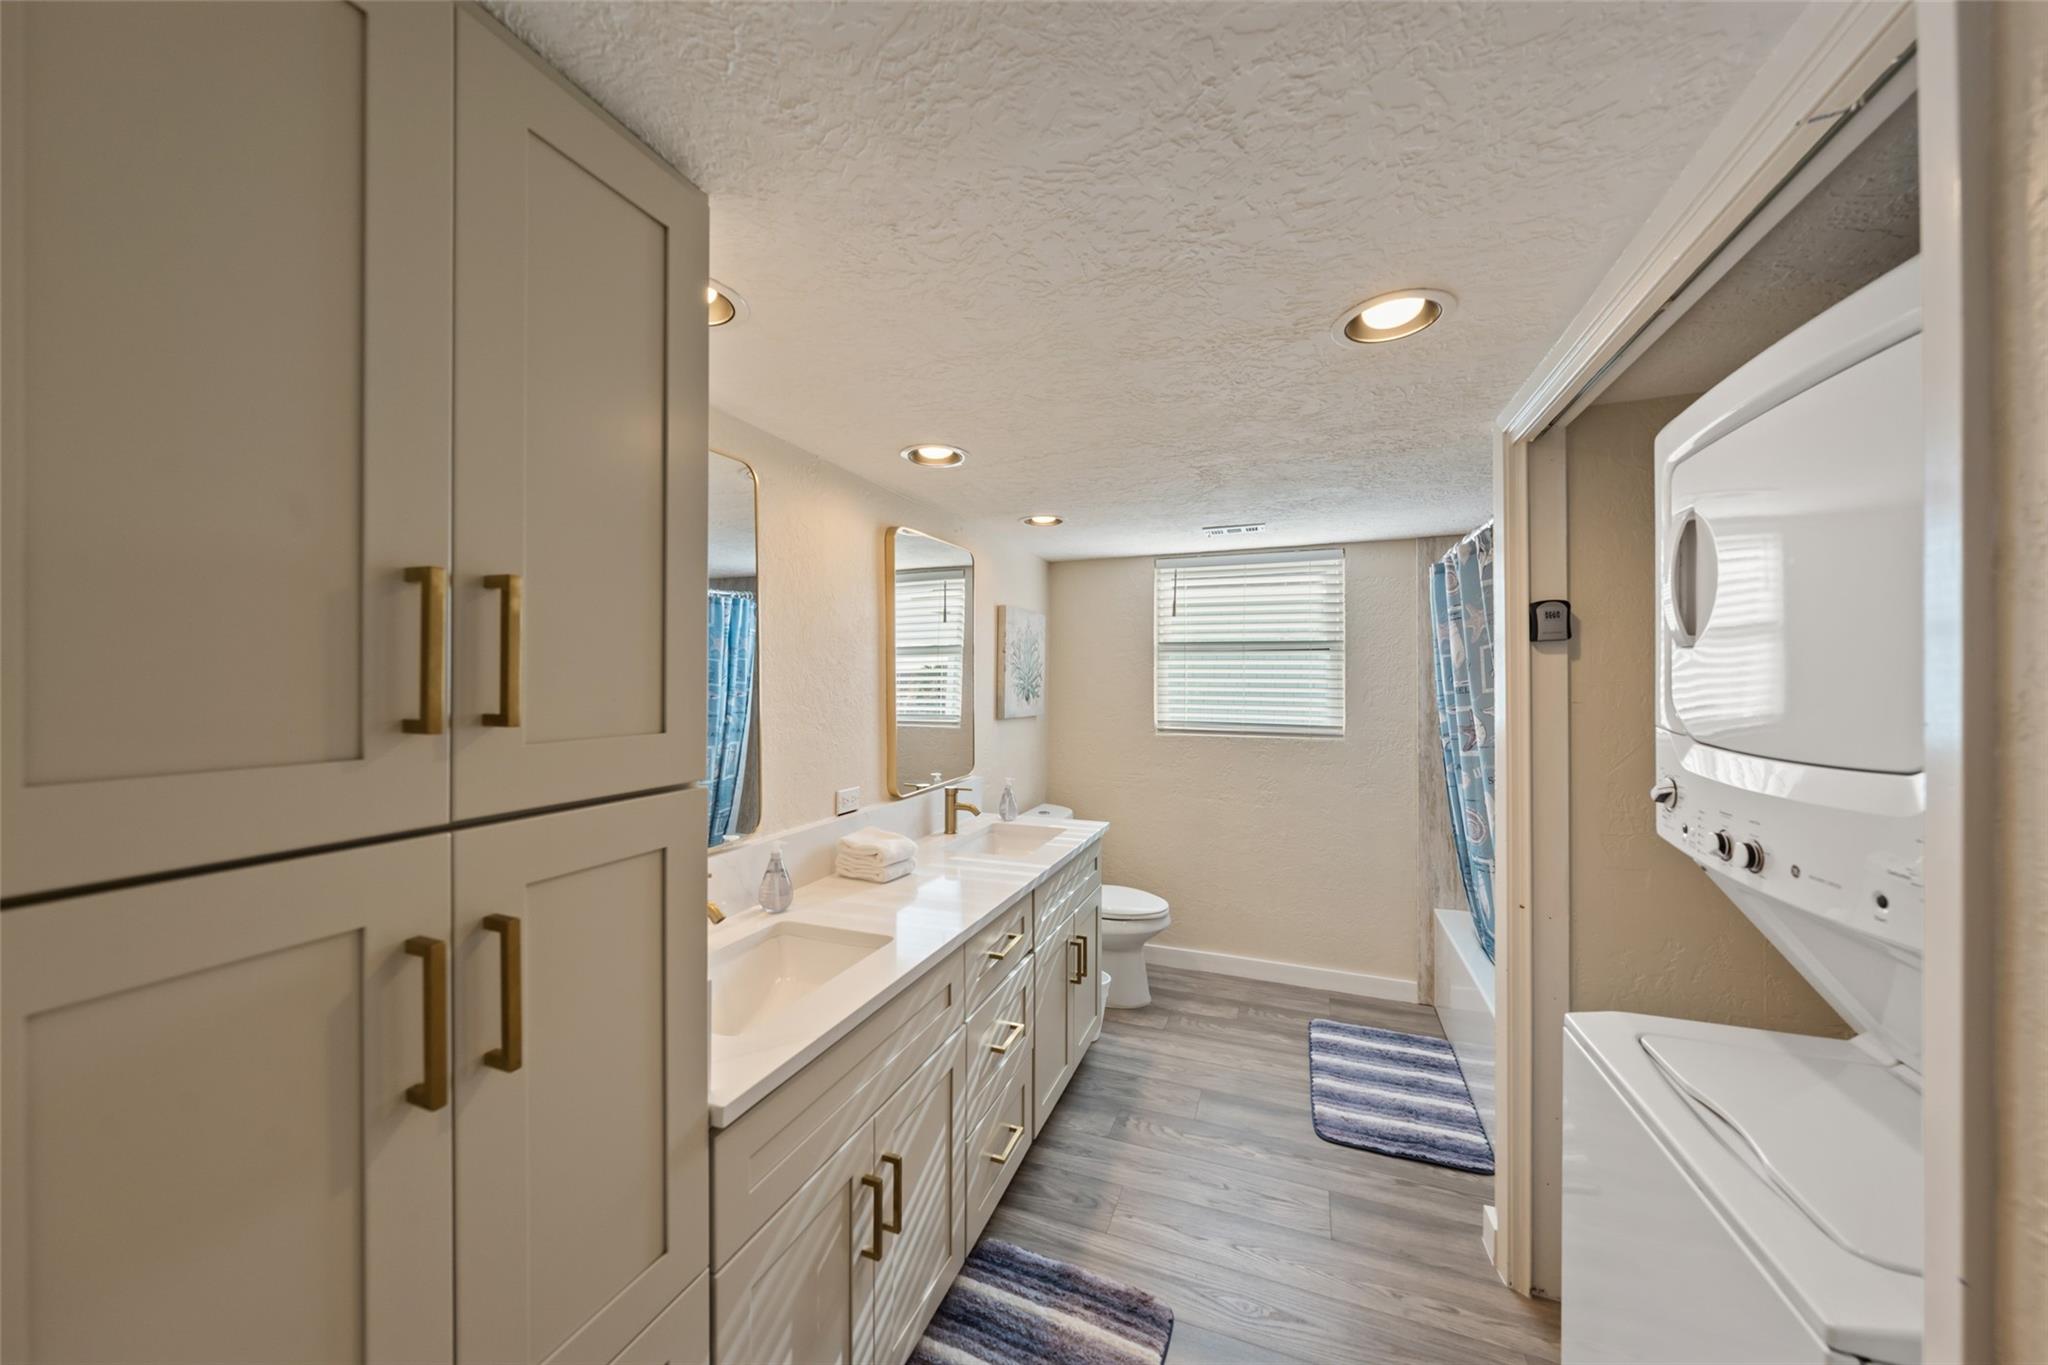
Bathroom with a long white double vanity and washer-dryer closet beside the tub.
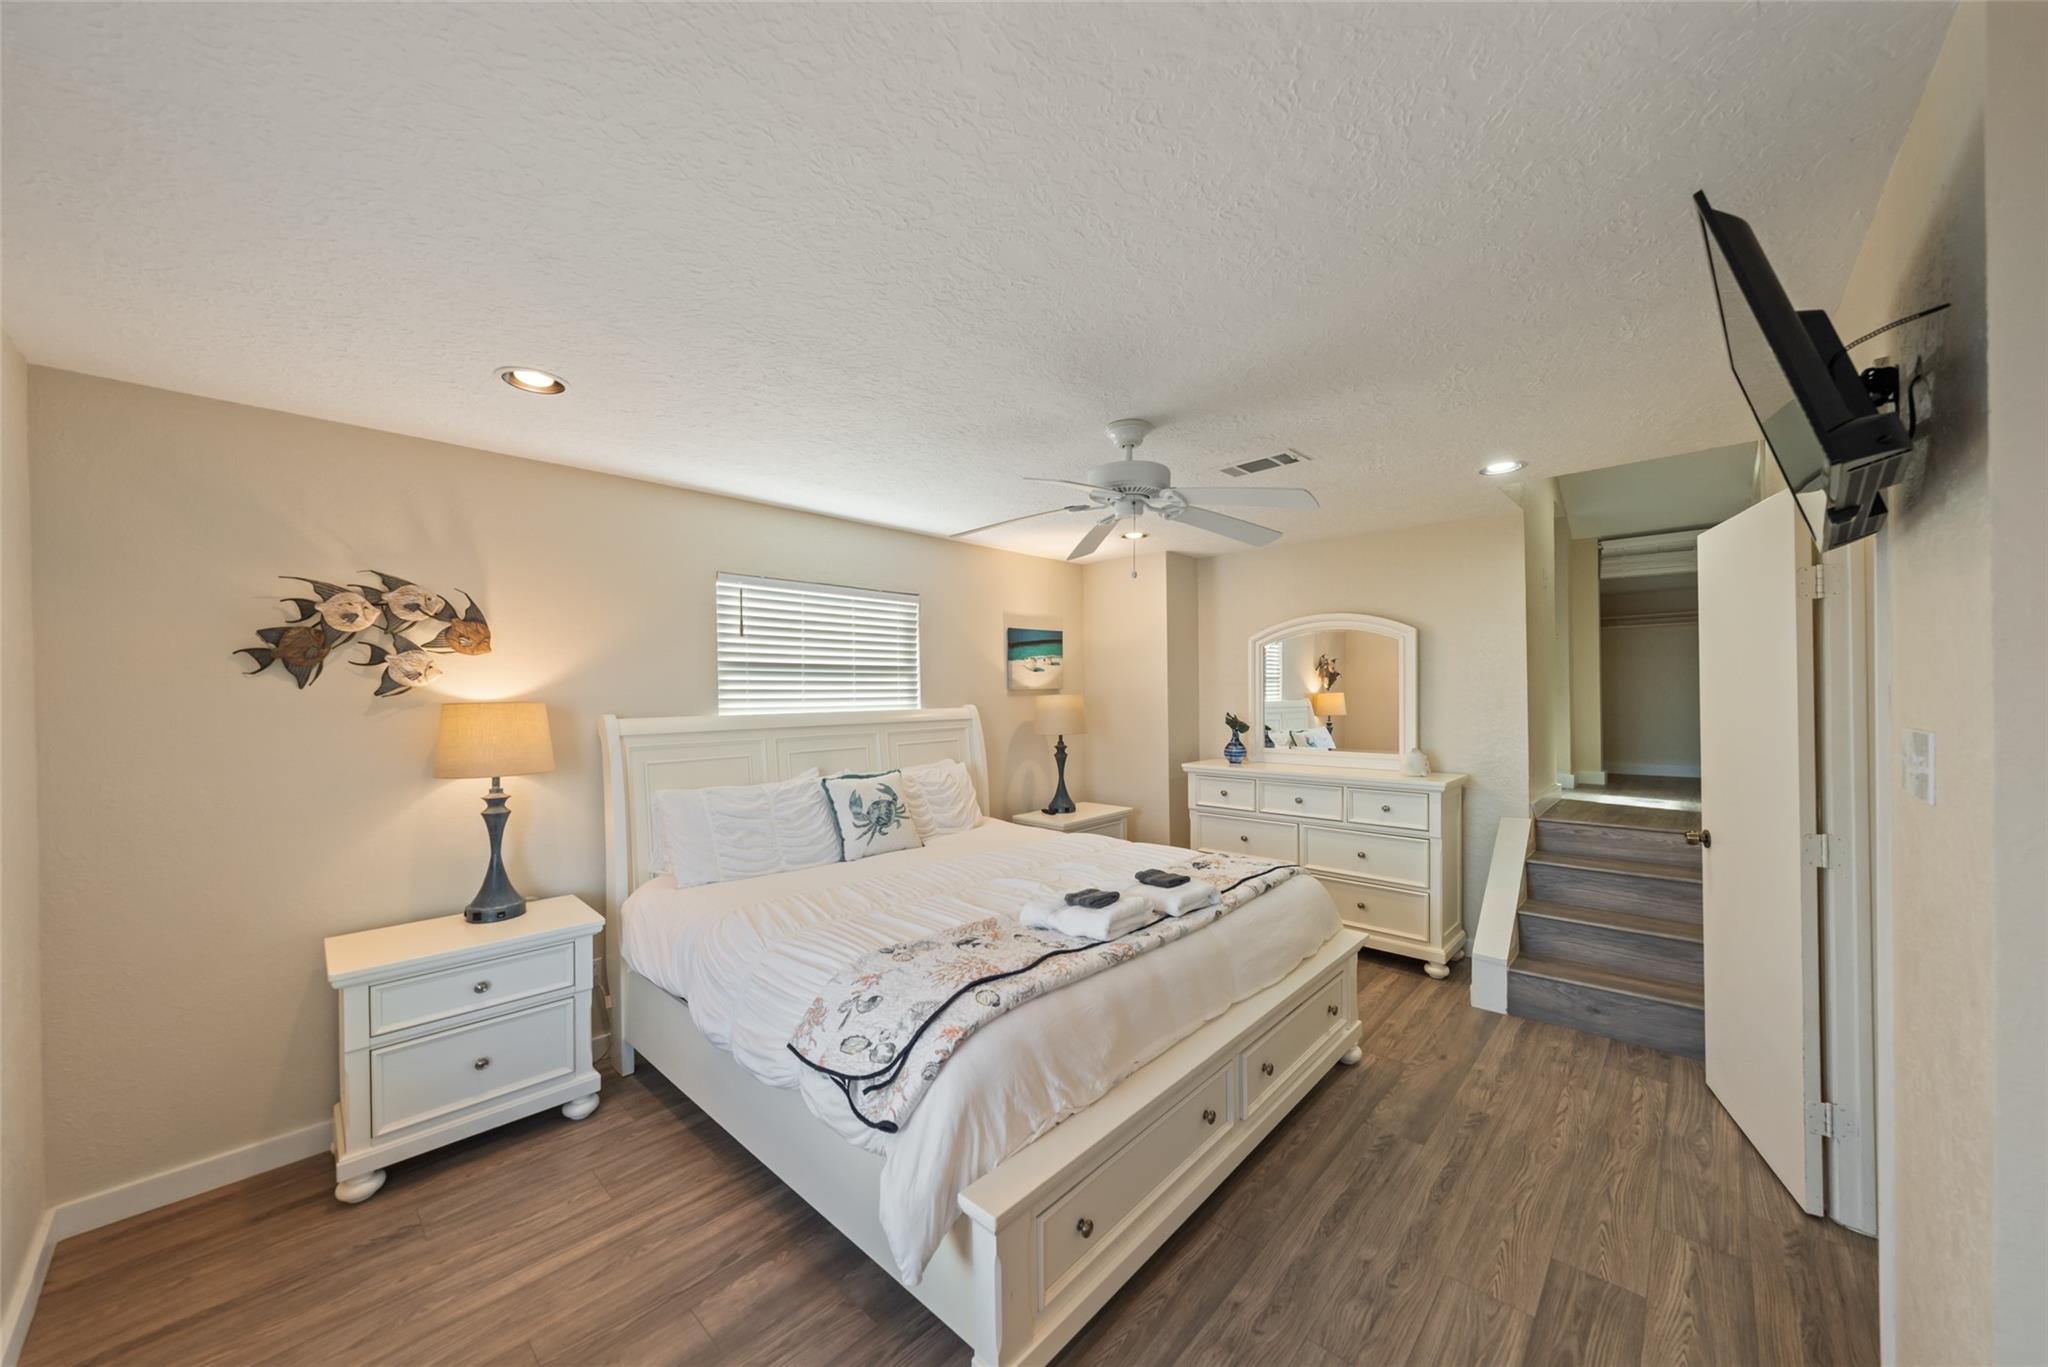
Bedroom with a white bed and dresser, wood-look flooring, and stairs beside the doorway.
Furnished bedroom with a white bed, ceiling fan, wood-look flooring, and beach artwork.
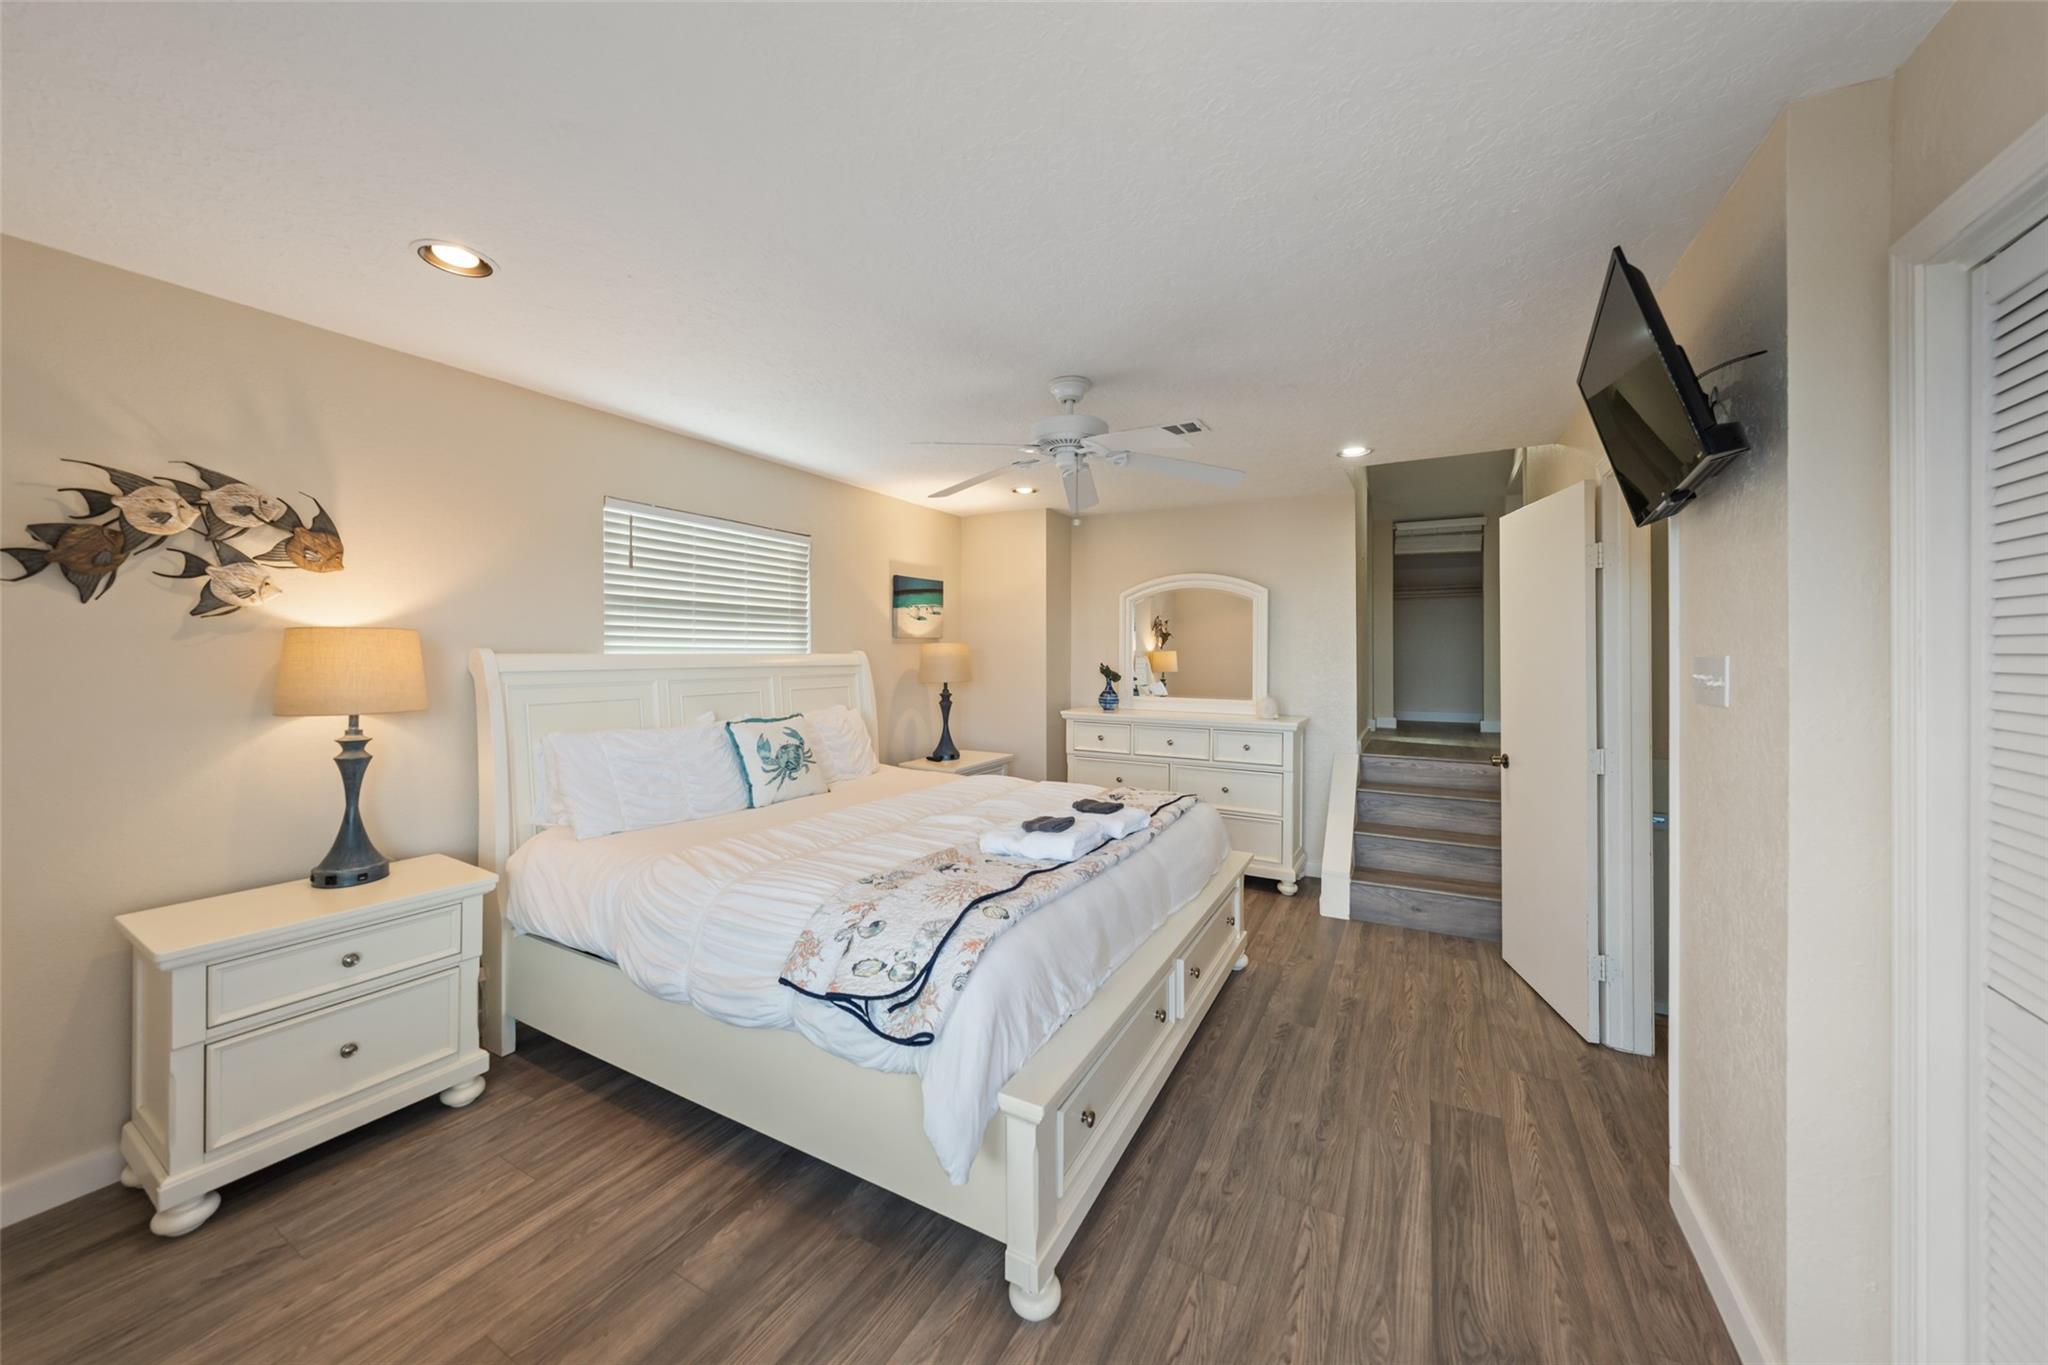
Furnished bedroom with a white bed, coastal fish decor, and wood-look flooring.
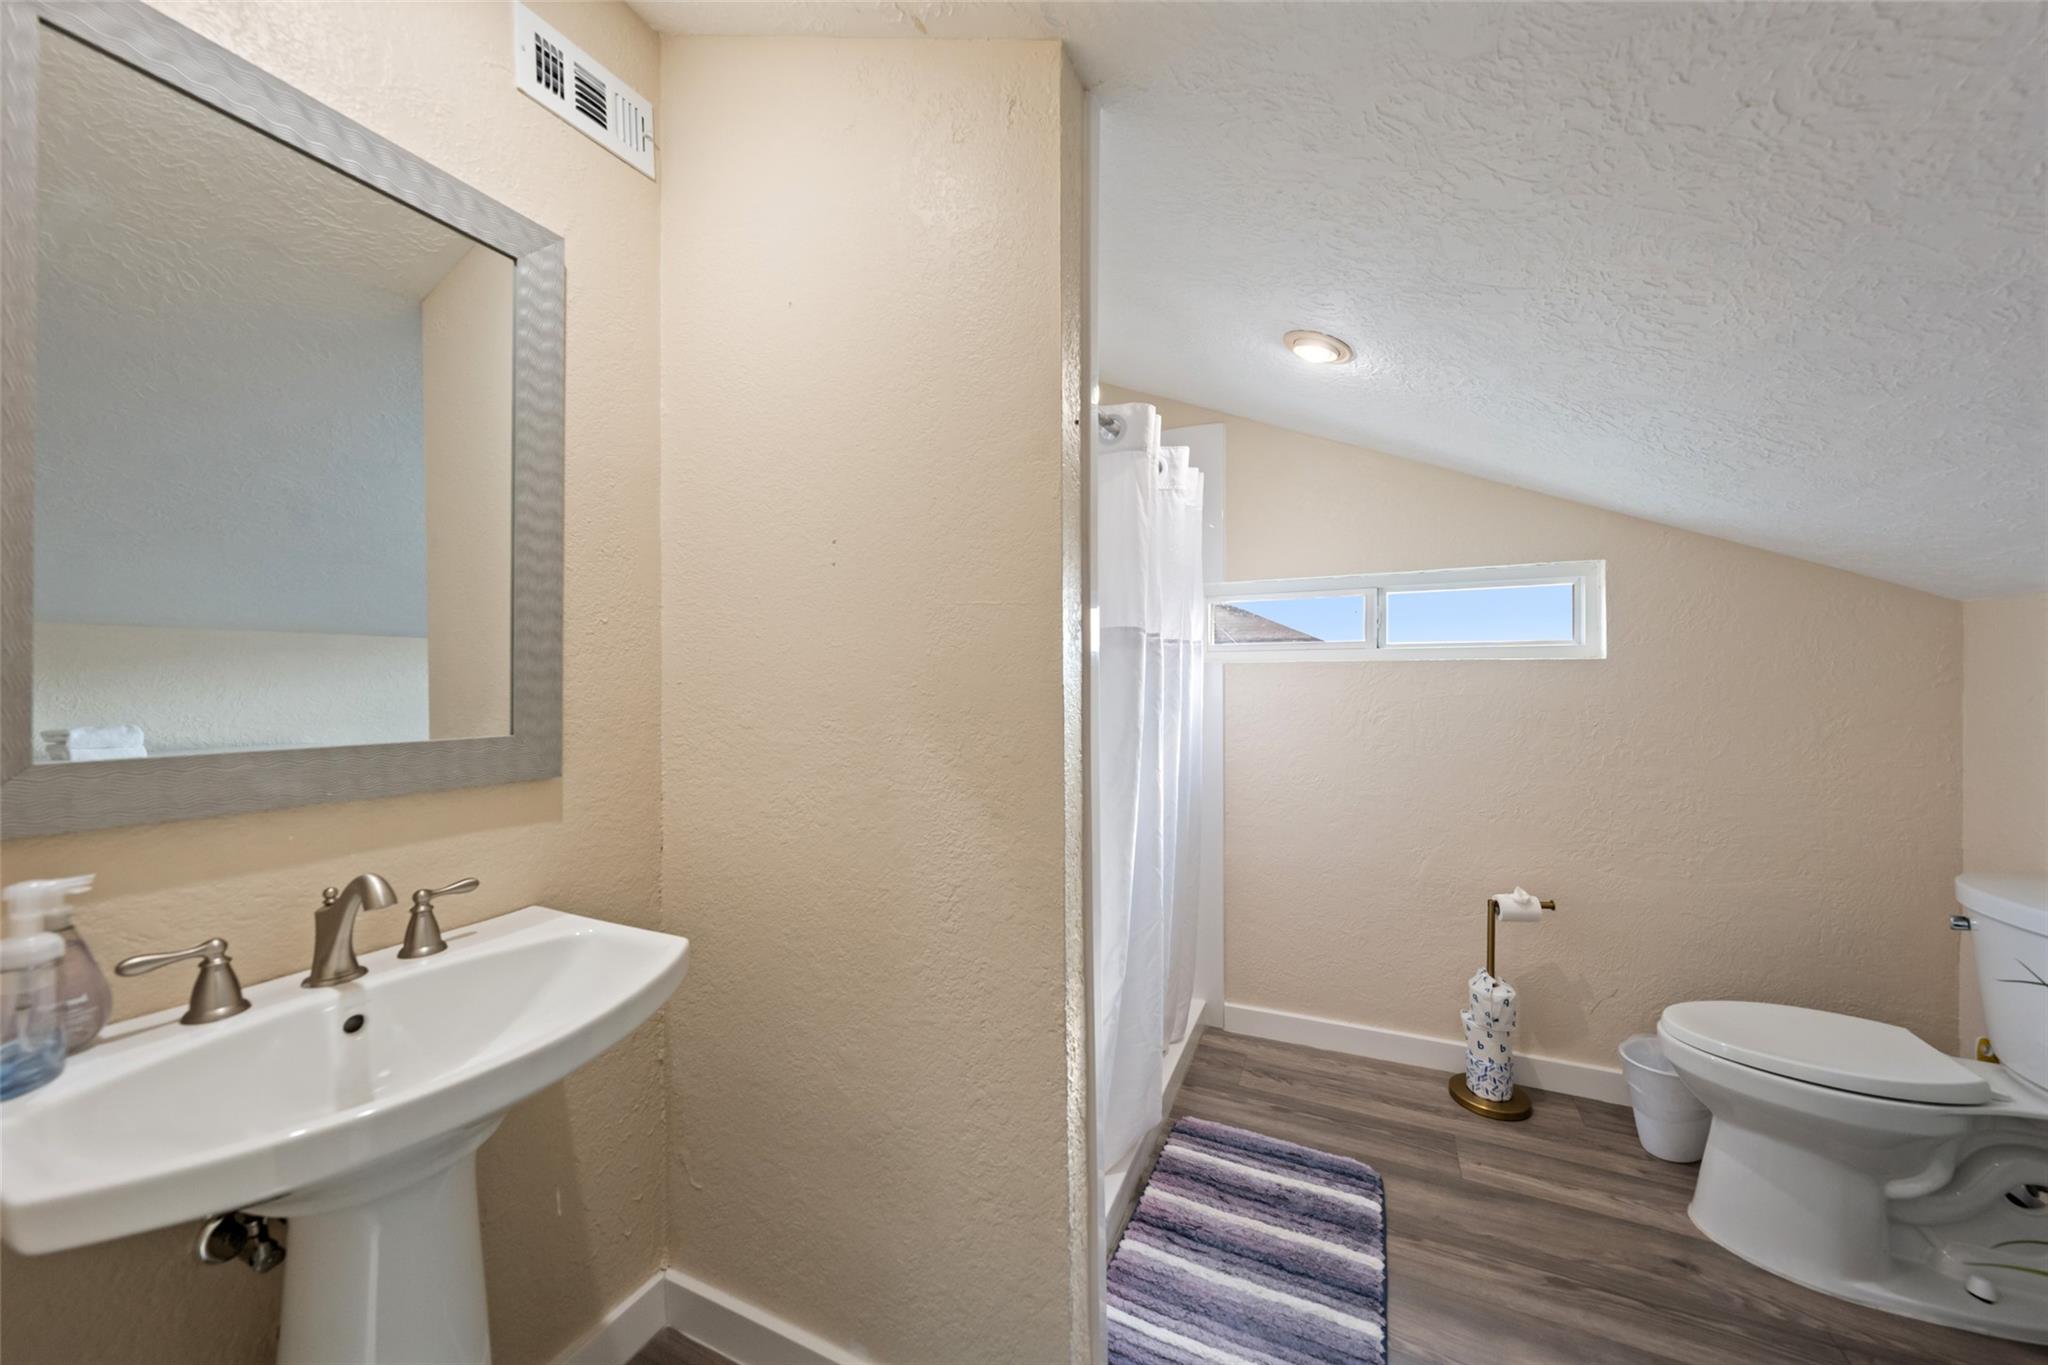
Bathroom with pedestal sink, curtained shower, toilet, and narrow high window beneath a sloped ceiling.
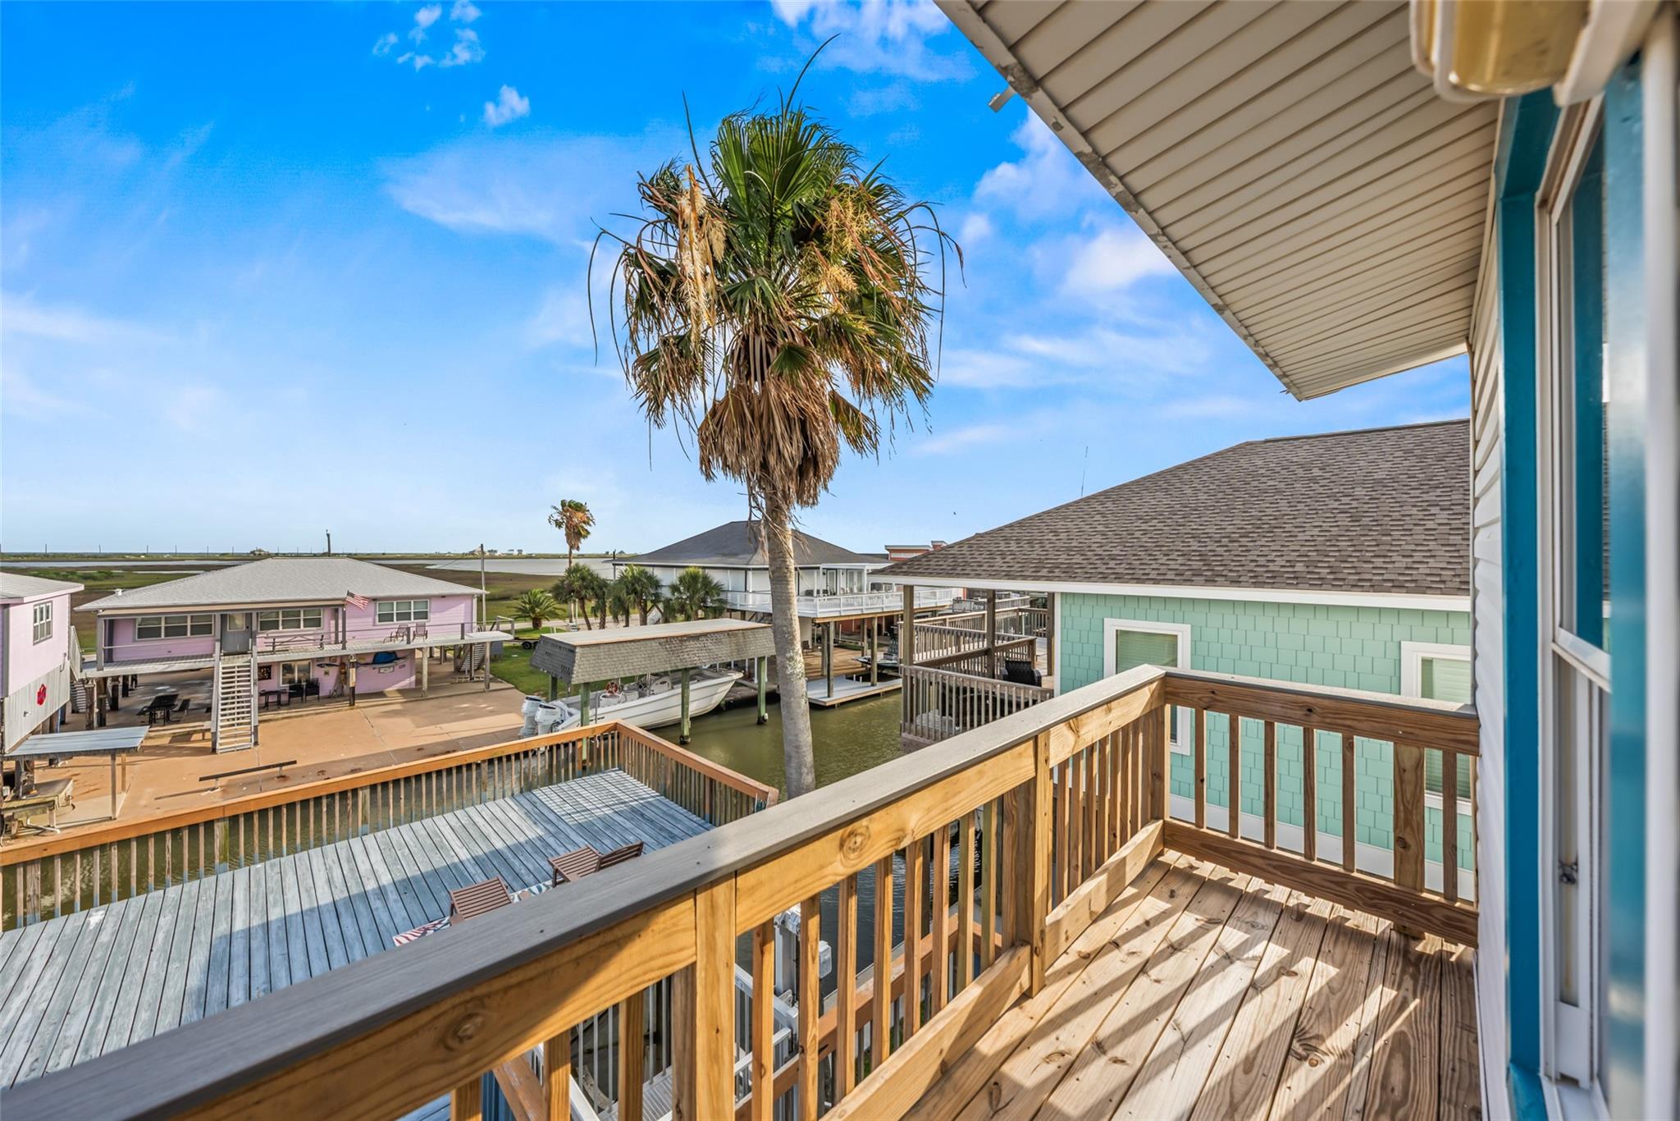
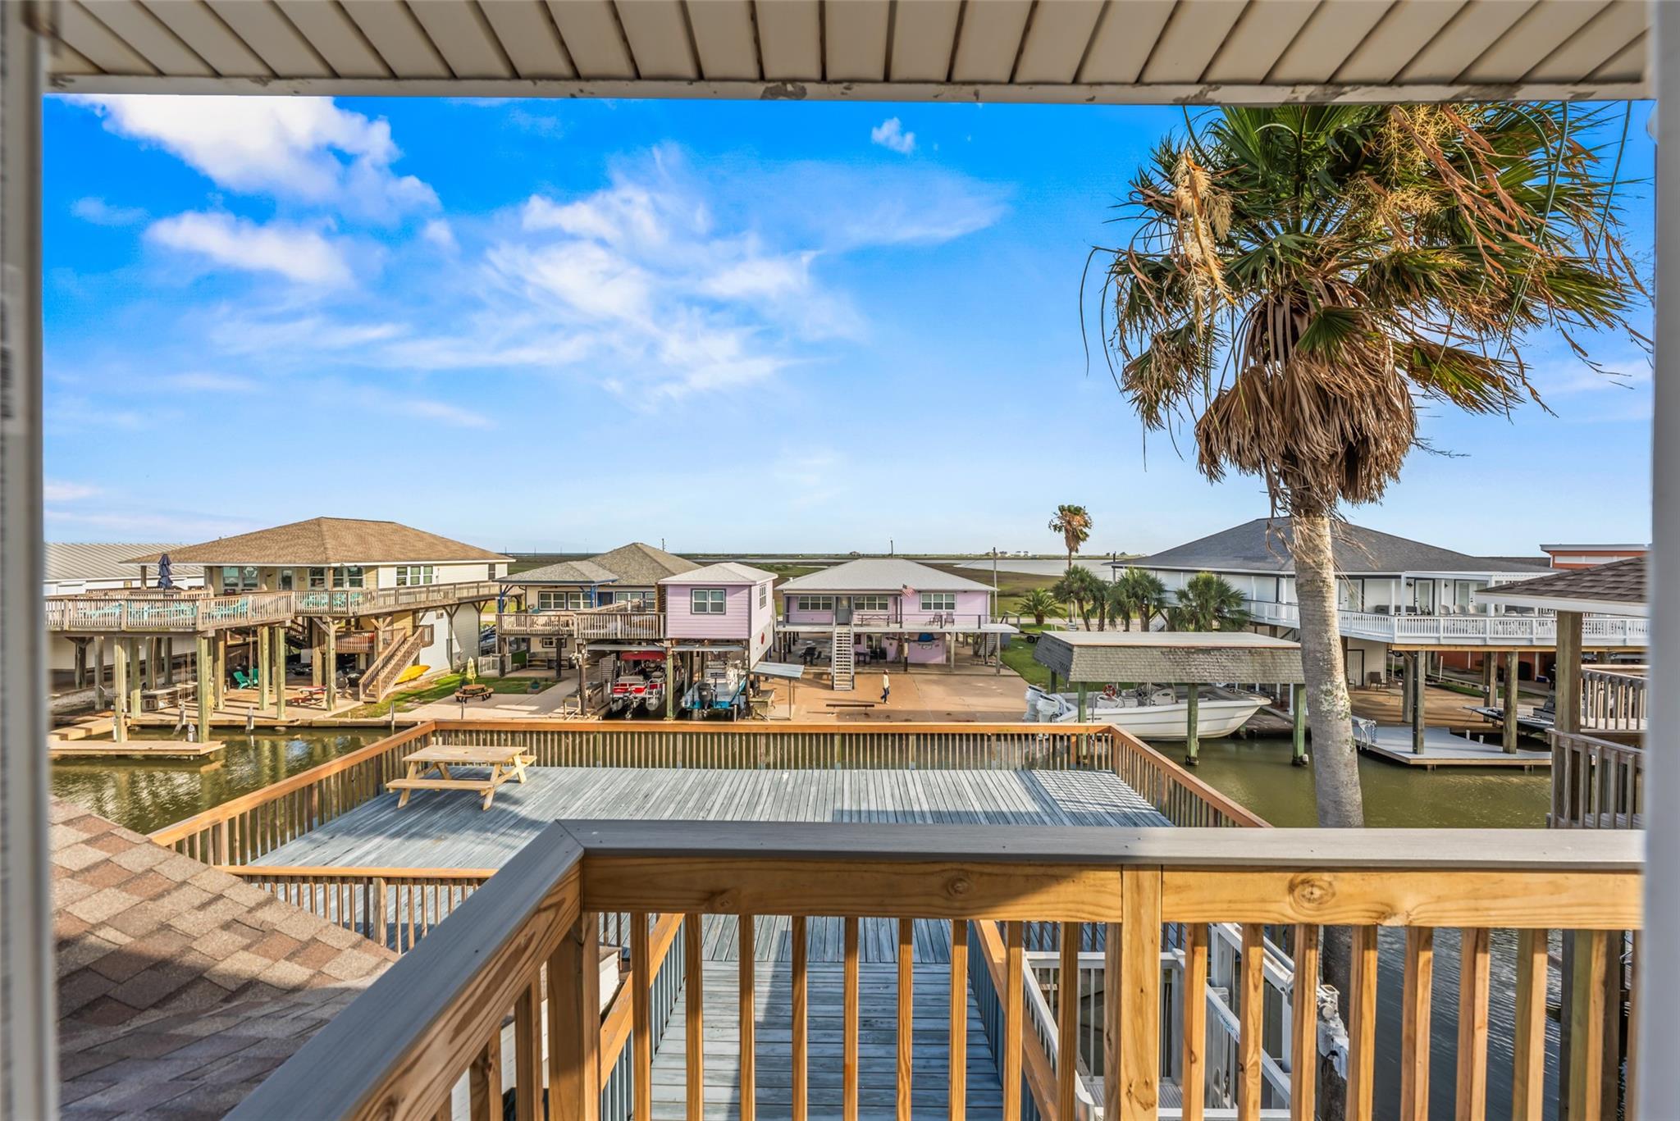
Upper-level wooden deck overlooking a canal, neighboring coastal homes, and a palm tree.
Wooden deck overlooks a canal lined with stilt homes, boat docks, and palm trees.
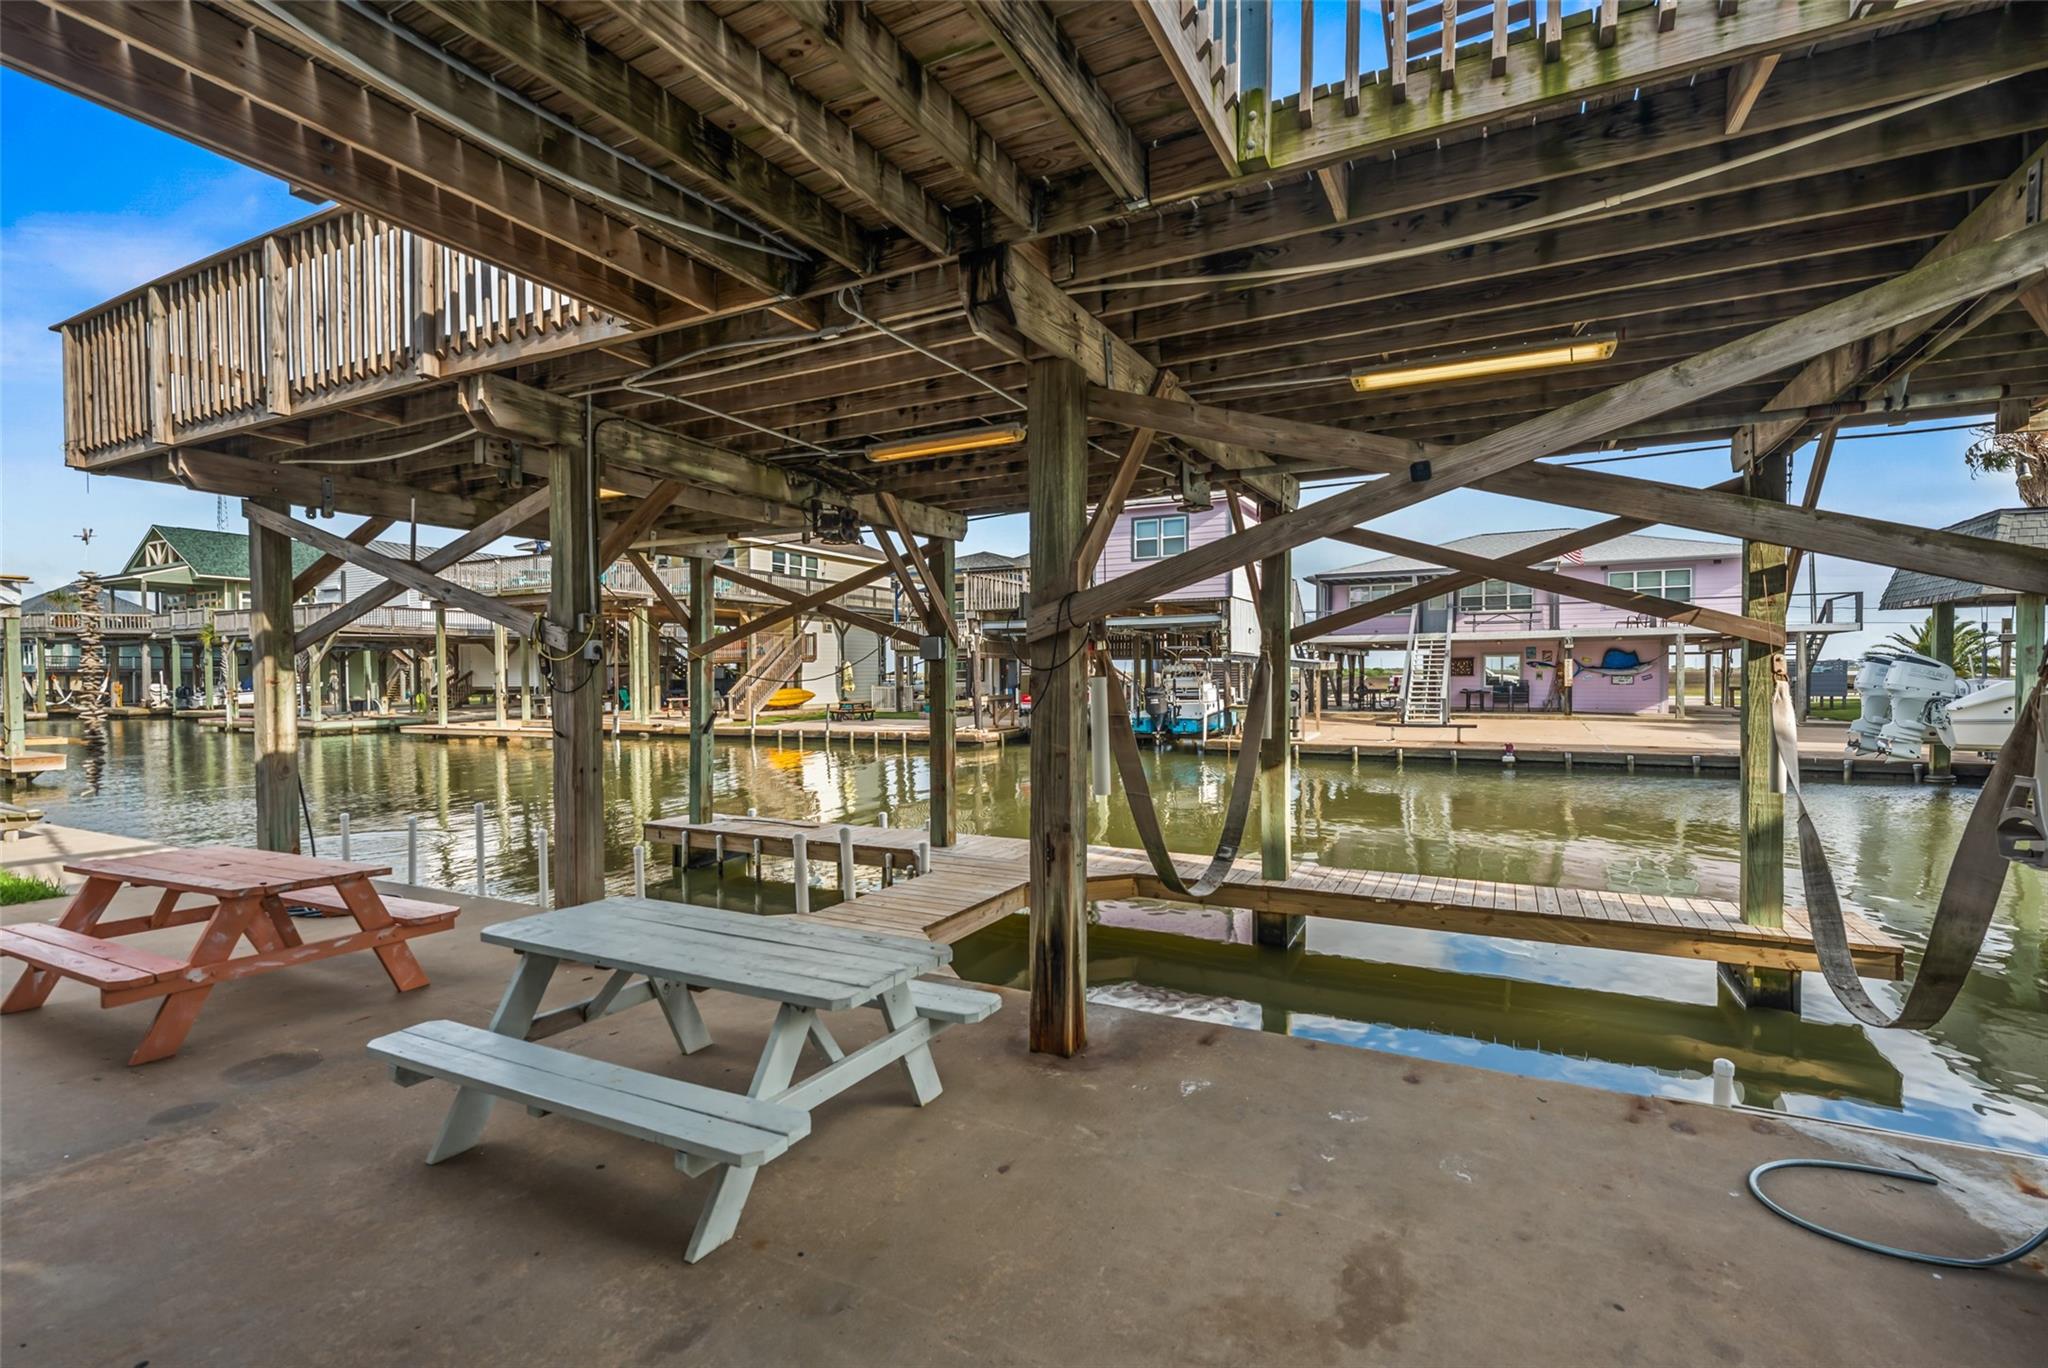
Covered canal dock with boat slips beneath elevated wooden decks and picnic tables.
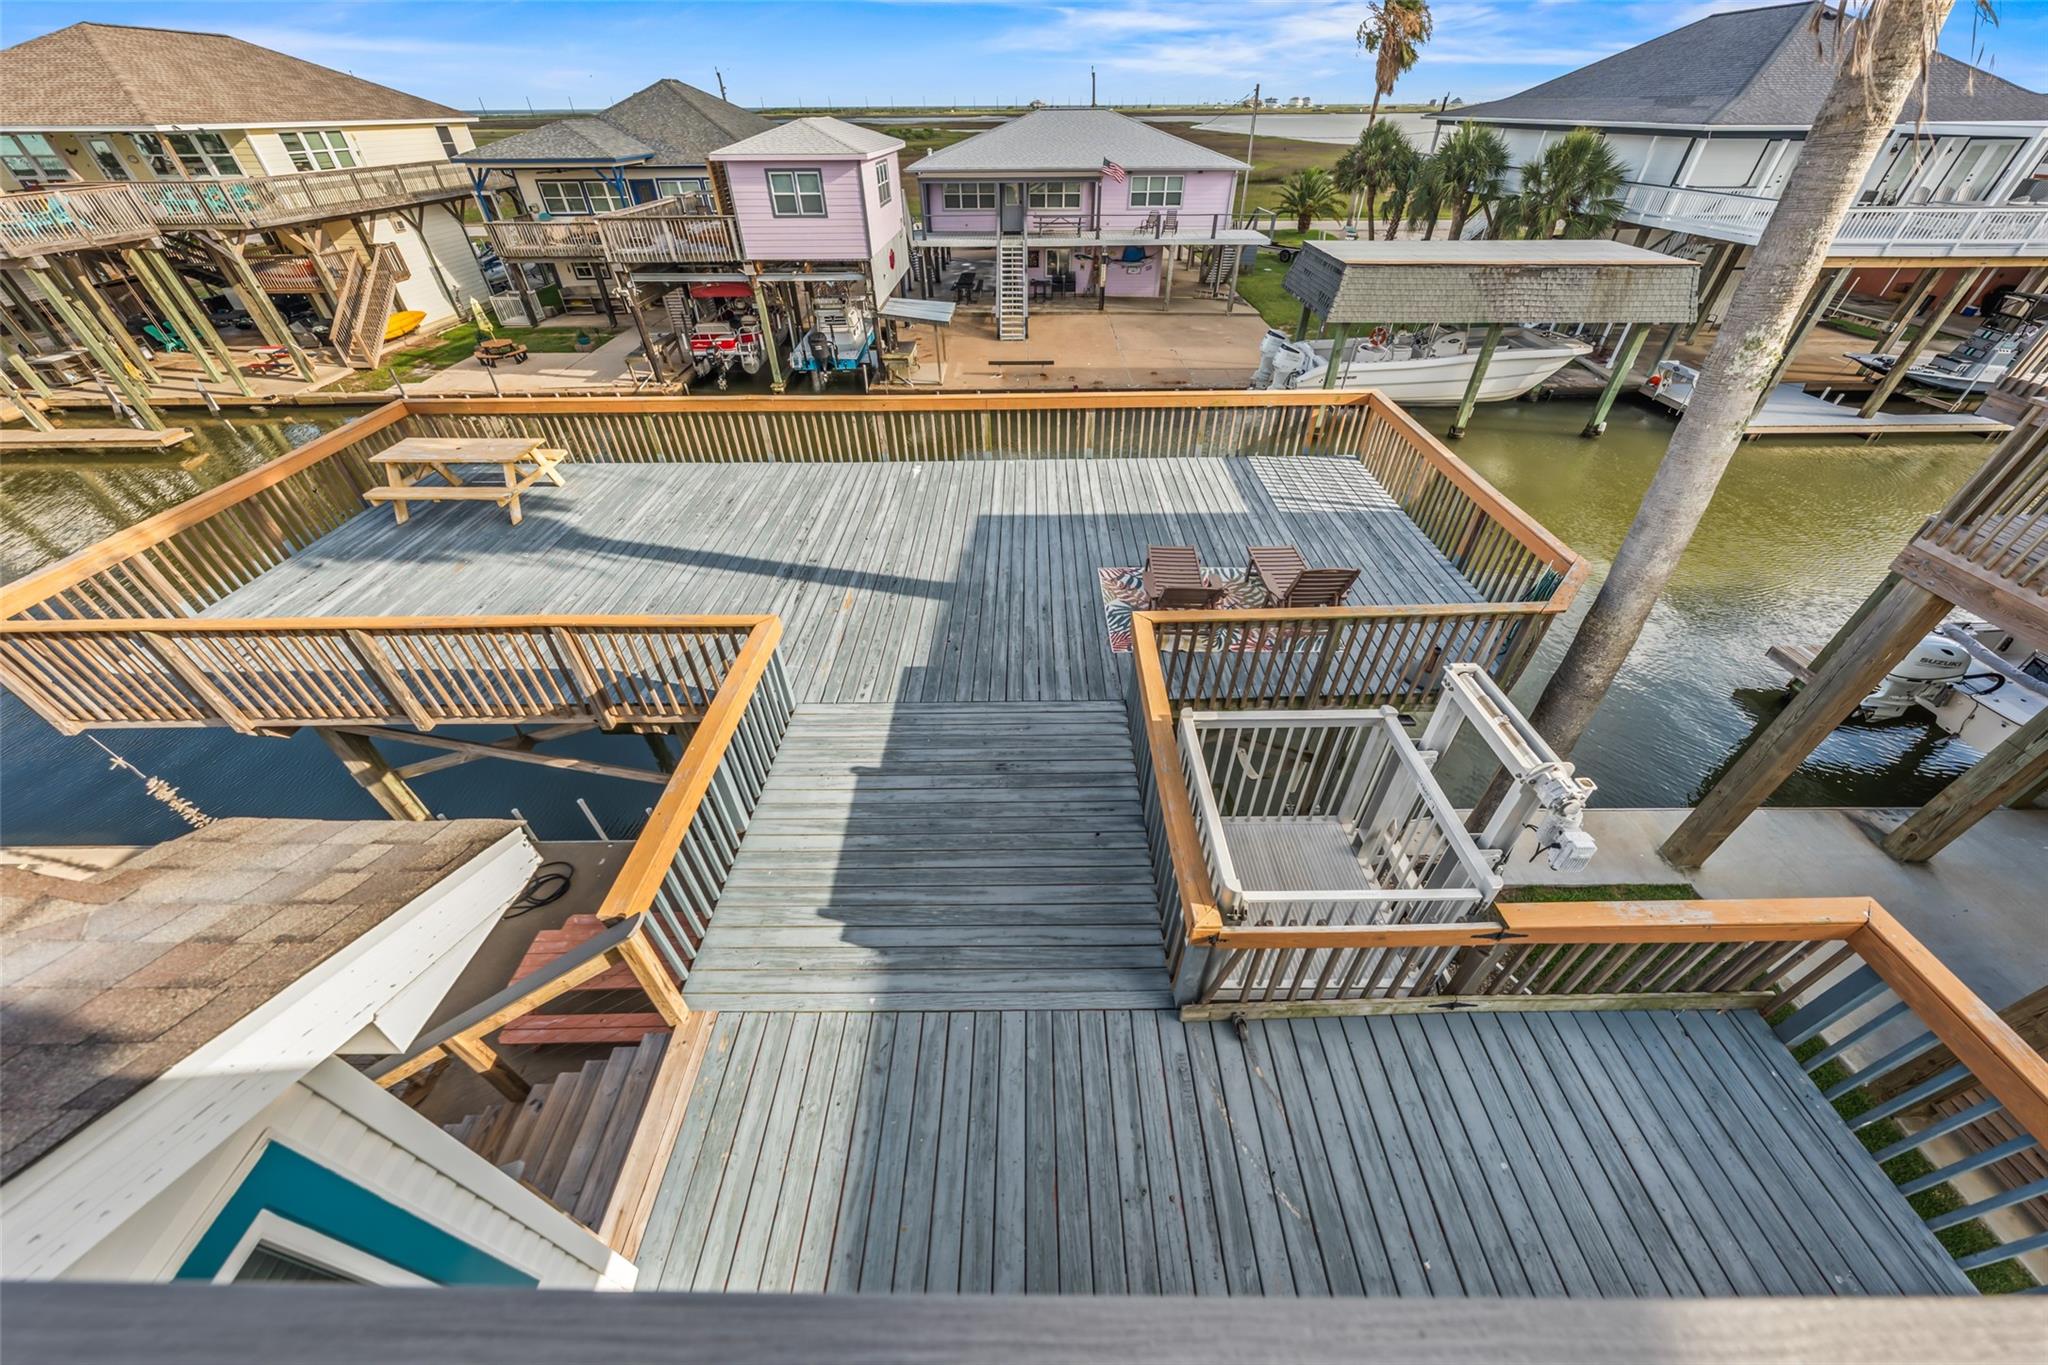
Elevated waterfront deck with picnic table and seating overlooking canal homes and boats.
Waterfront home with teal-trimmed windows beside a broad wooden deck overlooking a canal.
Aerial view of colorful waterfront homes on stilts beside canals and a broad bay.
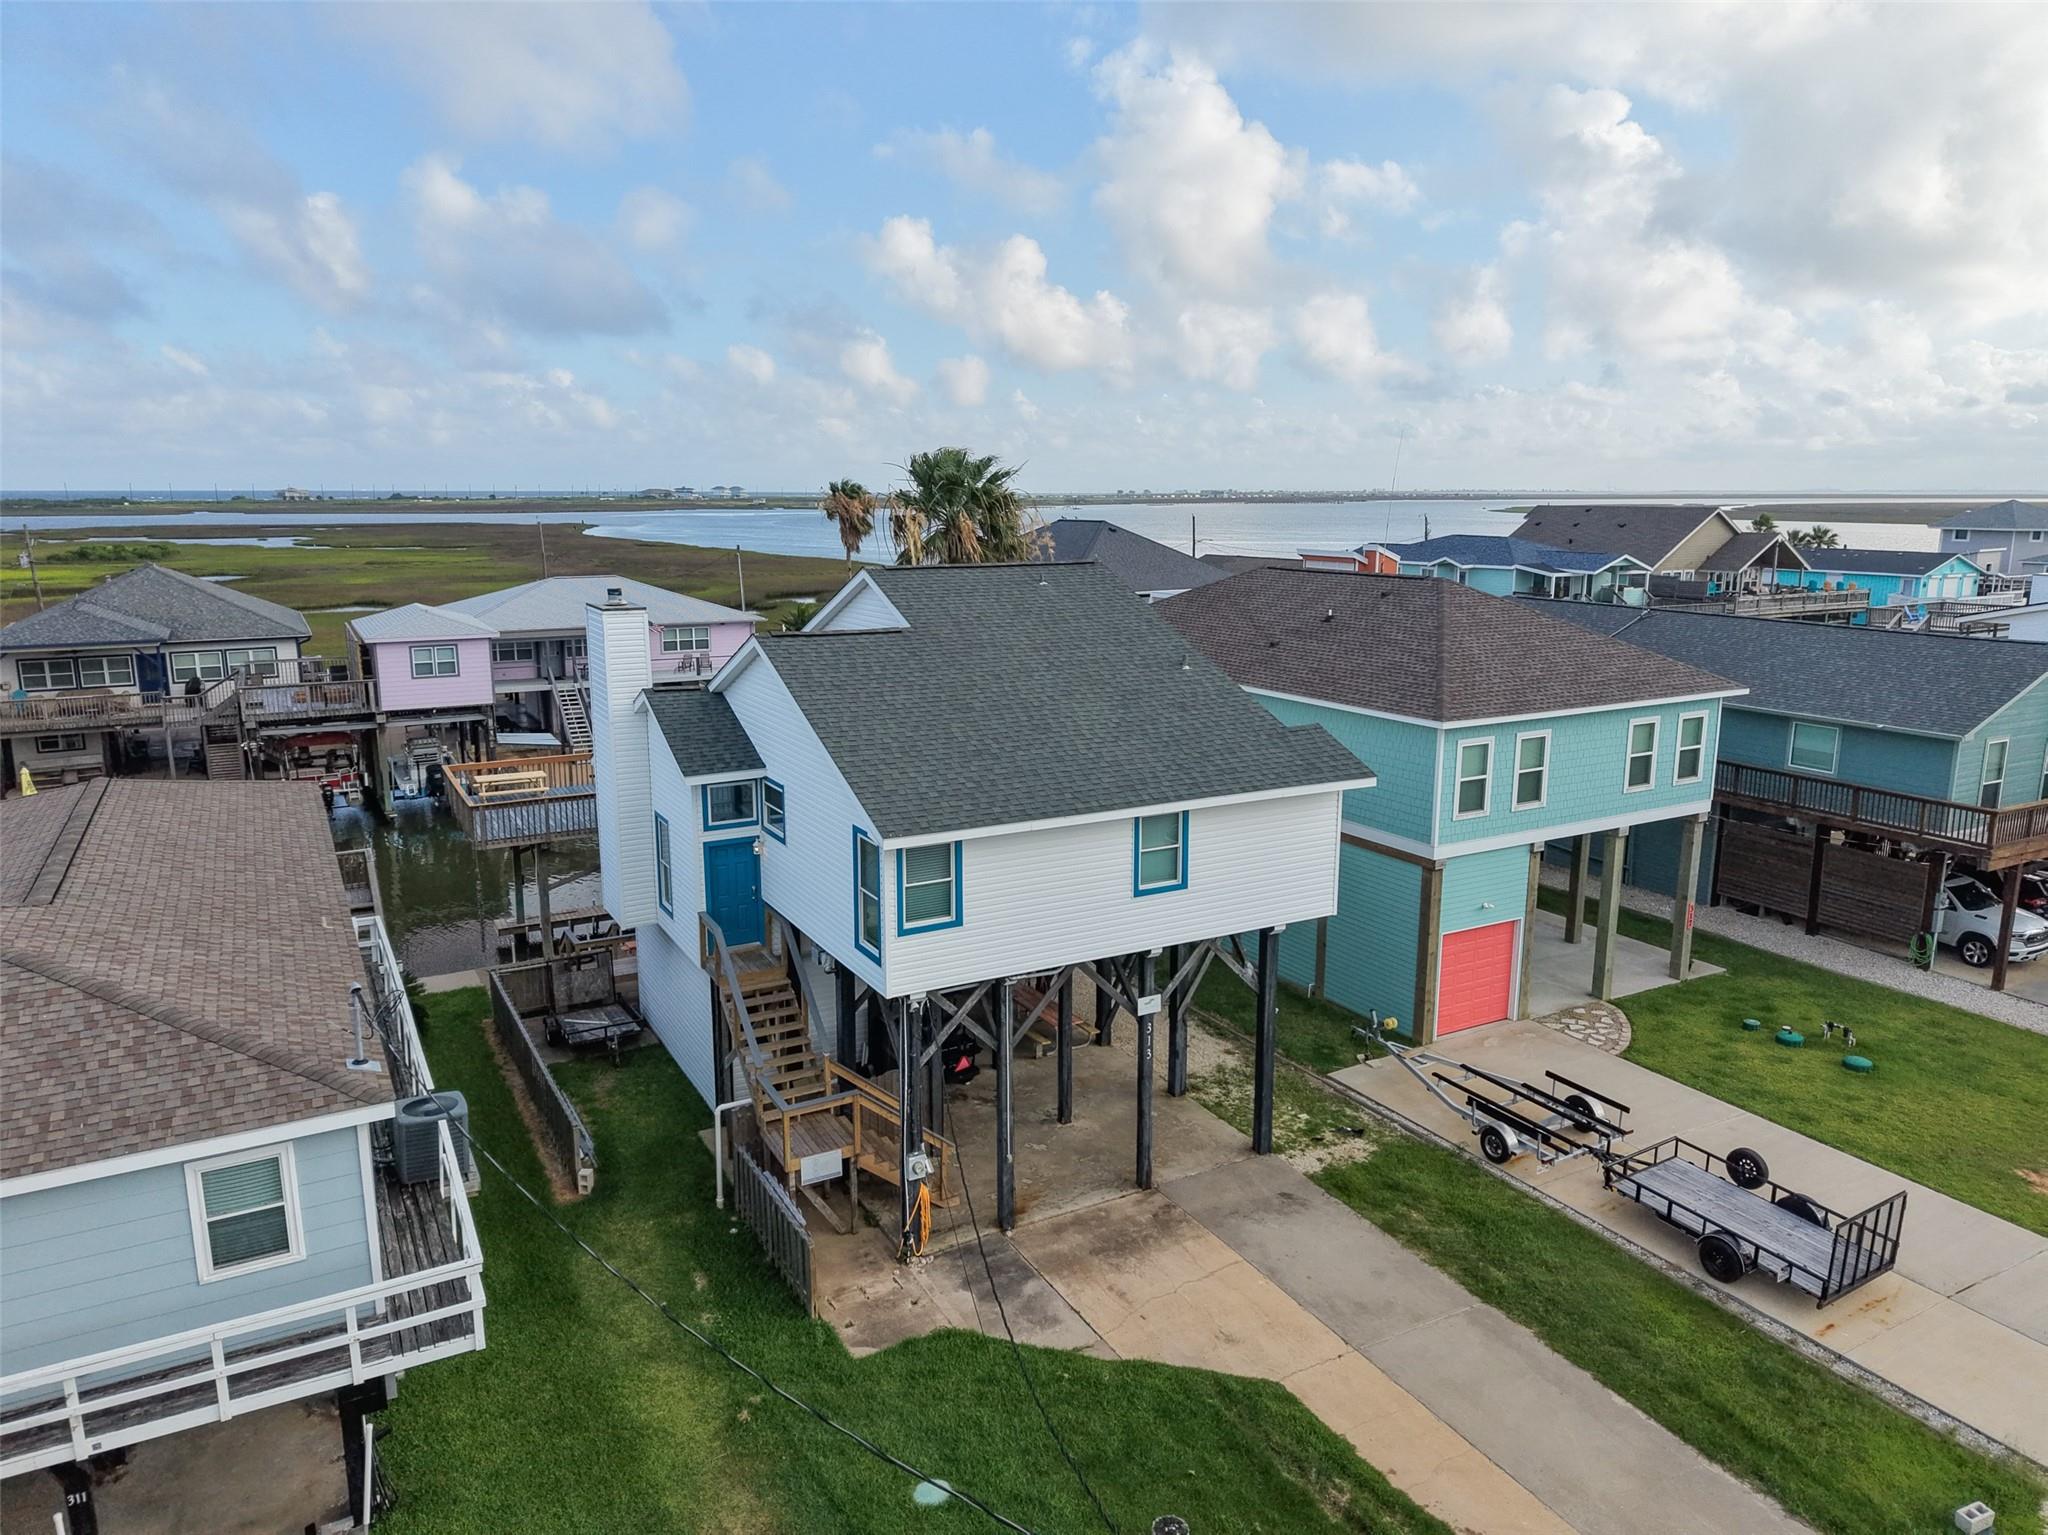
Aerial view of a raised white coastal home with blue trim, surrounded by waterfront houses and marshland.
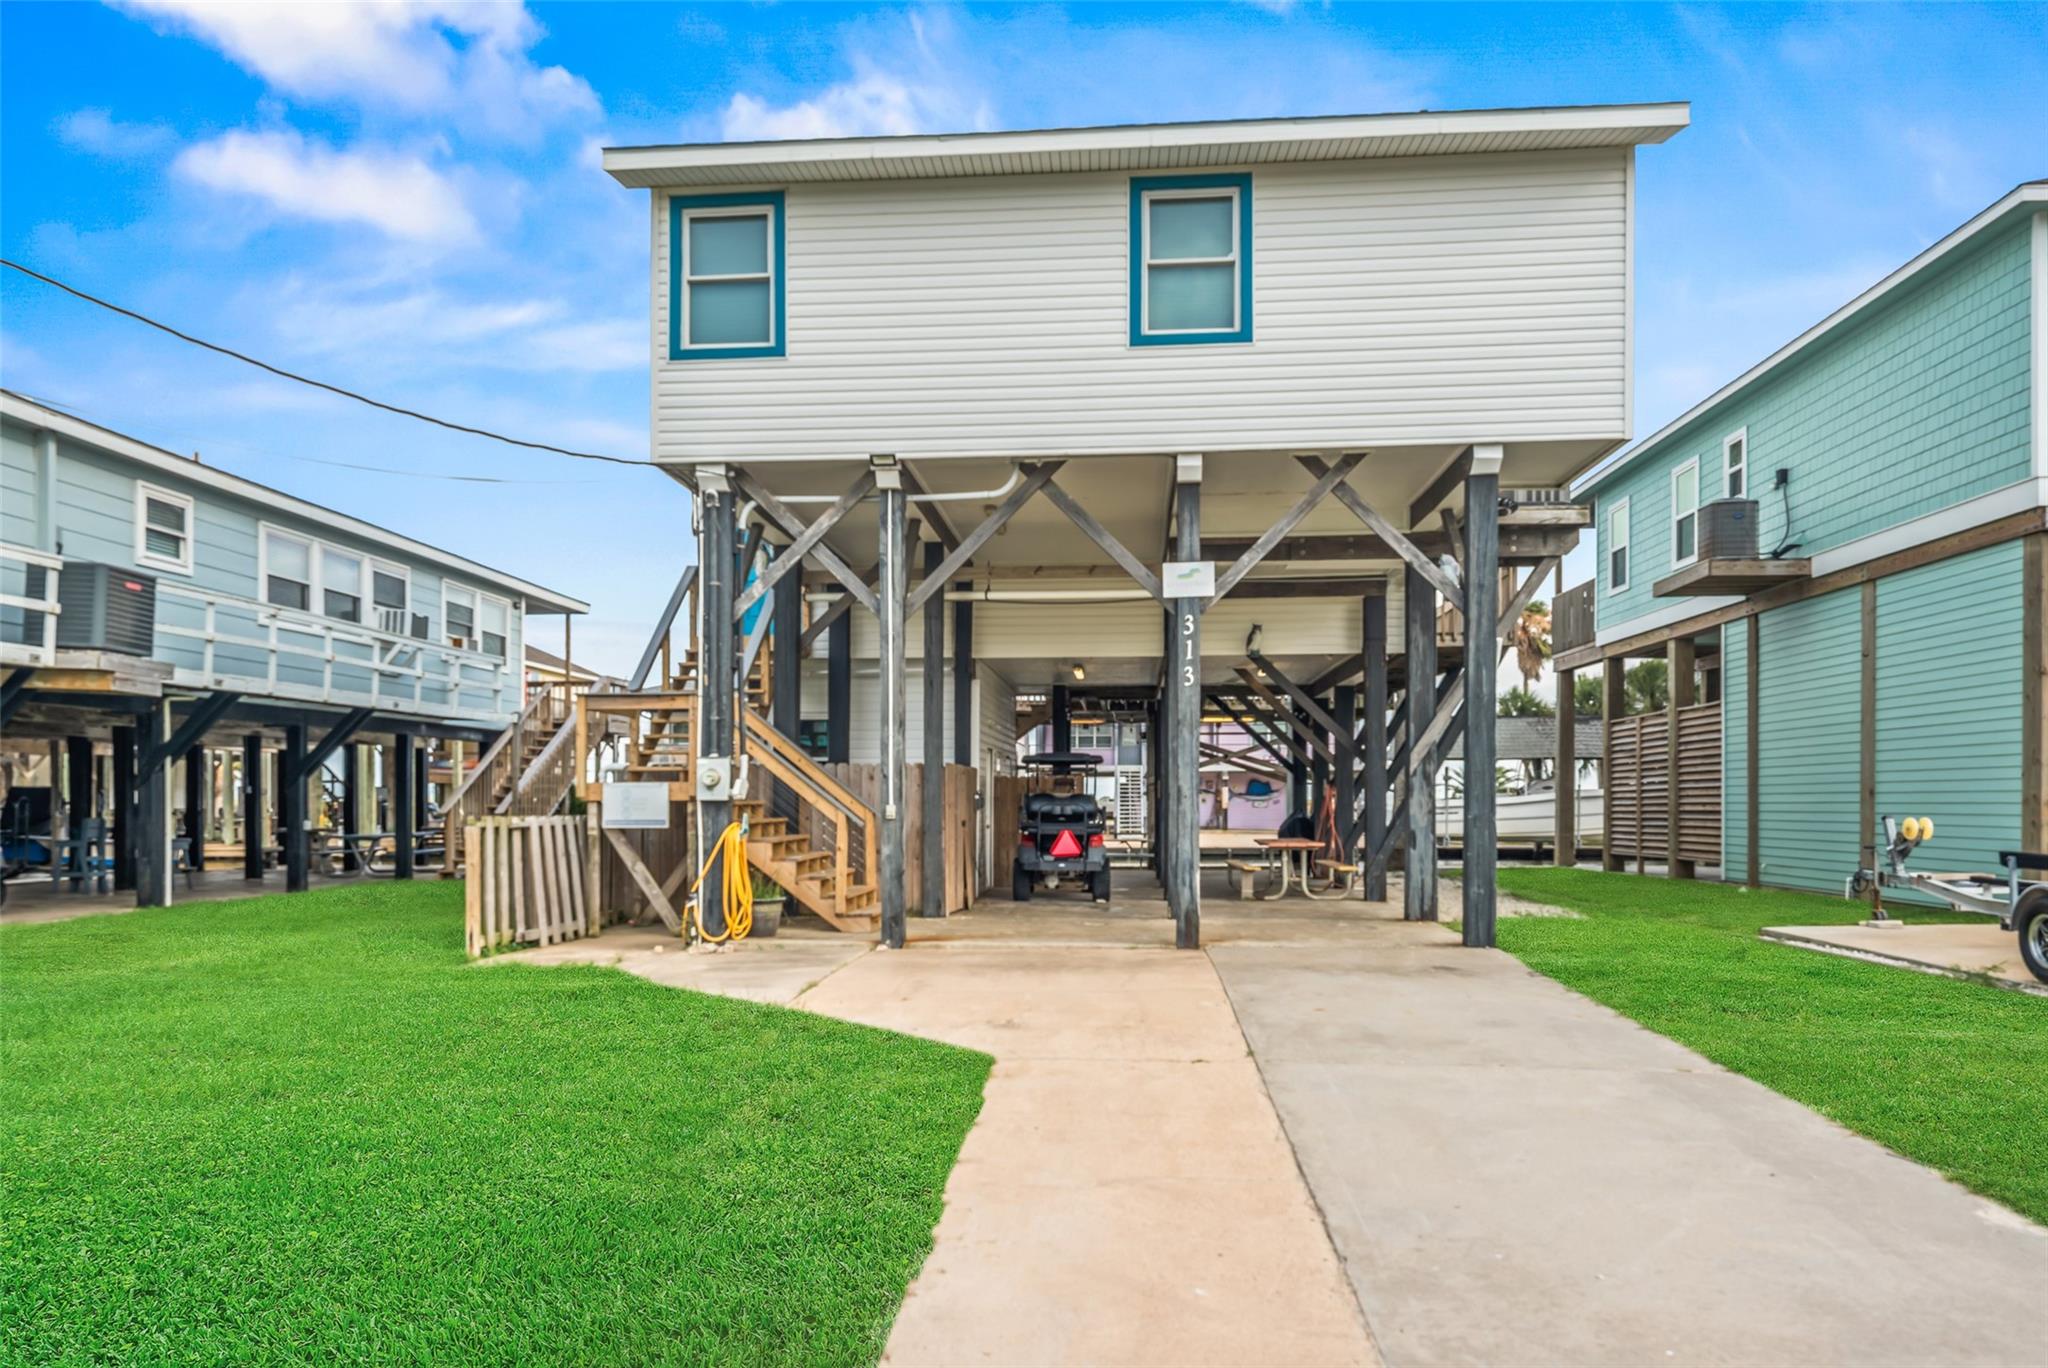
White elevated house with teal-trimmed windows, exterior stairs, and covered parking beneath it.
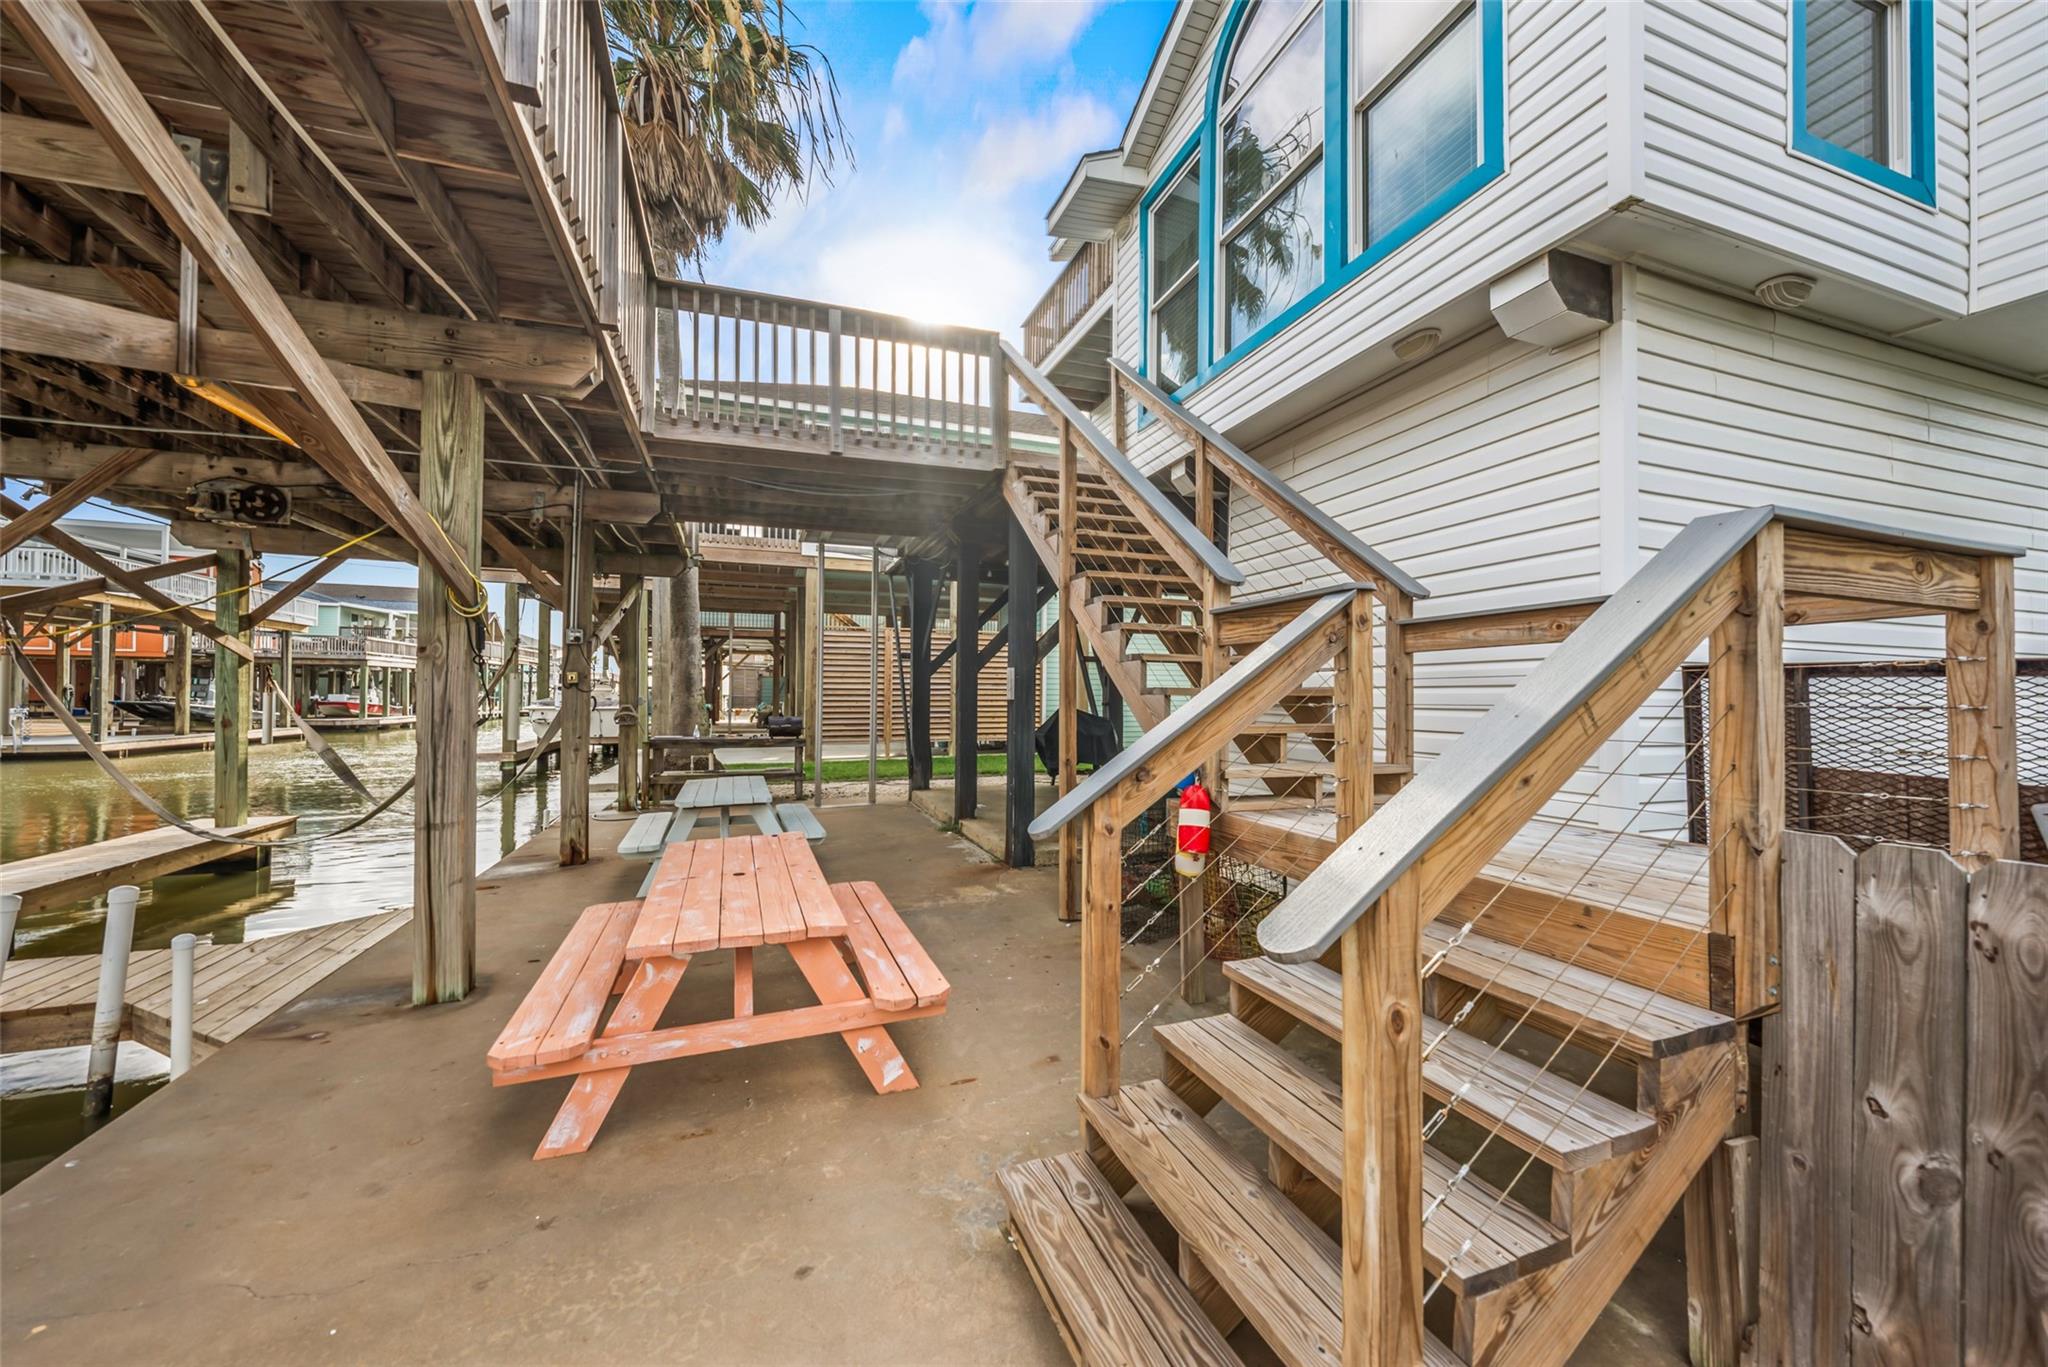
Covered patio beneath a raised home, with wooden stairs, picnic tables, and canal access.
SEE ALL PHOTOS
White coastal house with blue-trimmed windows and balcony behind a spacious wooden deck.
Aerial view of colorful canal-front homes with docks and boats, with open water beyond.
Living and dining room with a vaulted ceiling, stone fireplace, arched windows and deck access.
Living room with a stone fireplace, vaulted ceiling, leather sofa, and dining table beside large windows.
Open-plan living and dining room with vaulted ceilings, a loft staircase, and arched windows.
Kitchen with navy cabinets, stainless steel appliances, and gray wood-look flooring.
Dining area with blue cabinetry, a small wooden table, and sliding glass doors opening to a deck.
Kitchen with navy blue cabinets, brass hardware, white counters, and a sink beneath a window.
Kitchen with navy cabinets and brass pulls opening to a living room with a stone fireplace.
Dining room with a dark wood table beneath a tall arched window overlooking neighboring homes.
Living and dining room with vaulted wood-beam ceilings, stone fireplace, and arched windows.
Bedroom with a white bed, vaulted ceiling, corner windows, and a framed “You Me & the Sea” sign.
Furnished bedroom with a vaulted ceiling, coastal decor, and windows overlooking nearby homes.
Loft bedroom with vaulted ceiling, wood beams, and staircase overlooking the living and dining area.
Bathroom with a long white double vanity and washer-dryer closet beside the tub.
Bedroom with a white bed and dresser, wood-look flooring, and stairs beside the doorway.
Furnished bedroom with a white bed, ceiling fan, wood-look flooring, and beach artwork.
Furnished bedroom with a white bed, coastal fish decor, and wood-look flooring.
Bathroom with pedestal sink, curtained shower, toilet, and narrow high window beneath a sloped ceiling.
Upper-level wooden deck overlooking a canal, neighboring coastal homes, and a palm tree.
Wooden deck overlooks a canal lined with stilt homes, boat docks, and palm trees.
Covered canal dock with boat slips beneath elevated wooden decks and picnic tables.
Elevated waterfront deck with picnic table and seating overlooking canal homes and boats.
Waterfront home with teal-trimmed windows beside a broad wooden deck overlooking a canal.
Aerial view of colorful waterfront homes on stilts beside canals and a broad bay.
Aerial view of a raised white coastal home with blue trim, surrounded by waterfront houses and marshland.
White elevated house with teal-trimmed windows, exterior stairs, and covered parking beneath it.
Covered patio beneath a raised home, with wooden stairs, picnic tables, and canal access.
For Sale

313 Schooner Drive

313 Schooner Drive, Freeport, TX 77541

$469,000
Whether you're searching for a peaceful waterfront retreat or an income-producing vacation rental, this property offers the best of both worlds. Spend your days fishing, relaxing, & enjoying the beach. This canal-front home offers quick access to the back bay & the Gulf. Relax & watch the sunrise or sunset on your over-sized deck. There is room for both your jet ski AND your boat in the double boat lift. Downstairs storage, a fish cleaning station and a cargo lift for convenience. The interior has high ceilings and a wood-burning fireplace, large kitchen, loft/bonus area and your primary bedroom w/private balcony situated quietly on the top floor. New HVAC 2022, new septic 2023. Major renovations 2025 -- new kitchen, flooring, updated bathrooms, new stairways, replaced lower boat dock. The neighborhood offers private fishing piers, a boat launch, beach access, security and beautiful park nearby. Furniture stays with the home, linens/towels, and golf cart not included.

3
beds

2
baths

1,428 Sq.Ft. LIVING AREA

5,000.69 Sq.Ft. lot

Patricia Boyles

Patricia Boyles

Features & Amenities

Interior

  • total bedrooms3
  • Total bathrooms2
  • full bathrooms2
  • Laundry room Electric Dryer Hookup, Washer Hookup
  • Flooring Laminate
  • Fireplace Wood Burning
  • APPLIANCES Refrigerator Included, Washer Included, Freestanding Oven, Microwave, Free-Standing Range, Dishwasher
  • other interior Features Balcony, All Bedrooms Up, Primary Bed - 3rd Floor

Area & Lot

  • Status For Sale
  • Living Area1,428 Sq.Ft.
  • Total Area1,428 Sq.Ft.
  • Lot Area5,000.69 Sq.Ft.
  • MLS® ID22601786
  • TypeResidential
  • YEAR BUILT1984
  • Architecture StylesTraditional
  • Water FrontageBulkhead, Canal Front, Concrete Bulkhead, Pier
  • View DescriptionBay
  • Elementary SchoolFreeport Elementary
  • Middle SchoolO'hara Lanier Middle
  • High SchoolBrazosport High School
  • School District7 - Brazosport

Exterior

  • STORIES2
  • water SourcePublic
  • roofComposition
  • lot featuresSubdivided, Waterfront, 0 Up To 1/4 Acre
  • HEAT TYPEElectric
  • AIR CONDITIONINGElectric
  • sewerSeptic Tank
  • SubstructureRaised
  • other exterior FeaturesBalcony, Boat Lift, Boat Slip

Financial

  • Sales Price$469,000
  • Real Estate Tax $8,877/yr
  • HOA $75/yr
View Virtual Tour
Aerial view of colorful canal-front homes with docks and boats, with open water beyond.

Schedule a Showing

We would love to show you our beautiful property. Please select your preferred date and time below. An agent will be in touch shortly to confirm your appointment.

Schedule a Showing

We would love to show you our beautiful property. Please select your preferred date and time below. An agent will be in touch shortly to confirm your appointment.

Thank you for your interest in 313 Schooner Drive, Freeport, TX 77541. We are reviewing your request and will be in touch shortly!

Mortgage Calculator

Estimate your monthly mortgage payment, including the principal and interest, property taxes, and HOA. Adjust the values to generate a more accurate rate.

All estimates are provided for informational purposes only. Actual amounts may vary.
$0,000 Your Payment 20 15 65
$0,000 Your Payment

Work with Us

With CB Realty Team, you won’t just be getting an agent, but a team of people who value honesty, integrity, and transparency.

Follow Me on Instagram