Leave a Message

Thank you for your message. We will be in touch with you shortly.

Explore Our Properties
923 Byrne Street
923 Byrne Street
923 Byrne Street
923 Byrne Street
923 Byrne Street
923 Byrne Street
923 Byrne Street
923 Byrne Street
923 Byrne Street
923 Byrne Street
923 Byrne Street
923 Byrne Street
923 Byrne Street
923 Byrne Street
923 Byrne Street
923 Byrne Street
923 Byrne Street
923 Byrne Street
923 Byrne Street
923 Byrne Street
923 Byrne Street
923 Byrne Street
923 Byrne Street
923 Byrne Street
923 Byrne Street
923 Byrne Street
923 Byrne Street
923 Byrne Street
923 Byrne Street
923 Byrne Street
SEE ALL PHOTOS
923 Byrne Street
923 Byrne Street
923 Byrne Street
923 Byrne Street
923 Byrne Street
923 Byrne Street
923 Byrne Street
923 Byrne Street
923 Byrne Street
923 Byrne Street
923 Byrne Street
923 Byrne Street
923 Byrne Street
923 Byrne Street
923 Byrne Street
923 Byrne Street
923 Byrne Street
923 Byrne Street
923 Byrne Street
923 Byrne Street
923 Byrne Street
923 Byrne Street
923 Byrne Street
923 Byrne Street
923 Byrne Street
923 Byrne Street
923 Byrne Street
923 Byrne Street
923 Byrne Street
923 Byrne Street
For Sale

923 Byrne Street

923 Byrne Street, Houston, TX 77009

$700,000
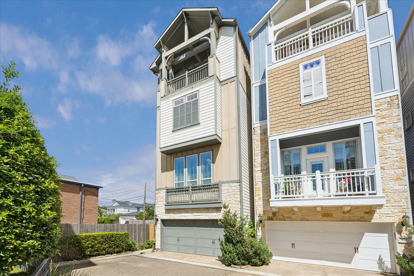
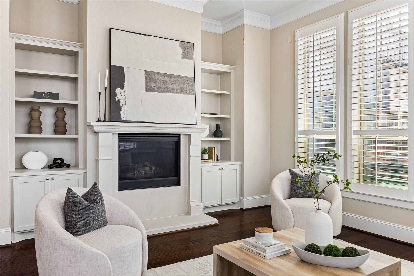
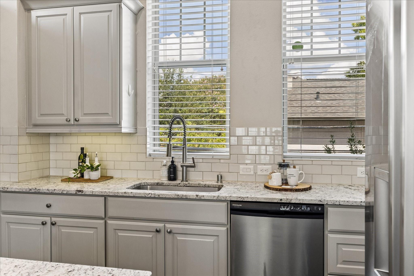
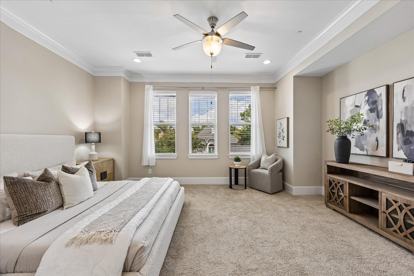
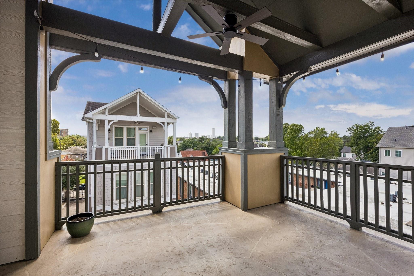
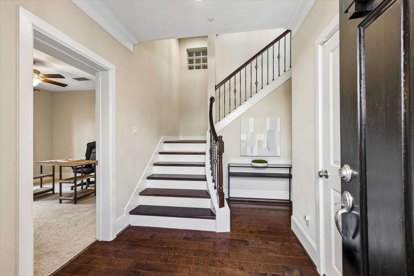
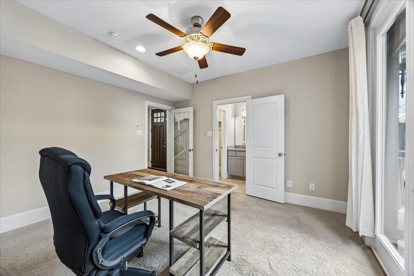
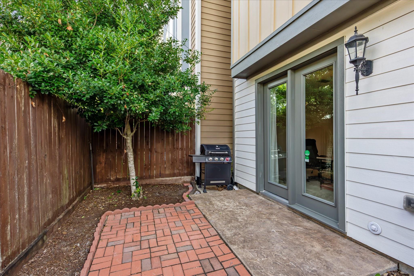
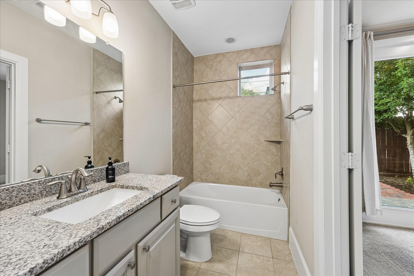
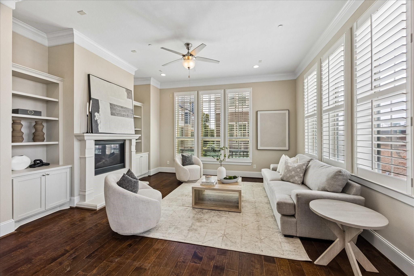
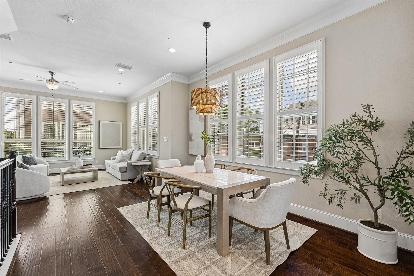
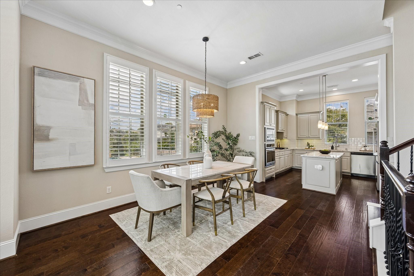
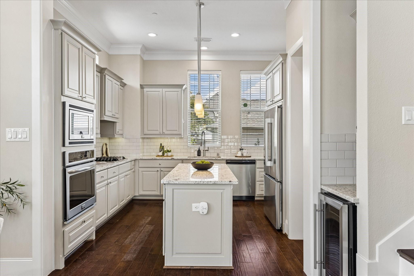
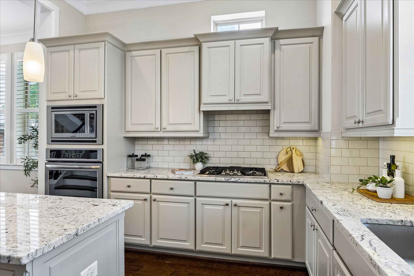
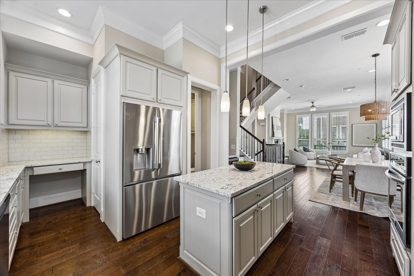
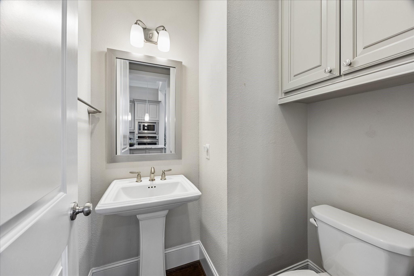
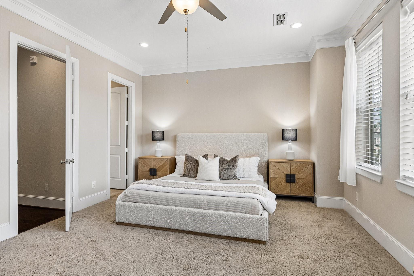
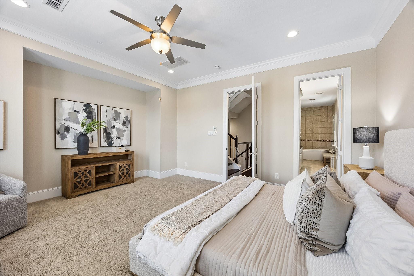
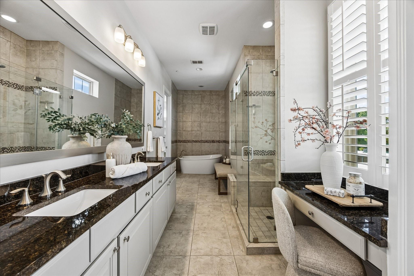
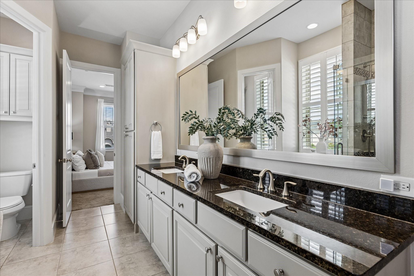
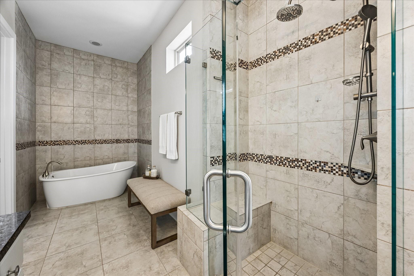
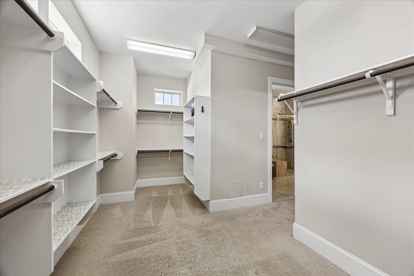
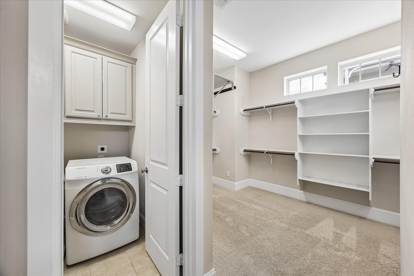
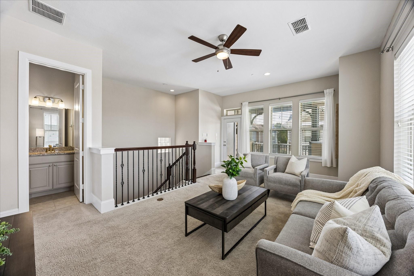
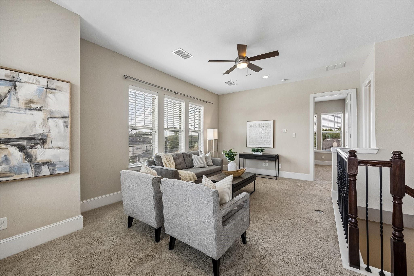
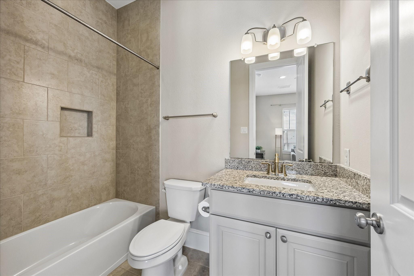
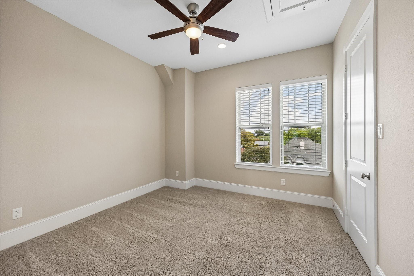
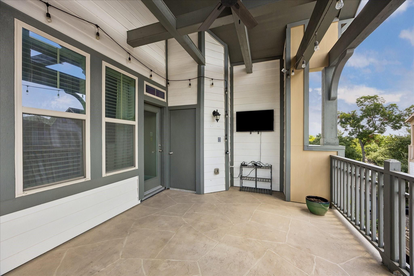
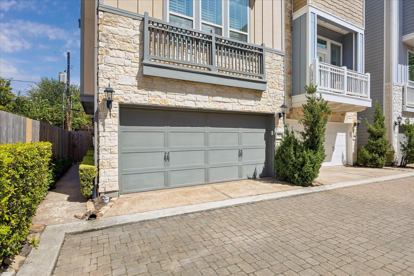
Welcome to refined urban living in the heart of Woodland Heights! Set within a gated community, this 3-bedroom, 3.5-bath home offers a thoughtfully designed multi-level layout with soaring ceilings and abundant natural light. The second-floor living area flows seamlessly into the kitchen and dining spaces and features a gas-log fireplace. The kitchen offers stainless steel appliances, generous cabinetry, a walk-in pantry, and built-in bar with wine fridge. The third-floor primary retreat includes an expansive walk-in closet and spacious bath with dual sinks, soaking tub, separate shower, and vanity area, plus direct access to the utility room. Additional highlights include elevator capability, private yard space, and a covered rooftop terrace. Zoned to Travis Elementary and within walking distance of restaurants and shopping on White Oak, the Norhill esplanade, with easy access to the hike and bike trail.

3
beds

4
baths

2,726 Sq.Ft. LIVING AREA

1,873.08 Sq.Ft. lot

Features & Amenities

Interior

  • total bedrooms3
  • Total bathrooms4
  • full bathrooms3
  • half bathroom1
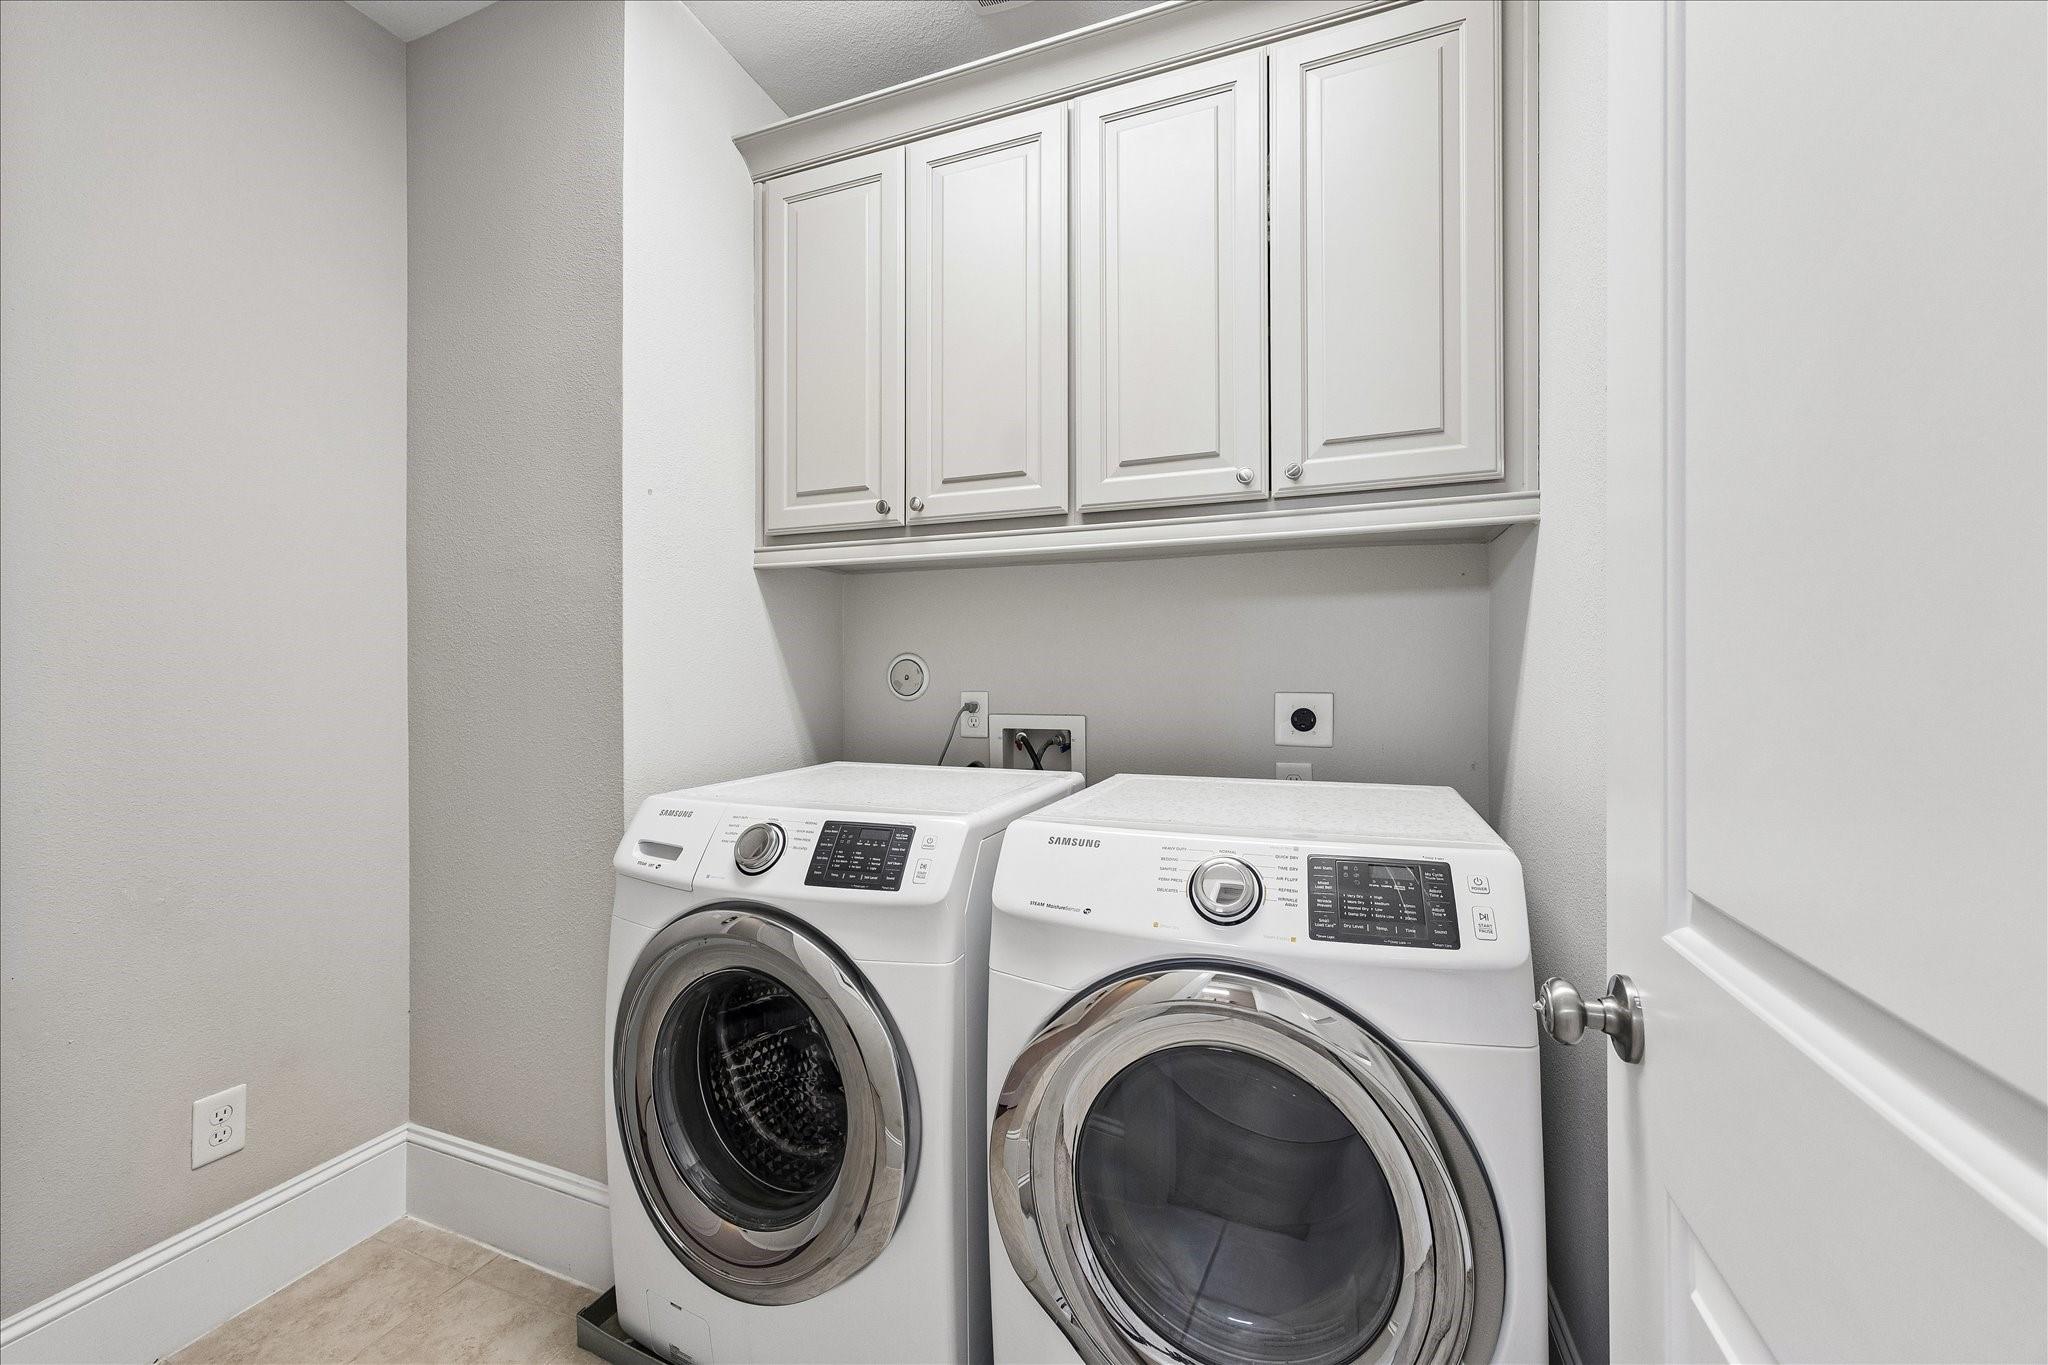
  • Laundry room Electric Dryer Hookup, Gas Dryer Hookup, Washer Hookup
  • Flooring Carpet, Tile, Wood
  • Fireplace Gas Log
  • APPLIANCES ENERGY STAR Qualified Appliances, Water Heater, Disposal, Electric Oven, Microwave, Gas Cooktop, Dishwasher
  • other interior Features Balcony, Crown Molding, Elevator Shaft, Formal Entry/Foyer, High Ceilings, Prewired for Alarm System, Wired for Sound, 1 Bedroom Down - Not Primary BR, 2 Bedrooms Up, En-Suite Bath, Primary Bed - 3rd Floor, Split Plan, Walk-In Closet(s)

Area & Lot

  • Status For Sale
  • Living Area2,726 Sq.Ft.
  • Total Area2,726 Sq.Ft.
  • Lot Area1,873.08 Sq.Ft.
  • MLS® ID27161074
  • TypeResidential
  • YEAR BUILT2014
  • Architecture StylesTraditional
  • Elementary SchoolTravis Elementary School (Houston)
  • Middle SchoolHogg Middle School (Houston)
  • High SchoolHeights High School
  • School District27 - Houston

Exterior

  • STORIES4
  • Garage Space2.0
  • water SourcePublic
  • roofComposition
  • lot featuresBack Yard, Patio Lot, 0 Up To 1/4 Acre
  • parkingDriveway Gate, Attached, Auto Driveway Gate, Garage Door Opener
  • HEAT TYPENatural Gas, Zoned
  • AIR CONDITIONINGCeiling Fan(s), Electric, Zoned
  • sewerPublic Sewer
  • SubstructureSlab on Builders Pier
  • other exterior FeaturesBack Green Space, Sprinkler System

Financial

  • Sales Price$700,000
  • Real Estate Tax $14,740/yr
  • HOA $2,000/yr
image

Schedule a Showing

We would love to show you our beautiful property. Please select your preferred date and time below. An agent will be in touch shortly to confirm your appointment.

Schedule a Showing

We would love to show you our beautiful property. Please select your preferred date and time below. An agent will be in touch shortly to confirm your appointment.

Thank you for your interest in 923 Byrne Street, Houston, TX 77009. We are reviewing your request and will be in touch shortly!

Mortgage Calculator

Estimate your monthly mortgage payment, including the principal and interest, property taxes, and HOA. Adjust the values to generate a more accurate rate.

All estimates are provided for informational purposes only. Actual amounts may vary.
$0,000 Your Payment 20 15 65
$0,000 Your Payment

Work with Us

With CB Realty Team, you won’t just be getting an agent, but a team of people who value honesty, integrity, and transparency.

Follow Me on Instagram